Search

Leave a Message

Thank you for your message. We will be in touch with you shortly.

Property Description

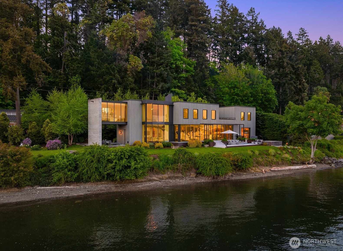
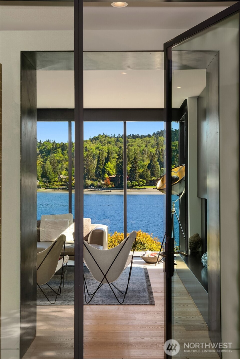
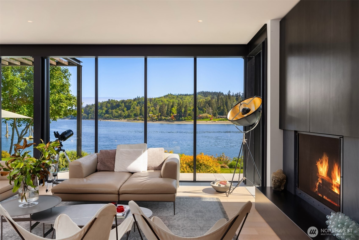
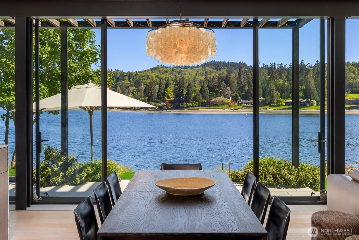
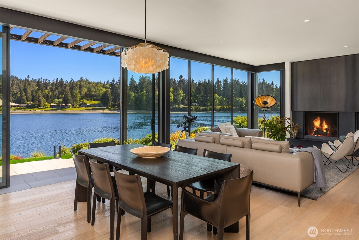
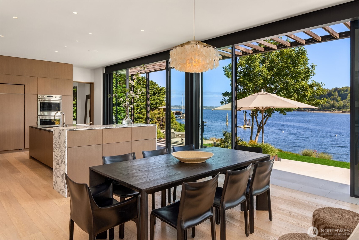
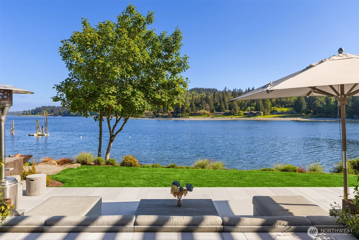
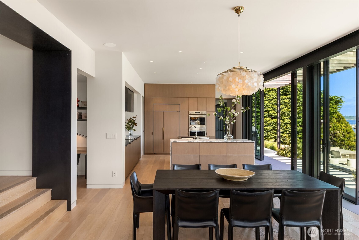
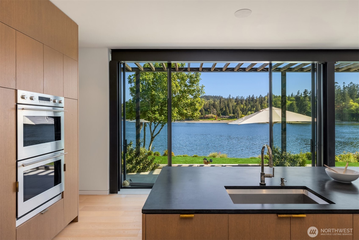
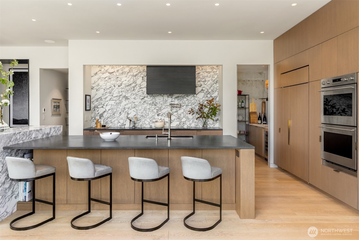
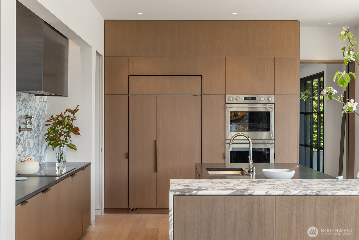
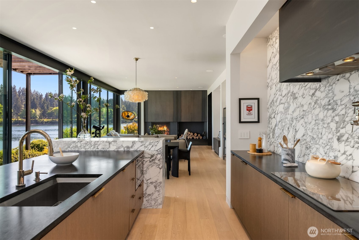
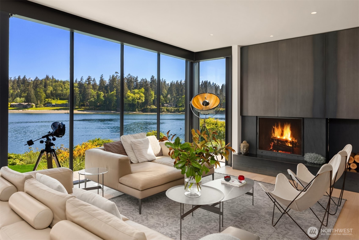
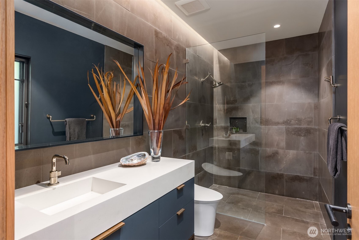
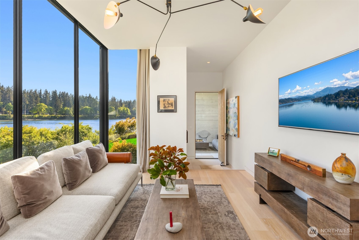
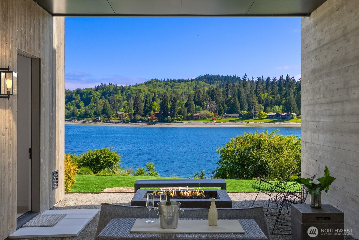
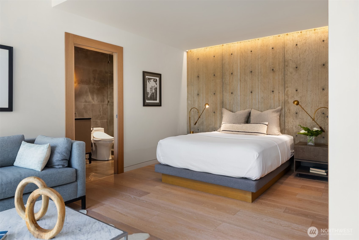
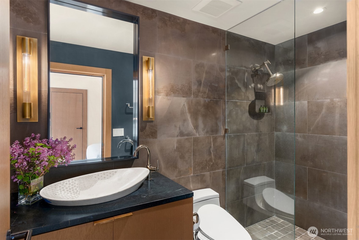
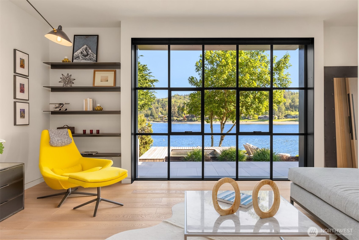
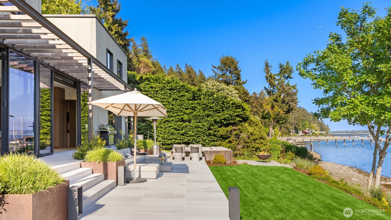
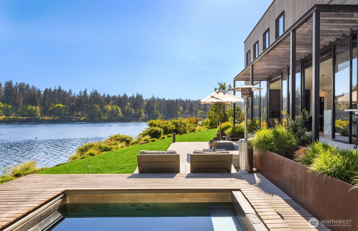
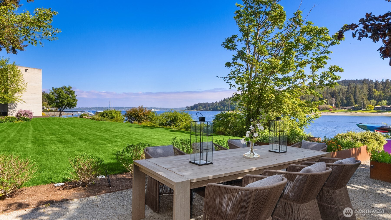
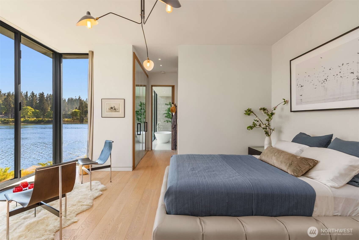
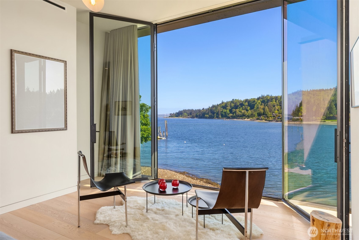
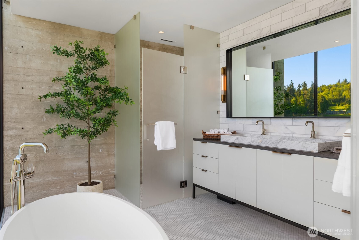
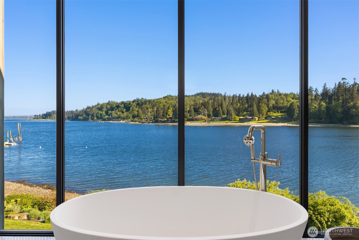
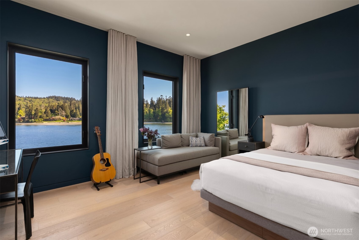
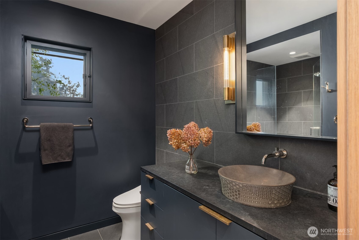
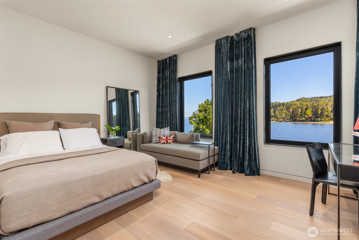
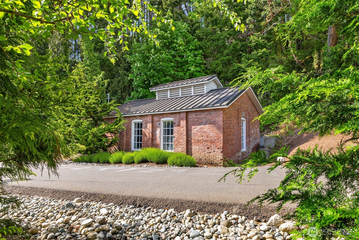
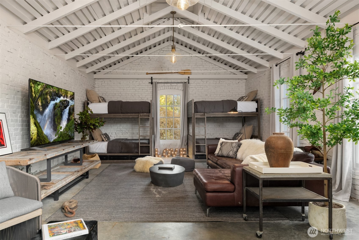
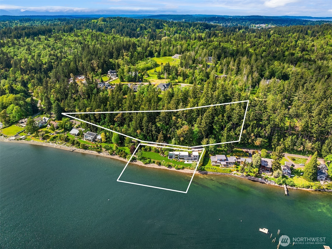
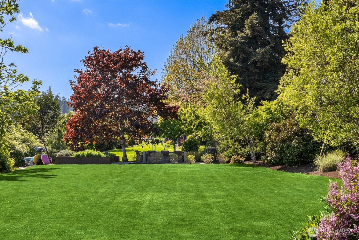
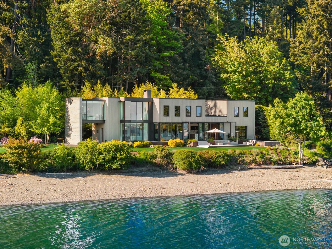
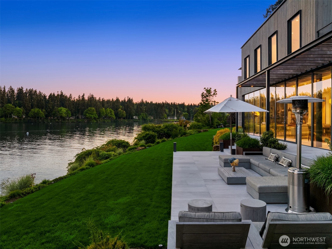
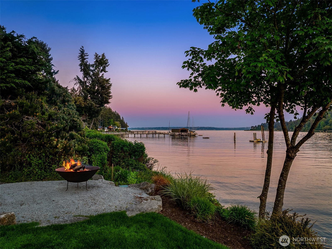
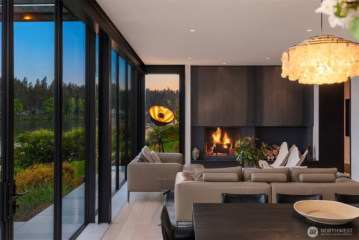
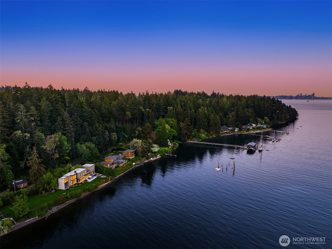
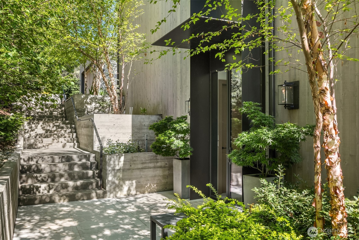
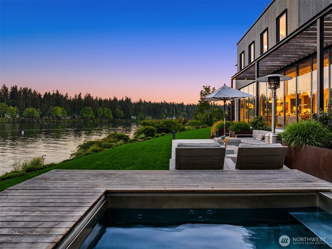
There are homes you admire, and there are places you feel the moment you arrive. Set along 275 feet of Blakely Harbor waterfront, this exceptional Bainbridge Island residence was designed and built as the architect's own home, with extraordinary attention given to every material, proportion, and detail. Walls of steel framed glass dissolve into 180-degree southern views while doors open wide to blur the distinction between indoors and out. Here, living space is not defined by walls alone. It extends naturally into gardens, terraces, shoreline, sky, and water, creating a sense of openness and freedom that feels far larger than the home itself. Days move effortlessly between inside and out--morning coffee in the fresh air, afternoons on the water, evenings gathered under changing skies, and easy walk-in access to miles of forested trails. A historic late-1800s brick Art House adds another layer of character, versatility, and provenance to the property. Inside, natural materials, artisan craftsmanship, beautifully considered spaces, and spa-inspired retreats create understated, enduring luxury. Private, soulful, and deeply connected to its surroundings, this is a home designed not simply to be lived in, but to be lived beyond.

Overview

Property Status
For Sale
Lot Size
2.54 Acres
MLS ID
2554086
Property Type
Residential
Year Built
2019

Features & Amenities

Total Area
3,545 Sq.Ft.
Architecture Styles
Contemporary
Water Frontage
Low Bank, Saltwater, Sound
View Description
Bay, City, Mountains, See Remarks, Sound, Territorial
Stories
2
Water Source
Public
Roof
Flat, Metal, See Remarks
Lot Features
Dead End Street, Paved
Parking
Driveway, Attached Garage
Heat Type
Forced Air, Heat Pump, High Efficiency (Unspecified), HRV/ERV System, Radiant, Recirculation Pump
Air Conditioning
Forced Air, Heat Pump, High Efficiency (Unspecified)
Fireplace
Wood Burning
Appliances
Dishwasher, Double Oven, Dryer, Microwave, Refrigerator, Stove(s)/Range(s), Washer
Other Interior Features
Second Primary Bedroom, Bath Off Primary, Dbl Pane/Storm Window, Dining Room, Fireplace, French Doors, High Tech Cabling, Hot Tub/Spa, Pantry, SMART Wired, Sprinkler System, Walk-In Closet(s), Wine/Beverage Refrigerator, Wired for Generator
Sewer
Septic Tank
Substructure
Poured Concrete
Security Features
Security System
Other Exterior Features
Cement/Concrete, See Remarks, Wood
Elementary School
Capt Johnston Blakel
Middle School
Woodward Mid
High School
Bainbridge Isl
School District
Bainbridge Island
Sales Price
$6,250,000
Real Estate Tax
$25,360/yr
Zoning
R2

Downloads

10555 NE Seaborn Road
Schedule a Tour

Ginger’s distinguished clients significantly benefit from her personal real estate portfolio that includes land and residential acquisitions and sales, development, construction, and property management. Combined with two decades as CEO of her own sales and marketing firm, her business savvy and high-level of knowledge regarding the luxury real estate market.


Thank you

for your interest in 10555 NE Seaborn Road, Bainbridge Island, WA 98110

10555 NE Seaborn Road

or
  • CallGinger Martin

    License #00643485

    (415) 516-3939
  • 10555 NE Seaborn Road
    Navigate

    Mortgage Calculator

    Estimate your monthly mortgage payment, including the principal and interest, property taxes, and HOA. Adjust the values to generate a more accurate rate.
    All estimates are provided for informational purposes only. Actual amounts may vary.
    $0,000 Your Payment 20 15 65
    $0,000 Your Payment