Search

Leave a Message

Thank you for your message. We will be in touch with you shortly.

Property Description

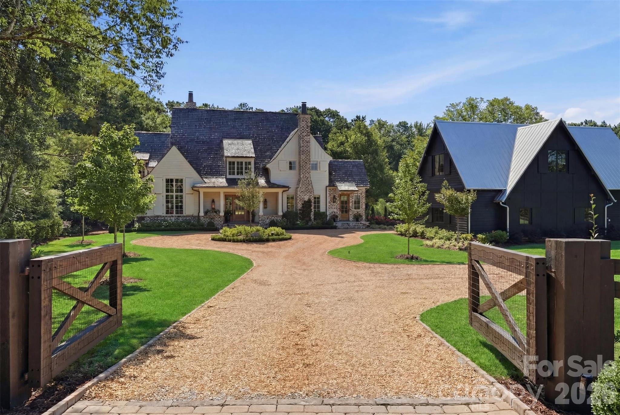
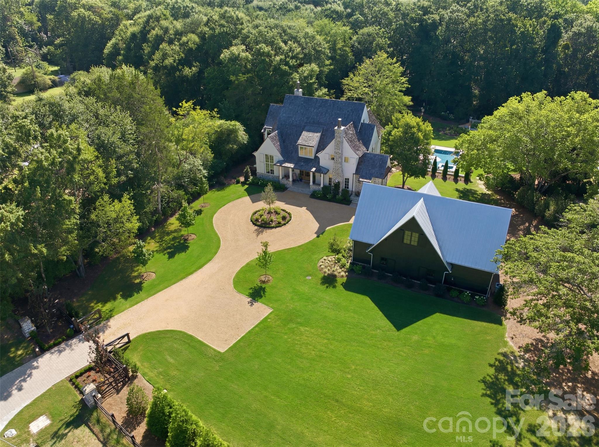
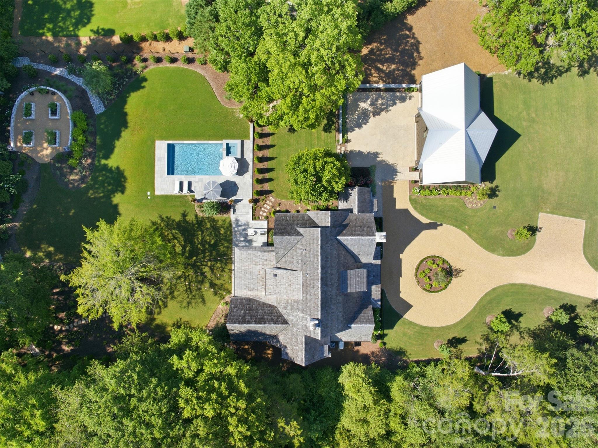
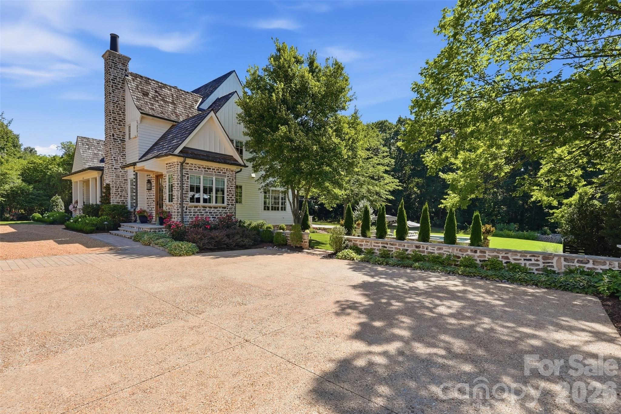
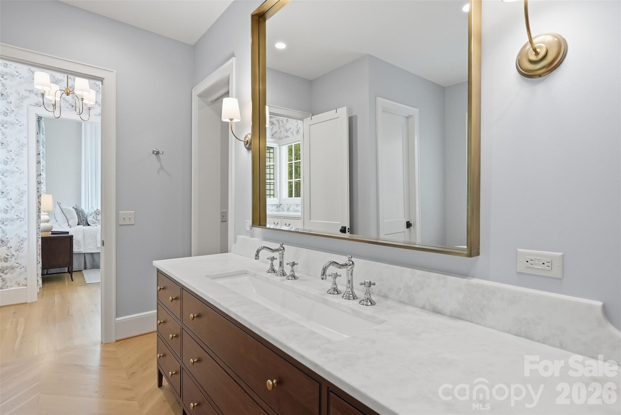
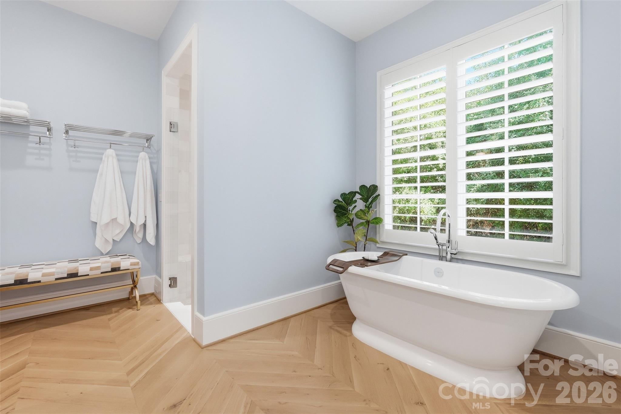
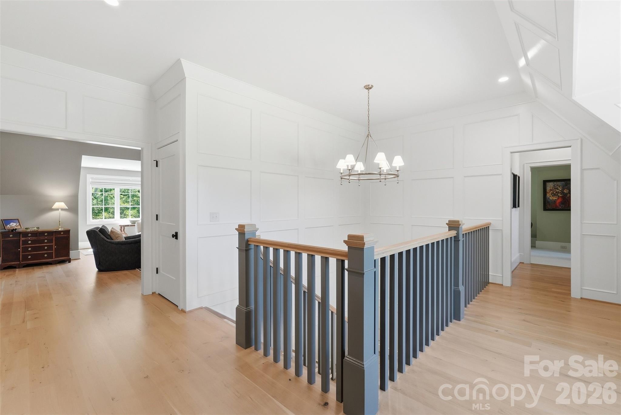
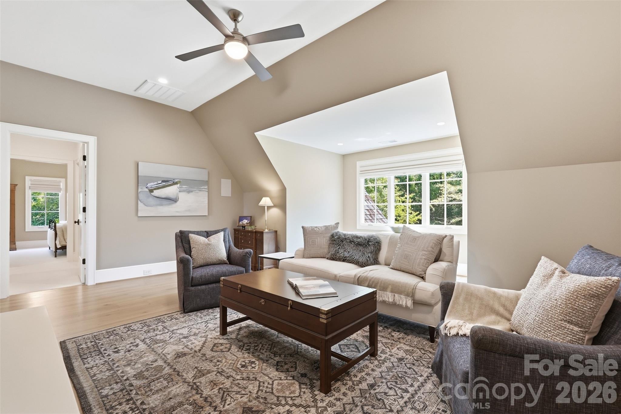
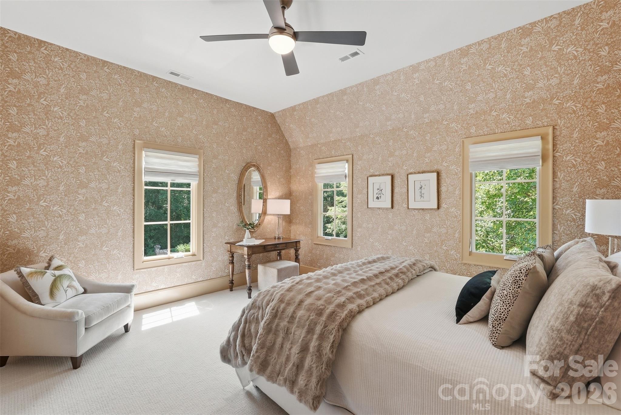
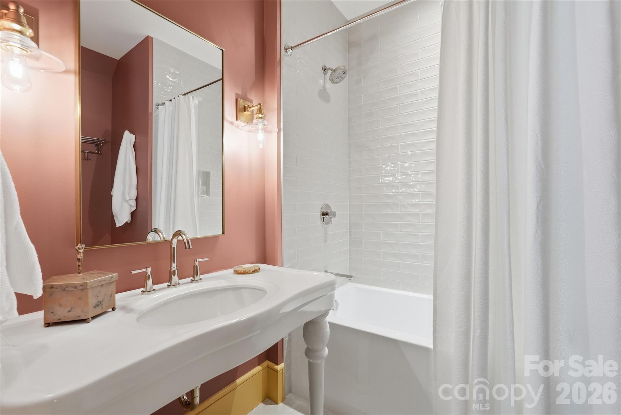
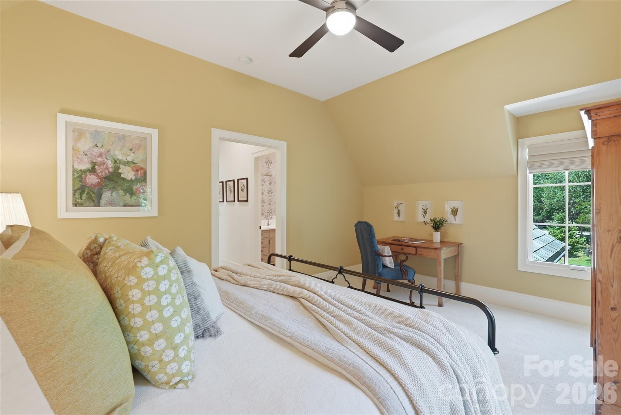
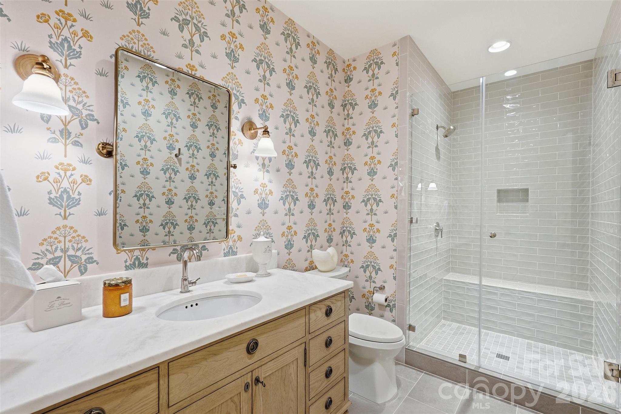
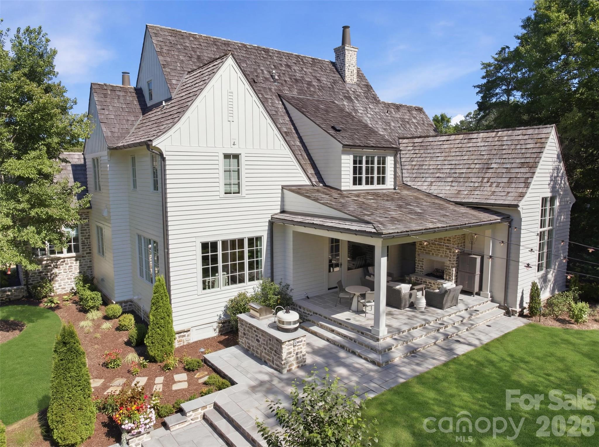
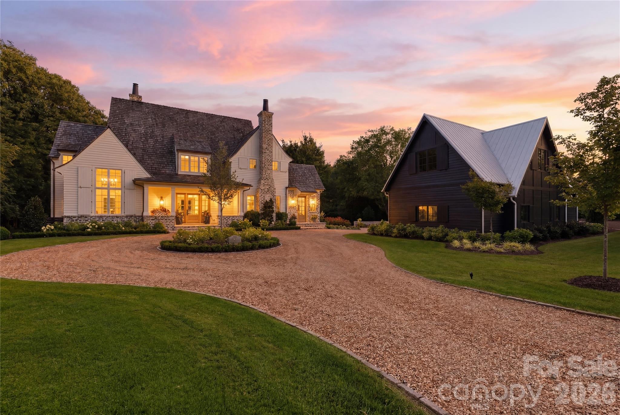
Your private legacy estate awaits in Fort Mill. Set on over an acre of beautifully curated grounds, this custom-built residence offers a rare combination of privacy, timeless design, and an exceptional location. As larger homesites become increasingly difficult to find, this property presents a unique opportunity to enjoy estate living without sacrificing convenience.

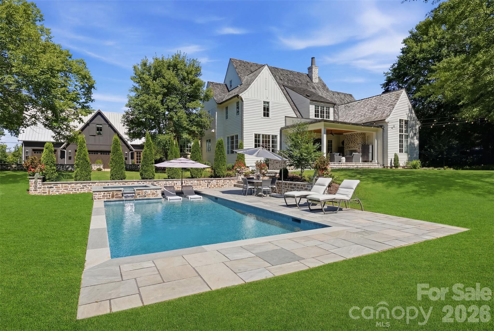
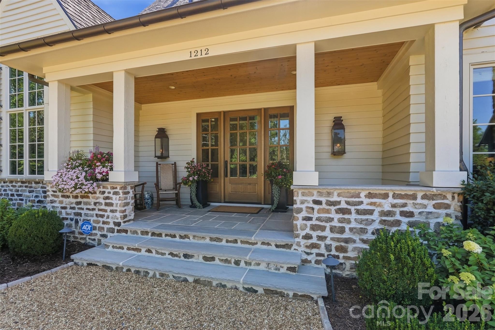
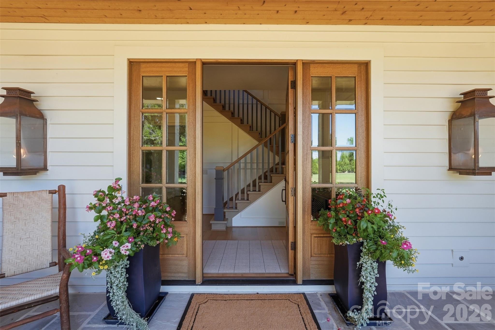
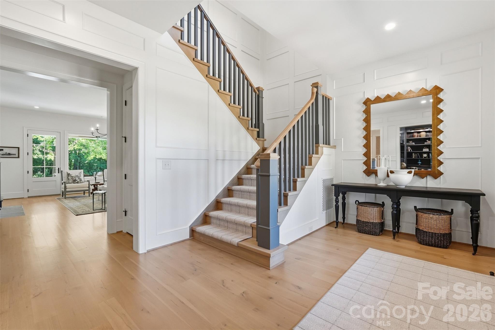
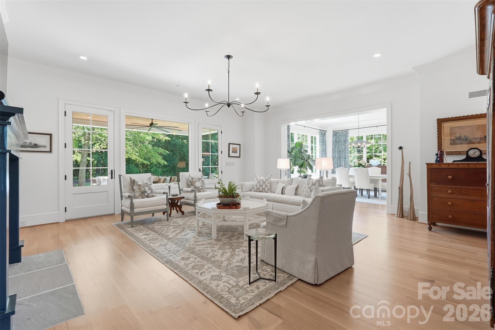
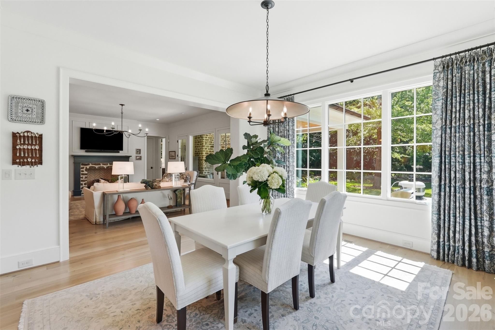
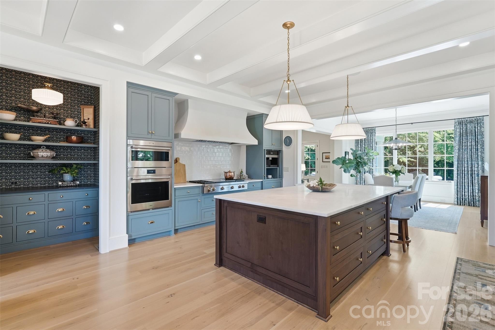
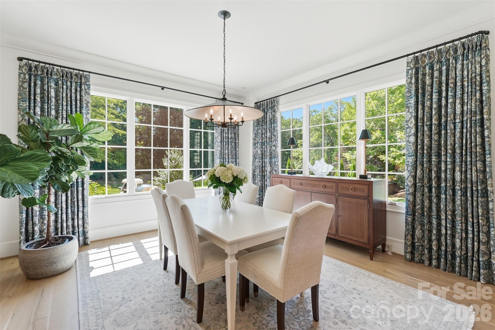
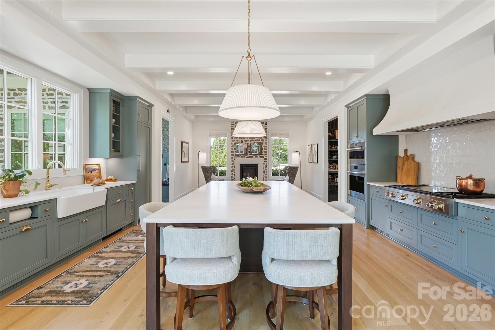
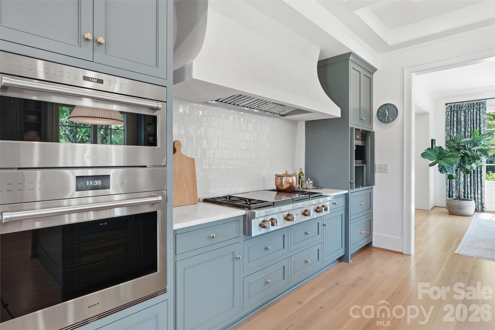
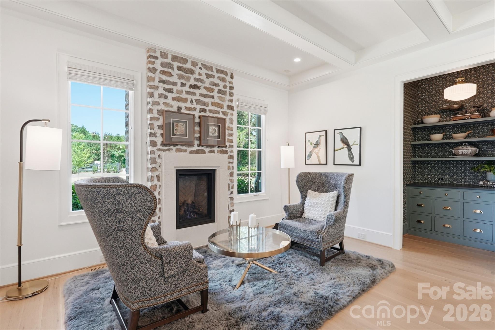
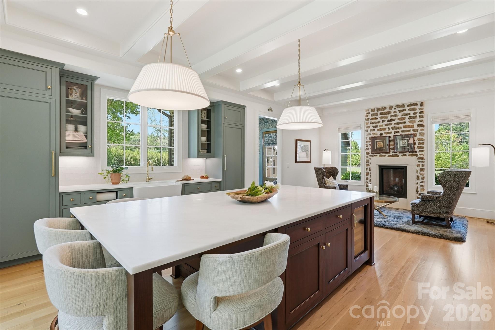
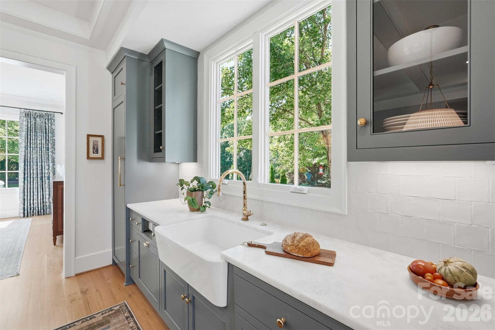
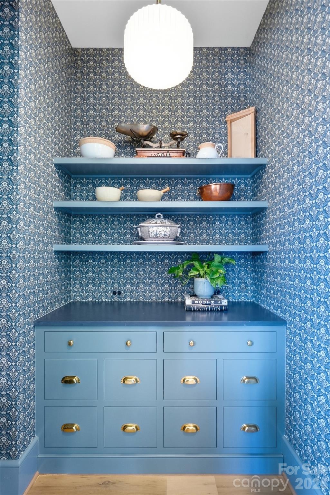
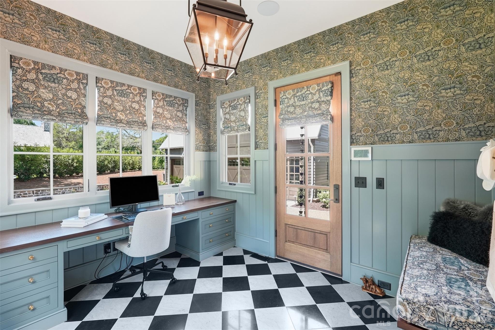
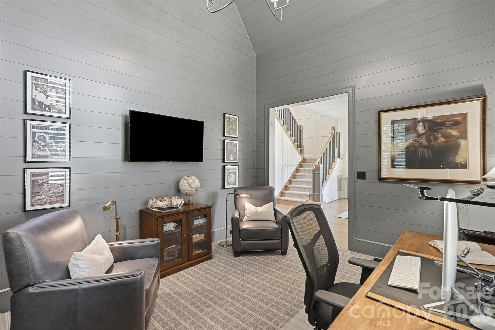
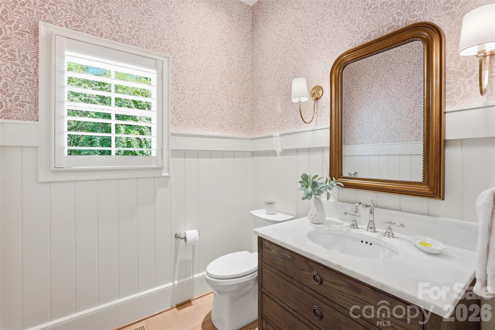
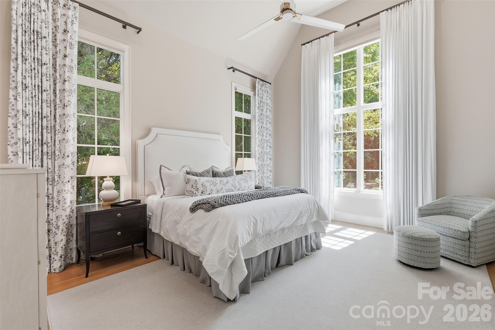
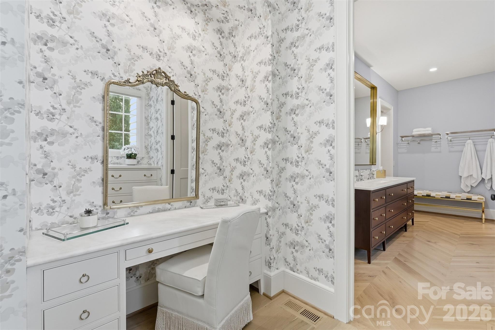
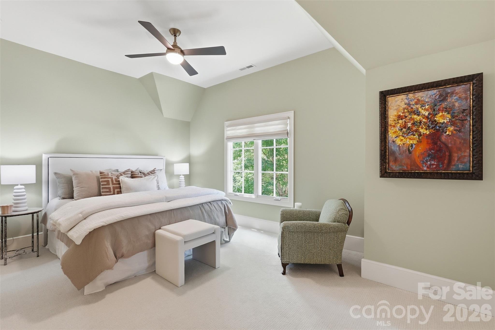
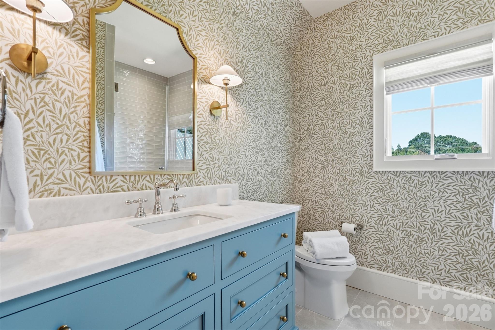
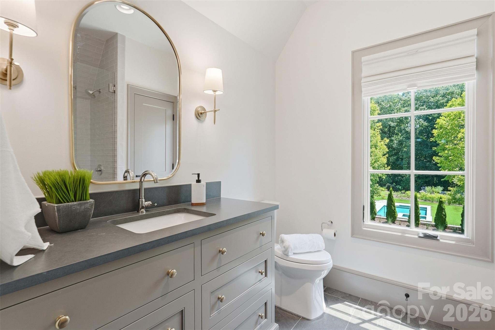
Designed with both everyday living and entertaining in mind, the home showcases exceptional craftsmanship, thoughtfully curated finishes, and inviting spaces that seamlessly blend elegance and comfort. Expansive interiors are filled with natural light, creating a warm and welcoming atmosphere throughout.

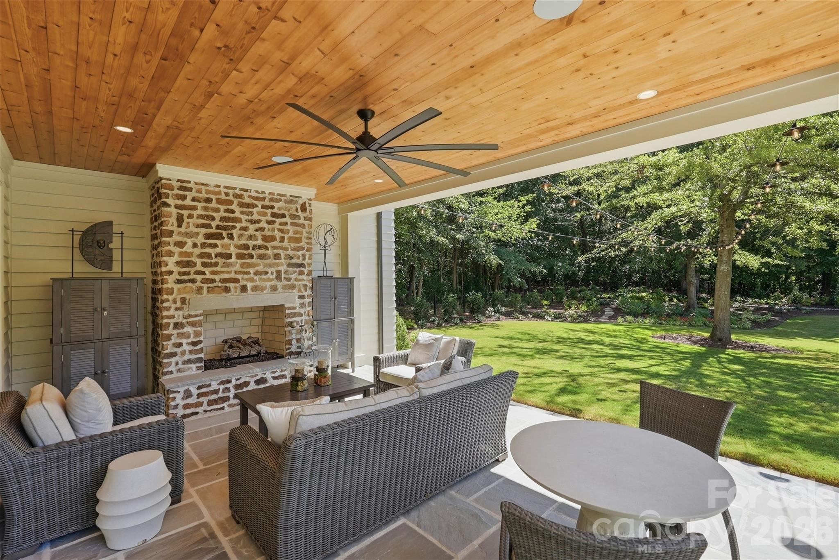
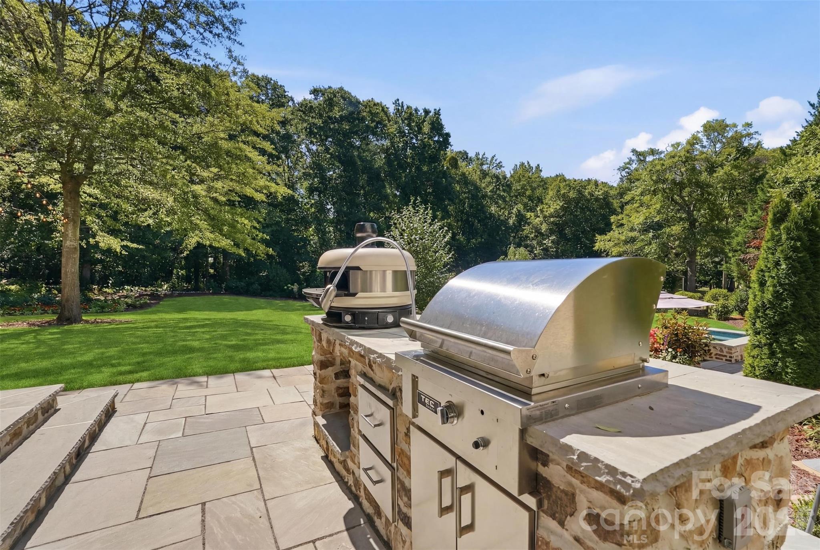
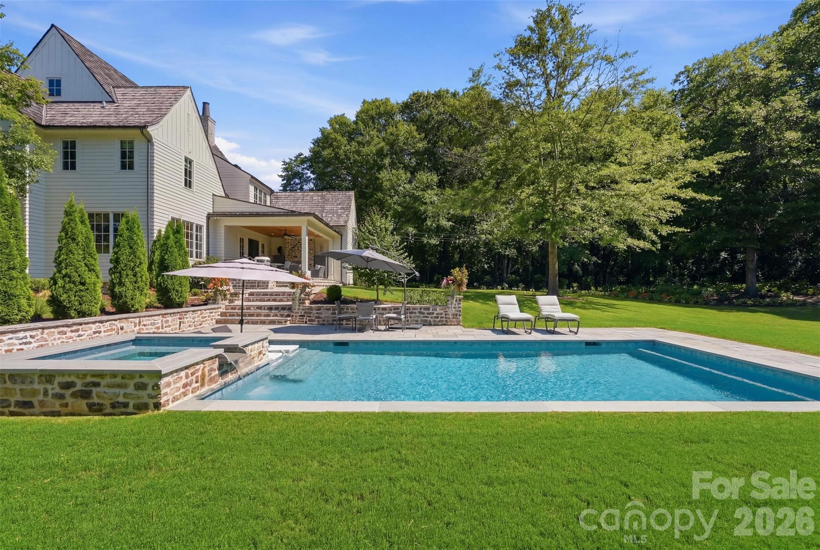
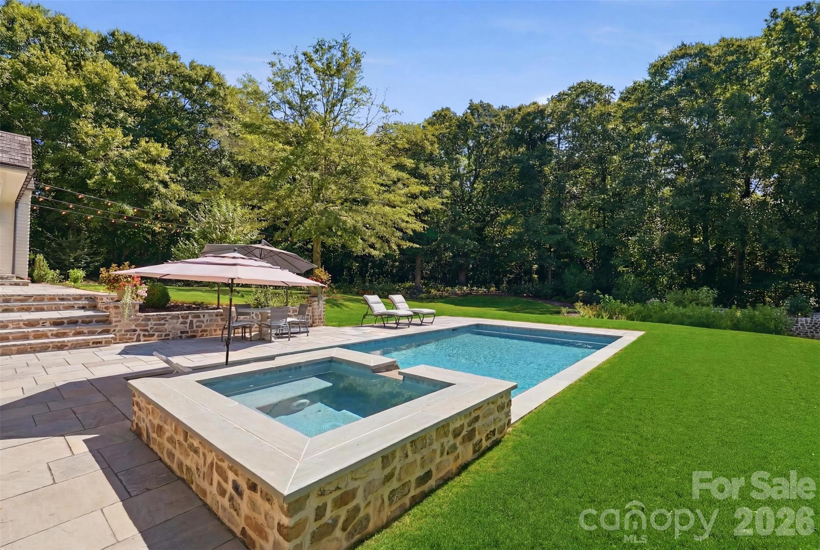
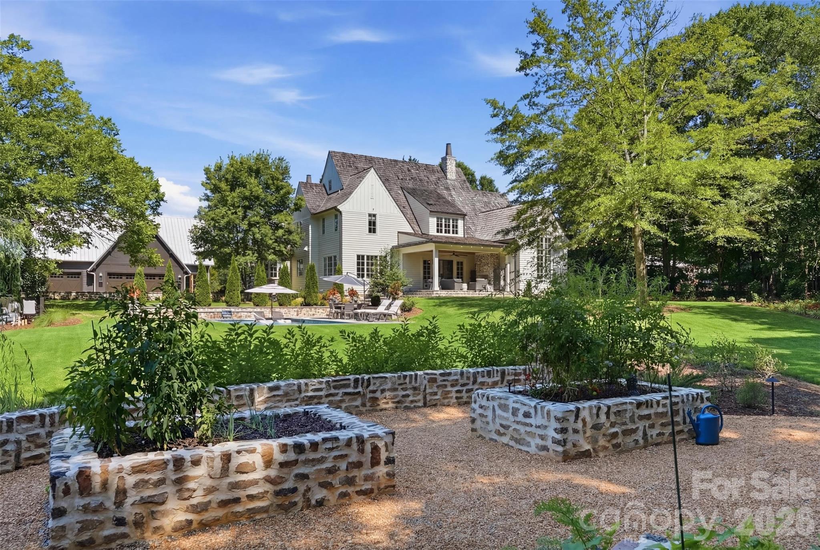
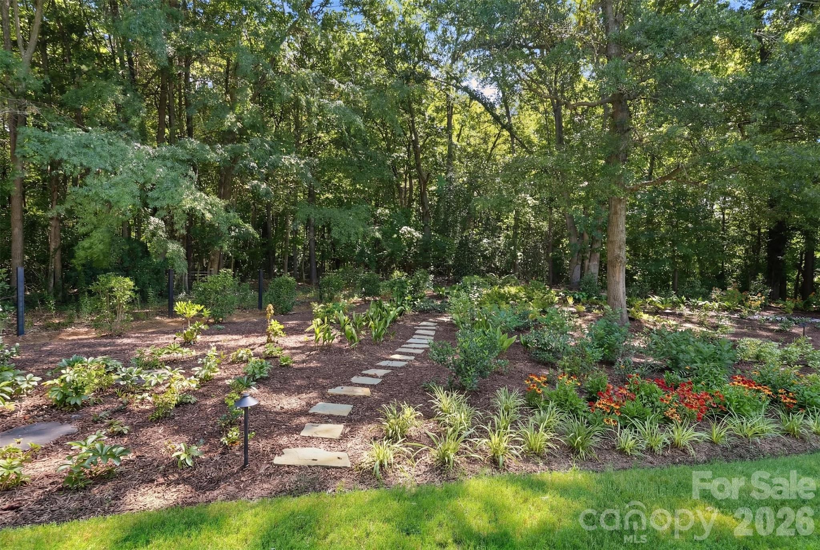
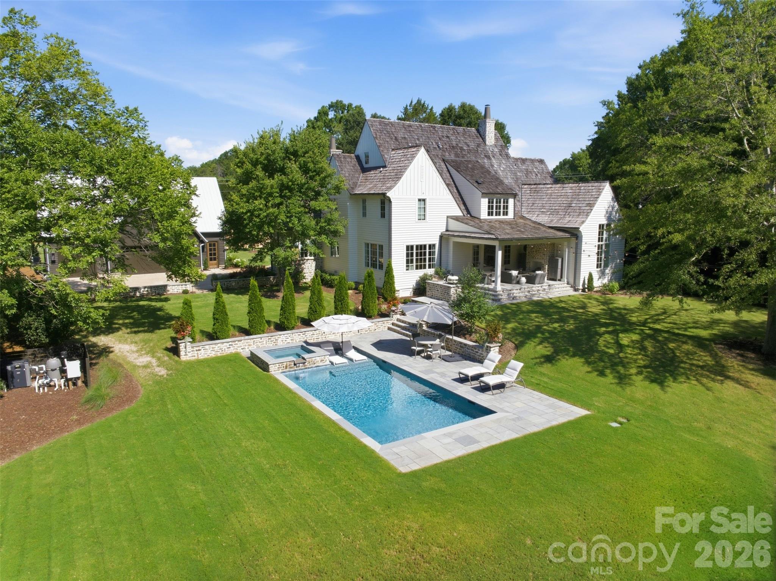
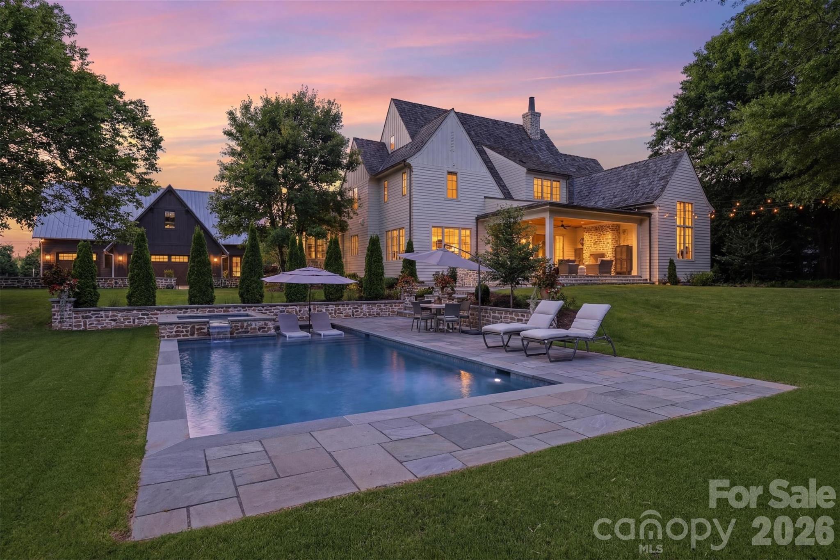
Outside, the grounds are nothing short of spectacular. Professionally designed landscaping, manicured lawns, and stunning terraced gardens create a private retreat that feels worlds away from the hustle of daily life. Multiple outdoor living spaces invite you to gather, unwind, and enjoy the beauty of the surrounding property year-round.

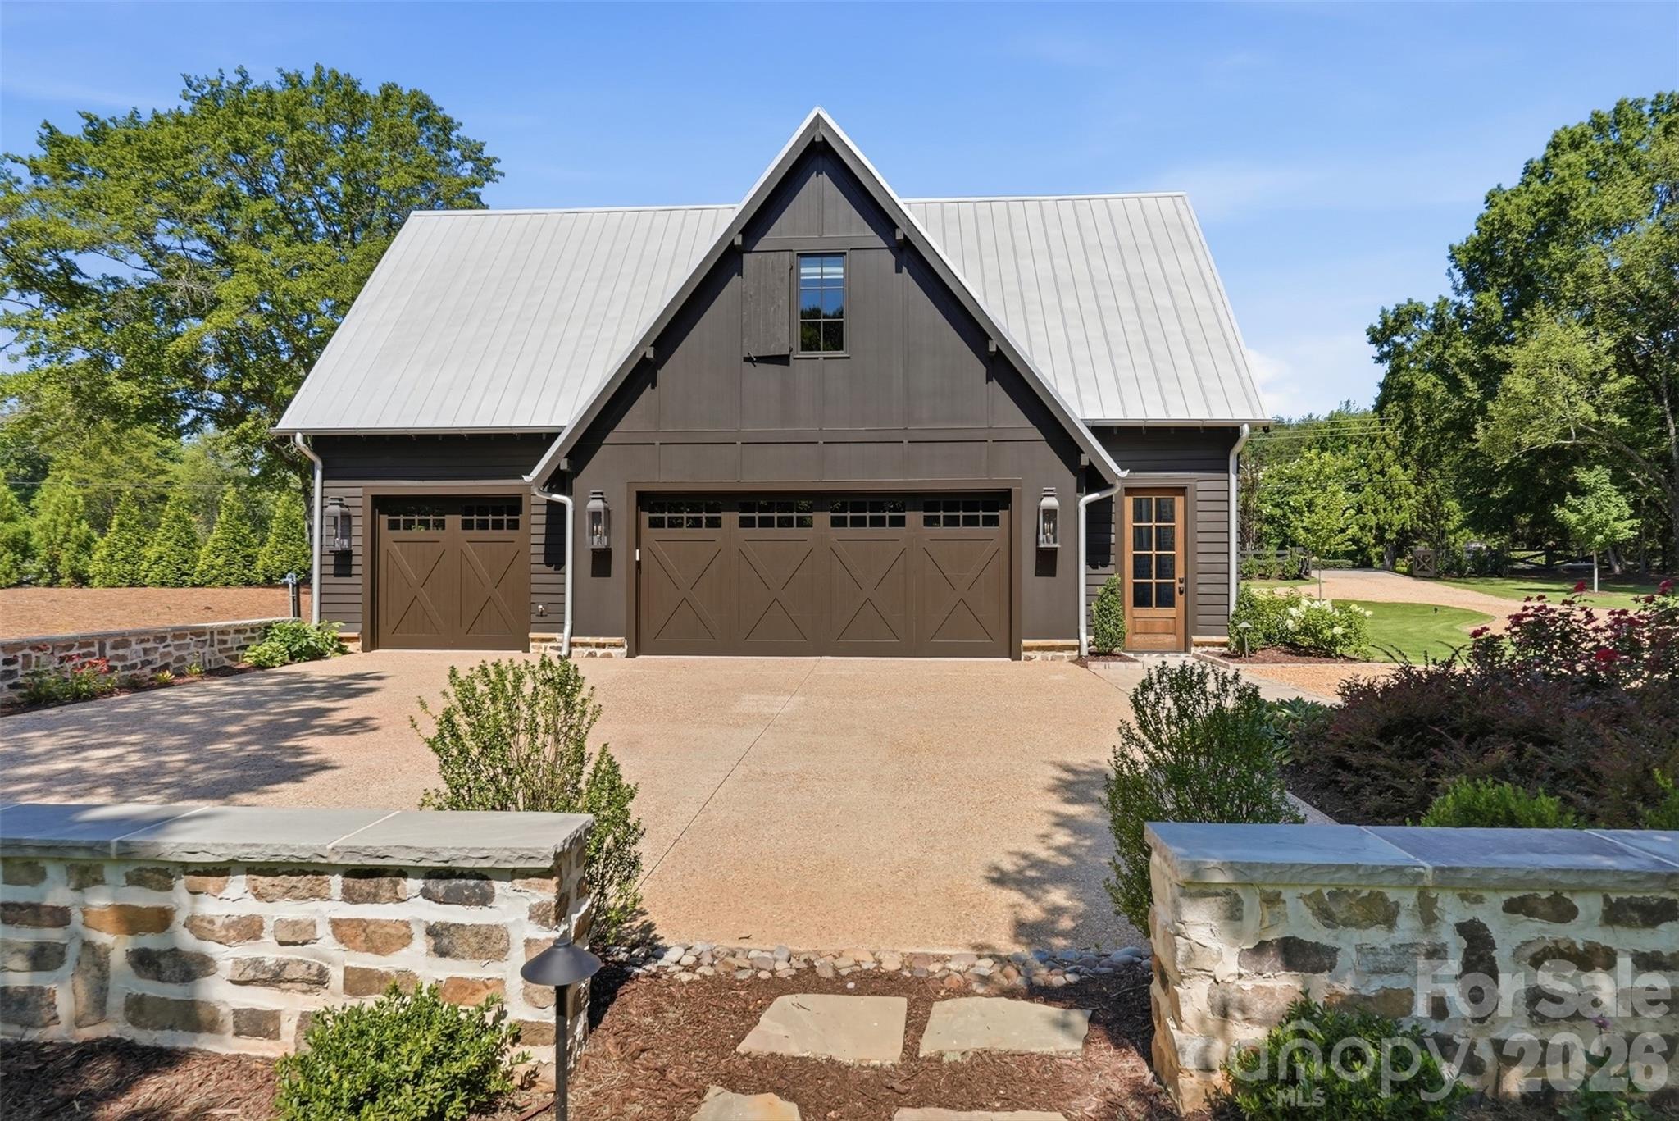
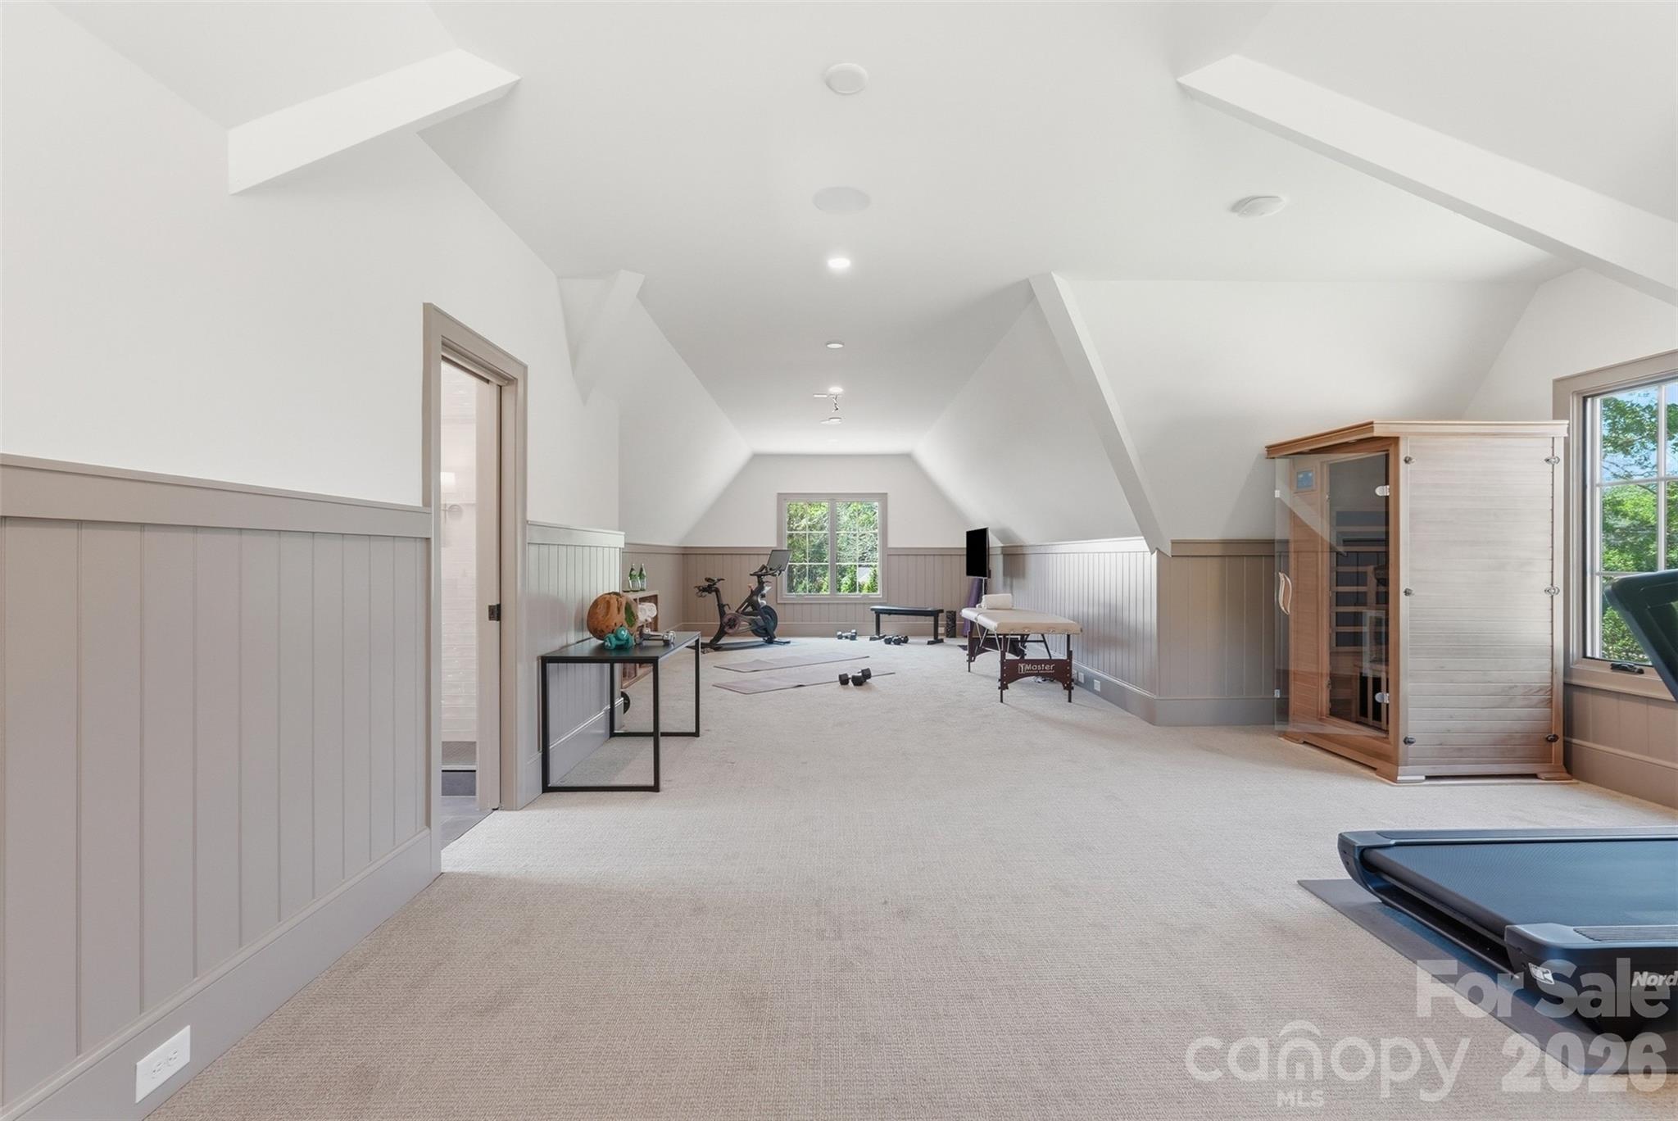
A detached barn adds incredible versatility and character, featuring a finished upper-level space ideal for a golf simulator, media room, home office, fitness studio, creative workspace, or private retreat.

Perfectly positioned in one of Fort Mill's most desirable locations, you'll enjoy the peace and privacy of estate living while being just minutes from I-77, Uptown Charlotte, Charlotte Douglas International Airport, top-rated Fort Mill schools, shopping, dining, and everyday conveniences.

A rare offering where land, location, and lifestyle come together to create something truly special.

Overview

Property Status
For Sale
Lot Size
1.28 Acres
MLS ID
4403913
Property Type
Residential
Year Built
2023

Features & Amenities

Architecture Styles
Cottage, Farmhouse
Stories
2
Garage Spaces
3.0
Water Source
Other - See Remarks
Lot Features
Wooded
Parking
Circular Driveway, Driveway, Electric Gate, Detached Garage, Garage Door Opener
Heat Type
Central, Forced Air, Natural Gas
Air Conditioning
Ceiling Fan(s), Central Air, Electric
Laundry Room
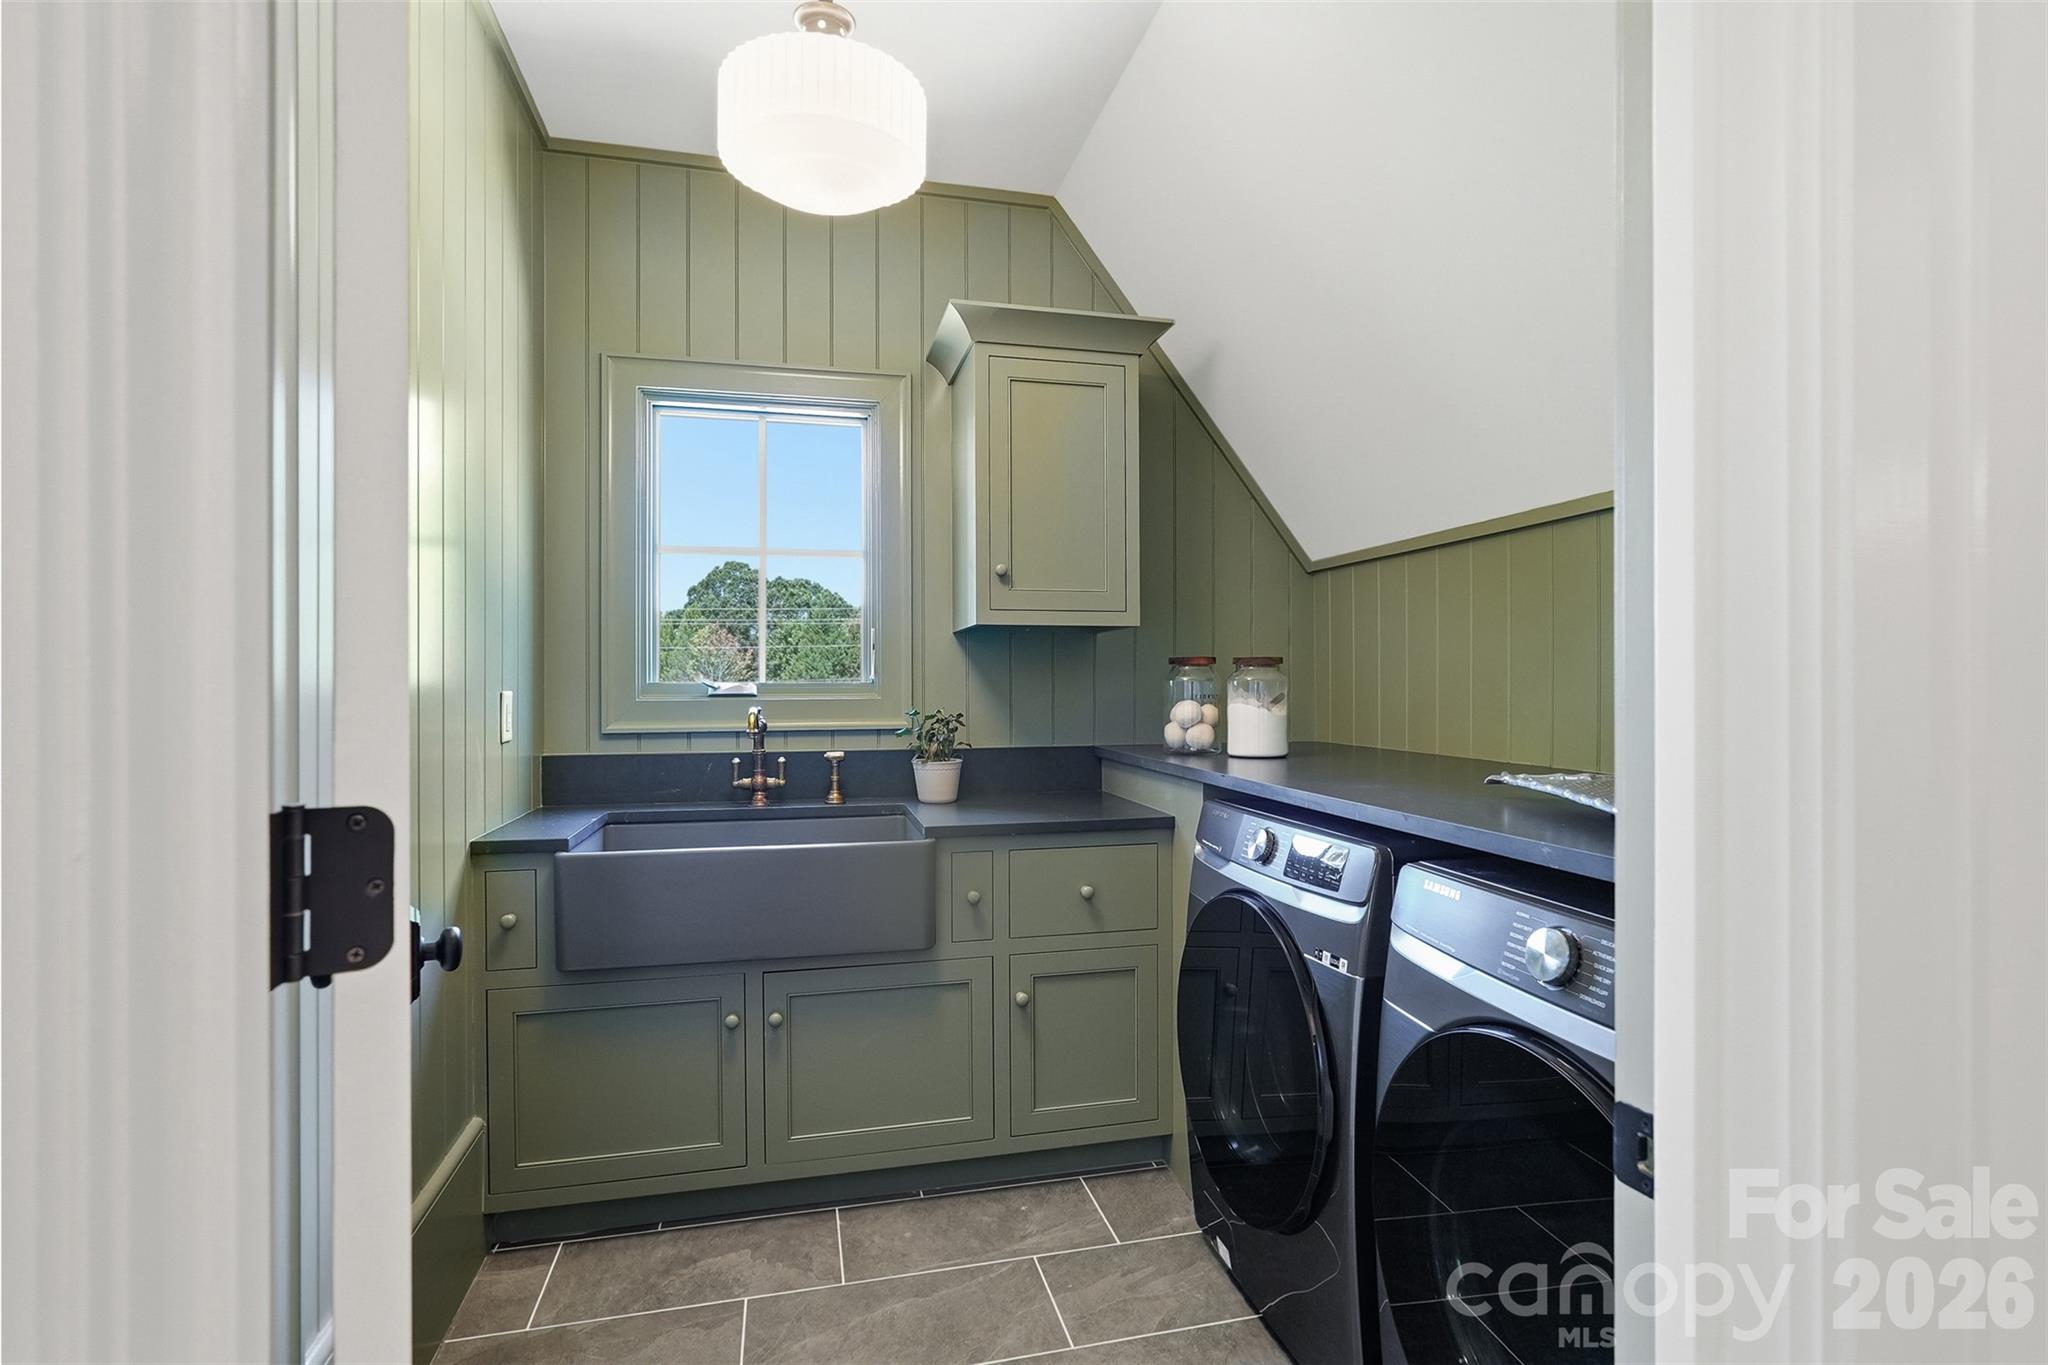
Electric Dryer Hookup, Laundry Room, Main Level, Multiple Locations, Sink, Upper Level, Washer Hookup
Fireplace
Gas, Great Room, Kitchen, Outside, Porch
Appliances
Convection Microwave, Dishwasher, Disposal, Exhaust Hood, Freezer, Gas Cooktop, Oven, Refrigerator, Wall Oven, Wine Refrigerator
Other Interior Features
Attic Stairs Fixed, Attic Walk In, Breakfast Bar, Entrance Foyer, Kitchen Island, Walk-In Closet(s), Walk-In Pantry
Sewer
County Sewer
Substructure
Crawl Space
Other Exterior Features
Gas Grill, In-Ground Hot Tub / Spa, In-Ground Irrigation, Outdoor Kitchen
Elementary School
Kings Town
Middle School
Gold Hill
High School
Fort Mill
Sales Price
$3,600,000
Zoning
RSF-40

Downloads

1212 Gardendale Road

Schedule a Tour

Ginger’s distinguished clients significantly benefit from her personal real estate portfolio that includes land and residential acquisitions and sales, development, construction, and property management. Combined with two decades as CEO of her own sales and marketing firm, her business savvy and high-level of knowledge regarding the luxury real estate market.


Thank you

for your interest in 1212 Gardendale Road, Fort Mill, SC 29708

1212 Gardendale Road

or
  • CallGinger Martin

    License #00643485

    (415) 516-3939
  • 1212 Gardendale Road
    Navigate

    Mortgage Calculator

    Estimate your monthly mortgage payment, including the principal and interest, property taxes, and HOA. Adjust the values to generate a more accurate rate.
    All estimates are provided for informational purposes only. Actual amounts may vary.
    $0,000 Your Payment 20 15 65
    $0,000 Your Payment