Search

Leave a Message

Thank you for your message. We will be in touch with you shortly.

Property Description

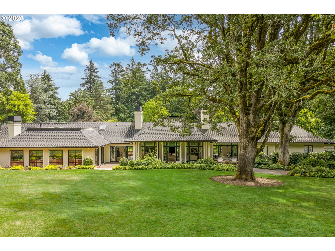
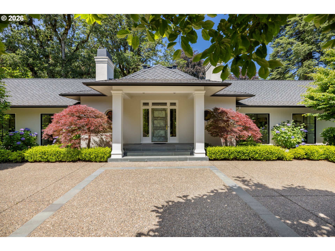
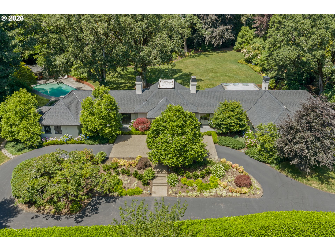
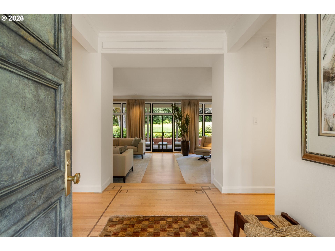
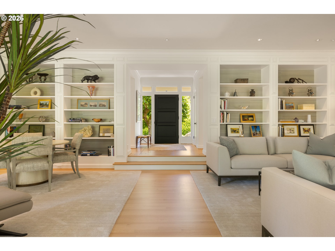
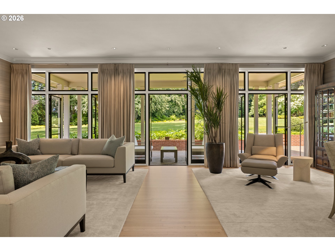
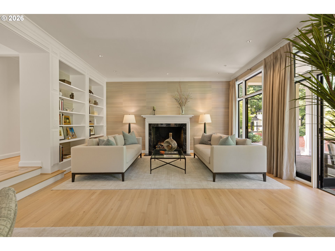
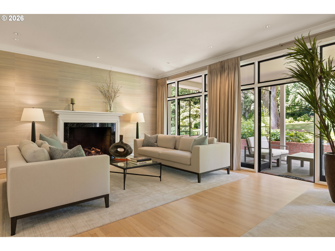
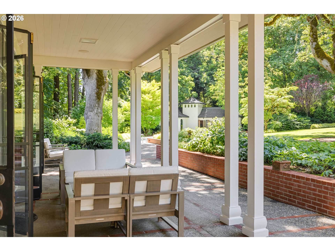
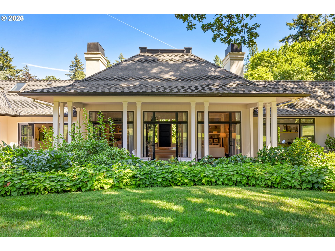
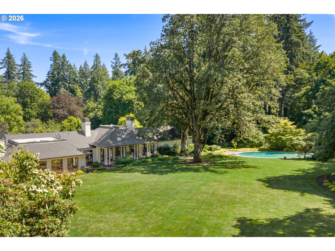
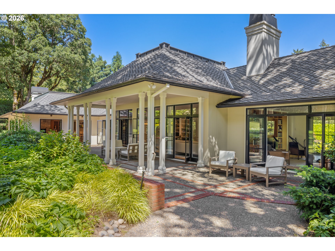
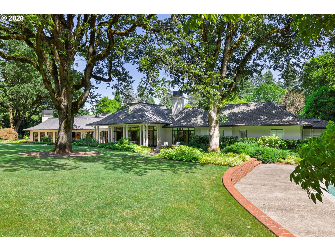
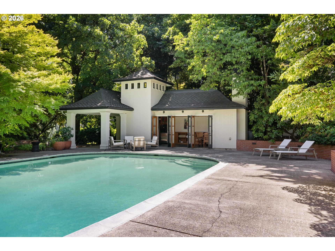
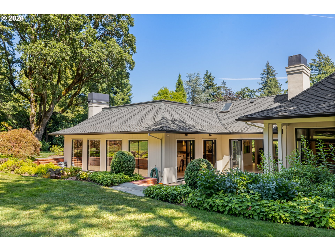
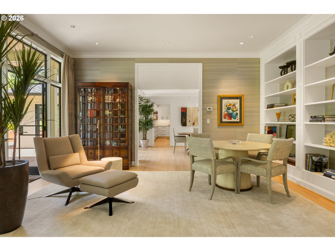
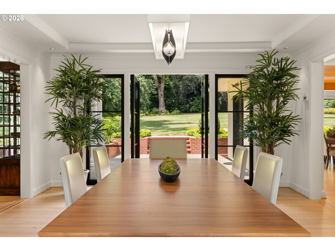
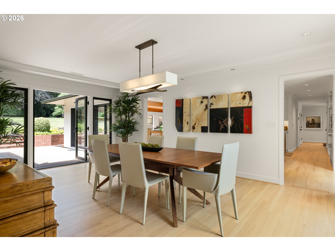
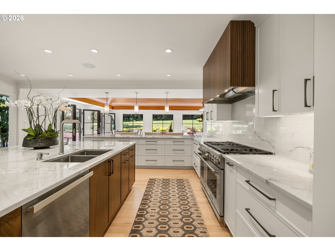
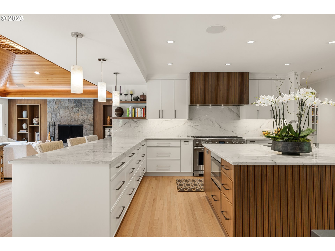
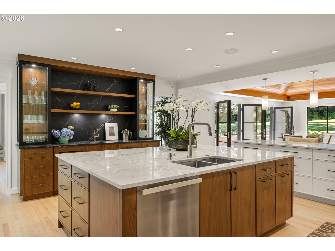
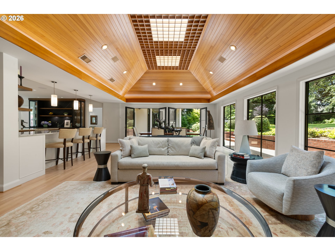
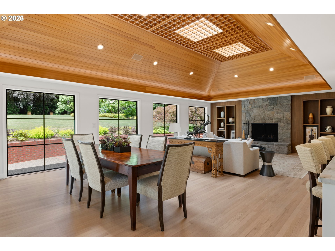
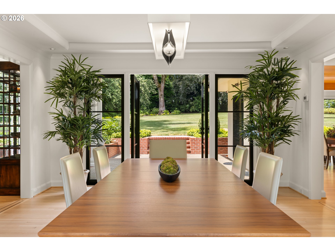
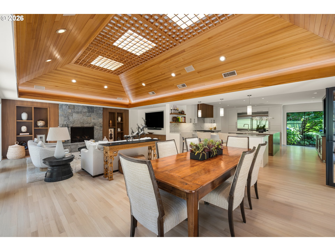
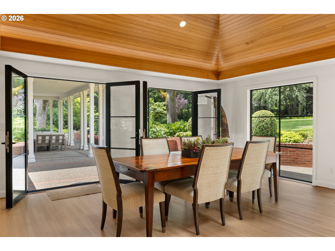
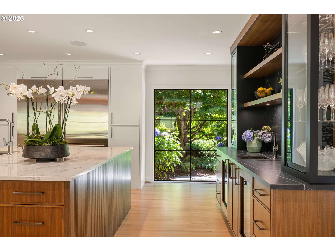
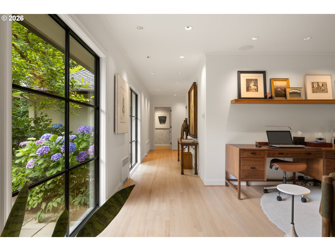
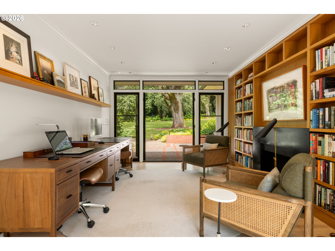
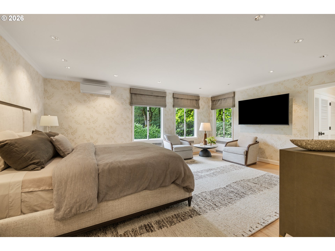
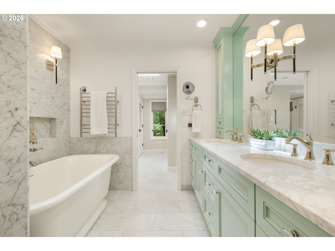
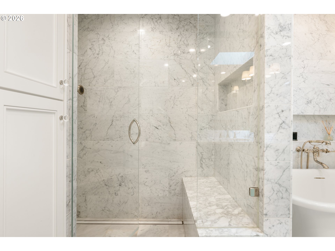
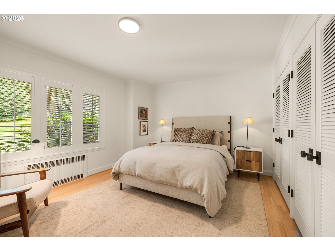
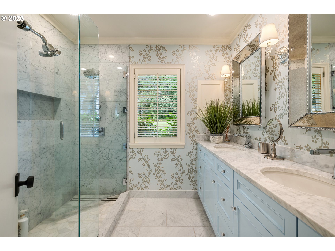
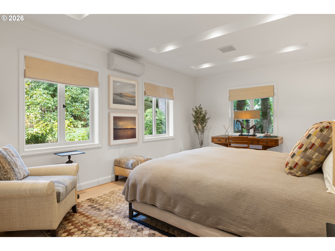
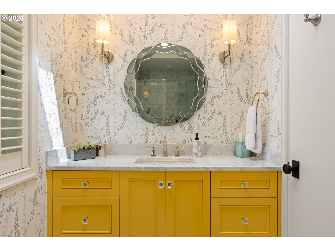
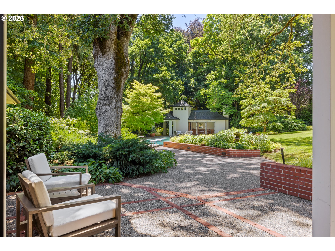
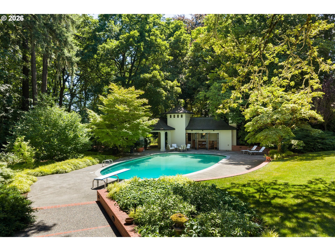
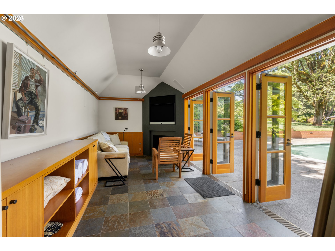
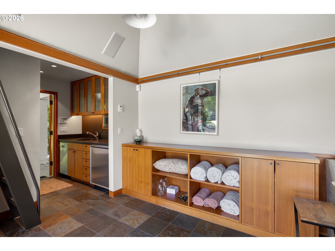
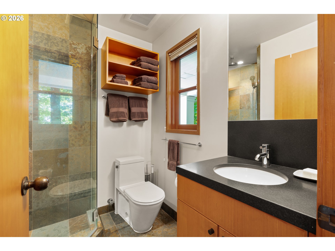
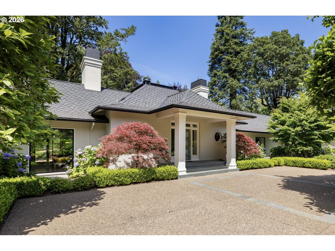
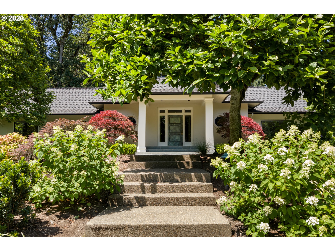
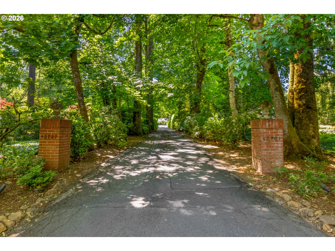
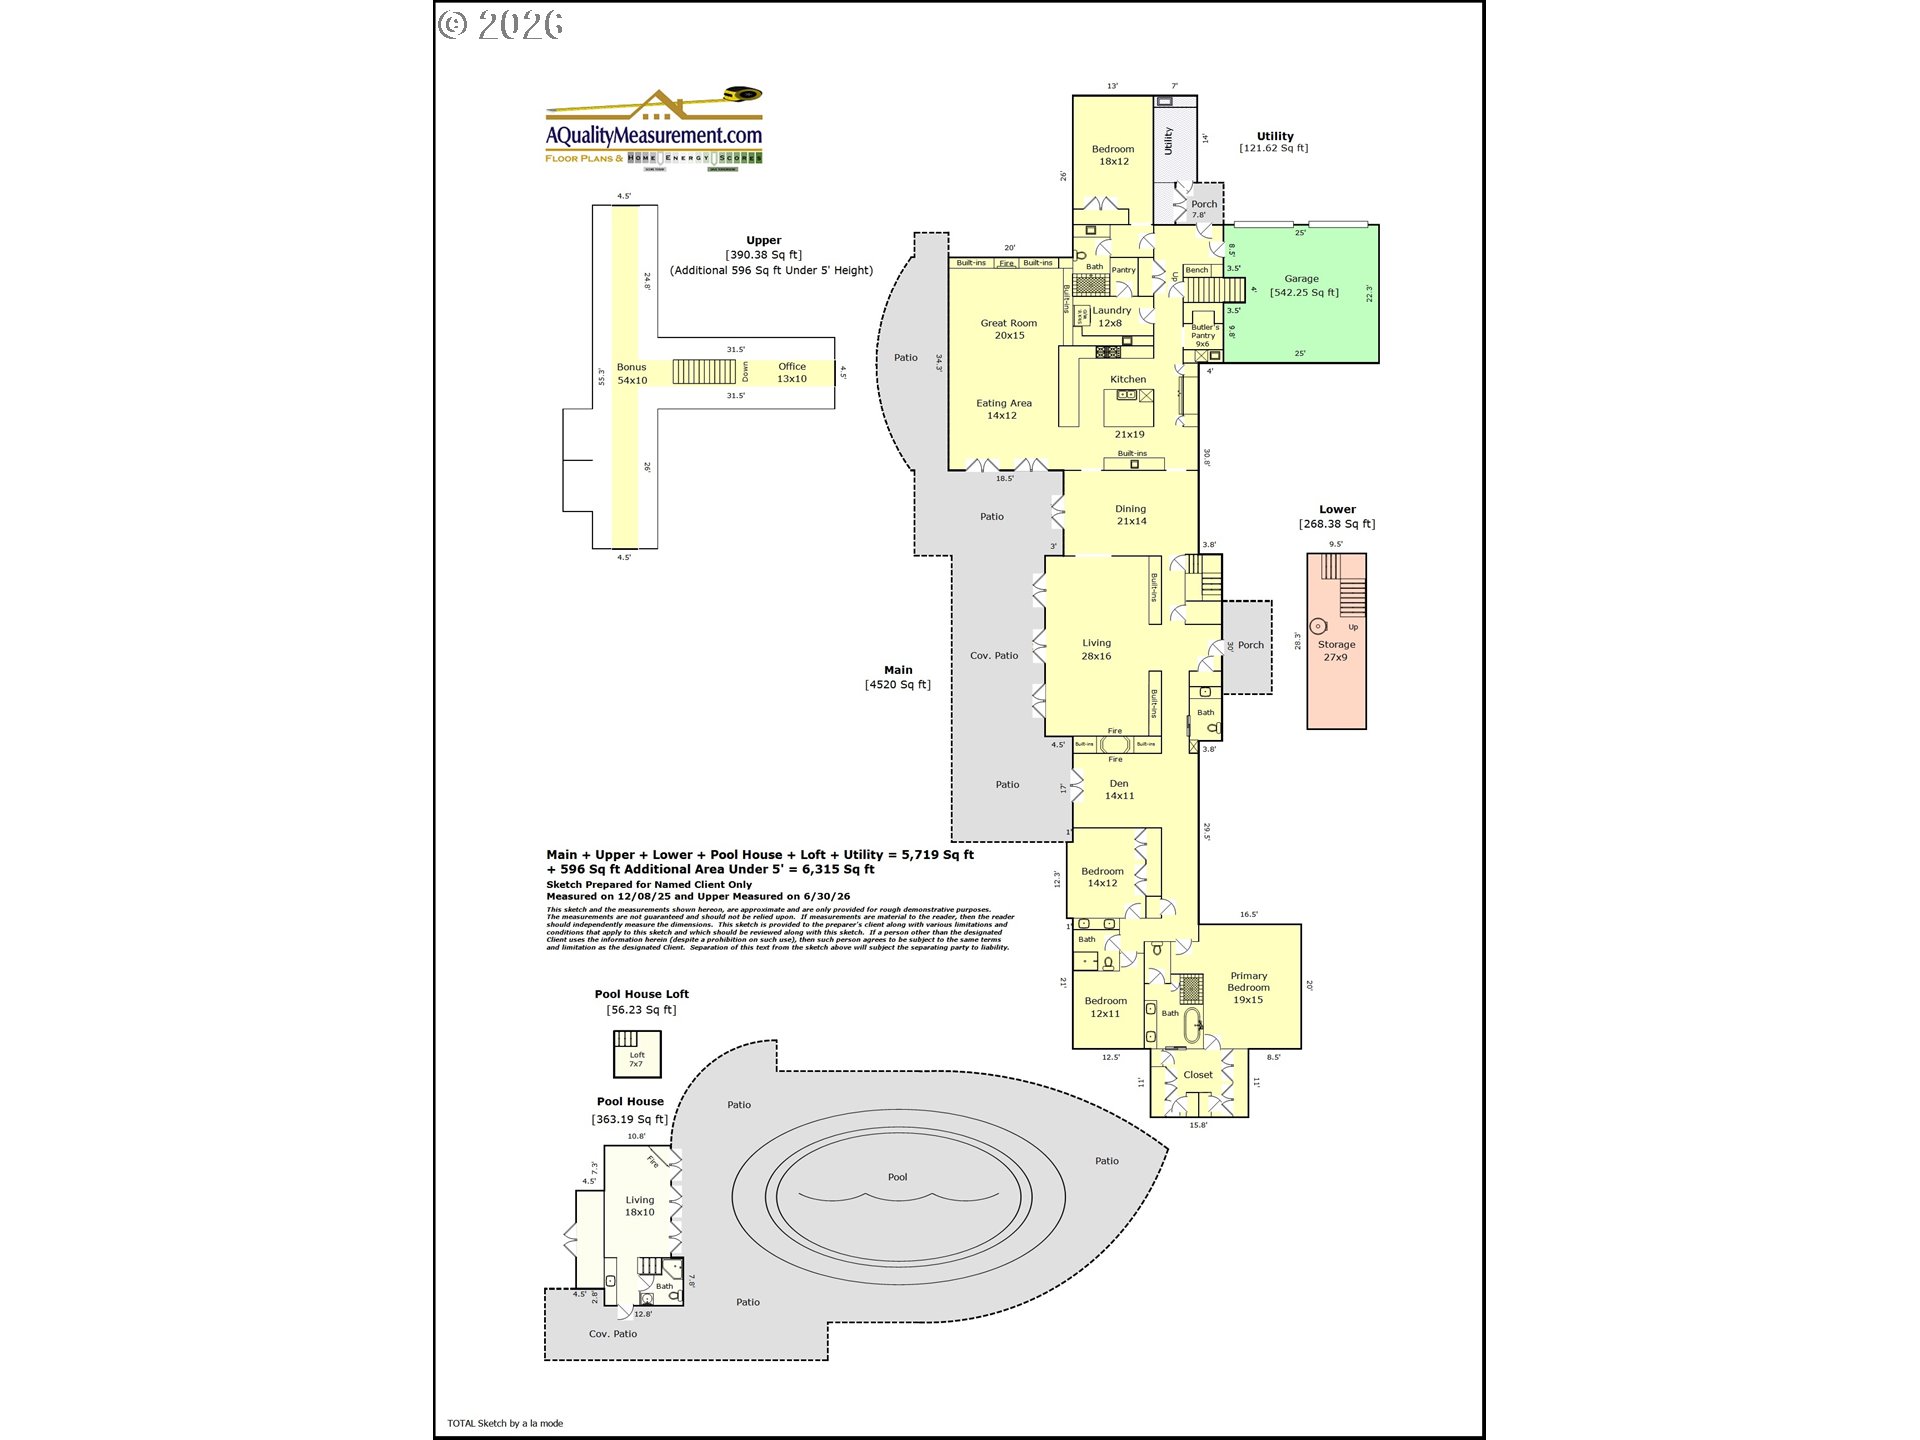
A rare and architecturally significant offering, this transitional modern estate was designed by acclaimed Oregon architect Richard Marlitt, and rests gracefully on over two dynamic level acres of private, meticulously curated grounds. Celebrated for his mastery of proportion, light, and spatial harmony, Marlitt's intelligent proportions and Mid Century design create a seamless dialogue between indoors and out, where walls of glass, soaring ceilings, generous room sizes and thoughtfully placed French doors invite nature into everyday living.Extensive renovations have transformed the home into a beautifully modern residence while remaining true to its original architectural vision. Defined by its effortless main-level living, elegance and fluid floor plan, the home offers both grand entertaining spaces and intimate retreats. Outdoors, the estate transforms into a resort-like setting with exquisite grounds, a sunlit pool terrace, and a seemingly endless and expansive lawn. Enjoy a fully equipped pool house--featuring its own living quarters, kitchenette, and fireplace--ideal for guests or extended entertaining. Mature trees, curated gardens, and seasonal blooms create a landscape of year-round beauty, enhanced by extensive lighting that brings the grounds to life after dusk.With a legacy of thoughtful stewardship and extensive modern updates, this is a timeless residence where architectural pedigree meets contemporary comfort--offering a rare opportunity to own a truly distinguished and elegant Oregon estate.Characterized by grand residences set on generous acreage, mature landscapes, and quiet, tree-lined lanes, the welcoming Dunthorpe neighborhood offers a rare blend of privacy, prestige, and community--an enduring legacy that has made it one of the Pacific Northwest's most coveted residential enclaves.

Overview

Property Status
For Sale
Lot Size
2.3 Acres
MLS ID
674305115
Property Type
Residential
Year Built
1958

Features & Amenities

Total Area
5,925 Sq.Ft.
Architecture Styles
Custom Style
View Description
Trees Woods
Stories
1
Garage Spaces
2.0
Water Source
Public Water
Roof
Composition
Lot Features
Flag Lot, Level, Private, Trees
Parking
Driveway
Heat Type
Forced Air, Radiant
Air Conditioning
Central Air, Mini Split
Fireplace
Gas, Insert, Wood Burning
Appliances
Builtin Range, Builtin Refrigerator, Butlers Pantry, Dishwasher, Disposal, Double Oven, Gas Appliances, Instant Hot Water, Island, Microwave, Pantry, Range Hood, Stainless Steel Appliance, Wine Cooler
Other Interior Features
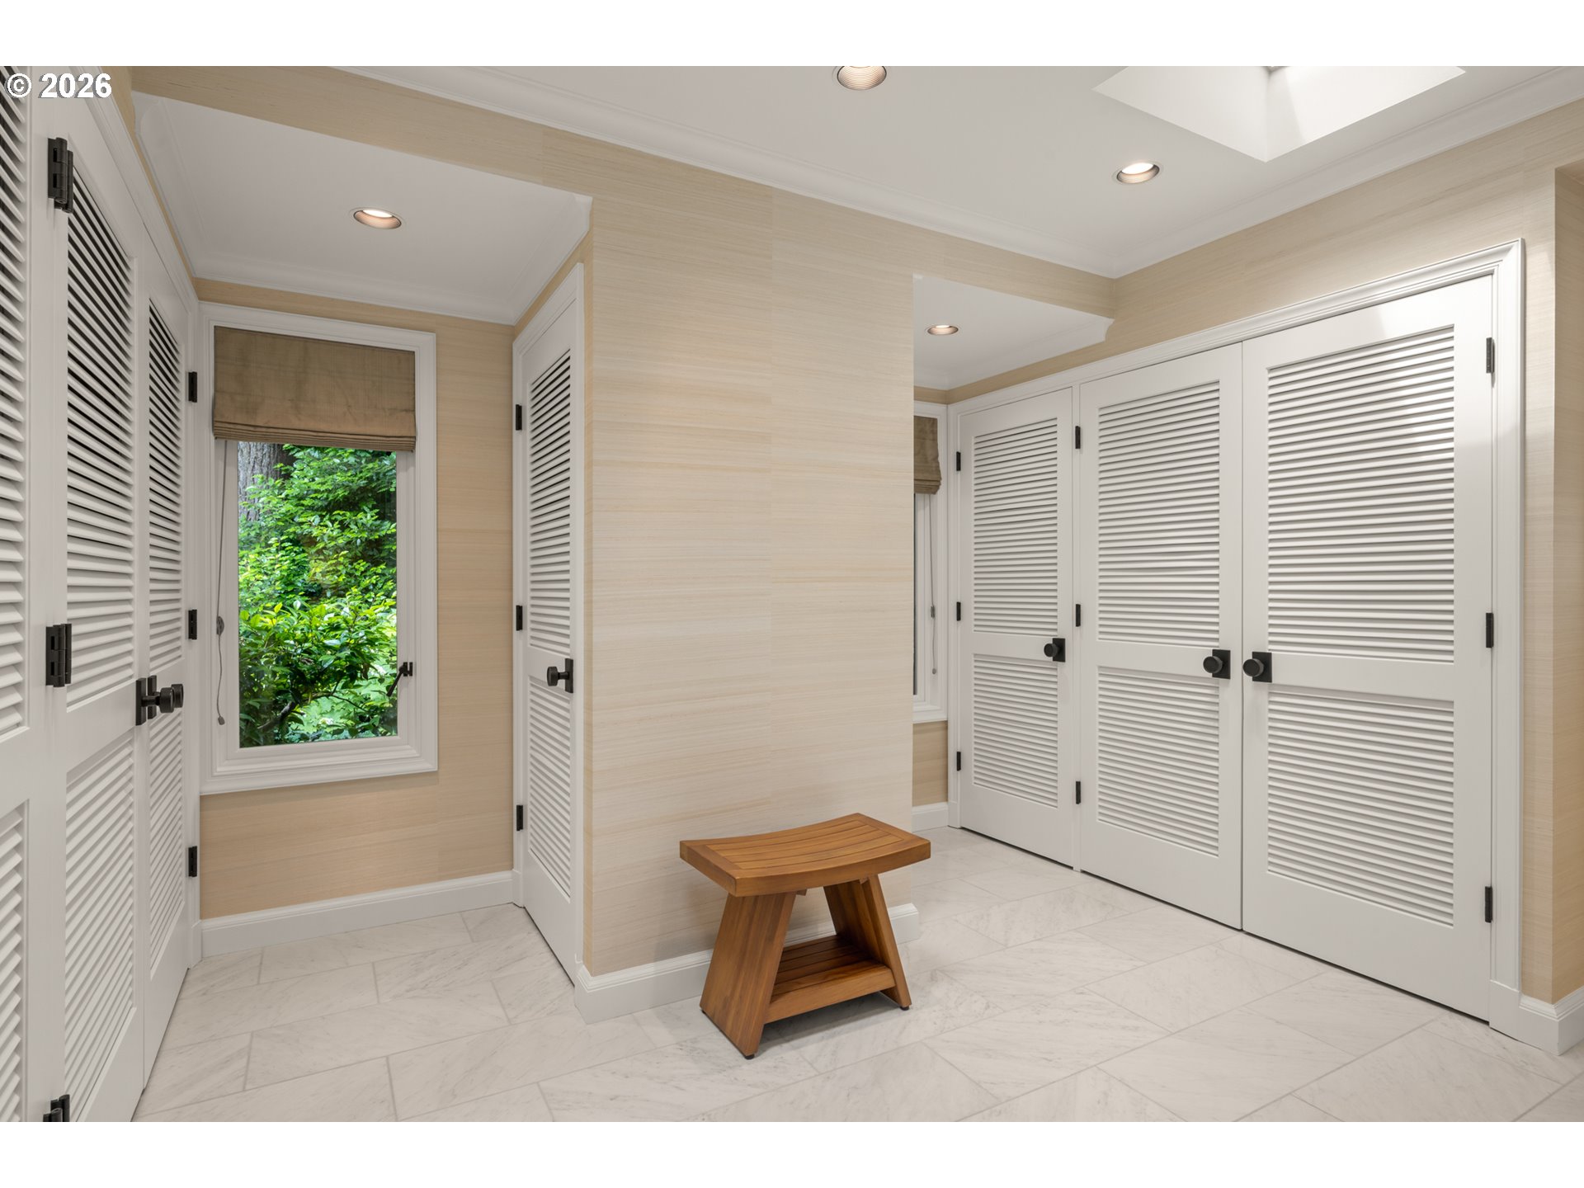
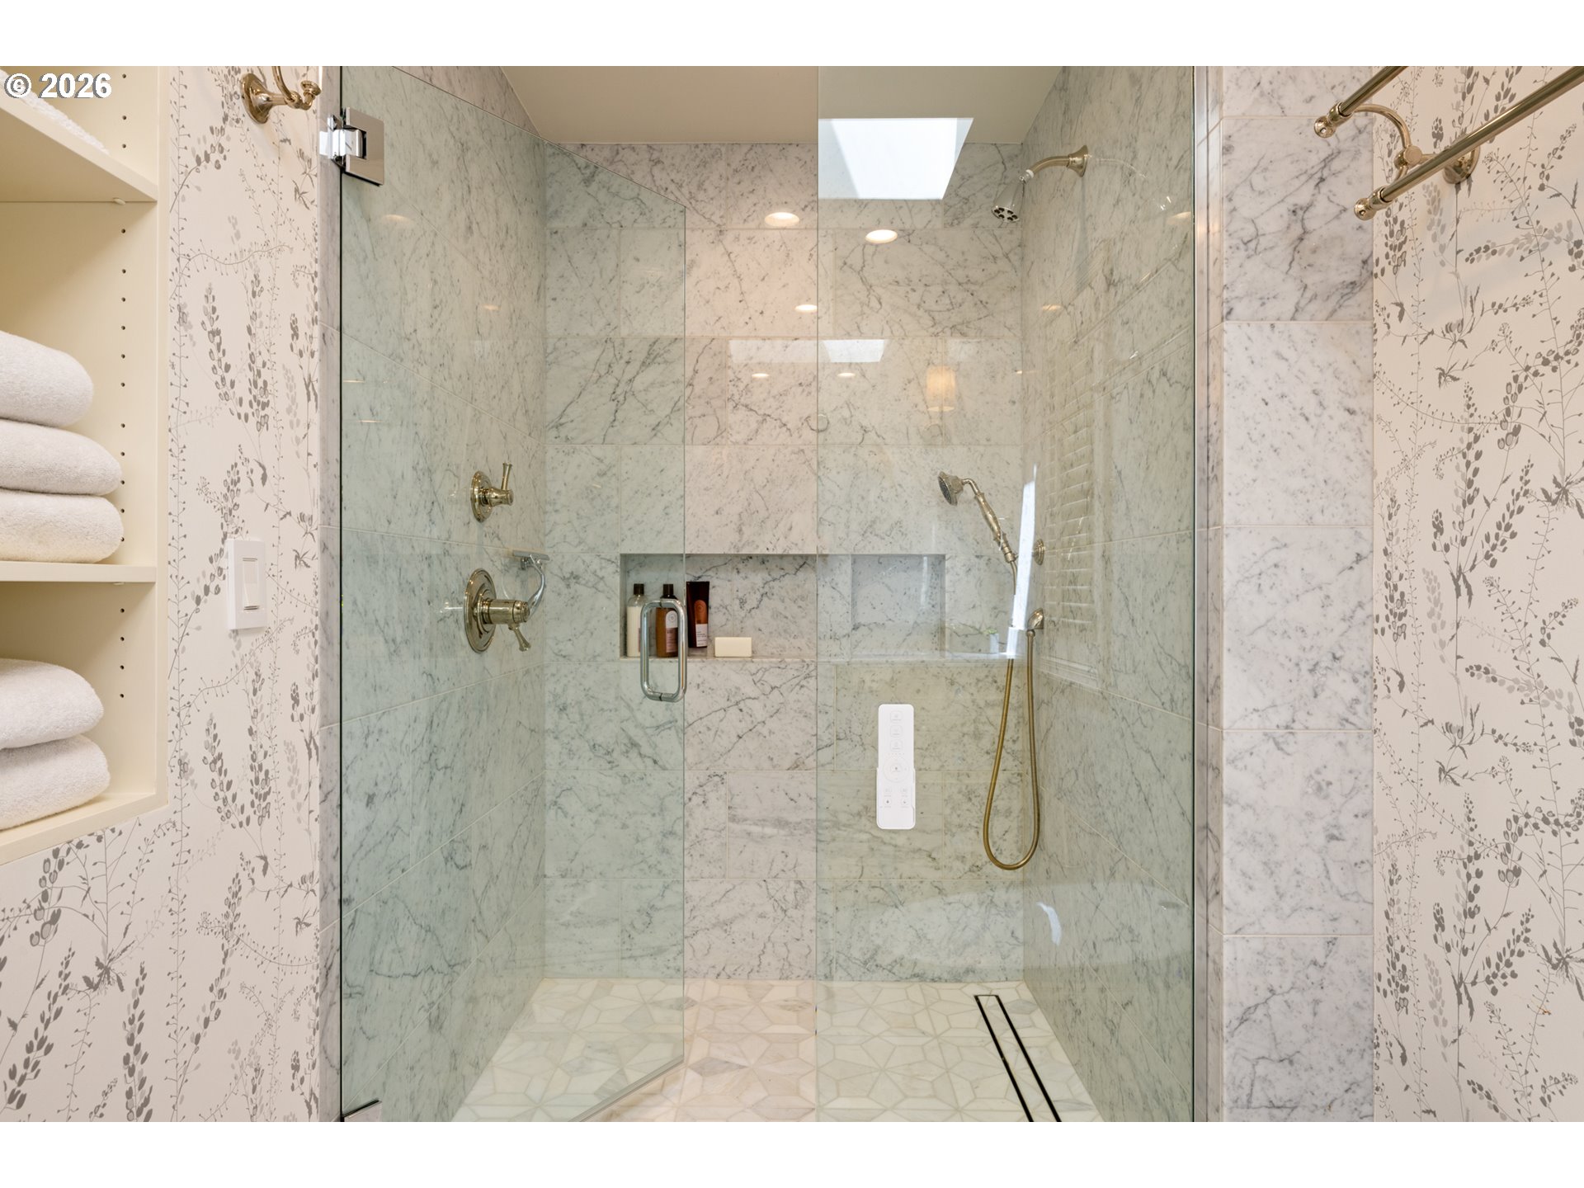
Central Vacuum, Garage Door Opener, Hardwood Floors, Heated Tile Floor, High Ceilings, Laundry, Marble, Soaking Tub, Sound System, Tile Floor, Vaulted Ceiling, Washer Dryer, Water Sense Fixture, Wood Floors
Sewer
Public Sewer
Substructure
Concrete Perimeter, Pillar Post Pier
Disability Features
Garageon Main, Main Floor Bedroom Bath, Natural Lighting, One Level, Utility Room On Main
Security Features
Security Lights, Security System Owned
Other Exterior Features
Accessory Dwelling Unit, Covered Patio, Fenced, Garden, In Ground Pool, Outbuilding, Patio, Porch, Raised Beds, Security Lights, Sprinkler, Tool Shed, Yard
Elementary School
Riverdale
Middle School
Riverdale
High School
Riverdale
Sales Price
$3,965,000
Real Estate Tax
$39,167/yr
Zoning
tbd

Downloads

12727 S IRON MOUNTAIN BLVD

Schedule a Tour

Ginger’s distinguished clients significantly benefit from her personal real estate portfolio that includes land and residential acquisitions and sales, development, construction, and property management. Combined with two decades as CEO of her own sales and marketing firm, her business savvy and high-level of knowledge regarding the luxury real estate market.

Thank you

for your interest in 12727 S IRON MOUNTAIN BLVD, Portland, OR 97219

12727 S IRON MOUNTAIN BLVD

or
  • CallGinger Martin

    License #00643485
    (415) 516-3939
  • 12727 S IRON MOUNTAIN BLVD
    Navigate

    Mortgage Calculator

    Estimate your monthly mortgage payment, including the principal and interest, property taxes, and HOA. Adjust the values to generate a more accurate rate.
    All estimates are provided for informational purposes only. Actual amounts may vary.
    $0,000 Your Payment 20 15 65
    $0,000 Your Payment