Search

Leave a Message

Thank you for your message. We will be in touch with you shortly.

Property Description

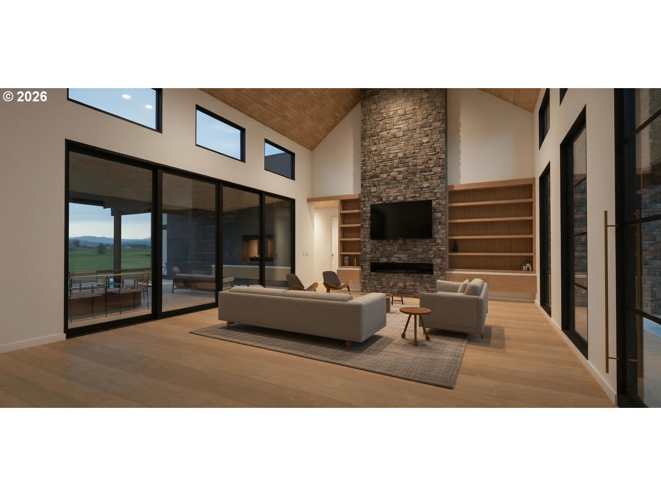
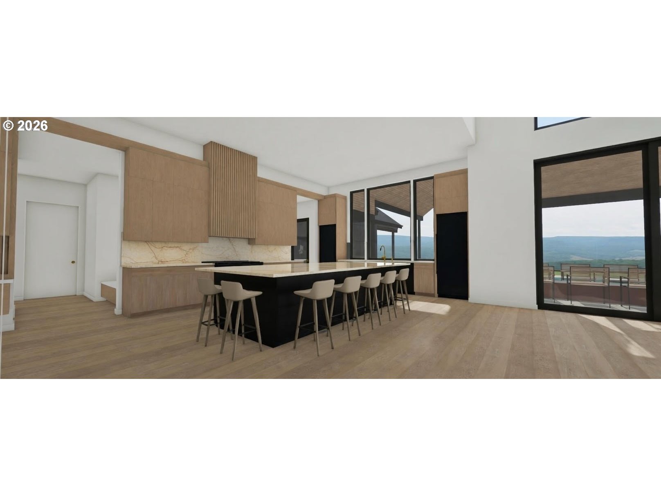
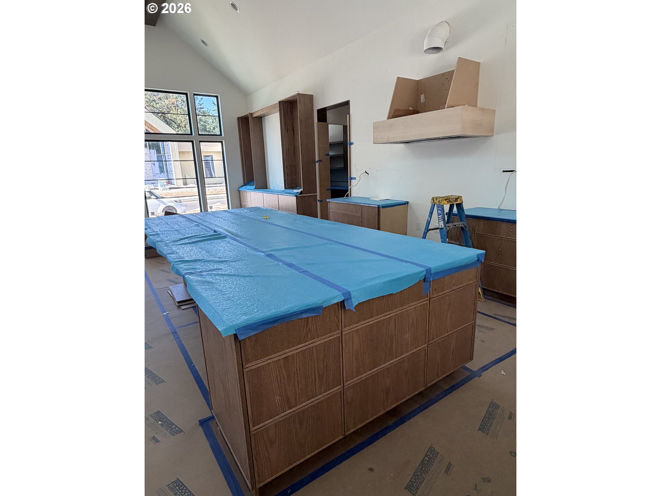
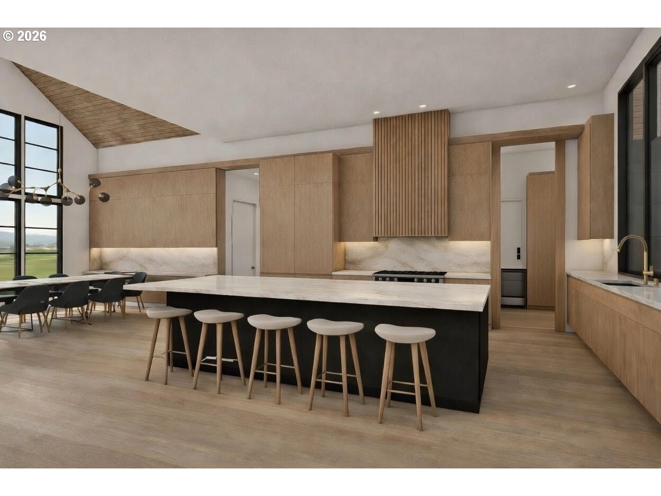
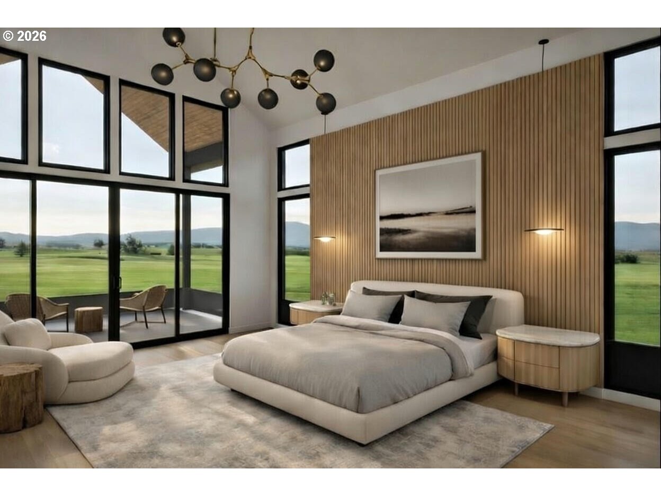
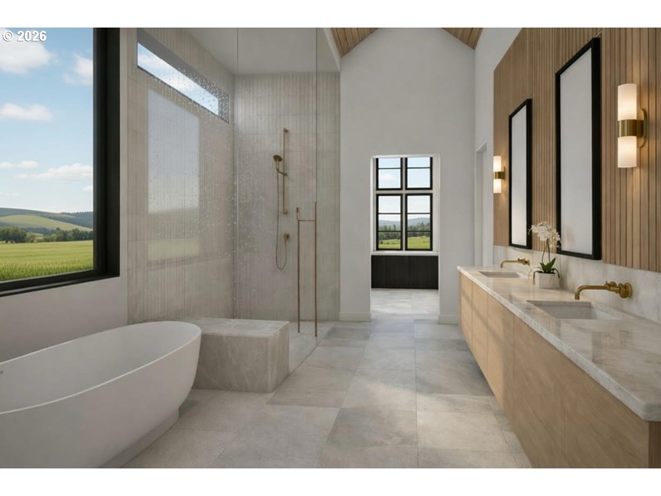
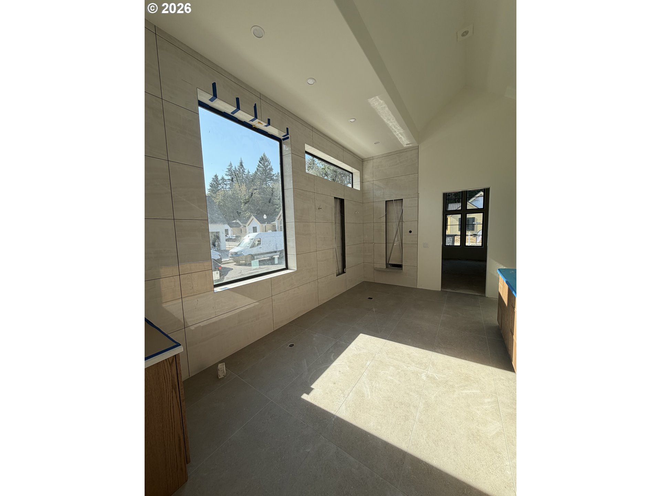
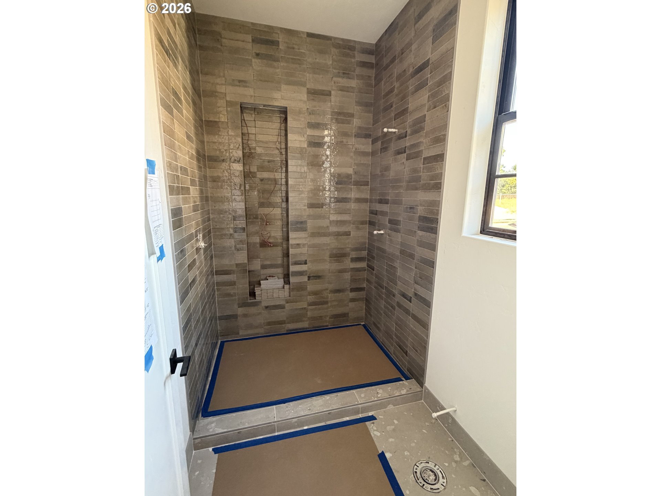
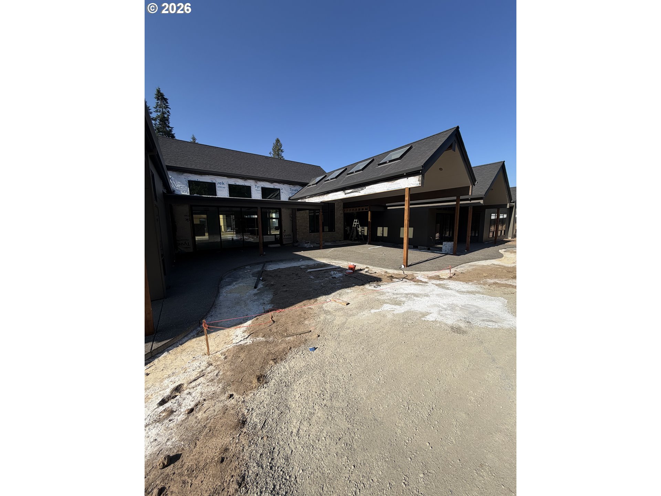
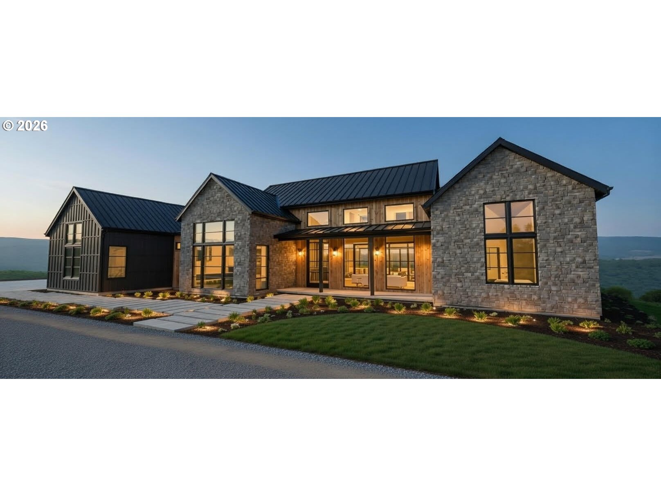
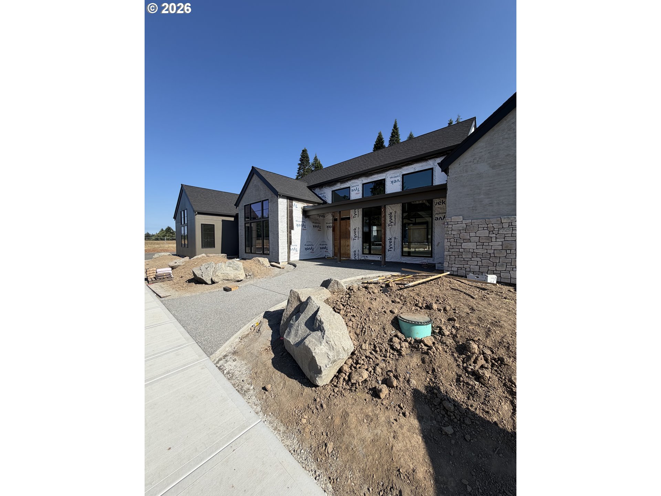
Showcased in the Clark County Parade of Homes, The Meridian is a 4,686 sq ft Cascade West residence on a private 16,000 sq ft lot. This Scandinavian-inspired home combines striking modern architecture with warm natural finishes and resort-style amenities. Wall-to-wall glass and soaring vaulted ceilings flood the interior with light, while dramatic details and elevated ceilings create expansive, open living spaces that flow seamlessly to multiple covered patios and outdoor entertaining areas with built-in BBQ and fire table and water feature. The 1,630 sqft outdoor area is a destination it itself. The gourmet kitchen is designed for both everyday living and entertaining, featuring premium appliances, a 12-foot island, full-size refrigerator and freezer, generous walk-in pantry, and abundant custom cabinetry. Thoughtful designer lighting accentuates architectural features and creates layered, mood-setting illumination throughout the home.The luxurious primary suite offers vaulted ceilings, a spa-inspired bath, and an impressive, massive walk-in closet designed like a boutique dressing room--custom storage, display shelving, and elegant lighting deliver a high-end retail experience at home. A full guest suite provides private accommodations for visitors, while additional bedrooms, a private office, exercise room, and flexible bonus space deliver versatility for family life. Car enthusiasts and adventurers will appreciate the 1,274 sq ft garage with an RV bay and ample room for vehicles, boats, or storage. Built by Cascade West Development with over 35 years' experience, this Parade of Homes showcase delivers exceptional design, superior craftsmanship, and elevated livability.
Overview

Property Status
For Sale
Lot Size
0.37 Acres
MLS ID
330375182
Property Type
Residential
Year Built
2026

Features & Amenities

Total Area
4,686 Sq.Ft.
Architecture Styles
Custom Style
Stories
1
Garage Spaces
3.0
Water Source
Public Water
Roof
Composition
Lot Features
Level
Parking
Driveway
Heat Type
Forced Air, Gas Stove, Mini Split
Air Conditioning
Heat Pump
Fireplace
Gas
Appliances
Builtin Oven, Builtin Range, Dishwasher, Disposal, Free Standing Refrigerator, Island, Pantry, Plumbed For Ice Maker, Stainless Steel Appliance
Other Interior Features
Garage Door Opener, High Ceilings, Laundry, Soaking Tub, Tile Floor, Vaulted Ceiling, Wallto Wall Carpet
Sewer
Public Sewer
Substructure
Concrete Perimeter
Other Exterior Features
Builtin Barbecue, Covered Patio, Fenced, Fire Pit, In Ground Pool, Porch, RVBoat Storage, Sprinkler, Yard
Elementary School
Chinook
Middle School
Alki
High School
Skyview
Sales Price
$2,749,500
Real Estate Tax
$1,309/yr
Zoning
R1-20

Downloads

1307 NW 158TH ST

Schedule a Tour

Ginger’s distinguished clients significantly benefit from her personal real estate portfolio that includes land and residential acquisitions and sales, development, construction, and property management. Combined with two decades as CEO of her own sales and marketing firm, her business savvy and high-level of knowledge regarding the luxury real estate market.

Thank you

for your interest in 1307 NW 158TH ST, Vancouver, WA 98685

1307 NW 158TH ST

or
  • CallGinger Martin

    License #00643485

    (415) 516-3939
  • 1307 NW 158TH ST
    Navigate

    Mortgage Calculator

    Estimate your monthly mortgage payment, including the principal and interest, property taxes, and HOA. Adjust the values to generate a more accurate rate.
    All estimates are provided for informational purposes only. Actual amounts may vary.
    $0,000 Your Payment 20 15 65
    $0,000 Your Payment