Search

Leave a Message

Thank you for your message. We will be in touch with you shortly.

Property Description

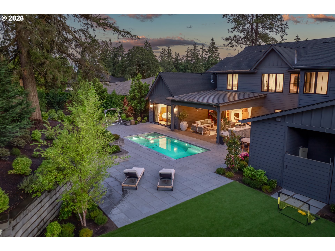
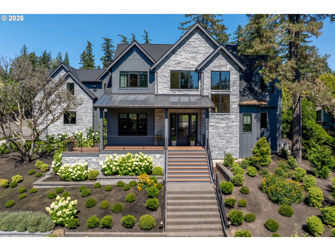
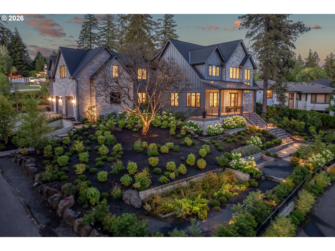
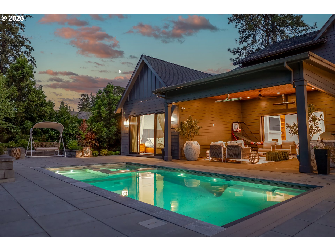
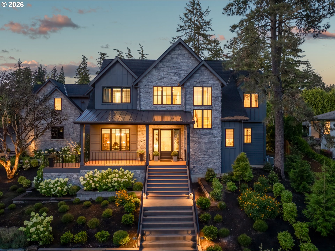
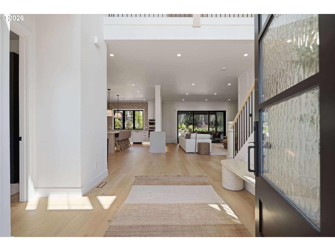
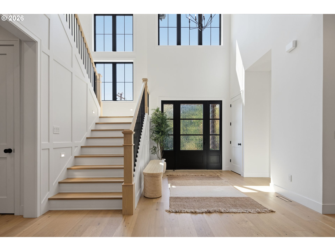
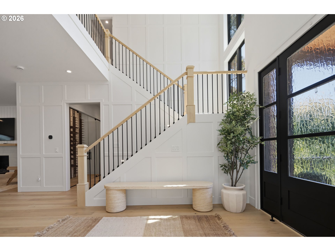
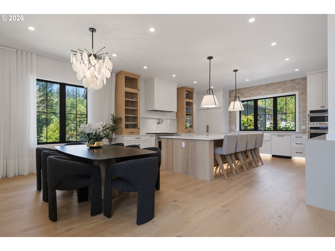
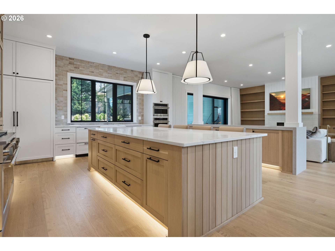
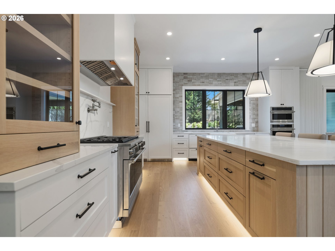
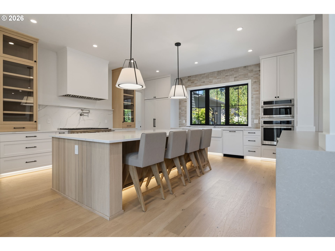
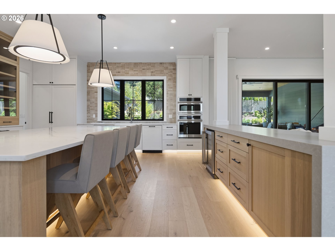
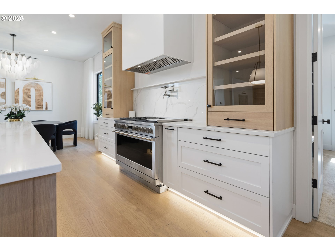
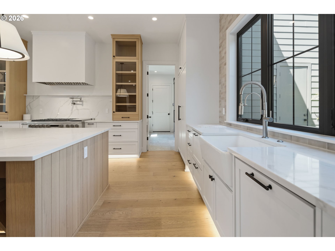
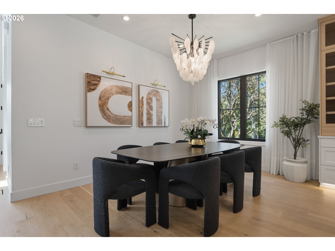
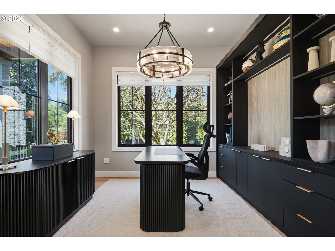
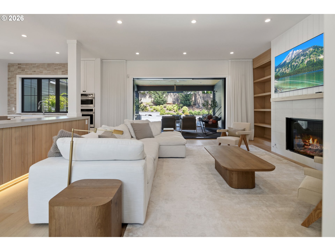
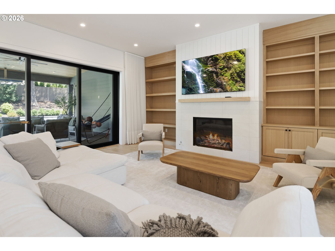
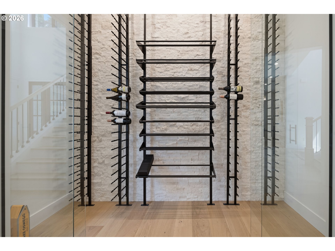
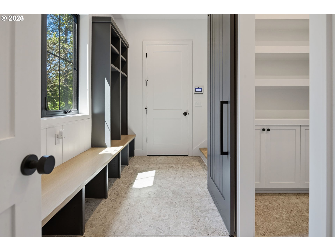
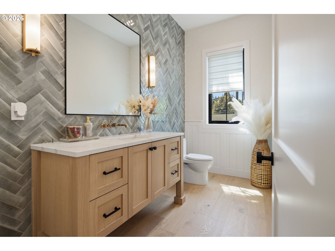
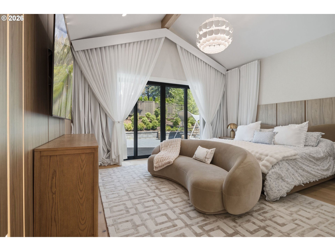
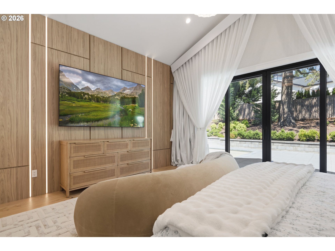
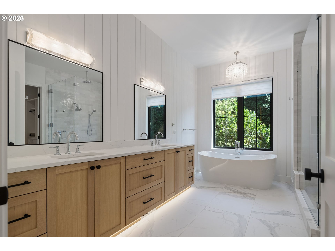
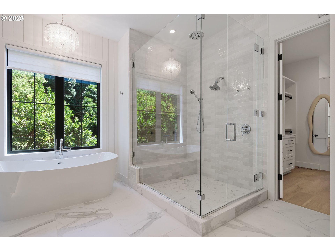
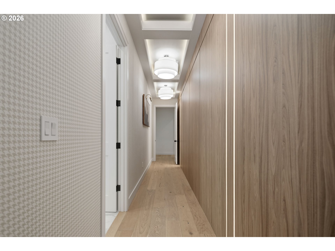
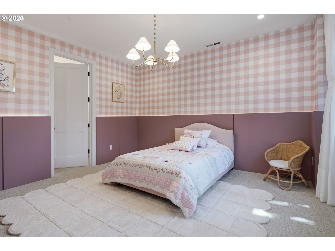
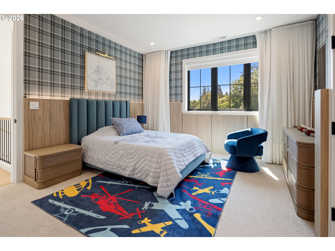
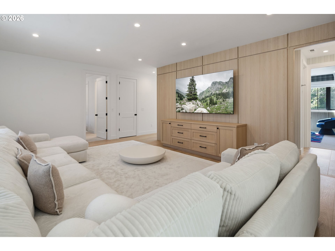
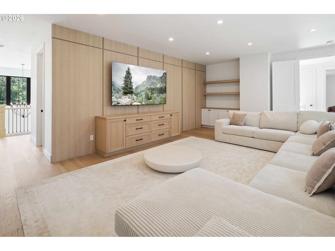
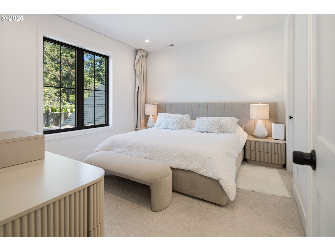
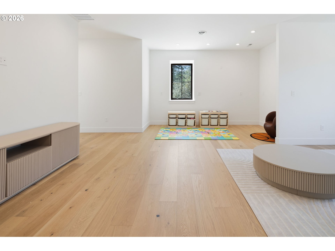
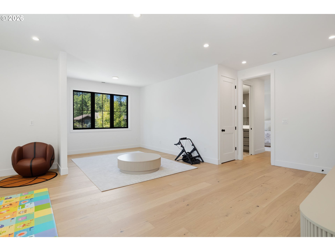
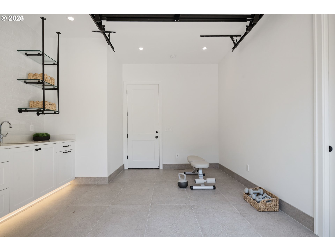
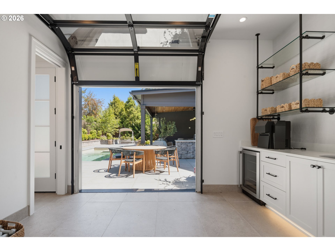
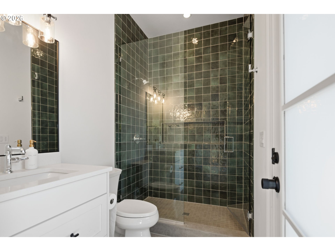
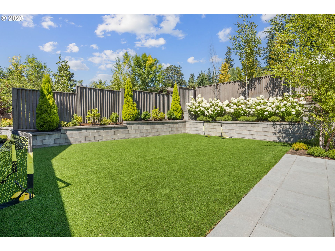
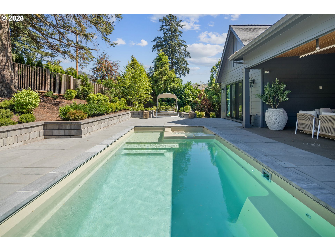
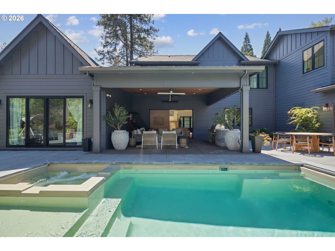
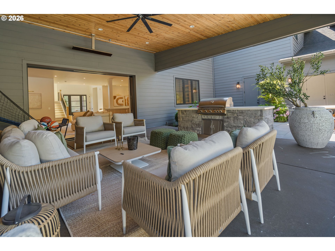
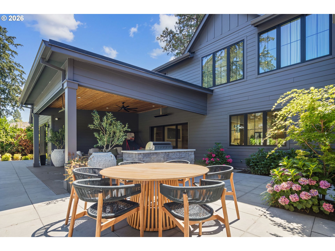
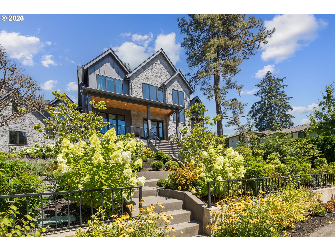
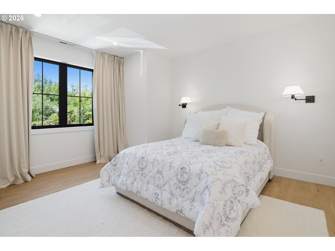
Contemporary farmhouse architecture, exceptional craftsmanship, and seamless indoor-outdoor living define this extraordinary 2024 custom residence by Elite Homes. Set on a beautifully landscaped 0.69-acre homesite, the home offers five ensuite bedrooms, including a luxurious main-level primary retreat, along with elegant living spaces designed for both everyday comfort and effortless entertaining. A disappearing wall of glass opens to a covered outdoor living room with a full outdoor kitchen, while the resort-style pool, integrated spa, and versatile poolside lounge and club room create an exceptional backyard retreat. Inside, wide-plank French oak floors, a dramatic wine gallery, a double-island chef's kitchen, private office, expansive upper-level bonus and flex spaces, and elevator-ready design reflect a thoughtful balance of sophistication, flexibility, and timeless style.

Overview

Open House
9/25/2026 3:00PM - 5:00PM PDT
Property Status
For Sale
Lot Size
0.69 Acres
MLS ID
109526217
Property Type
Residential
Year Built
2024

Features & Amenities

Total Area
5,721 Sq.Ft.
Architecture Styles
Contemporary, NWContemporary
View Description
Territorial
Stories
2
Garage Spaces
3.0
Water Source
Public Water
Roof
Composition
Lot Features
Corner Lot
Parking
Driveway
Heat Type
Forced Air
Air Conditioning
Central Air
Fireplace
Gas
Appliances
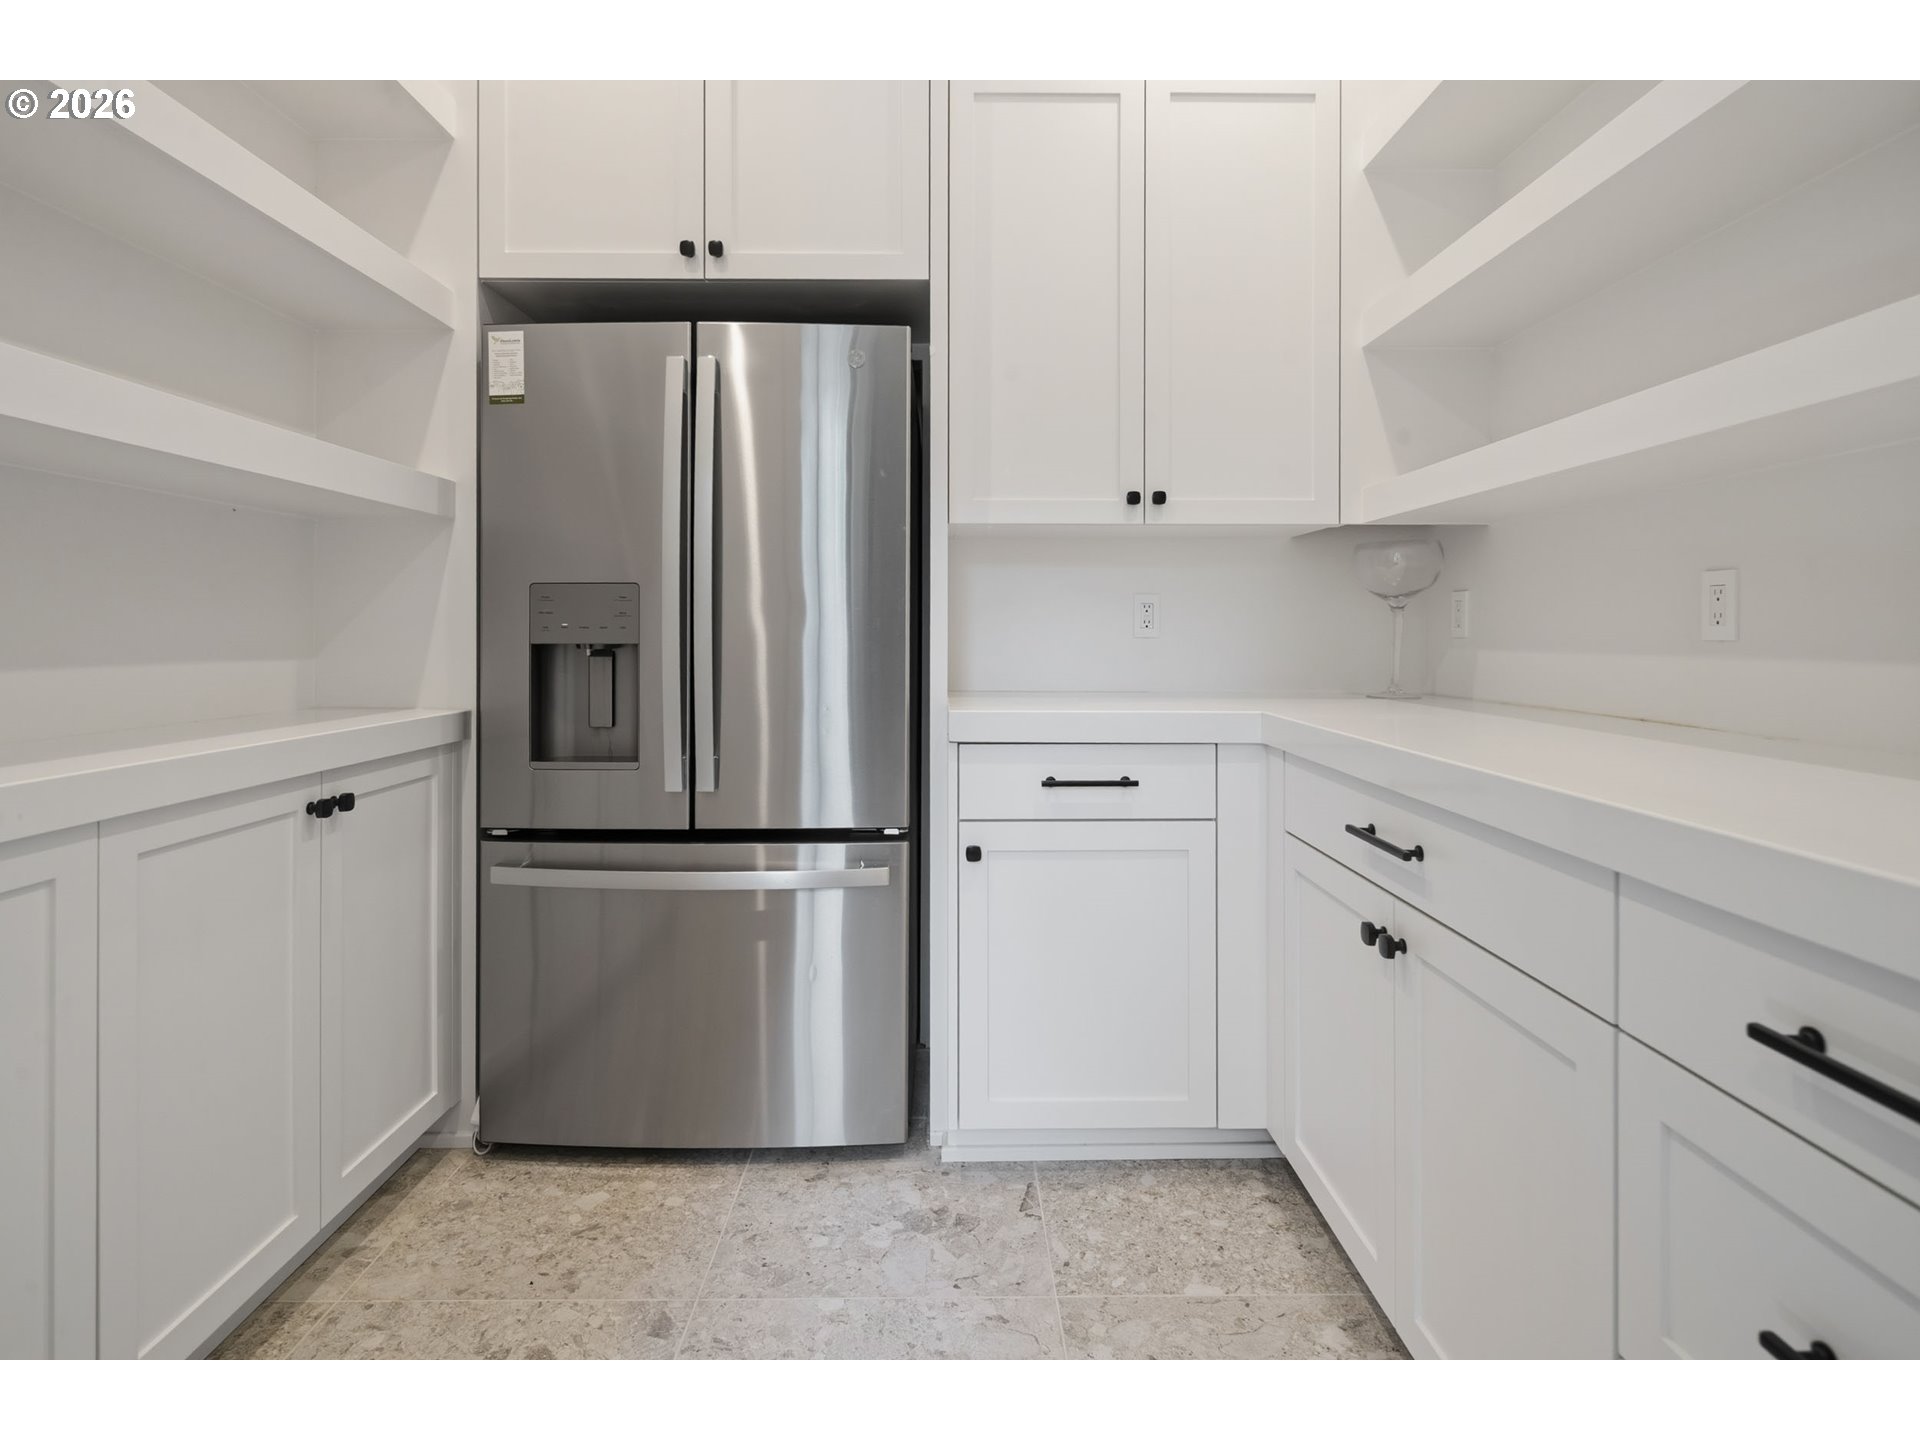
Builtin Oven, Builtin Range, Builtin Refrigerator, Butlers Pantry, Dishwasher, Disposal, Gas Appliances, Island, Microwave, Pantry, Pot Filler, Quartz, Range Hood, Stainless Steel Appliance, Wine Cooler
Other Interior Features
Garage Door Opener, Hardwood Floors, High Ceilings, Laundry, Soaking Tub, Tile Floor, Washer Dryer, Wood Floors
Sewer
Public Sewer
Substructure
Concrete Perimeter
Disability Features
Garageon Main, Main Floor Bedroom Bath, Parking, Walkin Shower
Security Features
Security System
Other Exterior Features
Builtin Barbecue, Builtin Hot Tub, Covered Patio, Garden, In Ground Pool, Patio, Porch, Raised Beds, Yard
Elementary School
Forest Hills
Middle School
Lake Oswego
High School
Lake Oswego
Sales Price
$3,295,000
Real Estate Tax
$34,498/yr

Downloads

13800 GOODALL RD

Schedule a Tour

Ginger’s distinguished clients significantly benefit from her personal real estate portfolio that includes land and residential acquisitions and sales, development, construction, and property management. Combined with two decades as CEO of her own sales and marketing firm, her business savvy and high-level of knowledge regarding the luxury real estate market.


Thank you

for your interest in 13800 GOODALL RD, Lake Oswego, OR 97034

13800 GOODALL RD

or
  • CallGinger Martin

    License #00643485

    (415) 516-3939
  • 13800 GOODALL RD
    Navigate

    Mortgage Calculator

    Estimate your monthly mortgage payment, including the principal and interest, property taxes, and HOA. Adjust the values to generate a more accurate rate.
    All estimates are provided for informational purposes only. Actual amounts may vary.
    $0,000 Your Payment 20 15 65
    $0,000 Your Payment