Search

Leave a Message

Thank you for your message. We will be in touch with you shortly.

Property Description

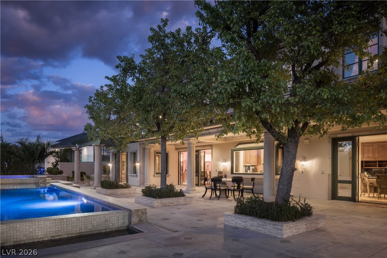
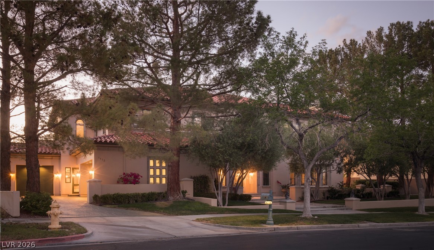
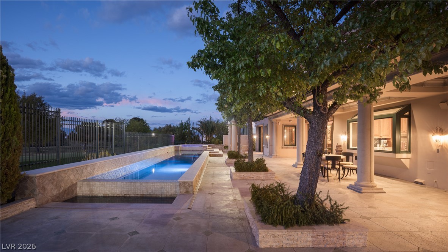
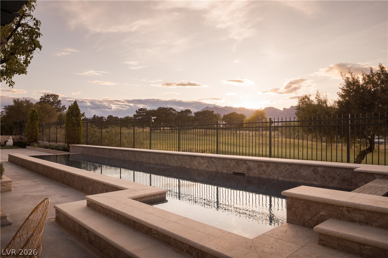
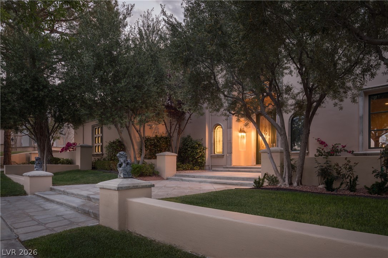
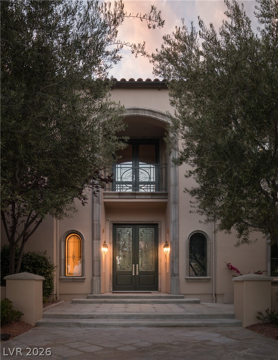
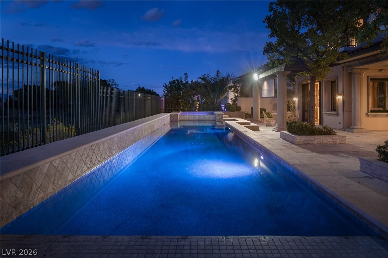
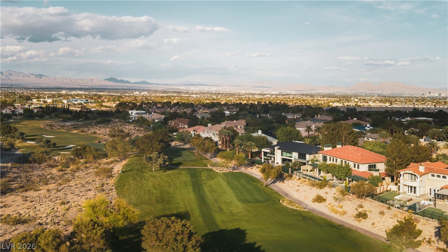
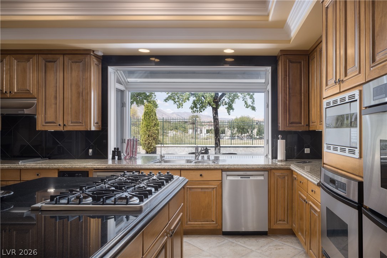
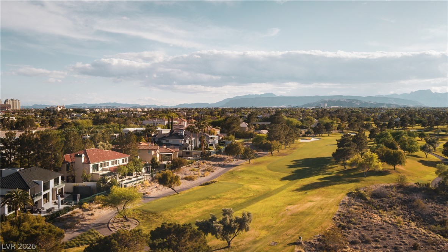
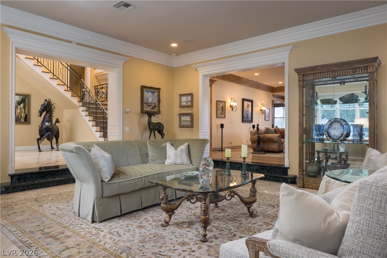
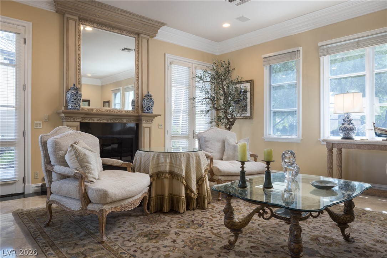
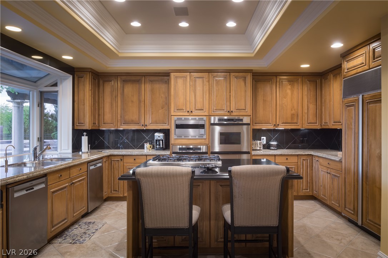
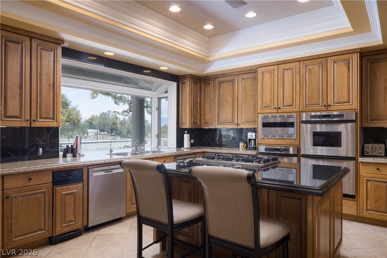
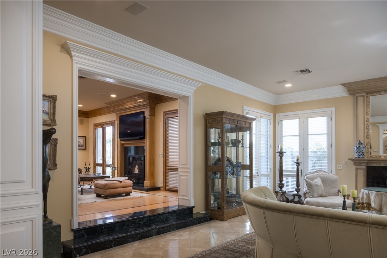
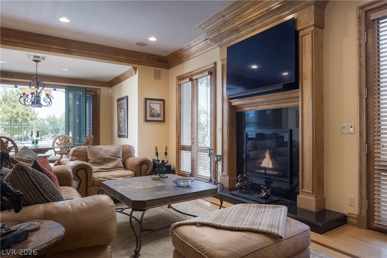
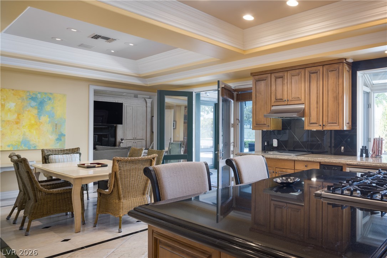
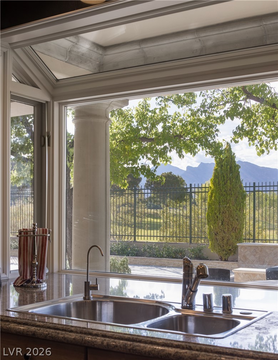
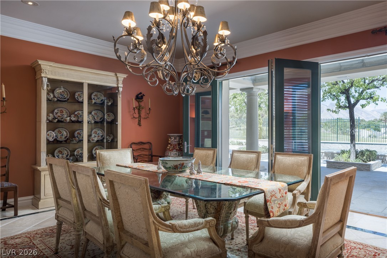
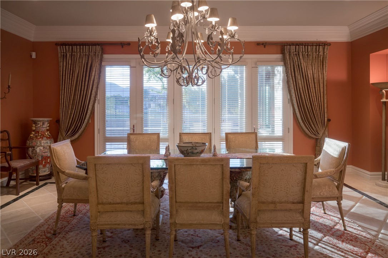
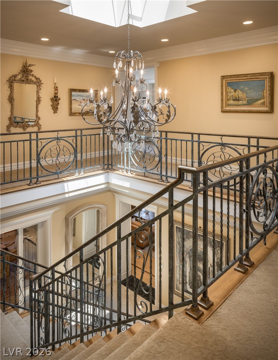
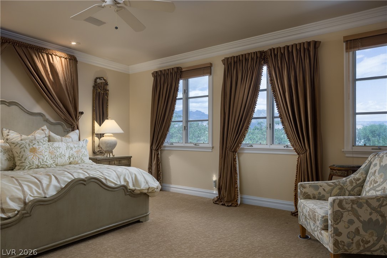
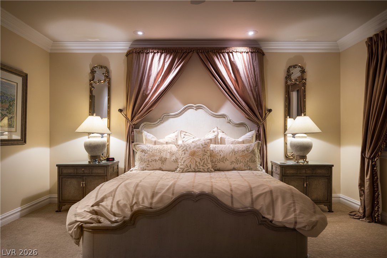
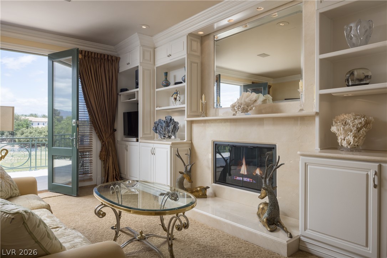
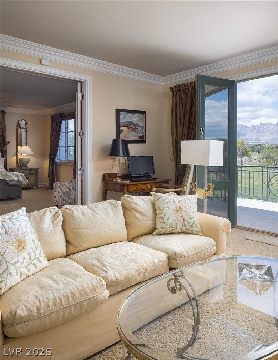
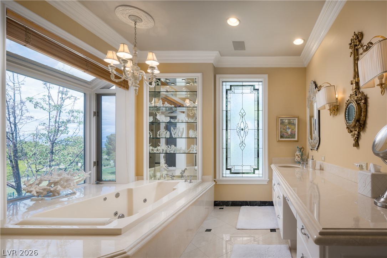
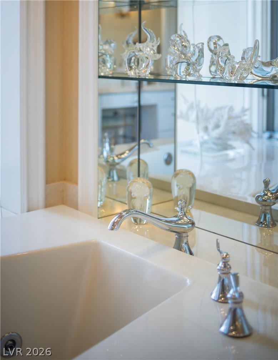
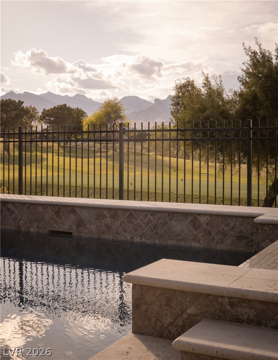
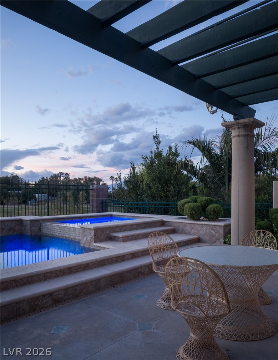
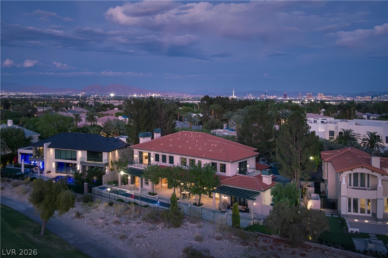
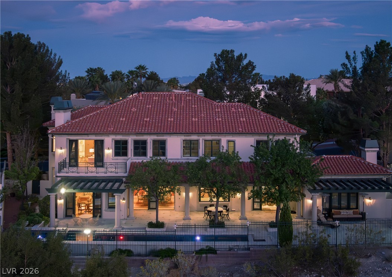
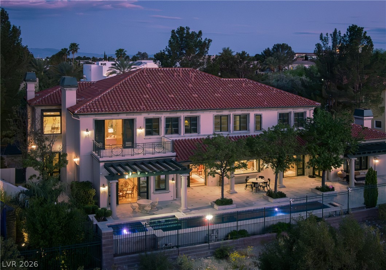
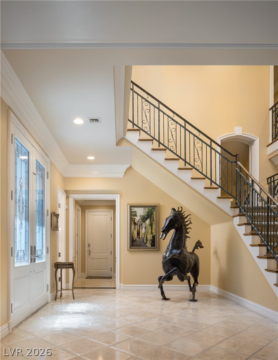
Spectacular views, top-quality finishes in private country club community. This incredibly well-built home exudes timeless elegance and sits in on an amazing golf course lot in TPC Summerlin--one of the most prestigious golf communities in Vegas. It boasts mountain and golf course views from nearly every window. Step through the grand foyer into the gourmet kitchen, which is absolutely loaded with top-name appliances. The large family room/game room hosts a terrific wet bar and opens to the backyard, making it the perfect spot for entertaining. Out back, enjoy the views from the chic pool/spa or covered patio. Upstairs, an enormous primary suite is the ultimate retreat, with its own living room, which can double as a gym or office, and huge balcony. PLUS, the primary has TWO spa-like bathrooms, and incredible walk-in closet. Secondary suites are also oversized, including main level "mother-in-law" suite. Add'l features: elevator, formal dining, crown molding and exceptional millwork.

Overview

Property Status
For Sale
Lot Size
0.39 Acres
MLS ID
2801958
Property Type
Residential
Year Built
1996

Features & Amenities

Total Area
6,688 Sq.Ft.
Architecture Styles
Two Story, Custom
View Description
Golf Course, Mountain(s)
Stories
2
Garage Spaces
3.0
Water Source
Public
Utilities
Underground Utilities
Pool
Heated, In Ground, Private, Pool/Spa Combo
Roof
Tile
Lot Features
1/4 to 1 Acre Lot, Back Yard, Drip Irrigation/Bubblers, Front Yard, Sprinklers In Rear, Sprinklers In Front, Landscaped, On Golf Course, Sprinklers Timer
Parking
Attached, Garage, Garage Door Opener, Inside Entrance, Private
Heat Type
Central, Gas, High Efficiency, Multiple Heating Units
Air Conditioning
Central Air, Electric, High Efficiency, 2 Units
Laundry Room
Cabinets, Electric Dryer Hookup, Gas Dryer Hookup, Main Level, Laundry Room, Sink
Fireplace
Family Room, Gas, Great Room, Primary Bedroom
Appliances
Built-In Electric Oven, Double Oven, Dryer, Dishwasher, Gas Cooktop, Disposal, Microwave, Refrigerator, Washer
Other Interior Features
Bedroom on Main Level, Ceiling Fan(s), Window Treatments, Elevator, Programmable Thermostat
Sewer
Public Sewer
HOA Amenities
Basketball Court, Country Club, Dog Park, Golf Course, Gated, Jogging Path, Park, Guard, Security, Tennis Court(s)
Security Features
Security System Owned
Other Exterior Features
Built-in Barbecue, Balcony, Barbecue, Patio, Private Yard, Sprinkler/Irrigation
Elementary School
Lummis, William,Lummis, William
Middle School
Becker
High School
Palo Verde
Sales Price
$4,299,000
Real Estate Tax
$16,788/yr
HOA
$828/mo

Downloads

1413 Iron Hills Lane

Schedule a Tour

Ginger’s distinguished clients significantly benefit from her personal real estate portfolio that includes land and residential acquisitions and sales, development, construction, and property management. Combined with two decades as CEO of her own sales and marketing firm, her business savvy and high-level of knowledge regarding the luxury real estate market.


Thank you

for your interest in 1413 Iron Hills Lane, Las Vegas, NV 89134

1413 Iron Hills Lane

or
  • CallGinger Martin

    License #00643485

    (415) 516-3939
  • 1413 Iron Hills Lane
    Navigate
    1413 Iron Hills Lane
    explore in 3d

    Mortgage Calculator

    Estimate your monthly mortgage payment, including the principal and interest, property taxes, and HOA. Adjust the values to generate a more accurate rate.
    All estimates are provided for informational purposes only. Actual amounts may vary.
    $0,000 Your Payment 20 15 65
    $0,000 Your Payment