Search

Leave a Message

Thank you for your message. We will be in touch with you shortly.

Property Description

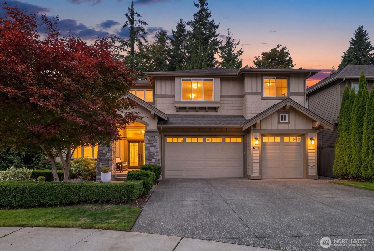
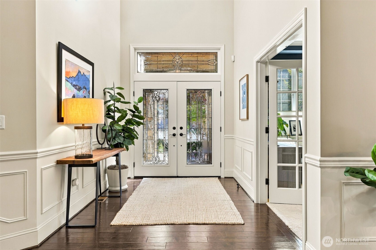
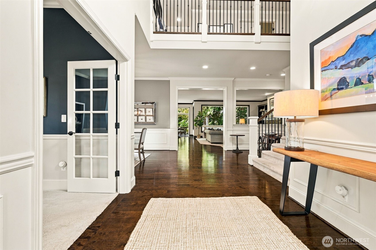
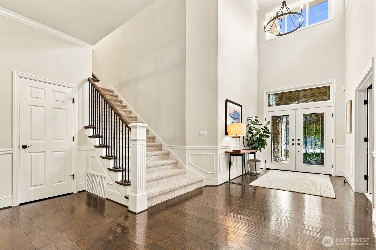
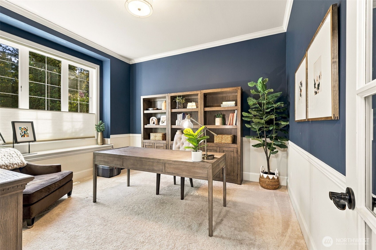
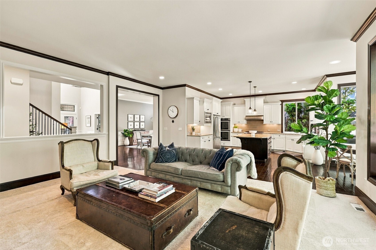
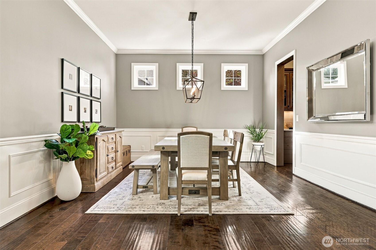
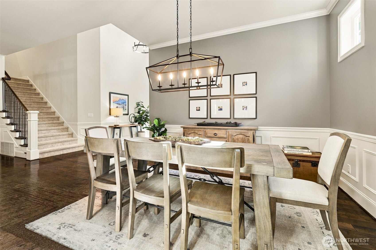
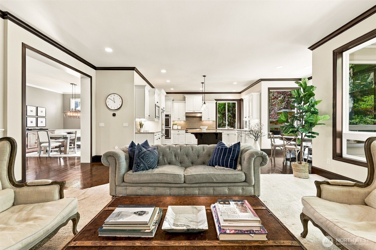
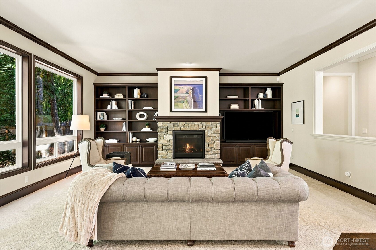
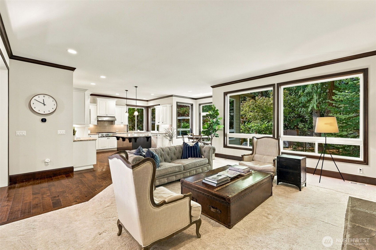
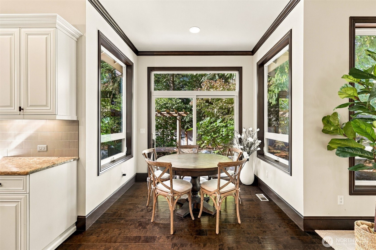
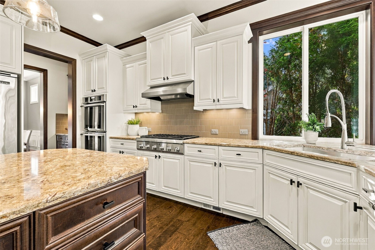
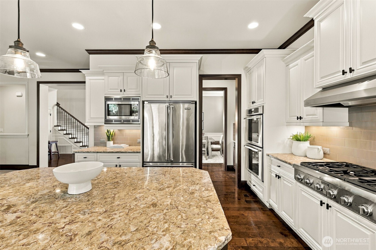
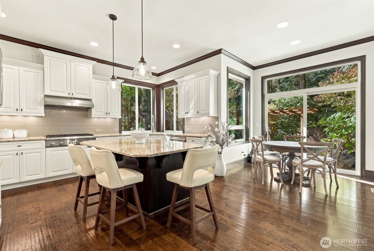
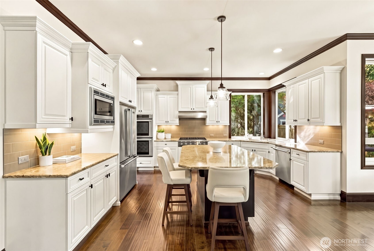
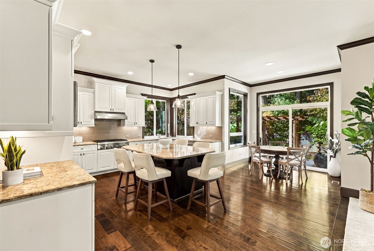
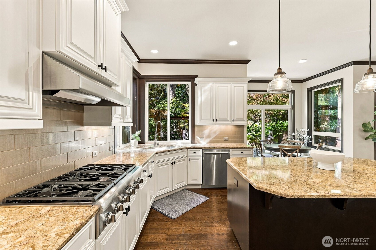
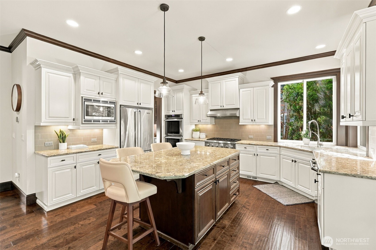
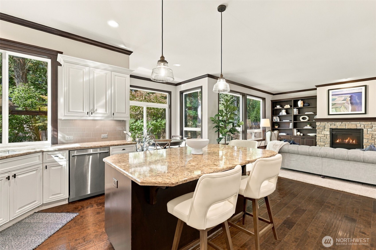
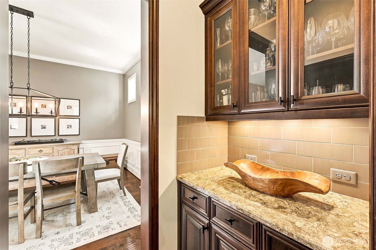
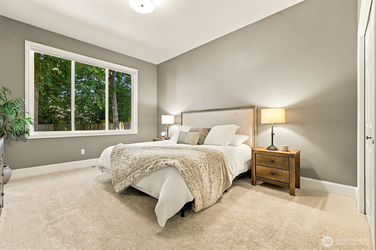
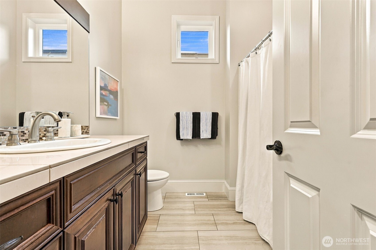
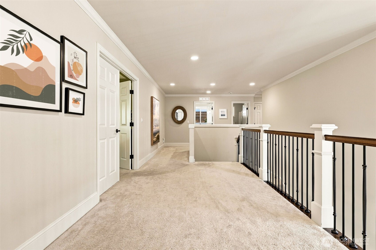
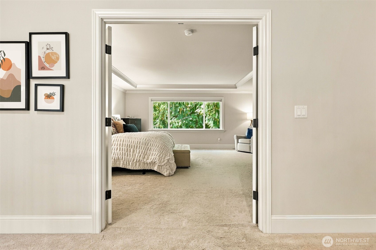
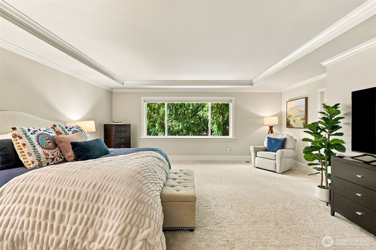
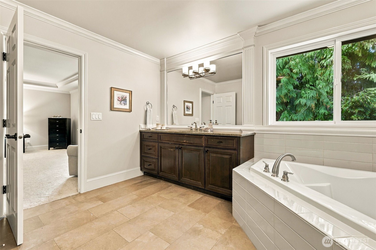
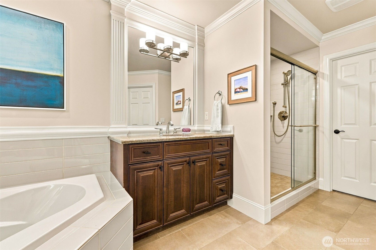
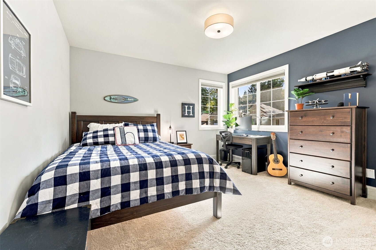
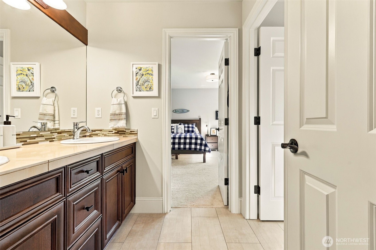
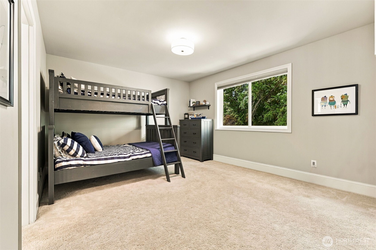
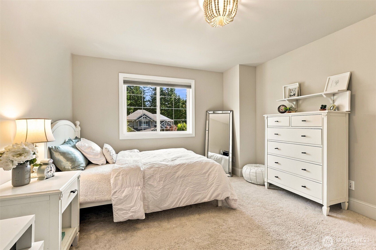
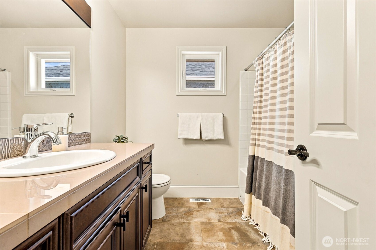
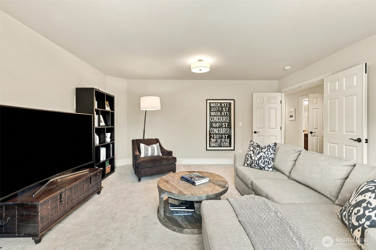
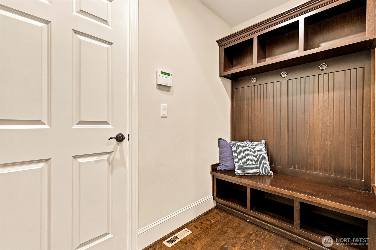
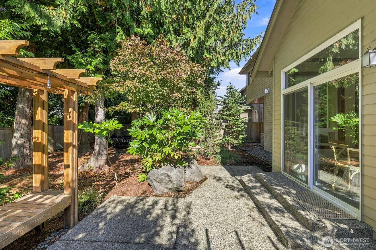
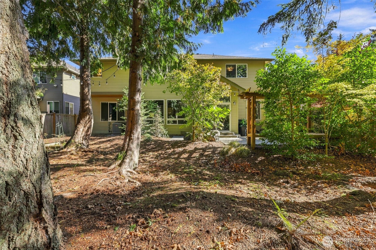
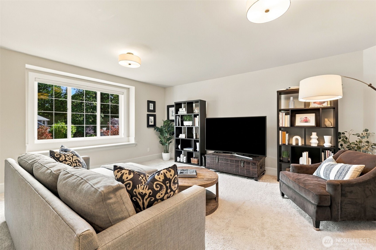
Welcome to Lawson Park & this beautifully crafted William Buchan home, originally designed as the Braemar model and ideally positioned on an east-facing, quiet cul-de-sac lot. Built with the quality & attention to detail Buchan is known for, the home showcases soaring 10-ft ceilings, signature smooth-wall finishes, extensive crown molding, wainscoting, beautiful millwork & timeless architectural details throughout. Expansive, light-filled living spaces flow effortlessly from one room to the next, offering an ideal balance of everyday comfort & entertaining. A main-level guest suite provides exceptional flexibility for guests, multigenerational living or a private retreat, while the den & spacious bonus room create options for working, relaxing or play. Step outside to a private backyard oasis framed by mature landscaping, with a striking arbor creating an inviting setting for outdoor dining, entertaining & quiet evenings at home. Generous room proportions, abundant natural light, flexible spaces & substantial construction reflect the craftsmanship that has made William Buchan homes so sought after. An exceptional opportunity in the established Lawson Park community.

Overview

Property Status
For Sale
Lot Size
7,629 Sq.Ft.
MLS ID
2589297
Property Type
Residential
Year Built
2017

Features & Amenities

Total Area
4,161 Sq.Ft.
View Description
Territorial
Stories
2
Water Source
Public
Roof
Composition
Lot Features
Cul-De-Sac, Curbs, Dead End Street, Paved, Sidewalk
Parking
Attached Garage
Heat Type
90 High Efficiency, Forced Air
Air Conditioning
Central Air
Fireplace
Gas
Appliances
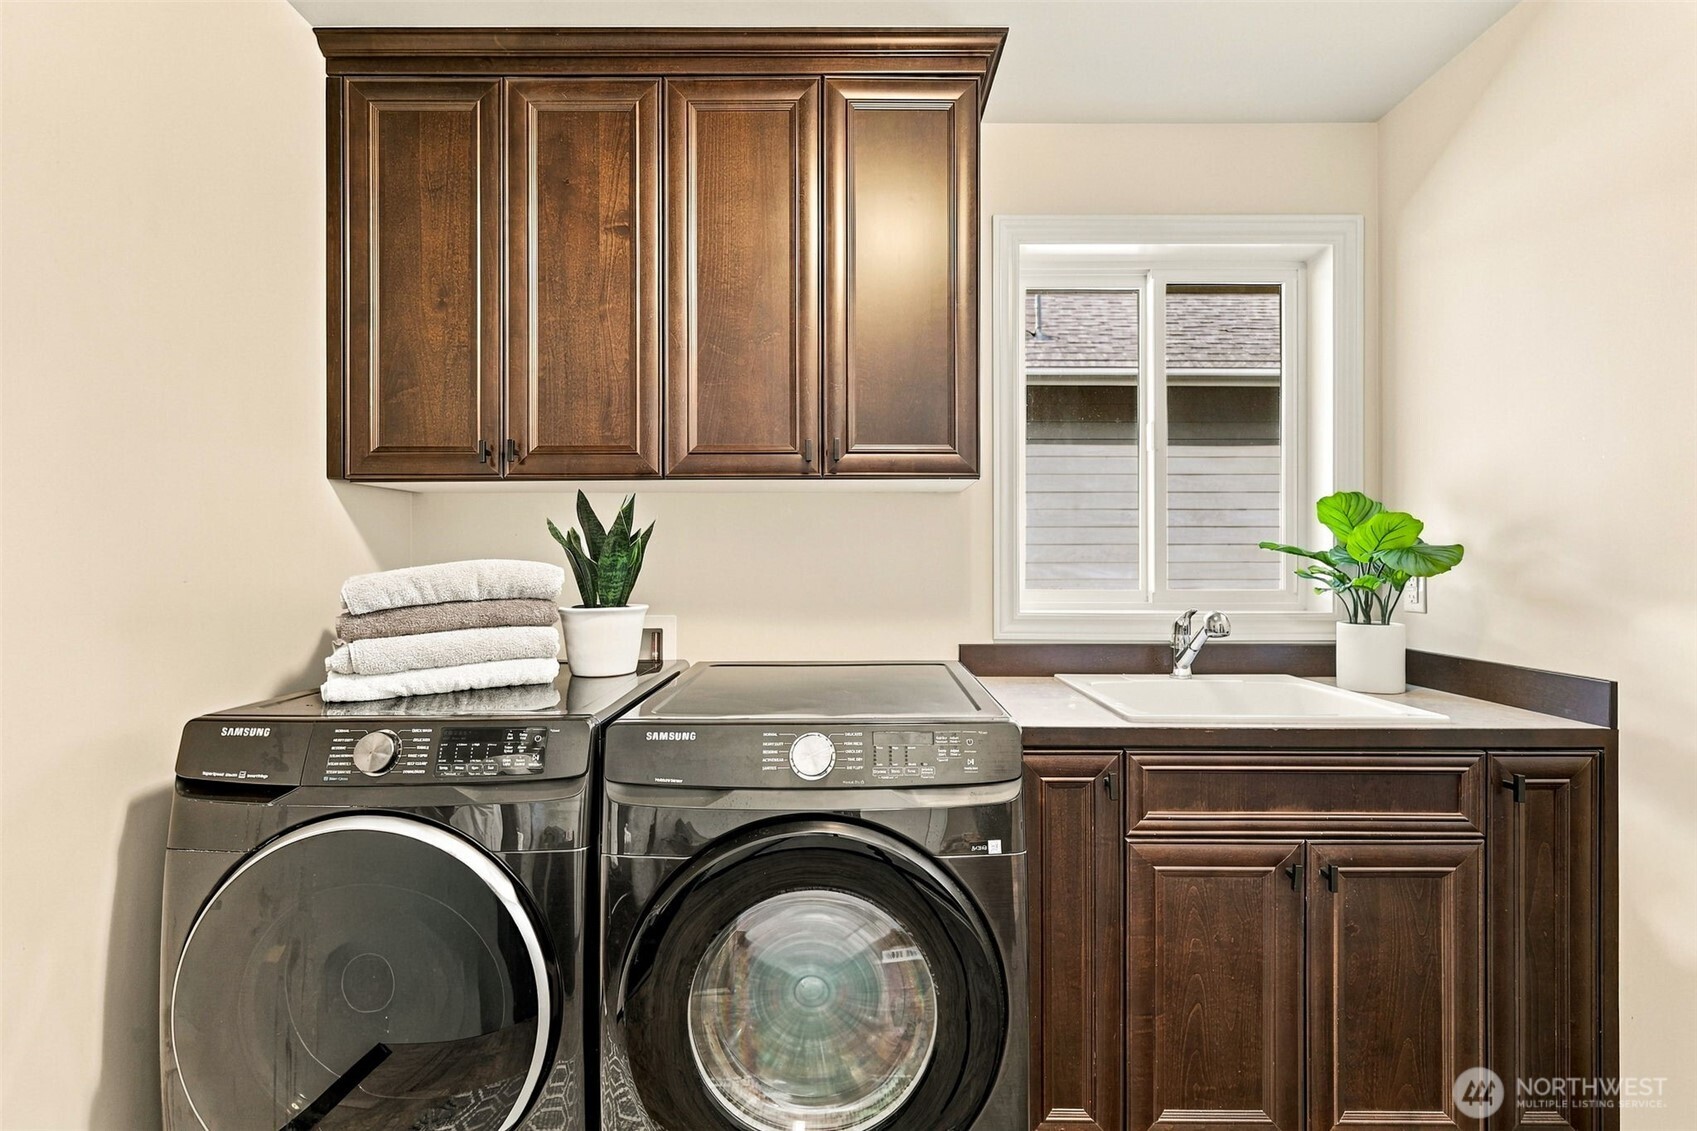
Dishwasher, Disposal, Double Oven, Dryer, Microwave, Refrigerator, Stove(s)/Range(s), Tankless Water Heater, Washer
Other Interior Features
Bath Off Primary, Dbl Pane/Storm Window, Dining Room, Fireplace, French Doors, High Tech Cabling, Pantry, Security System, Sprinkler System, Triple Pane Windows, Vaulted Ceiling(s), Walk-In Closet(s), Water Heater
Sewer
Sewer Connected
Substructure
Poured Concrete
Security Features
Fully Fenced, Security System
Other Exterior Features
Cement Planked, Stone, Wood, Wood Products
Elementary School
Discvy Elem
Middle School
Pine Lake Mid
High School
Skyline High
School District
Issaquah
Sales Price
$2,599,000
Real Estate Tax
$19,688/yr
HOA
$1,500/yr
Zoning
R4

Downloads

1453 244th Place SE

Schedule a Tour

Ginger’s distinguished clients significantly benefit from her personal real estate portfolio that includes land and residential acquisitions and sales, development, construction, and property management. Combined with two decades as CEO of her own sales and marketing firm, her business savvy and high-level of knowledge regarding the luxury real estate market.


Thank you

for your interest in 1453 244th Place SE, Sammamish, WA 98075

1453 244th Place SE

or
  • CallGinger Martin

    License #00643485

    (415) 516-3939
  • 1453 244th Place SE
    Navigate

    Mortgage Calculator

    Estimate your monthly mortgage payment, including the principal and interest, property taxes, and HOA. Adjust the values to generate a more accurate rate.
    All estimates are provided for informational purposes only. Actual amounts may vary.
    $0,000 Your Payment 20 15 65
    $0,000 Your Payment