Search

Leave a Message

Thank you for your message. We will be in touch with you shortly.

Property Description

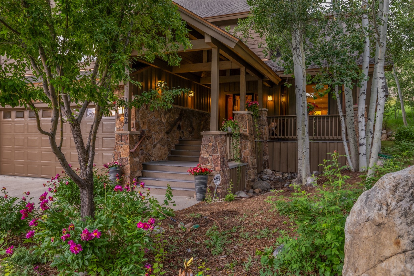
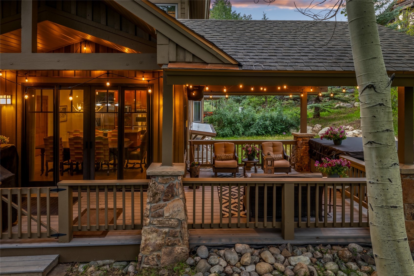
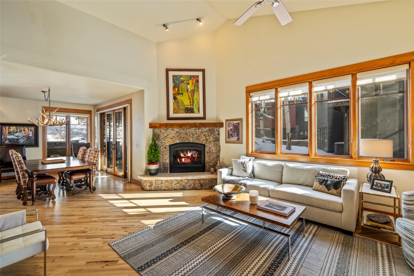
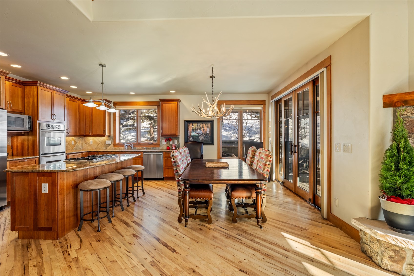
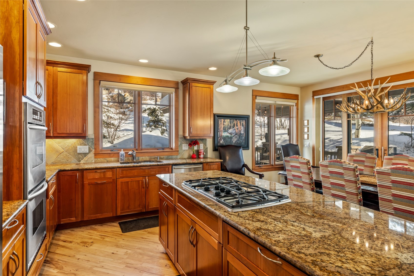
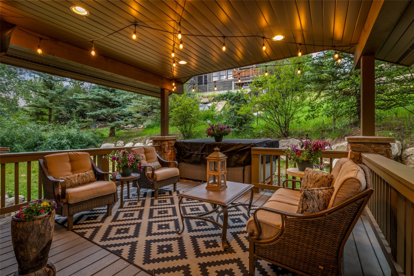
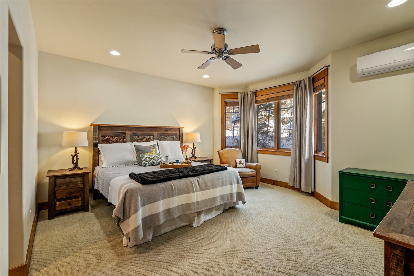
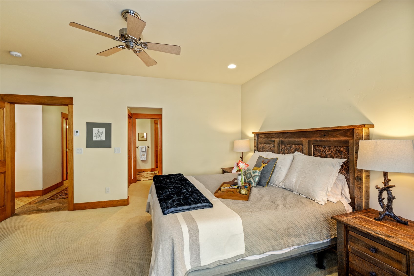
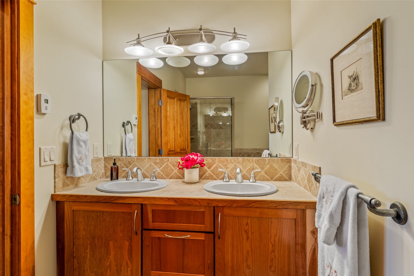
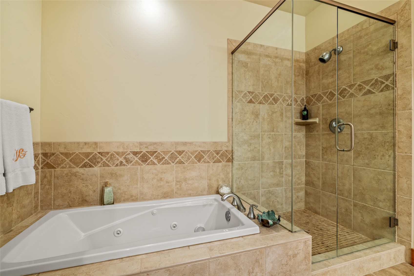
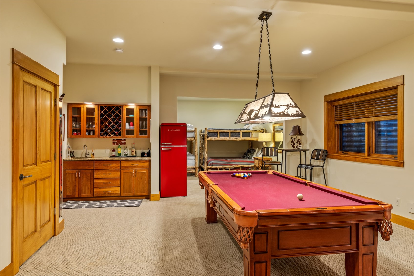
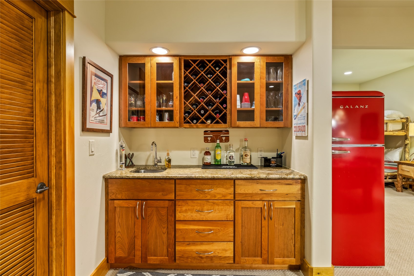
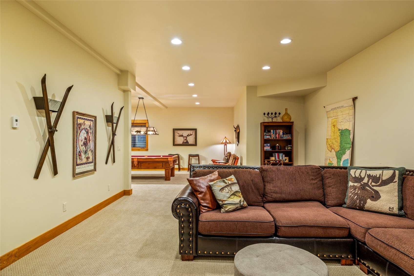
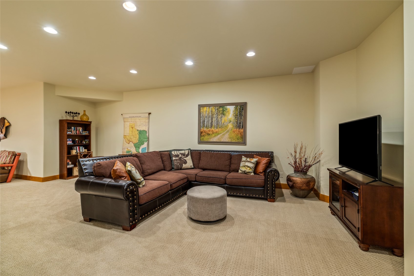
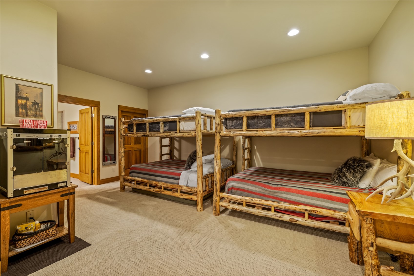
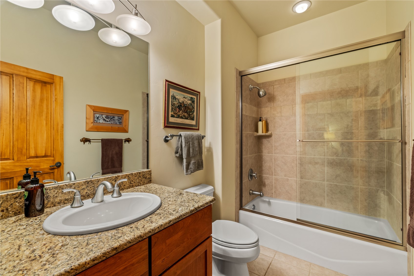
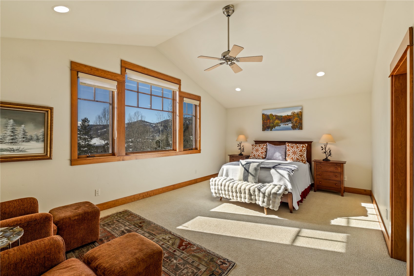
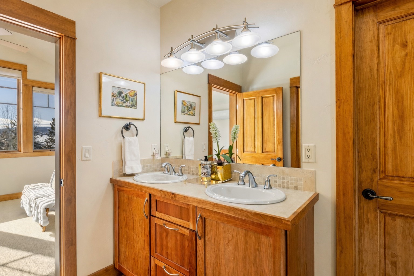
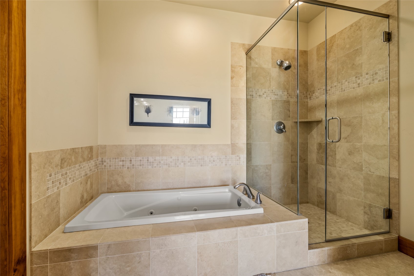
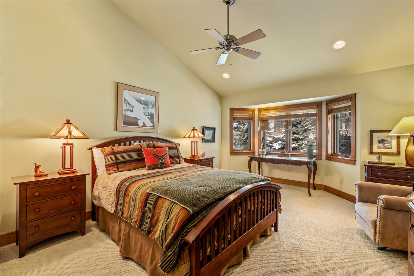
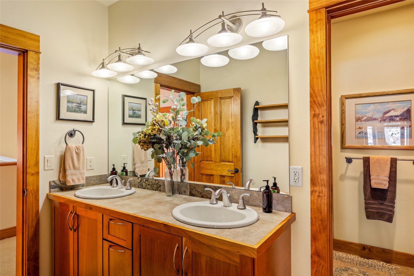
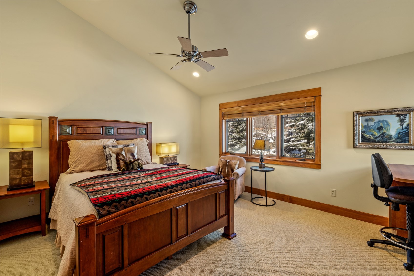
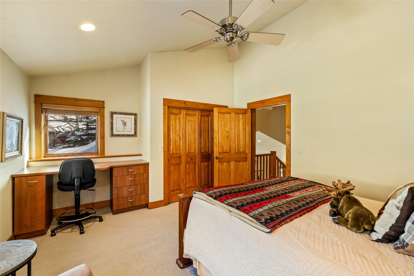
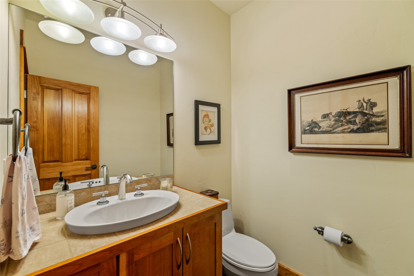
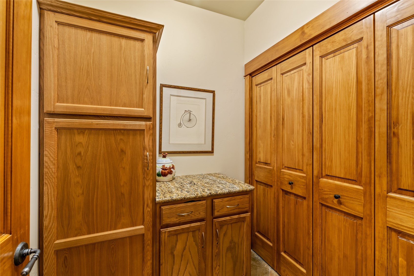
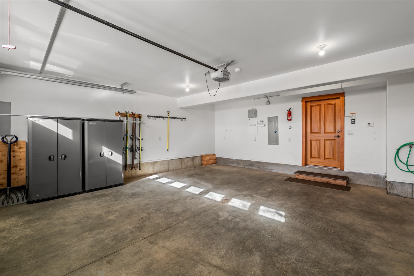
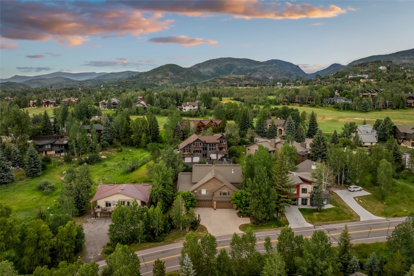
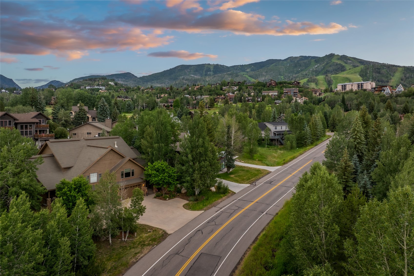
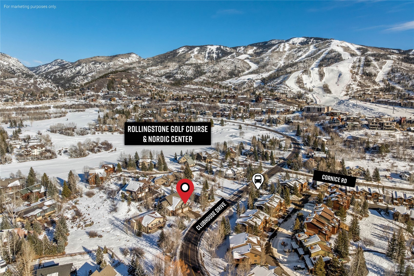
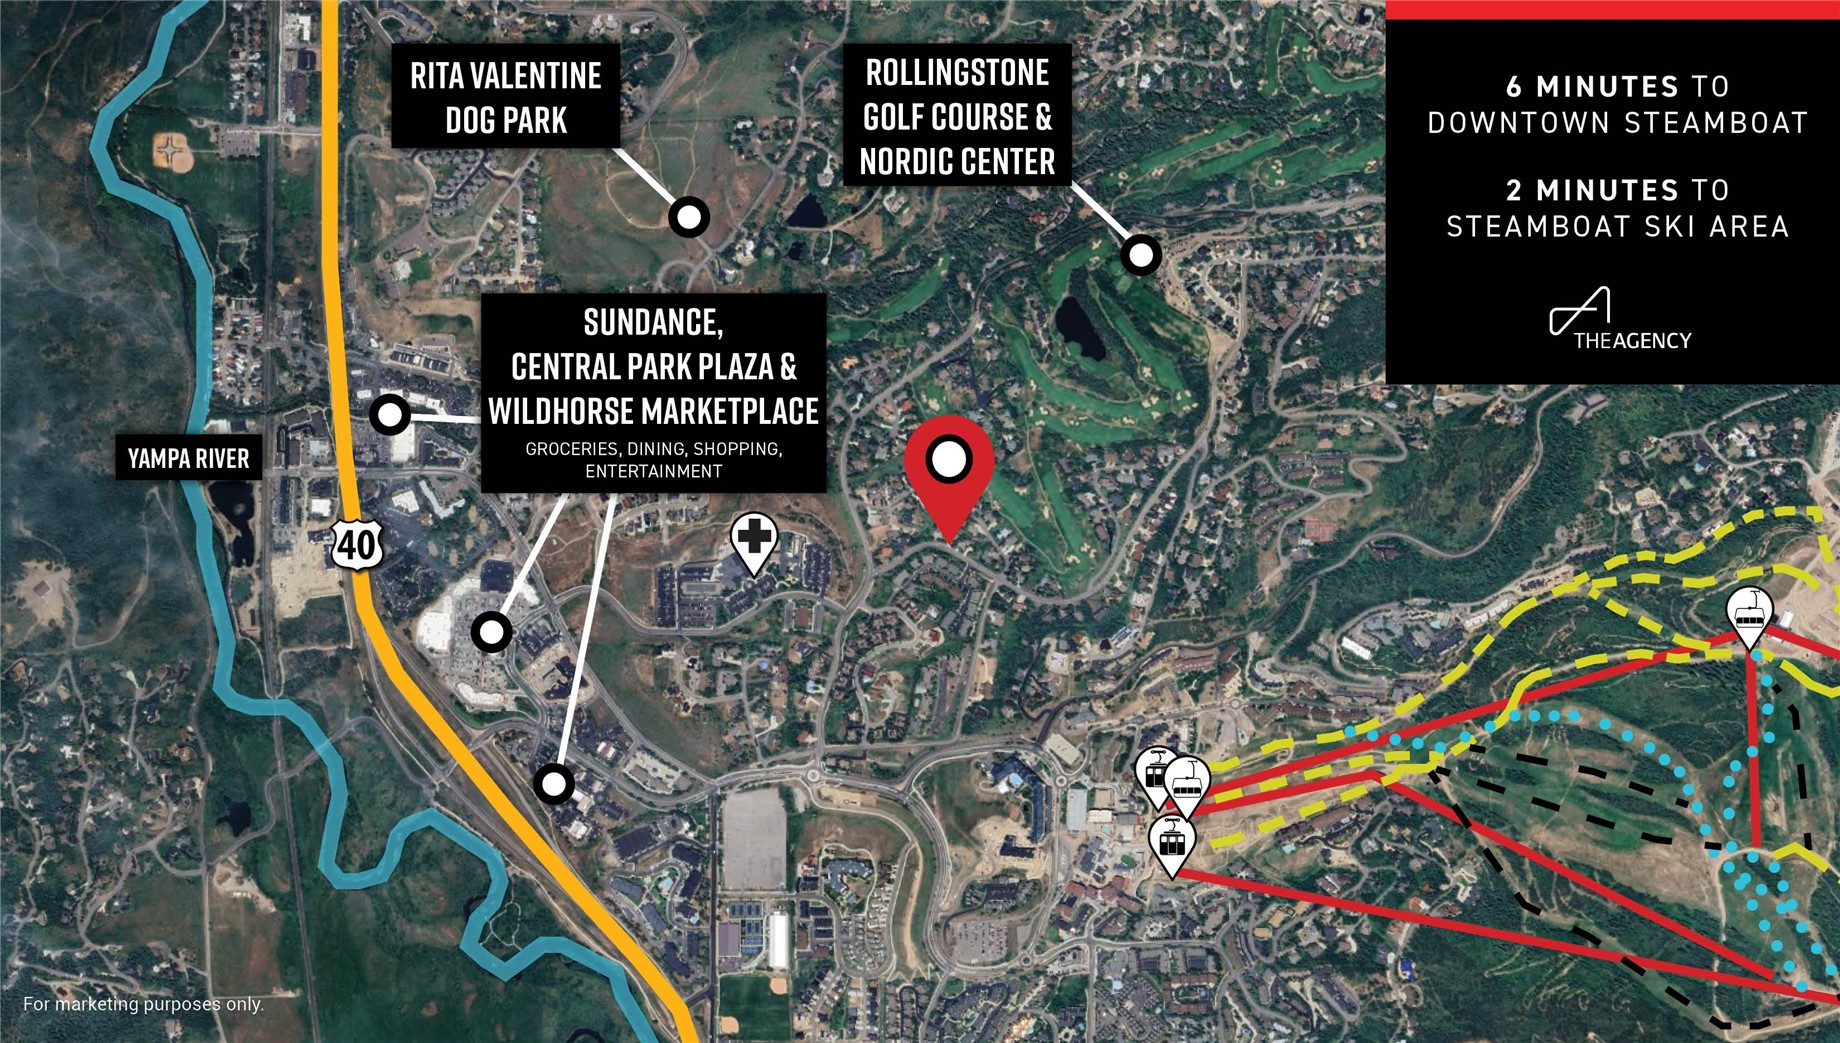
Beautifully designed and impeccably maintained, this spacious mountain retreat is located less than a mile from Steamboat Ski Area and sits on the free city bus route, offering quick and easy access to the mountain, shopping, dining, and trails. Surrounded by mature trees, this quiet duplex lives like a large single-family home. At over 4,600 sf, including 4 bedrooms and 2 queen over queen bunks, this home is always ready to welcome extended family and friends. The home features multiple expansive open living areas, an incredible lower level ideal for entertaining, newly painted and stained exteriors, and a new front irrigation system. A welcoming front porch leads to the light-filled great room with soaring double-height ceilings and a remote-controlled gas fireplace. The adjacent dining area and chef's kitchen feature granite countertops, dual ovens, and a large center island, opening to a covered back deck with hot tub, private yard, and ski area views, perfect for indoor-outdoor living. This home includes two luxurious primary suites with en-suite bathrooms, spa-like jetted bath tubs, separate showers, and dual sinks. The oversized upstairs primary offers stunning Emerald Mountain views, and an extra-large walk-in closet. The main-floor primary suite features backyard views, dual closets, and a well-appointed ensuite bath. The lower level is a standout, featuring a large media and game space, including a pool table, wet bar, full bath, a pair of queen bunks, and abundant storage. Additional features include air conditioning in primary suites and main living areas, heated two-car garage with gear storage, main-floor laundry with sink, powder room, walk-in pantry, gas-plumbed deck for grilling, and exceptional storage throughout.

Overview

Property Status
For Sale
Lot Size
3,049.2 Sq.Ft.
MLS ID
S1069926
Property Type
Multi-Family
Year Built
2004

Features & Amenities

Total Area
4,675 Sq.Ft.
View Description
Mountain(s)
Stories
3
Garage Spaces
2.0
Water Source
Public
Utilities
Electricity Available, Natural Gas Available, Snow Removal, Trash Collection, Sewer Connected
Roof
Composition
Lot Features
City Lot, See Remarks
Parking
Attached, Garage
Heat Type
Radiant
Air Conditioning
1 Unit
Laundry Room
In Unit
Fireplace
Gas
Appliances
Convection Oven, Cooktop, Double Oven, Dishwasher, Disposal, Microwave, Refrigerator, Dryer, Washer
Other Interior Features
Ceiling Fan(s), Five Piece Bathroom, Fireplace, High Ceilings, High Speed Internet, Hot Tub/Spa, Kitchen Island, Primary Suite, See Remarks
Sewer
Connected
Elementary School
Soda Creek
Middle School
Steamboat Springs
High School
Steamboat Springs
Sales Price
$3,150,000
Real Estate Tax
$6,793/yr
HOA
$50/yr

Downloads

1462 Clubhouse DRIVE

Schedule a Tour

Ginger’s distinguished clients significantly benefit from her personal real estate portfolio that includes land and residential acquisitions and sales, development, construction, and property management. Combined with two decades as CEO of her own sales and marketing firm, her business savvy and high-level of knowledge regarding the luxury real estate market.


Thank you

for your interest in 1462 Clubhouse DRIVE, Steamboat Springs, CO 80487

1462 Clubhouse DRIVE

or
  • CallGinger Martin

    License #00643485

    (415) 516-3939
  • 1462 Clubhouse DRIVE
    Navigate
    1462 Clubhouse DRIVE
    explore in 3d

    Mortgage Calculator

    Estimate your monthly mortgage payment, including the principal and interest, property taxes, and HOA. Adjust the values to generate a more accurate rate.
    All estimates are provided for informational purposes only. Actual amounts may vary.
    $0,000 Your Payment 20 15 65
    $0,000 Your Payment