Search

Leave a Message

Thank you for your message. We will be in touch with you shortly.

Property Description

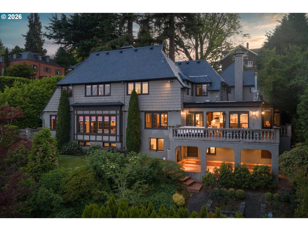
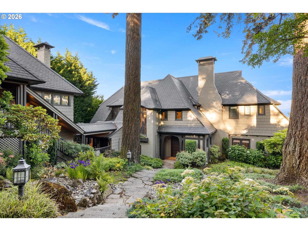
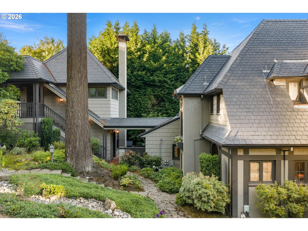
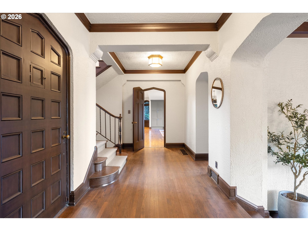
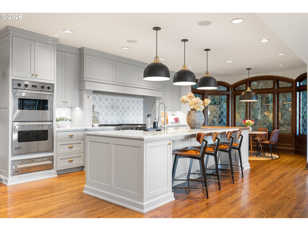
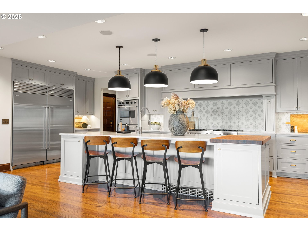
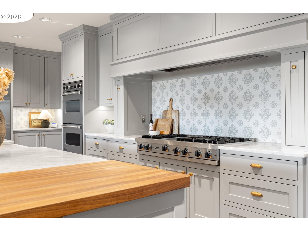
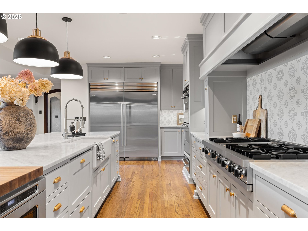
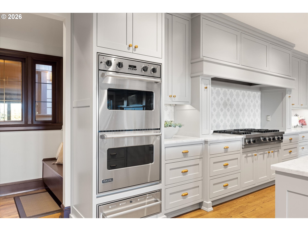
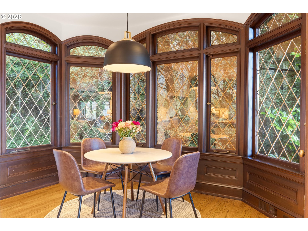
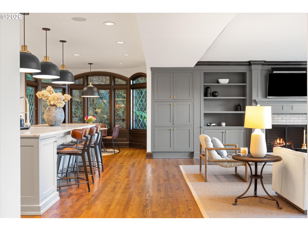
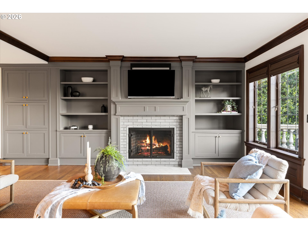
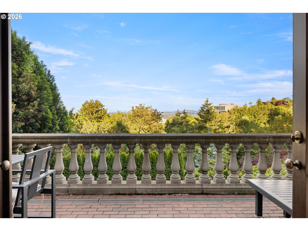
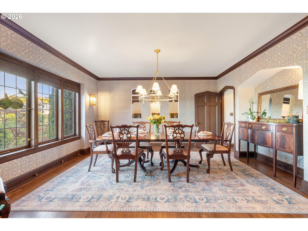
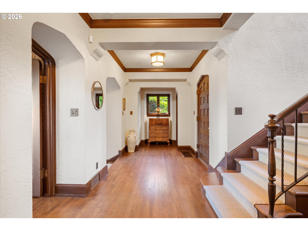
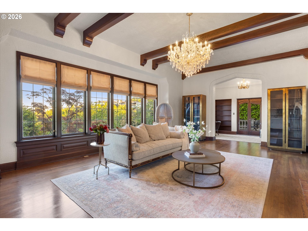
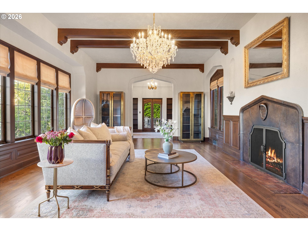
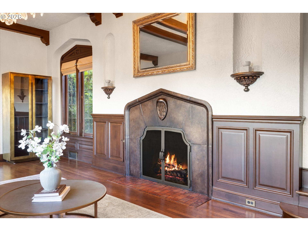
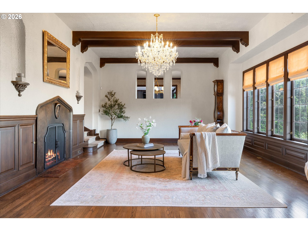
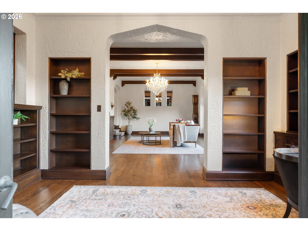
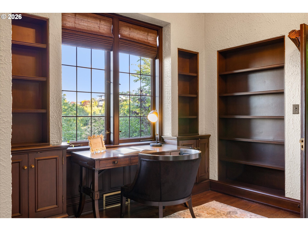
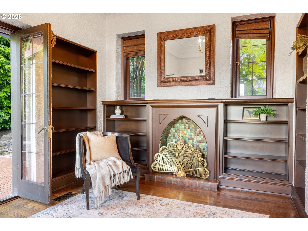
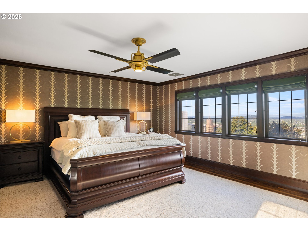
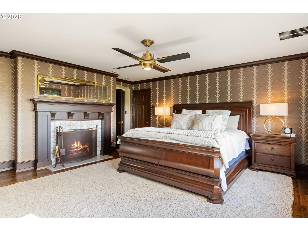
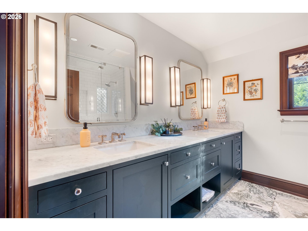
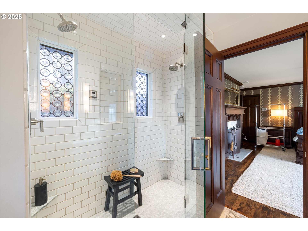
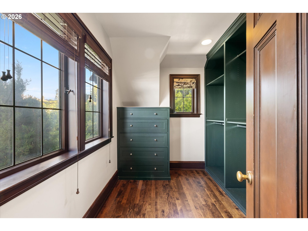
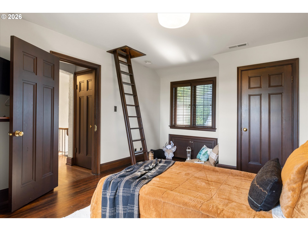
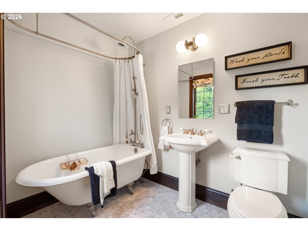
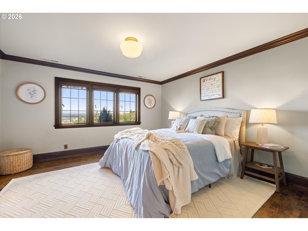
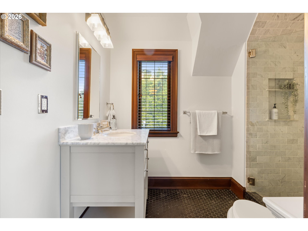
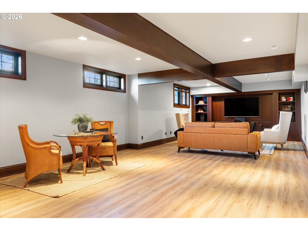
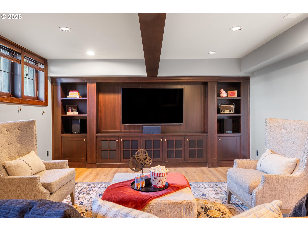
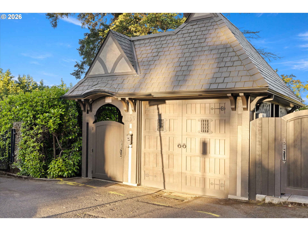
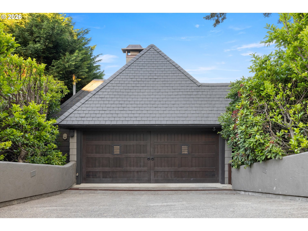
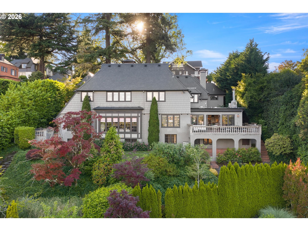
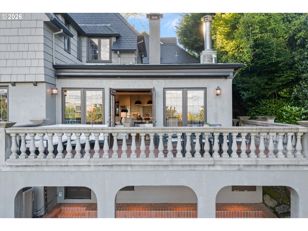
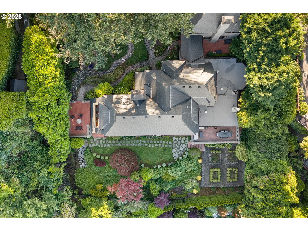
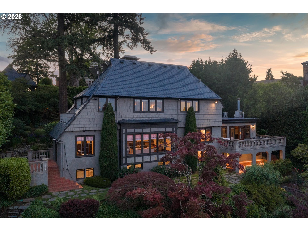
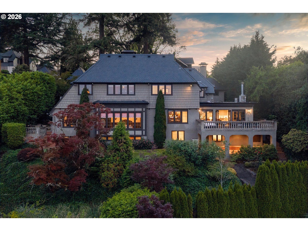
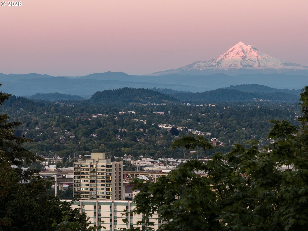
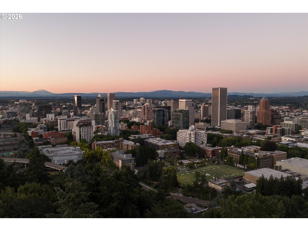
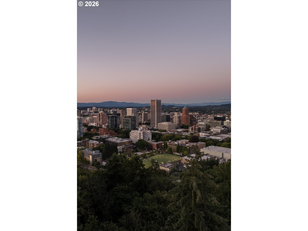
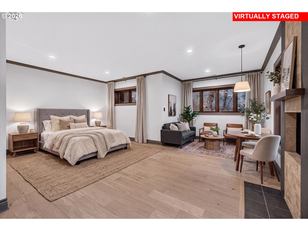
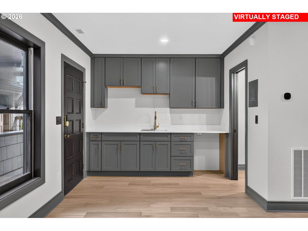
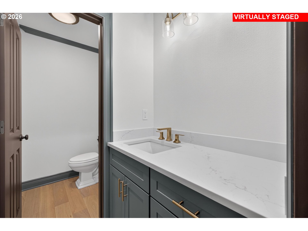
Celebrating its 100th year, this beautifully updated Portland Heights classic seamlessly blends historic charm with modern convenience. Built in 1926 and thoughtfully enhanced for today's lifestyle, this special home offers the character and craftsmanship of a bygone era paired with the upgrades today's buyers seek.Breathtaking Mount Hood views take center stage, enjoyed from multiple balconies throughout the home where you can watch sunrises, changing seasons, and Portland's iconic landscape unfold. With undevelopable land located directly behind the property, this treasured vista is preserved, providing a rare sense of openness and privacy.Inside, abundant natural light fills inviting living spaces rich with architectural character and timeless appeal. A thoughtfully remodeled kitchen serves as the heart of the home, blending style and functionality for everyday living and entertaining. Modern upgrades include PEX plumbing, fiber optic internet service, and smart home features, ensuring comfort and connectivity while preserving the home's historic charm. The grounds are equally captivating, featuring a beautiful rose garden, multiple mature fruit trees, and thoughtfully landscaped outdoor spaces that create a private urban oasis. A fully remodeled guest house adds exceptional flexibility, offering ideal accommodations for guests, multigenerational living, a home office, or creative studio.Nestled in the coveted Portland Heights neighborhood, this special property offers a peaceful setting surrounded by mature trees and classic architecture, with convenient access to downtown Portland, parks, trails, and neighborhood amenities. As it reaches its centennial milestone, this Portland Heights treasure presents a rare opportunity to own a piece of the city's history--beautifully updated for the next 100 years.

Overview

Property Status
For Sale
Lot Size
0.39 Acres
MLS ID
605848521
Property Type
Residential
Year Built
1926

Features & Amenities

Total Area
5,588 Sq.Ft.
Architecture Styles
Tudor
View Description
Mountain, River, Territorial
Stories
3
Garage Spaces
3.0
Water Source
Public Water
Roof
Slate
Lot Features
Cul_de_sac, Gated, Private Road, Secluded, Sloped
Parking
Driveway
Heat Type
Forced Air
Air Conditioning
Central Air
Fireplace
Electric, Wood Burning
Appliances
Builtin Refrigerator, Cook Island, Dishwasher, Disposal, Gas Appliances, Stainless Steel Appliance
Other Interior Features
Floor 3rd, Garage Door Opener, Hardwood Floors, Laundry, Washer Dryer, Wood Floors
Sewer
Septic Tank
Security Features
Security System Owned
Other Exterior Features
Deck, Fenced, Garden, Guest Quarters, Patio, Second Garage, Yard
Elementary School
Ainsworth
Middle School
West Sylvan
High School
Lincoln
Sales Price
$2,495,000
Real Estate Tax
$42,579/yr

Downloads

1495 SW CLIFTON ST

Schedule a Tour

Ginger’s distinguished clients significantly benefit from her personal real estate portfolio that includes land and residential acquisitions and sales, development, construction, and property management. Combined with two decades as CEO of her own sales and marketing firm, her business savvy and high-level of knowledge regarding the luxury real estate market.


Thank you

for your interest in 1495 SW CLIFTON ST, Portland, OR 97201

1495 SW CLIFTON ST

or
  • CallGinger Martin

    License #00643485

    (415) 516-3939
  • 1495 SW CLIFTON ST
    Navigate

    Mortgage Calculator

    Estimate your monthly mortgage payment, including the principal and interest, property taxes, and HOA. Adjust the values to generate a more accurate rate.
    All estimates are provided for informational purposes only. Actual amounts may vary.
    $0,000 Your Payment 20 15 65
    $0,000 Your Payment