Search

Leave a Message

Thank you for your message. We will be in touch with you shortly.

Property Description

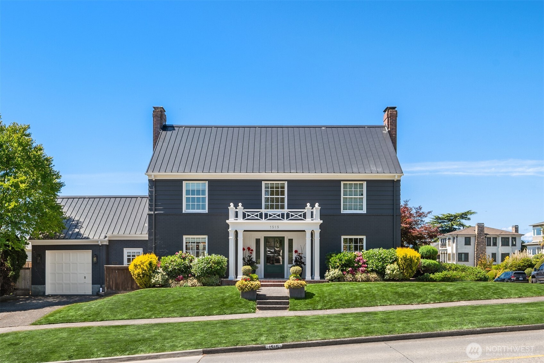
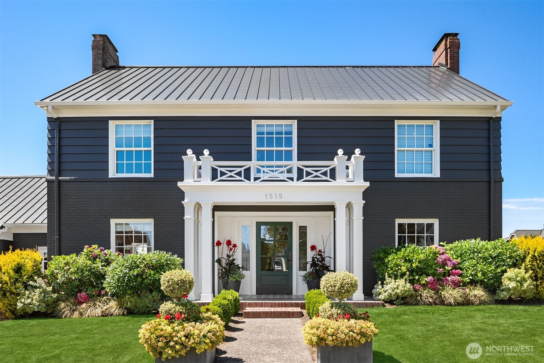
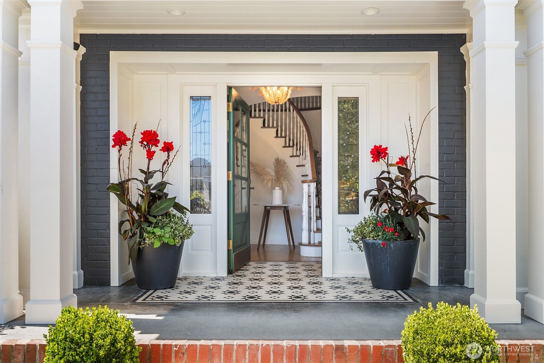
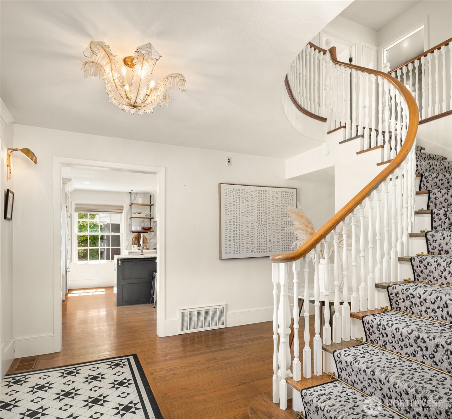
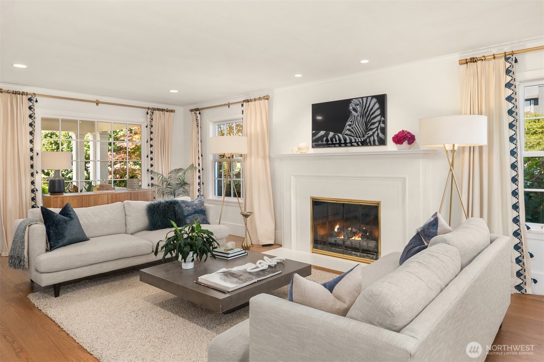
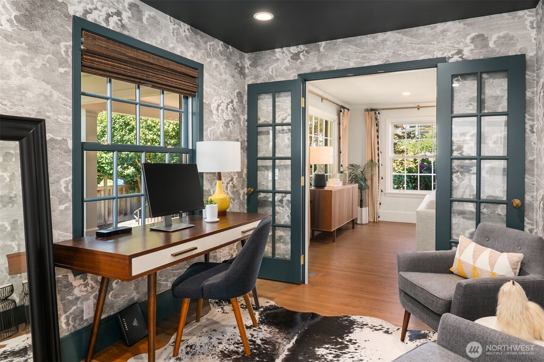
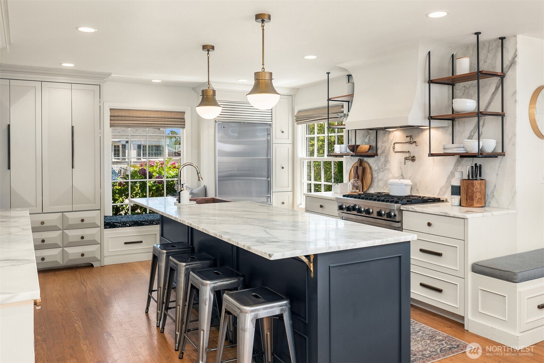

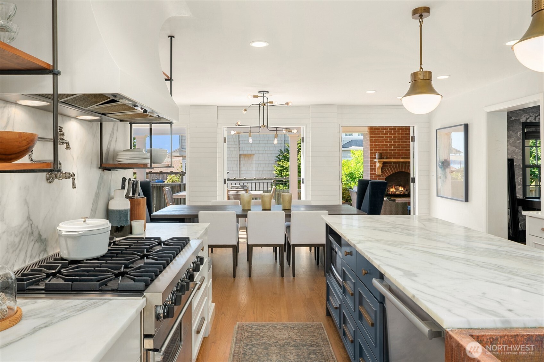
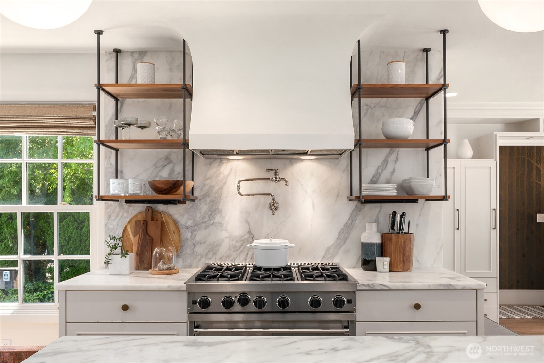
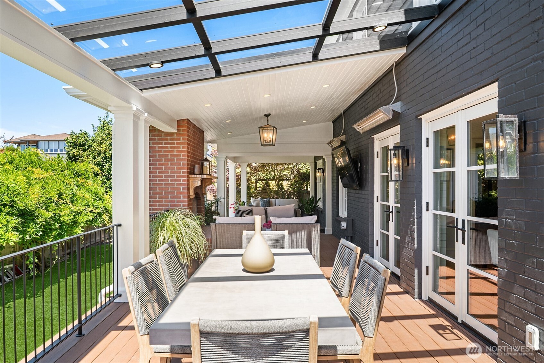
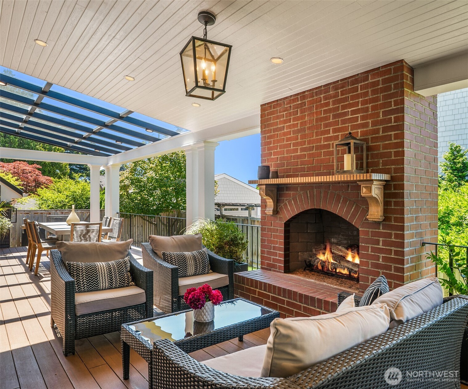
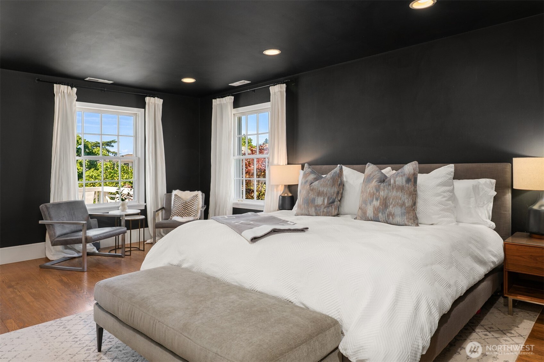
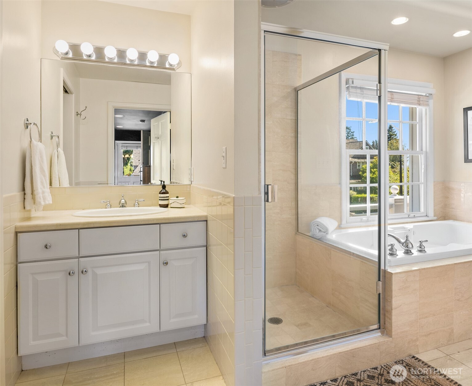
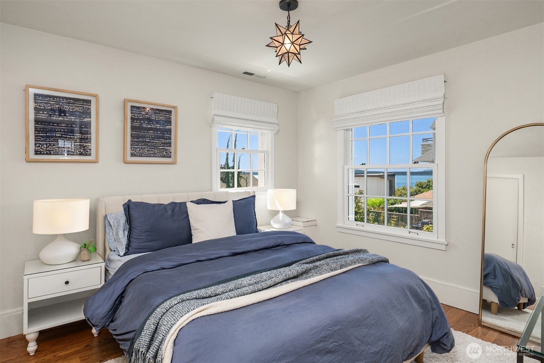
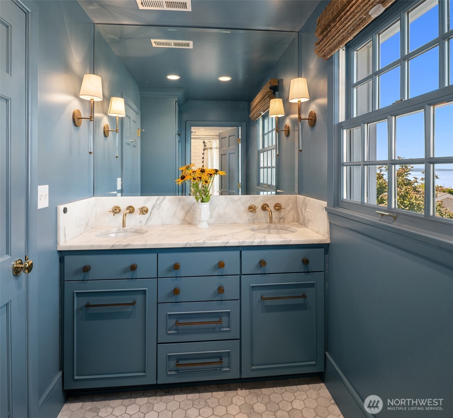
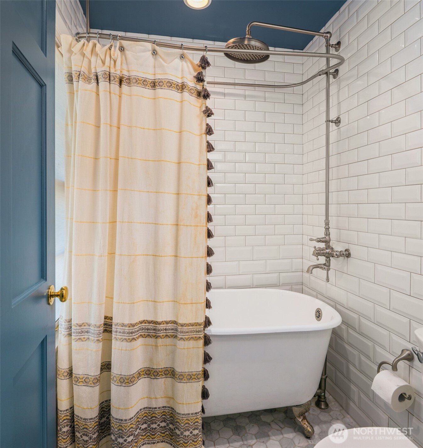
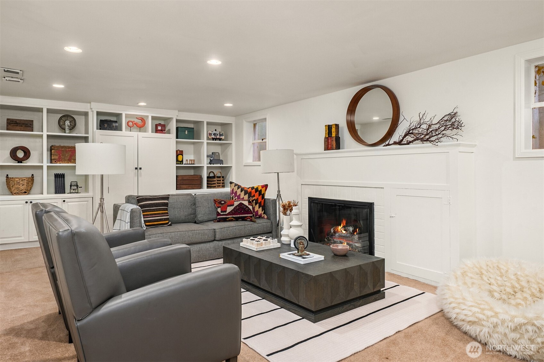
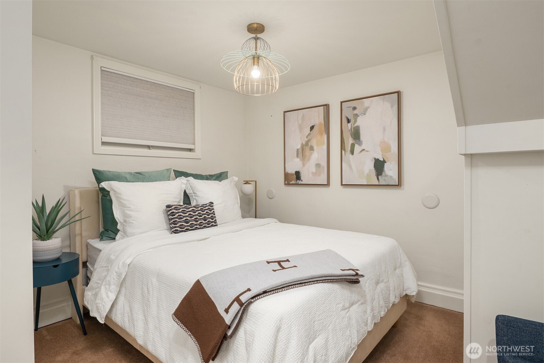
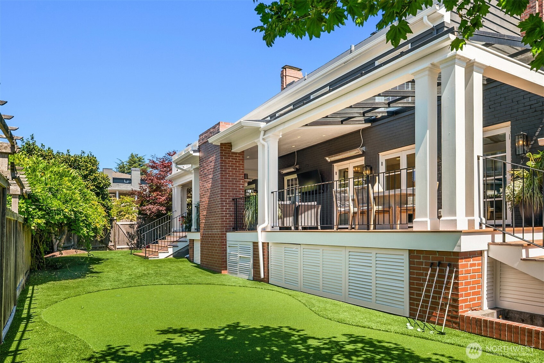
Stunning modernized traditional home in coveted Magnolia, where every space has been thoughtfully curated for both entertaining and quiet moments at home. A London-inspired foyer welcomes you with a striking entry way, custom millwork, brass accents, and a sweeping curved staircase, setting the tone for the impeccable design that unfolds beyond. Gather fireside in the formal living room, retreat behind French doors to a lavish office and study, or create memorable meals in the stunning chef's kitchen featuring carrara marble stone tops, a Viking range, brass pot filler, baking and espresso station, showcasing an expansive island designed for entertaining. Sunlit dining flows effortlessly through three sets of French doors to a remarkable four-season outdoor living room with a custom glass skylit pergola, outdoor fireplace, integrated ceiling mounted heaters, and a professionally designed putting green. Upstairs, begin each morning with coffee on your balcony overlooking Puget Sound before unwinding in the primary suite with a walk-in closet and spa-inspired bath. Spacious secondary bedrooms offer water views, heated tile floors, while the finished lower level provides a media room with a fireplace, guest suite, and an expansive laundry room with built in laundry shoot between floors. Complete with garage and an exceptional location just moments from parks, dining, and Downtown Seattle.

Overview

Open House
8/2/2026 12:00PM - 3:00PM PDT
Property Status
For Sale
Lot Size
5,746 Sq.Ft.
MLS ID
2553213
Property Type
Residential
Year Built
1948

Features & Amenities

Total Area
3,420 Sq.Ft.
Architecture Styles
Colonial
View Description
Bay, Sound
Stories
2
Water Source
Public
Roof
Metal
Lot Features
Corner Lot, Curbs, Paved, Sidewalk
Parking
Attached Garage, Off Street
Air Conditioning
Central Air, Ductless, High Efficiency (Unspecified)
Fireplace
Gas
Appliances
Dishwasher, Dryer, Microwave, Refrigerator, Stove(s)/Range(s), Tankless Water Heater, Washer
Other Interior Features
Bath Off Primary, Dbl Pane/Storm Window, Dining Room, Fireplace, French Doors, High Tech Cabling, Walk-In Closet(s), Water Heater, Wired for Generator
Sewer
Sewer Connected
Substructure
Poured Concrete
Security Features
Partially Fenced
Other Exterior Features
Brick, Wood
Elementary School
Magnolia Elementary
Middle School
Mc Clure Mid
High School
Ballard High
School District
Seattle
Sales Price
$2,550,000
Real Estate Tax
$19,715/yr
Zoning
NR3

Downloads

1515 28th Avenue W

Schedule a Tour

Ginger’s distinguished clients significantly benefit from her personal real estate portfolio that includes land and residential acquisitions and sales, development, construction, and property management. Combined with two decades as CEO of her own sales and marketing firm, her business savvy and high-level of knowledge regarding the luxury real estate market.


Thank you

for your interest in 1515 28th Avenue W, Seattle, WA 98199

1515 28th Avenue W

or
  • CallGinger Martin

    License #00643485

    (415) 516-3939
  • 1515 28th Avenue W
    Navigate
    1515 28th Avenue W
    explore in 3d

    Mortgage Calculator

    Estimate your monthly mortgage payment, including the principal and interest, property taxes, and HOA. Adjust the values to generate a more accurate rate.
    All estimates are provided for informational purposes only. Actual amounts may vary.
    $0,000 Your Payment 20 15 65
    $0,000 Your Payment