Search

Leave a Message

Thank you for your message. We will be in touch with you shortly.

Property Description

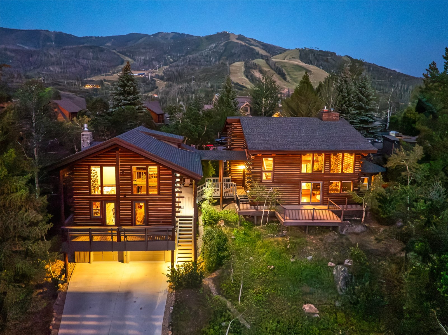
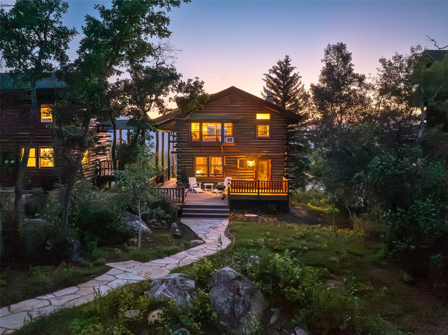
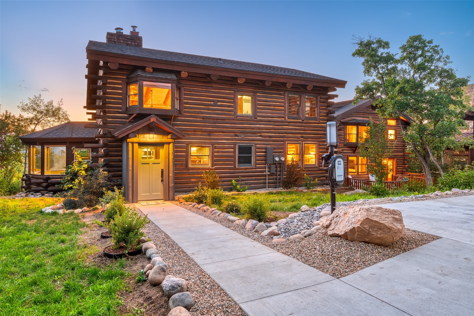
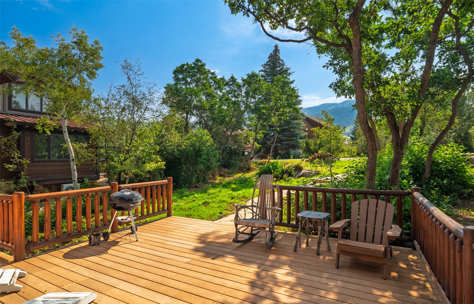
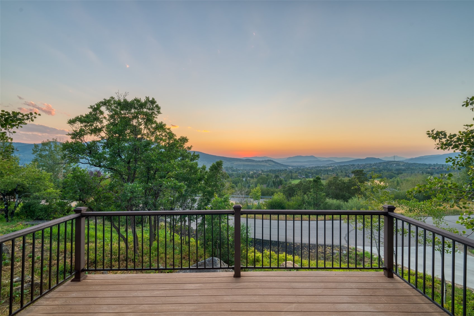

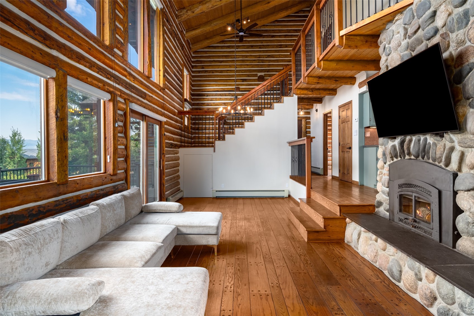
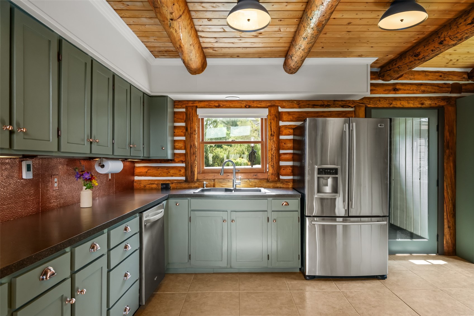
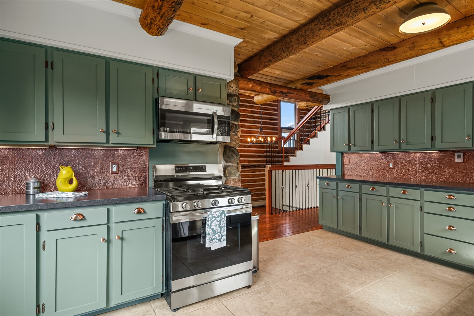
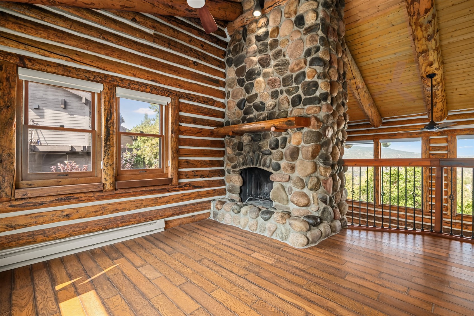
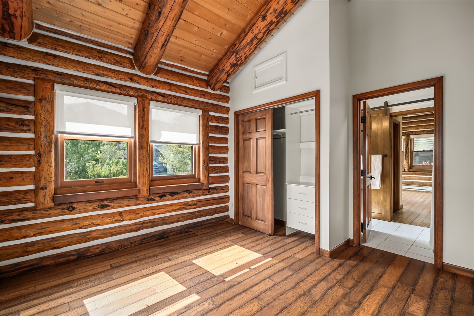
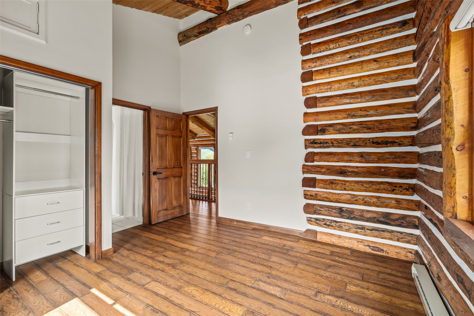
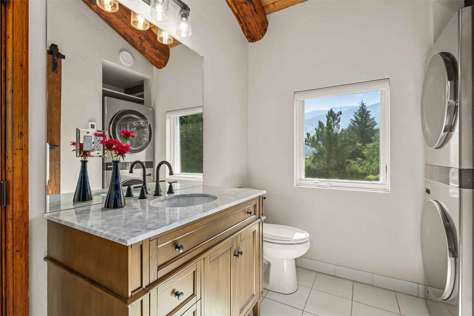
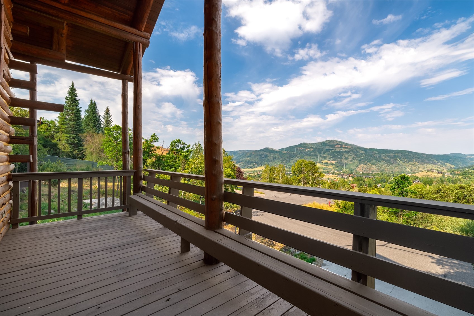
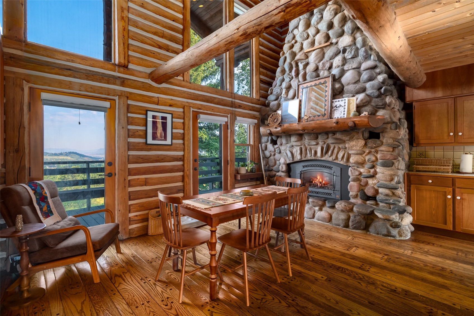
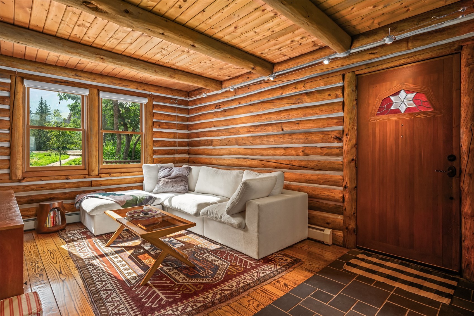
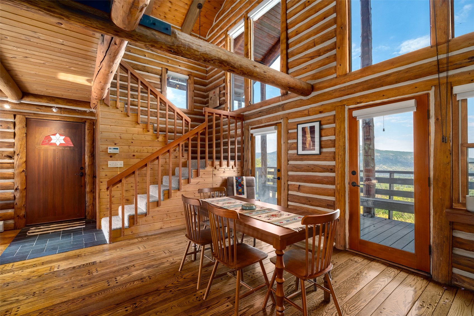
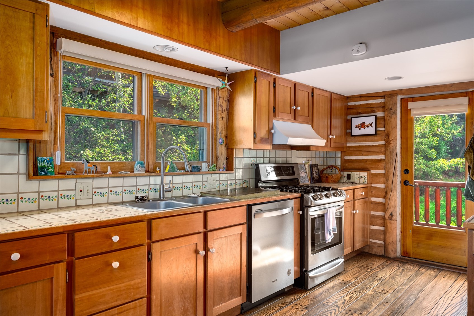
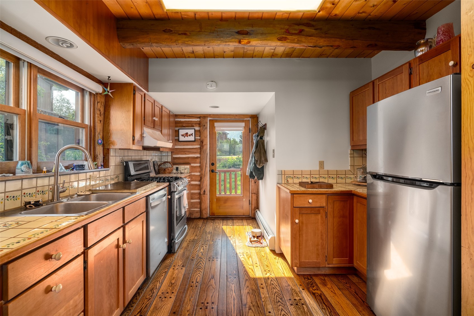
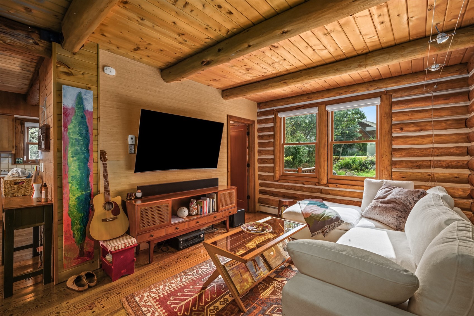
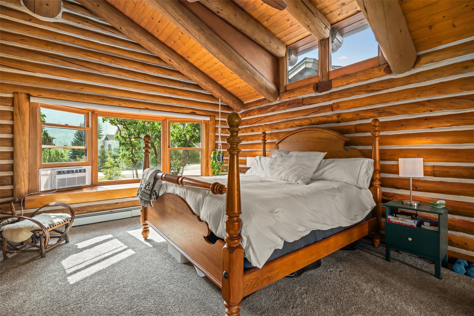
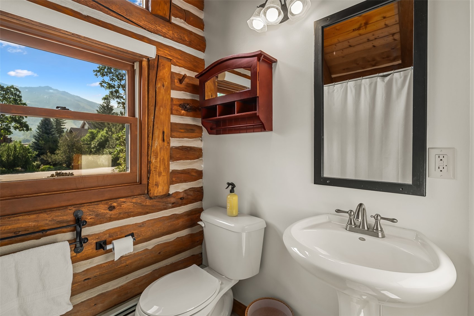
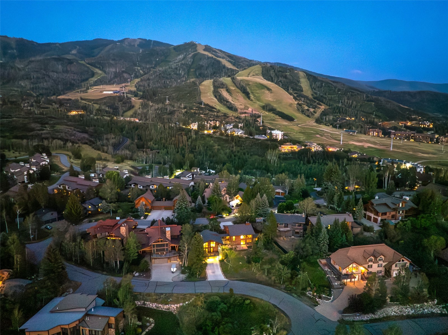
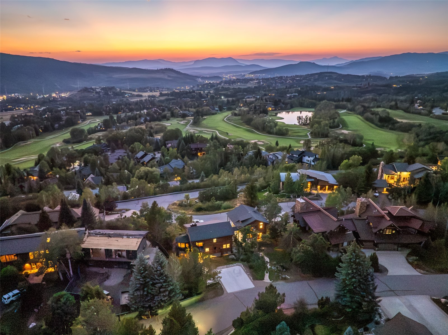
Set on a third of an acre, this true log home duplex is positioned to capture sweeping views of the ski area in one direction, and Emerald Mountain, the Rolling Stone Golf Course, and Sleeping Giant in the other. The main residence includes two bedrooms plus a den suited as a third bedroom or primary suite extension, with a second structure offering a one-bedroom lofted guest house or long-term rental property complete with full kitchen and dual decks. Recently stained, sealed, and painted, and meticulously maintained throughout, the main residence opens to a kitchen with stainless steel appliances and copper-toned backsplash. Just beyond, the double-height living and dining room features vaulted wood-beamed ceilings, a floor-to-ceiling wood-burning stone fireplace, and two stories of windows framing the mountain and valley views. A raised, rounded space enclosed in windows offers a treehouse-like reading nook or gathering space, while a large Trex deck extends the living area outdoors with panoramic views. The main-floor also features a bedroom with ski area views and a spacious closet with built-ins, and a full bath with new vanity. Upstairs, a bridge overlooks the living space below, leading to the primary suite, full bath, laundry, and an adjacent den with a wood-burning fireplace that can serve as a third bedroom or primary suite extension. A covered walkway connects to the second structure, which includes a full kitchen, living area, powder room, floor-to-ceiling stone fireplace, double-height ceilings, wood beams, a lofted bedroom with ensuite bath and walk-in closet, laundry, and a bay window with ski area views. The property offers dual driveways with separate entrances, an EV charger, a two-car garage with storage, and two additional parking spaces, all set within beautifully landscaped grounds just a short drive from the ski area and downtown. Secure this duplex property as a strong investment opportunity.

Overview

Property Status
For Sale
Lot Size
0.31 Acres
MLS ID
S1070923
Property Type
Multi-Family
Year Built
1975

Features & Amenities

Total Area
3,124 Sq.Ft.
View Description
Golf Course, Mountain(s), Ski Area, Valley
Stories
2
Garage Spaces
2.0
Water Source
Public
Utilities
Electricity Available, High Speed Internet Available, Sewer Available, Snow Removal, Trash Collection, Water Available, Cable Available, Sewer Connected
Roof
Architectural, Shingle
Lot Features
City Lot, See Remarks
Parking
Concrete, Garage, See Remarks
Heat Type
Baseboard
Laundry Room
See Remarks
Fireplace
Gas, Wood Burning
Appliances
Cooktop, Dryer, Dishwasher, Freezer, Disposal, Microwave Hood Fan, Microwave, Oven, Refrigerator, Washer, Washer/Dryer
Other Interior Features
Fireplace, High Ceilings, Open Floorplan, Cable TV, Vaulted Ceiling(s)
Sewer
Connected, Public Sewer
Elementary School
Strawberry Park
Middle School
Steamboat Springs
High School
Steamboat Springs
Sales Price
$2,559,000
Real Estate Tax
$5,065/yr

Downloads

1625 Natches WAY

Schedule a Tour

Ginger’s distinguished clients significantly benefit from her personal real estate portfolio that includes land and residential acquisitions and sales, development, construction, and property management. Combined with two decades as CEO of her own sales and marketing firm, her business savvy and high-level of knowledge regarding the luxury real estate market.


Thank you

for your interest in 1625 Natches WAY, Steamboat Springs, CO 80487

1625 Natches WAY

or
  • CallGinger Martin

    License #00643485

    (415) 516-3939
  • 1625 Natches WAY
    Navigate
    1625 Natches WAY
    explore in 3d

    Mortgage Calculator

    Estimate your monthly mortgage payment, including the principal and interest, property taxes, and HOA. Adjust the values to generate a more accurate rate.
    All estimates are provided for informational purposes only. Actual amounts may vary.
    $0,000 Your Payment 20 15 65
    $0,000 Your Payment