Search

Leave a Message

Thank you for your message. We will be in touch with you shortly.

Property Description

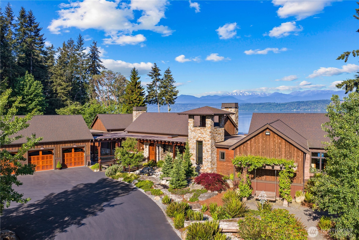
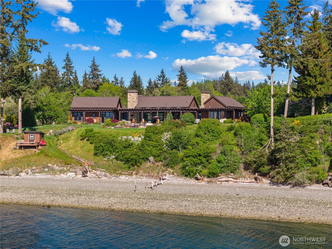
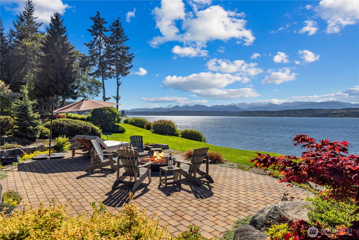
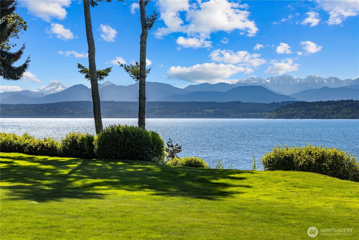
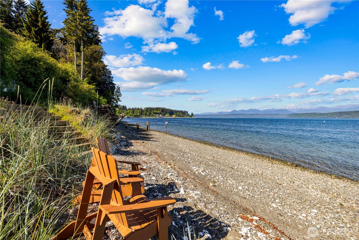
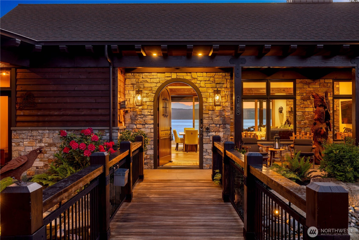
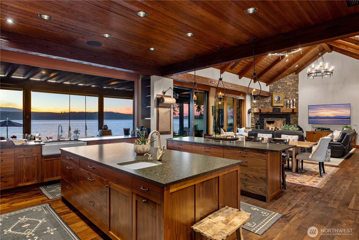
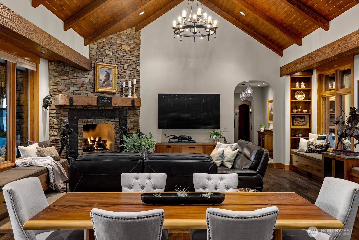
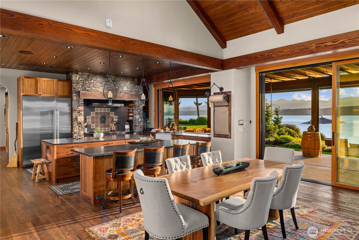
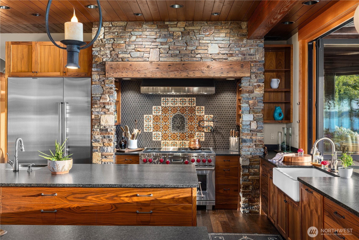
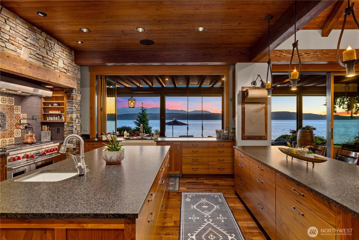
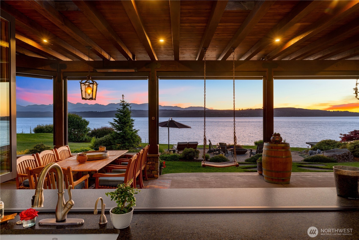
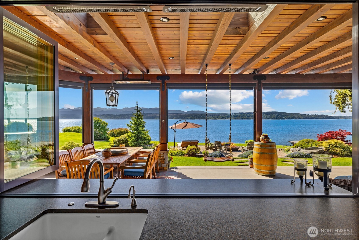
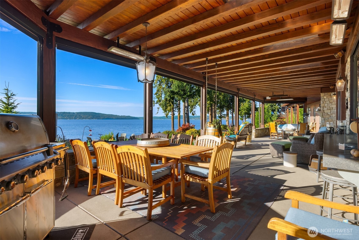
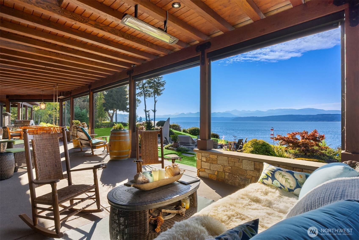
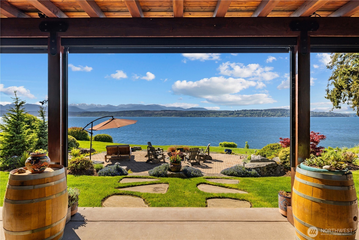
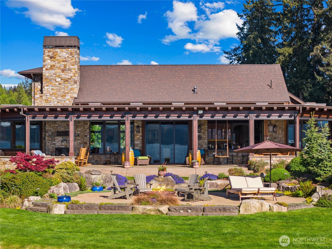
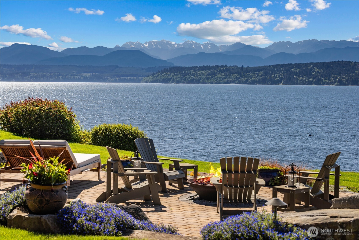
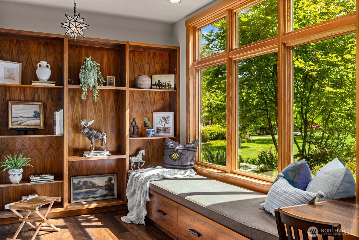
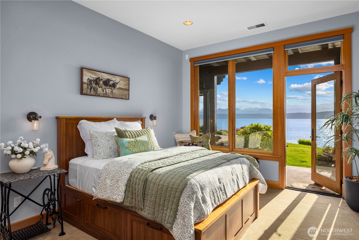
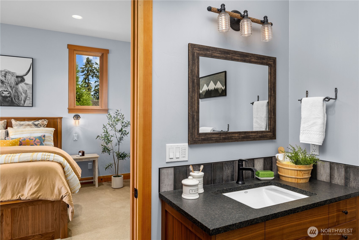
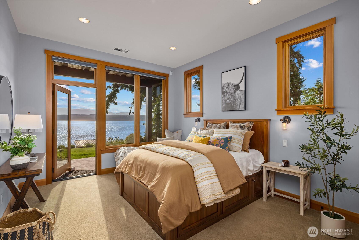
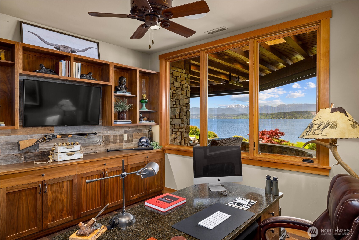
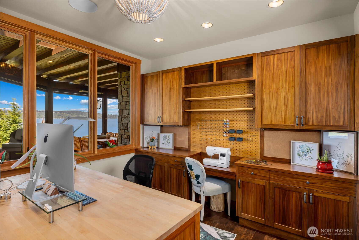
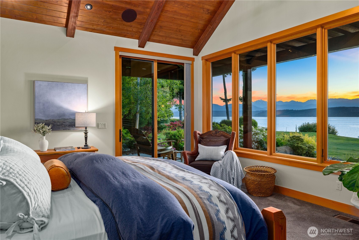
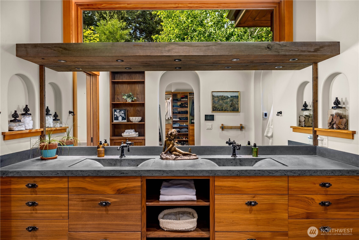
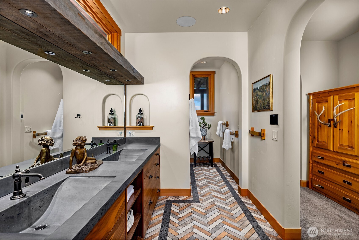
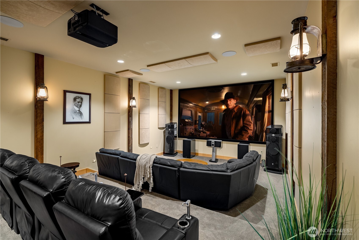
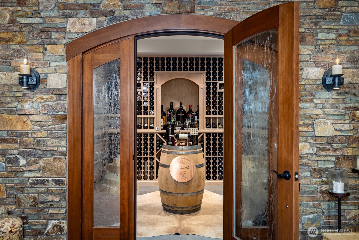
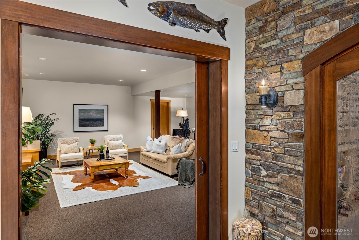
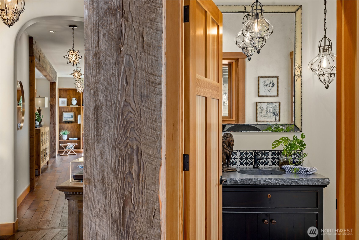
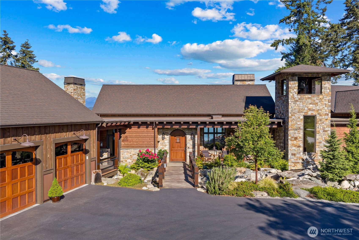
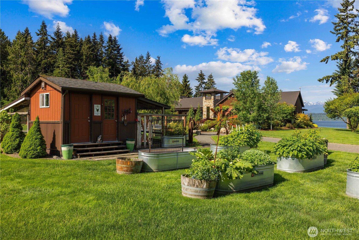
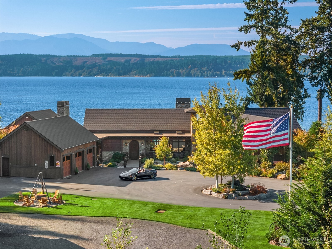
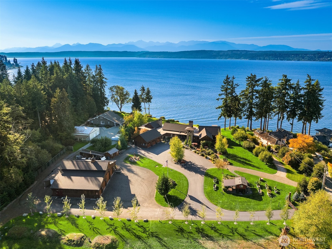
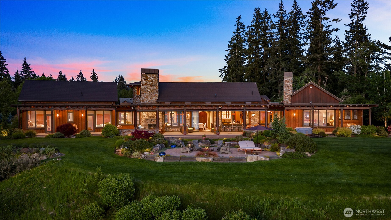
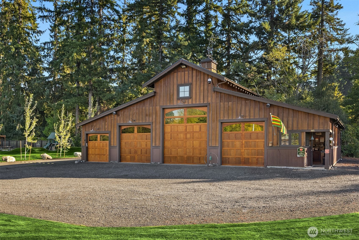
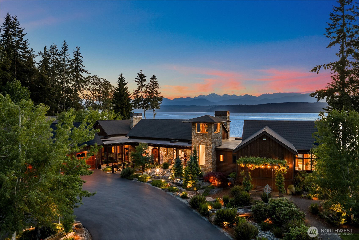
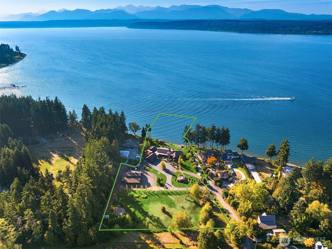
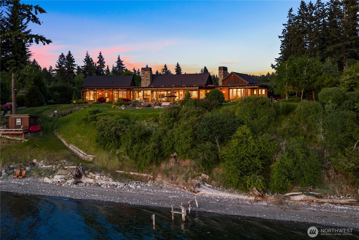
This extraordinary waterfront estate in Lofall spans 3.5 private acres w/ 225 feet of prime low bank beachfront featuring breathtaking & panoramic westerly views across Hood Canal to the Olympic Mountains beyond. Designed & built by the acclaimed dream team of Wenzlau Architects and Fairbank Construction, the ranch style residence balances timeless craftsmanship w/ understated luxury. Reclaimed beams & glass blasted posts introduce warmth and texture, while layered materials & custom fixtures create interiors that are refined and captivating. Dual oversized islands wrapped in leathered granite anchor the kitchen, while a Nana-style window and massive slider dissolves the boundary between indoors and out. Throughout the 5400 + sq ft one level home, exceptional amenities elevate everyday living: a Dolby Atmos theater room, 3,000-bottle wine cellar, & 2000 sq ft of covered, heated, outdoor living space! Outside, manicured sprawling lawns & gardens w/ sweeping water views evoke the romance of a countryside estate. Private mooring buoy & boathouse at water's edge. A separate 3100 sq ft carriage house/barn offers a 2 sleeping room loft-style layout w/ 2 full bathrooms, kitchen, and an in-floor radiant heating system throughout! The Carriage House/Barn will accommodate 8 vehicles, boat, and/or RV. Underground utilities + an 80KW generator that runs the entire property. Truly a singular offering--a legacy estate designed and built not simply to impress, but to endure for generations.

Overview

Property Status
For Sale
Lot Size
3.52 Acres
MLS ID
2571183
Property Type
Residential
Year Built
2019

Features & Amenities

Total Area
5,419 Sq.Ft.
Architecture Styles
Craftsman
Water Frontage
Low Bank, Medium Bank, Bulkhead, Saltwater, Sound
View Description
Mountains, See Remarks, Sound, Territorial
Stories
1
Water Source
Individual Well
Roof
Composition, See Remarks
Lot Features
Dead End Street, Paved
Parking
Driveway, Attached Garage, Detached Garage, RV Parking
Heat Type
90 High Efficiency, Fireplace Insert, Forced Air, Heat Pump, Radiant, Recirculation Pump
Air Conditioning
90 High Efficiency, Central Air, Forced Air, Heat Pump, HEPA Air Filtration
Fireplace
Gas, Wood Burning
Appliances
Dishwasher, Disposal, Dryer, Microwave, Refrigerator, See Remarks, Stove(s)/Range(s), Tankless Water Heater, Washer
Other Interior Features
Bath Off Primary, Built-In Vacuum, Ceiling Fan(s), Dbl Pane/Storm Window, Dining Room, Fireplace, Fireplace (Primary Bedroom), French Doors, High Tech Cabling, Pantry, Security System, Skylight(s), Sprinkler System, Vaulted Ceiling(s), Walk-In Closet(s), Water Heater, Wet Bar, Wine Cellar, Wine/Beverage Refrigerator, Wired for Generator
Sewer
Septic Tank
Substructure
Poured Concrete
Security Features
Fully Fenced, Security Gate, Security System
Other Exterior Features
Wood
Elementary School
Buyer To Verify
Middle School
Poulsbo Middle
High School
North Kitsap High
School District
North Kitsap #400
Sales Price
$5,995,000
Real Estate Tax
$28,090/yr
Zoning
RR

Downloads

165 NE Kinman Road

Schedule a Tour

Ginger’s distinguished clients significantly benefit from her personal real estate portfolio that includes land and residential acquisitions and sales, development, construction, and property management. Combined with two decades as CEO of her own sales and marketing firm, her business savvy and high-level of knowledge regarding the luxury real estate market.

Thank you

for your interest in 165 NE Kinman Road, Poulsbo, WA 98370

165 NE Kinman Road

or
  • CallGinger Martin

    License #00643485

    (415) 516-3939
  • 165 NE Kinman Road
    Navigate

    Mortgage Calculator

    Estimate your monthly mortgage payment, including the principal and interest, property taxes, and HOA. Adjust the values to generate a more accurate rate.
    All estimates are provided for informational purposes only. Actual amounts may vary.
    $0,000 Your Payment 20 15 65
    $0,000 Your Payment