Search

Leave a Message

Thank you for your message. We will be in touch with you shortly.

Property Description

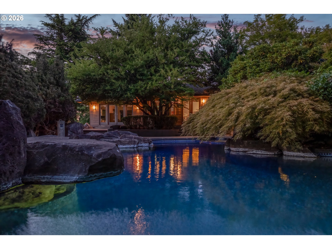
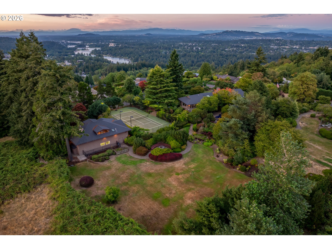
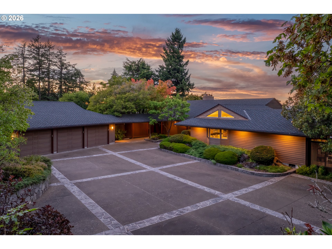
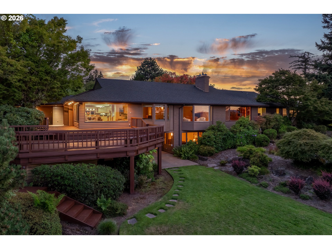
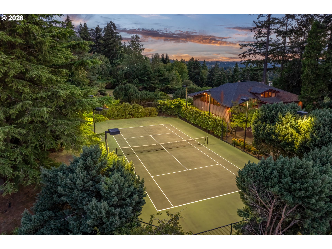
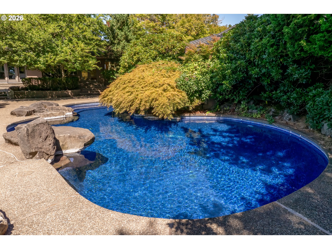
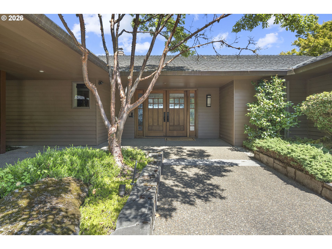
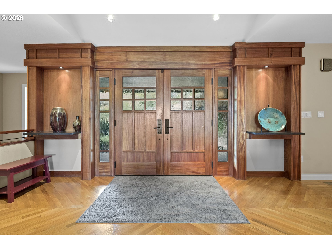
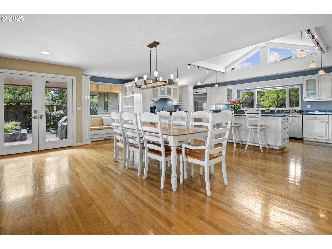
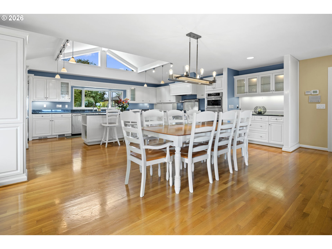
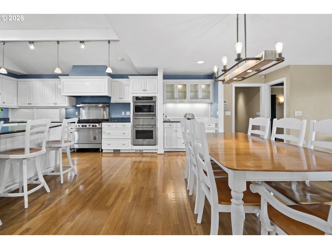
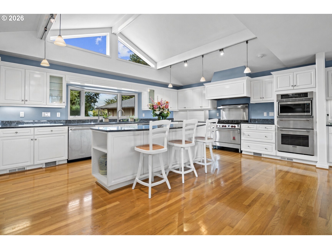
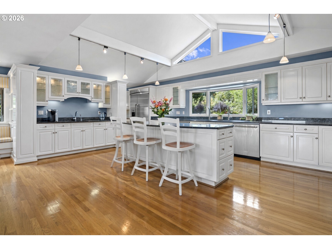
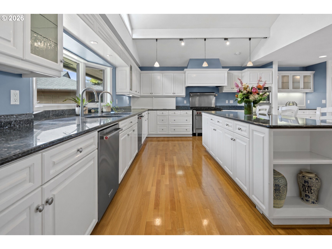
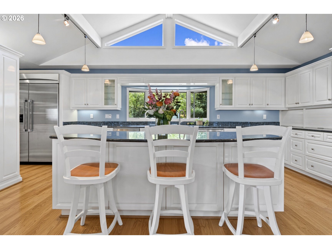
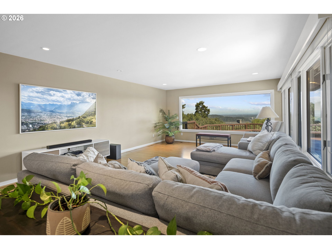
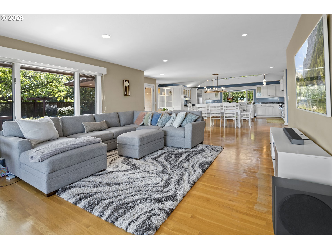
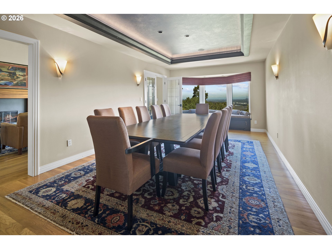
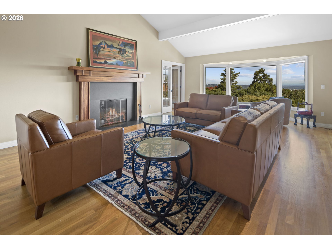
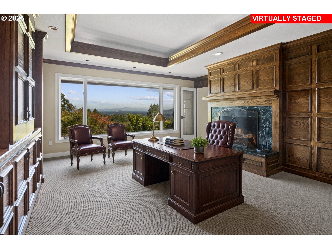
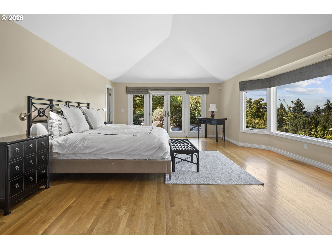
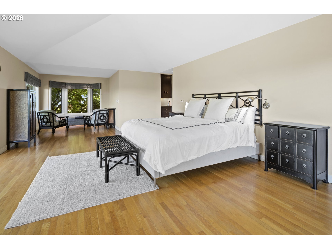
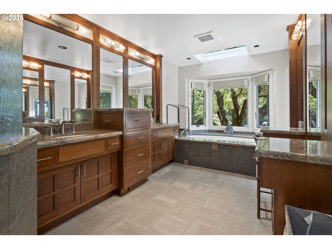
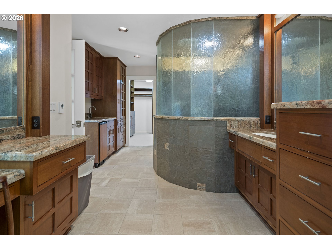
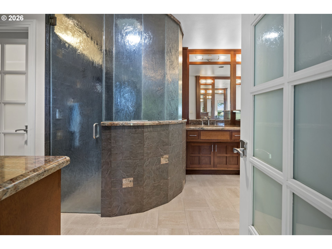
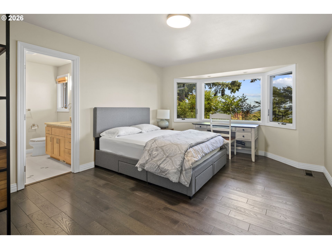
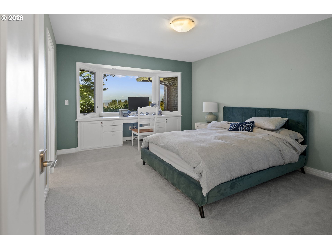
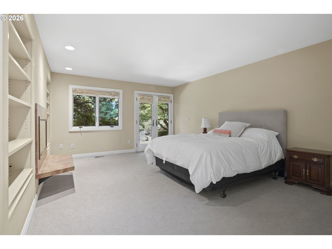
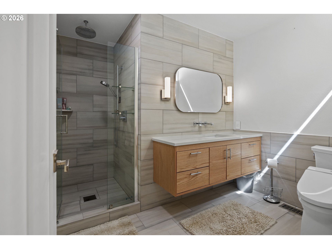
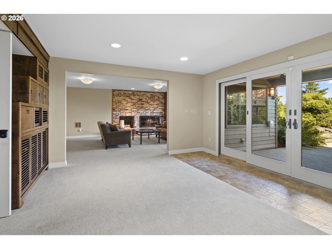
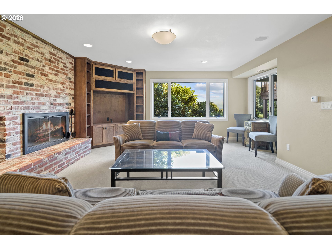
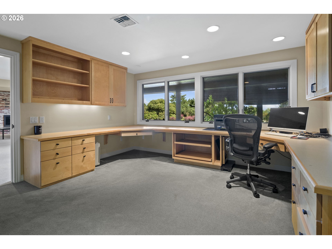
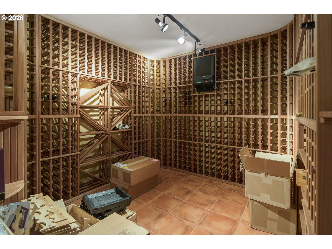
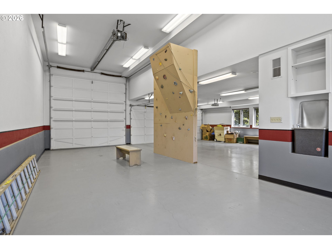
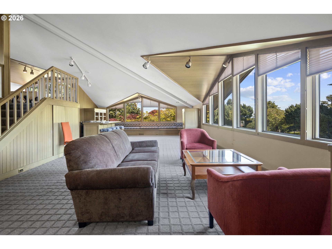
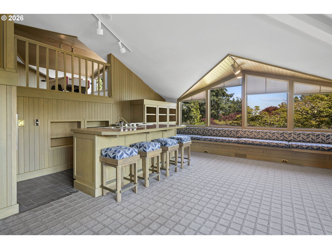
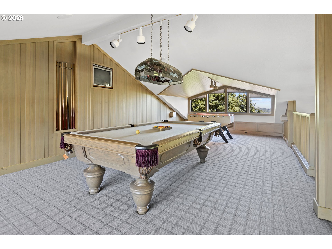
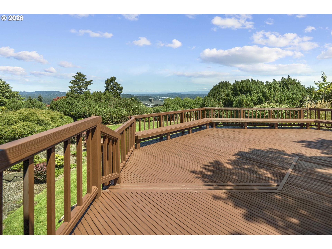
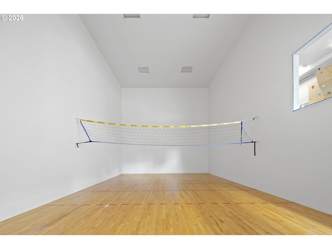
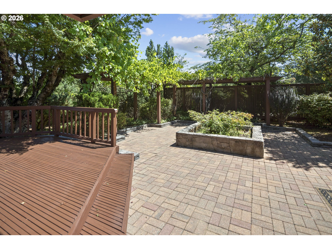
A private-club lifestyle unfolds across nearly two acres at the peak of Lake Oswego, where panoramic views of the Willamette River, Mt. St. Helens and Mt. Adams provide a spectacular backdrop for everyday living. The approximately 6,600-square-foot modern Northwest residence features a main-level primary retreat, three additional en suite bedrooms, beautifully crafted mahogany millwork, expansive entertaining spaces and a 1,200-bottle wine cellar, while the extraordinary grounds transform the property into a destination of its own. A lagoon-style pool and spa, lighted regulation tennis court, expansive lawns, view decks, fire pit terrace and established gardens are joined by a detached clubhouse with a regulation racquetball court, indoor climbing wall, full kitchen, billiards area, locker room and extensive garage/RV space. Exceptionally private yet minutes from downtown Lake Oswego, this rare Skylands estate offers the space, amenities and enduring craftsmanship to bring family and friends together for generations.

Overview

Property Status
For Sale
Lot Size
1.89 Acres
MLS ID
243699933
Property Type
Residential
Year Built
1968

Features & Amenities

Total Area
6,589 Sq.Ft.
Architecture Styles
Daylight Ranch, NWContemporary
View Description
Mountain, River, Territorial
Stories
2
Garage Spaces
6.0
Water Source
Community
Roof
Shake
Lot Features
Level, Private
Parking
Driveway
Heat Type
Forced Air, Hot Water
Air Conditioning
Central Air
Fireplace
Gas, Wood Burning
Appliances
Builtin Oven, Builtin Range, Builtin Refrigerator, Butlers Pantry, Dishwasher, Disposal, Granite, Island, Pantry, Stainless Steel Appliance
Other Interior Features
Hardwood Floors, Intercom, Jetted Tub, Laundry
Sewer
Septic Tank
Disability Features
Accessible Entrance, Garageon Main, Main Floor Bedroom Bath, Utility Room On Main
Security Features
Security Gate
Other Exterior Features
Dog Run, Garden, In Ground Pool, Second Garage, Sprinkler, Tennis Court, Yard
Elementary School
Hallinan
Middle School
Lakeridge
High School
Lakeridge
Sales Price
$4,950,000
Real Estate Tax
$25,640/yr
Zoning
R20

Downloads

17849 UPPER CHERRY LN
Schedule a Tour

Ginger’s distinguished clients significantly benefit from her personal real estate portfolio that includes land and residential acquisitions and sales, development, construction, and property management. Combined with two decades as CEO of her own sales and marketing firm, her business savvy and high-level of knowledge regarding the luxury real estate market.


Thank you

for your interest in 17849 UPPER CHERRY LN, Lake Oswego, OR 97034

17849 UPPER CHERRY LN

or
  • CallGinger Martin

    License #00643485

    (415) 516-3939
  • 17849 UPPER CHERRY LN
    Navigate

    Mortgage Calculator

    Estimate your monthly mortgage payment, including the principal and interest, property taxes, and HOA. Adjust the values to generate a more accurate rate.
    All estimates are provided for informational purposes only. Actual amounts may vary.
    $0,000 Your Payment 20 15 65
    $0,000 Your Payment