Search

Leave a Message

Thank you for your message. We will be in touch with you shortly.

Property Description

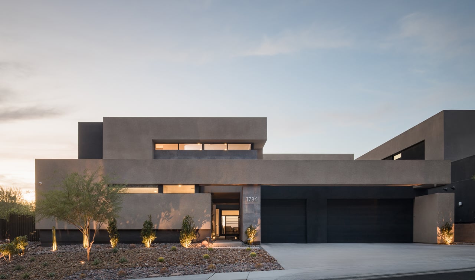
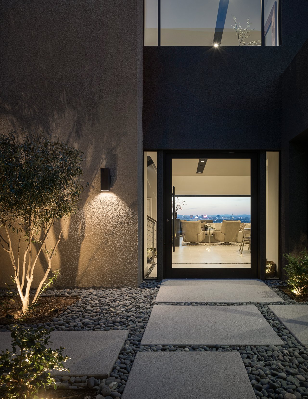
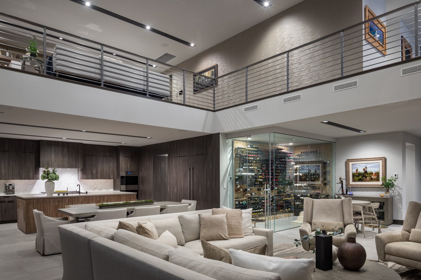
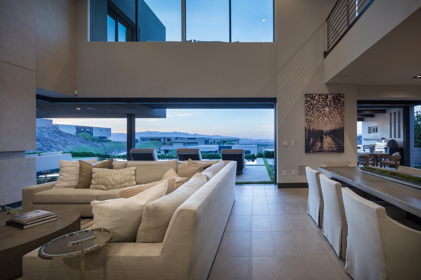
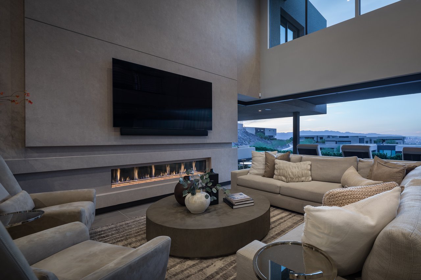
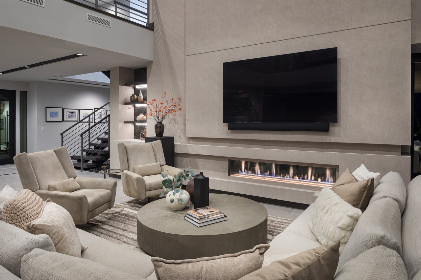
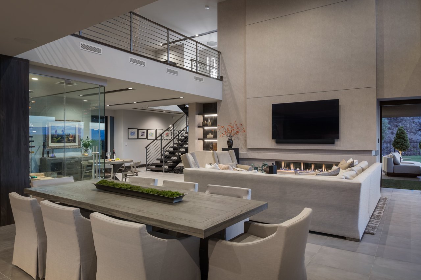
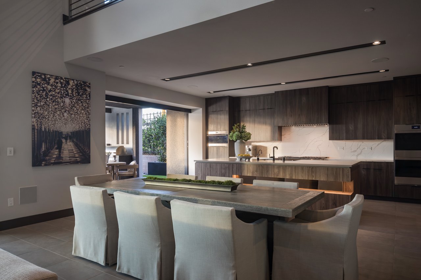
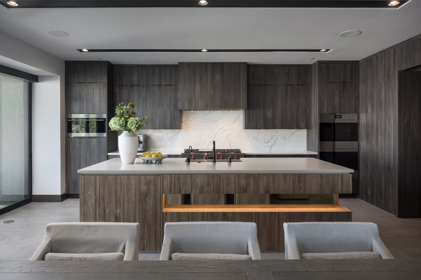
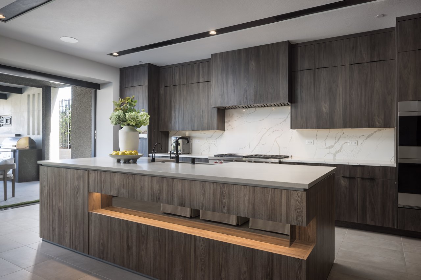
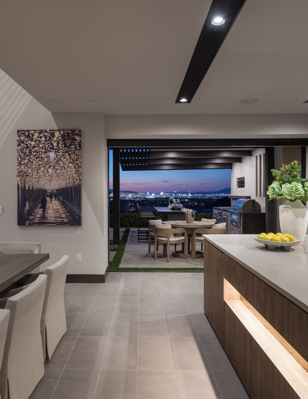
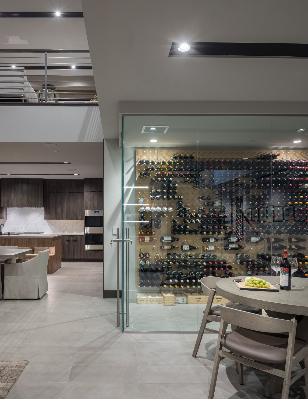
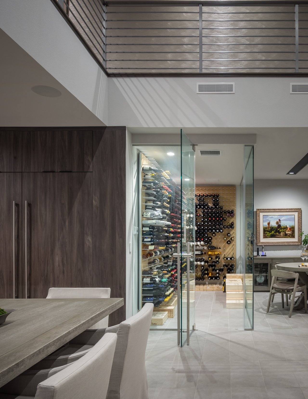
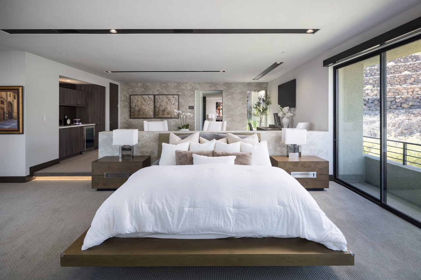
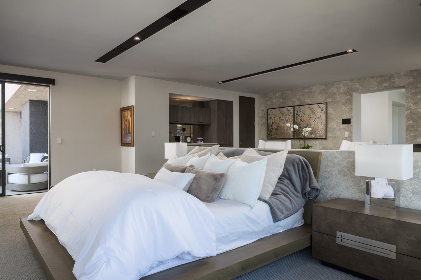
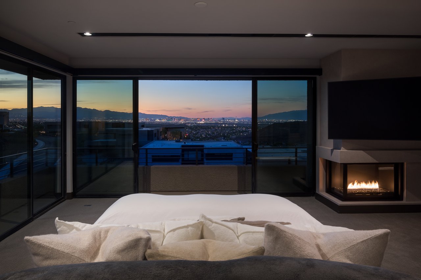
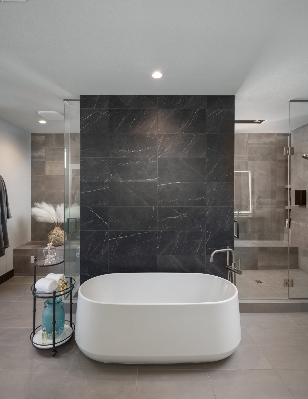
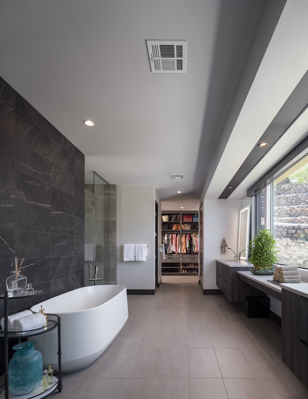
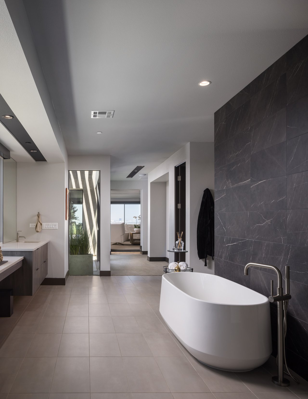
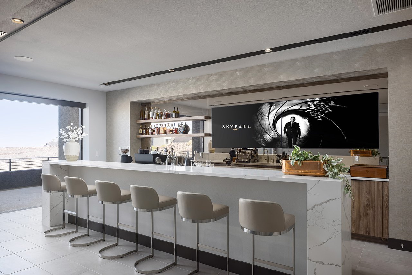
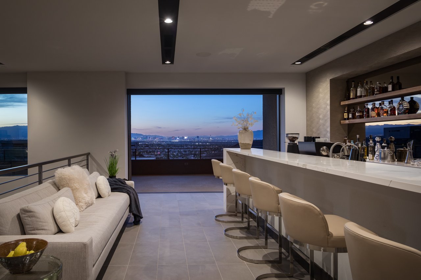
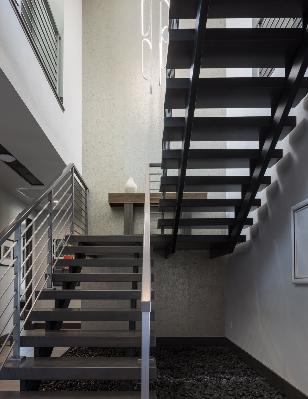
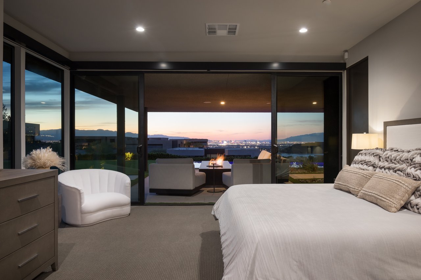
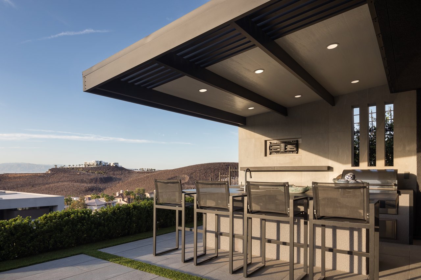
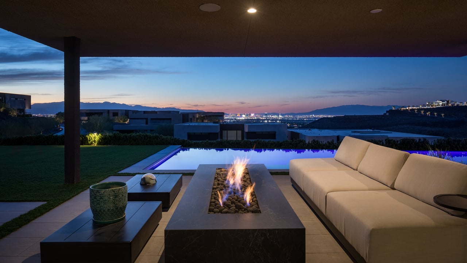
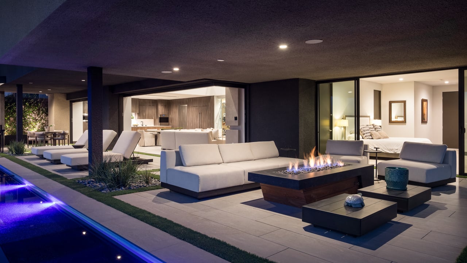
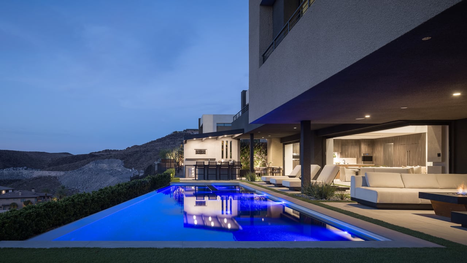
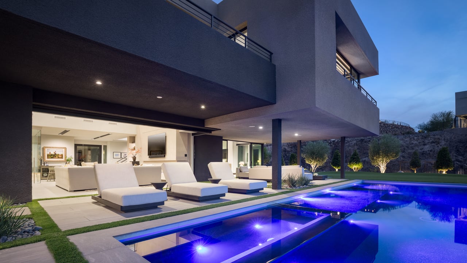
Contemporary style, warm finishes, gorgeous views. This Blue Heron-designed home sits atop the double-gated Obsidian neighborhood and boasts full views of The Strip and city lights. Corner pocketing door systems in the great room create the ultimate indoor/outdoor vibe, while double-height ceilings give an airy feel. The open-style kitchen is loaded with Wolf and Sub-Zero appliances, has a large island and walk-in pantry. The glass wine cellar is close at hand. Soak in the views from the chic pool/spa, dine al fresco at the full outdoor kitchen or enjoy a drink by the fire pit. Upstairs, the primary suite has it all: an enormous room with space for an office or lounging, a stunning bath with dual vanities & toilets and a luxurious, boutique-style closet, PLUS yoga/gym space. The loft contains a spectacular wet bar and opens to the large balcony--another ideal spot for views. A casita with its own kitchenette and living room has access from the courtyard, as does a dedicated office.

Overview

Property Status
For Sale
Lot Size
0.52 Acres
MLS ID
2735667
Property Type
Residential
Year Built
2023

Features & Amenities

Total Area
6,562 Sq.Ft.
Architecture Styles
Two Story, Custom
View Description
City, Mountain(s), Strip View
Stories
2
Garage Spaces
4.0
Water Source
Public
Utilities
Underground Utilities
Pool
Heated, Negative Edge, Pool/Spa Combo
Roof
Flat
Lot Features
1/4 to 1 Acre Lot, Drip Irrigation/Bubblers, Desert Landscaping, Landscaped, Rocks, Synthetic Grass
Parking
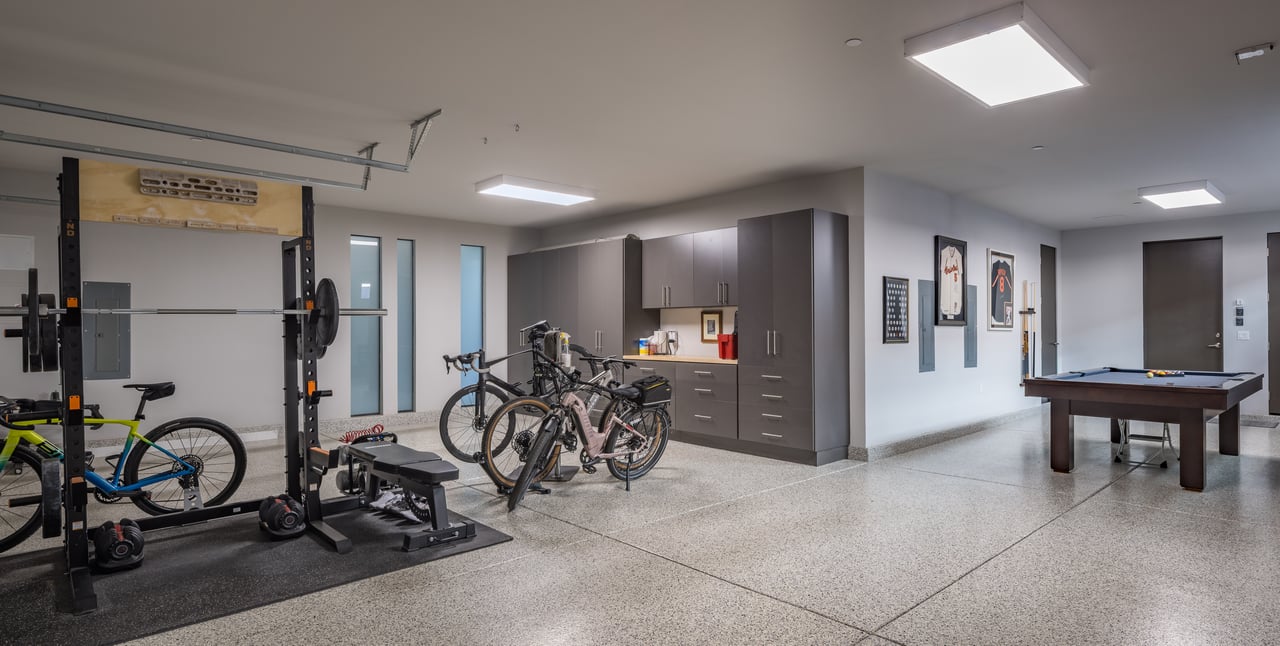
Attached, Epoxy Flooring, Garage, Garage Door Opener, Inside Entrance, Private, Shelves, Tandem
Heat Type
Central, Gas, High Efficiency, Multiple Heating Units
Air Conditioning
Central Air, Electric, High Efficiency, 2 Units
Laundry Room
Cabinets, Electric Dryer Hookup, Gas Dryer Hookup, Main Level, Laundry Room, Sink
Fireplace
Gas, Great Room, Primary Bedroom
Appliances
Built-In Electric Oven, Double Oven, Dryer, Dishwasher, Gas Cooktop, Disposal, Microwave, Refrigerator, Wine Refrigerator, Washer
Other Interior Features
Bedroom on Main Level, Window Treatments, Programmable Thermostat
Sewer
Public Sewer
HOA Amenities
Gated, Park, Guard
Security Features
Fire Sprinkler System
Other Exterior Features
Built-in Barbecue, Balcony, Barbecue, Courtyard, Patio, Private Yard, Sprinkler/Irrigation
Elementary School
Brown, Hannah Marie,Brown, Hannah Marie
Middle School
Miller Bob
High School
Foothill
Sales Price
$5,999,000
Real Estate Tax
$39,942/yr
HOA
$295/mo

Downloads

1786 Diamond Rim Court

Schedule a Tour

Ginger’s distinguished clients significantly benefit from her personal real estate portfolio that includes land and residential acquisitions and sales, development, construction, and property management. Combined with two decades as CEO of her own sales and marketing firm, her business savvy and high-level of knowledge regarding the luxury real estate market.


Thank you

for your interest in 1786 Diamond Rim Court, Henderson, NV 89012

1786 Diamond Rim Court

or
  • CallGinger Martin

    License #00643485

    (415) 516-3939
  • 1786 Diamond Rim Court
    Navigate
    1786 Diamond Rim Court
    explore in 3d

    Mortgage Calculator

    Estimate your monthly mortgage payment, including the principal and interest, property taxes, and HOA. Adjust the values to generate a more accurate rate.
    All estimates are provided for informational purposes only. Actual amounts may vary.
    $0,000 Your Payment 20 15 65
    $0,000 Your Payment