Search

Leave a Message

Thank you for your message. We will be in touch with you shortly.

Property Description

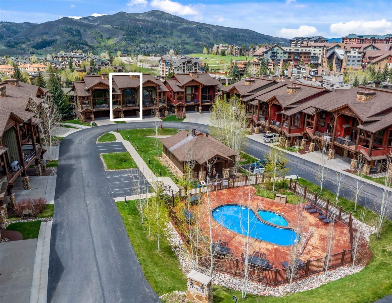
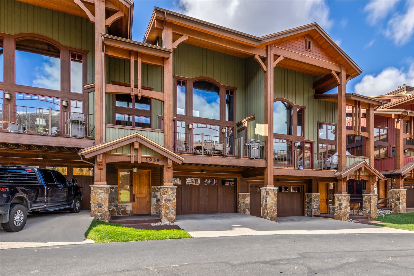
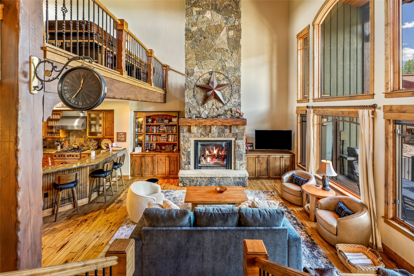
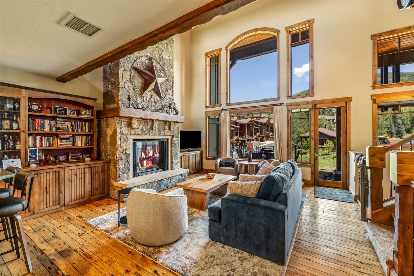
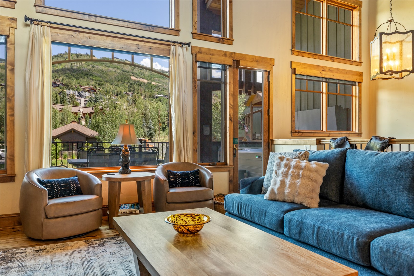
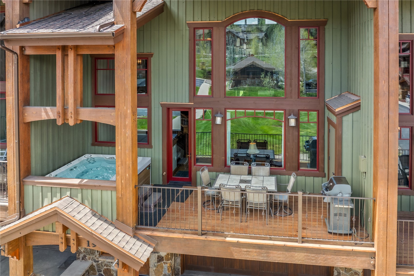
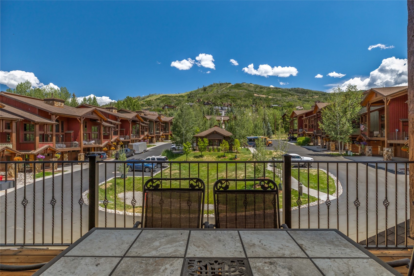
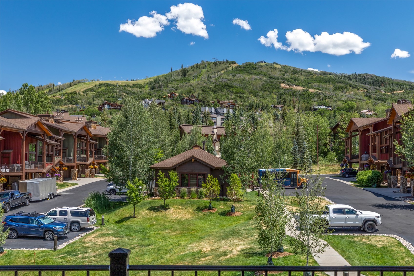
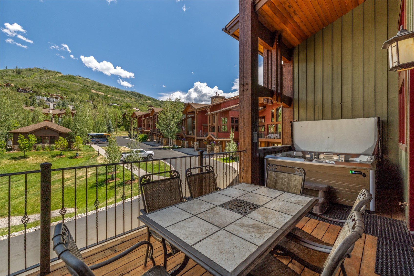
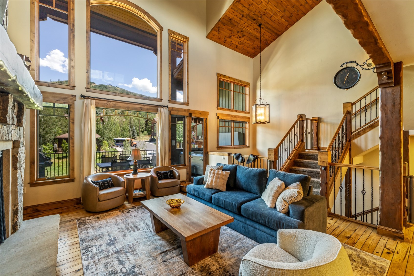
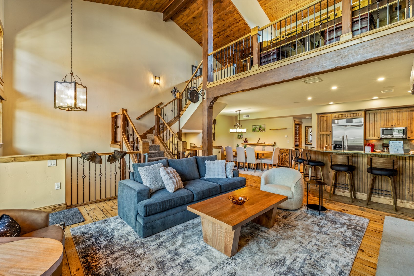
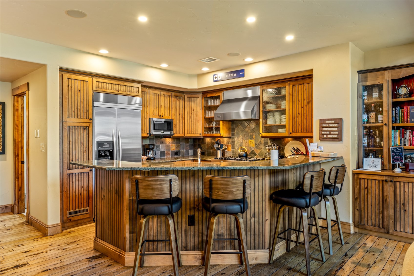
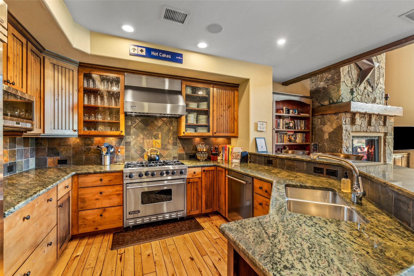
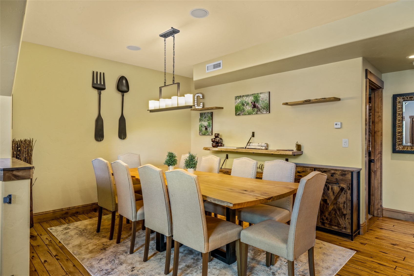
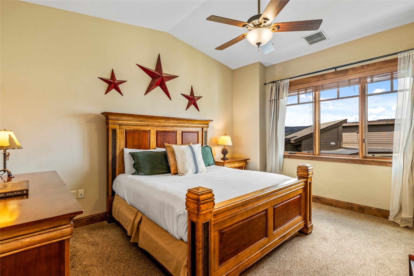
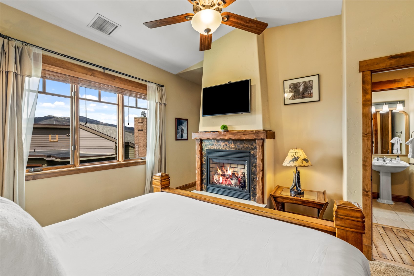
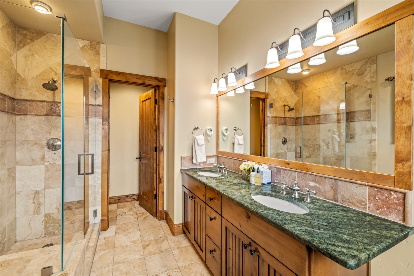
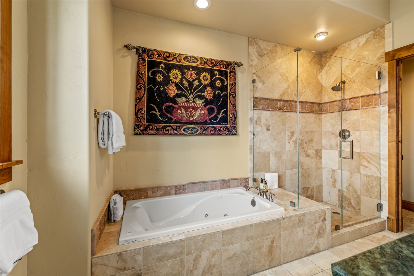
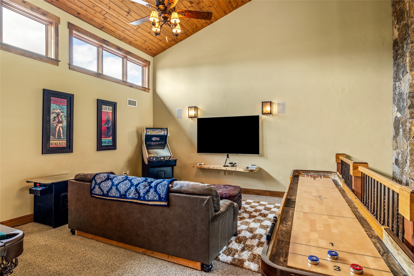
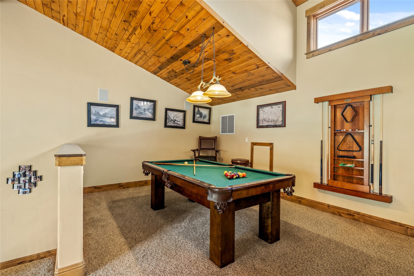
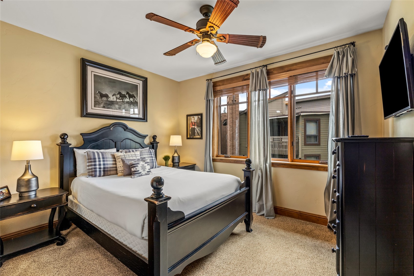
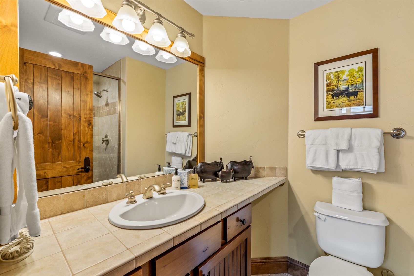
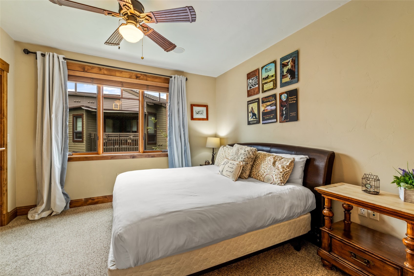
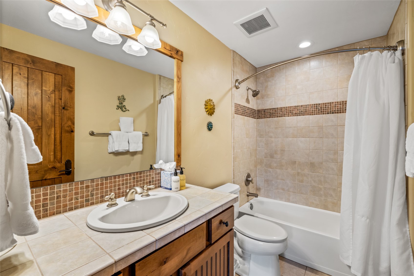
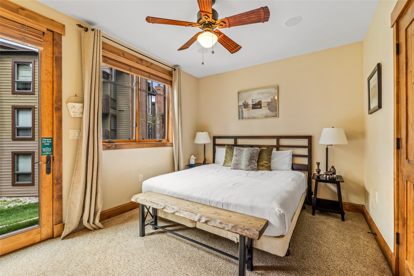
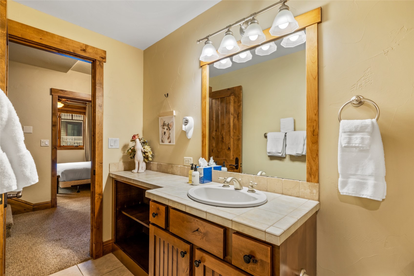
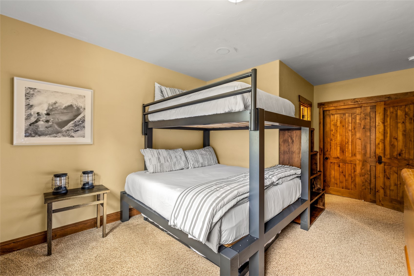
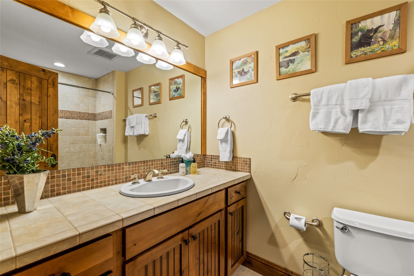
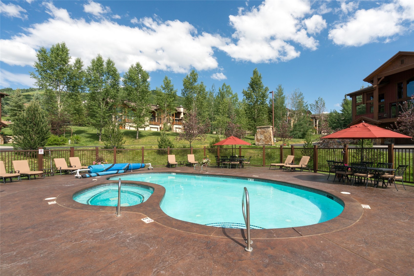
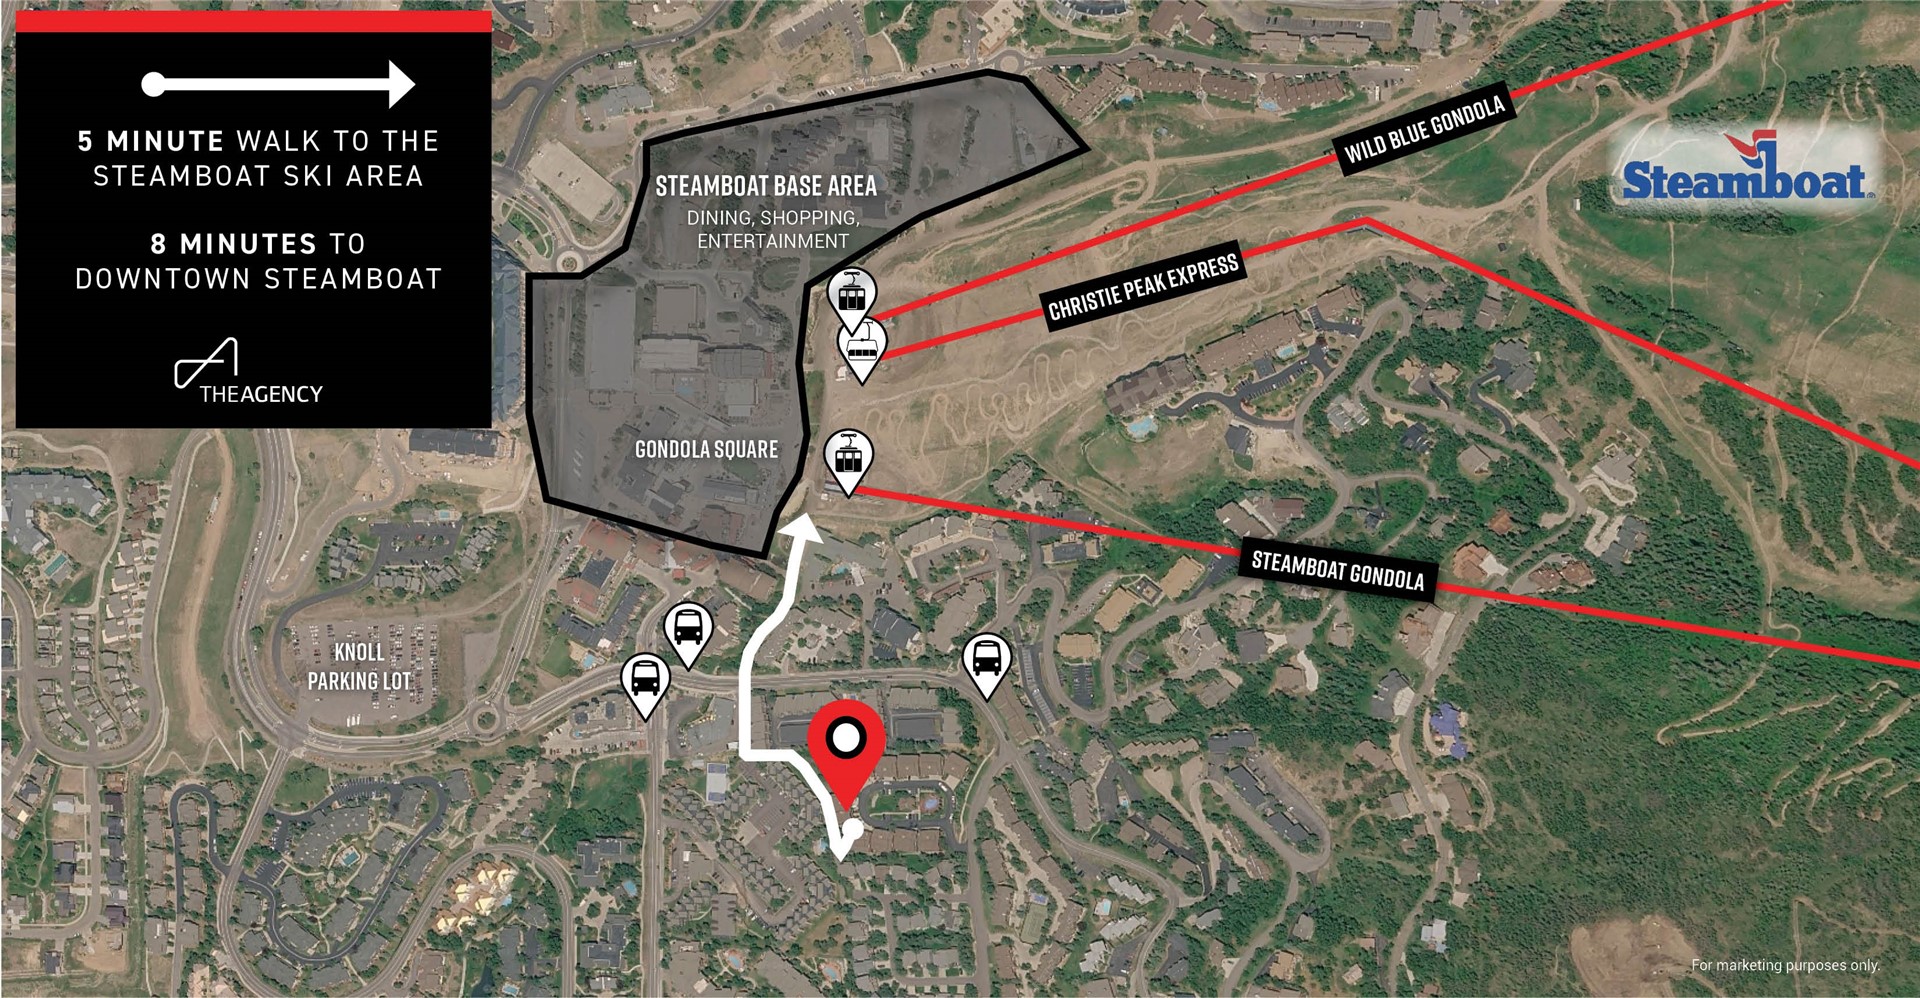
The first home since 2021 to come available in the highly coveted Cimarron community, this fully furnished, 5-bedroom townhome captures direct ski area views just one block from the base of Steamboat Resort. Among the largest and most flexible floor plans in Cimarron, the residence was designed to accommodate up to 14 guests, with bedroom suites distributed across three levels for privacy and an expansive central great room designed for gathering. Enter through the mudroom on the first level, featuring two ensuite bedrooms and a dedicated laundry room. Ascend to the main living level, where an impressive great room features 30-foot vaulted ceilings and a hand-crafted, floor-to-ceiling stone fireplace, constructed by masons brought in specifically for this home, serving as a dramatic architectural focal point. Floor-to-ceiling glass frames ski area views and opens to a covered deck with a grill, dining area, and 7-person hot tub, positioned for apres-ski evenings with alpenglow views. The chef's kitchen features a Viking range, granite counters, countertop seating, and an adjacent dining area. Above the great room, a lofted game and lounge area provides a second living space or additional sleeping quarters. The primary suite on the main level offers a private retreat with fireplace, walk-in closet, dual vanities, soaking tub, and walk-in shower. The lower level offers two additional bedrooms, including a bunk room with queen-over-king bunk bed and twin trundle. Additional features include a private heated garage with an EV charging station, high-speed mesh WiFi, and Sonos whole-home sound system. Located within Steamboat's Green Zone, the property allows nightly rentals and has generated approximately $240K in annual rental revenue. Community amenities include a central pool, landscaped green space, owners' fitness center, and a dog-friendly setting, all less than a 5-minute direct walk to the base area and gondola.

Overview

Property Status
For Sale
Lot Size
1,738.04 Sq.Ft.
MLS ID
S1066198
Property Type
Townhouse
Year Built
2006

Features & Amenities

Total Area
3,233 Sq.Ft.
View Description
Mountain(s), Ski Area
Stories
3
Garage Spaces
2.0
Water Source
Public
Utilities
Electricity Available, Natural Gas Available, High Speed Internet Available, Snow Removal, Trash Collection, Sewer Connected
Pool
Community
Roof
Architectural, Shingle
Lot Features
Near Ski Area
Parking
Attached, Garage, Guest, Parking Lot
Heat Type
Hot Water, Radiant
Air Conditioning
1 Unit
Laundry Room
In Unit
Fireplace
Gas
Appliances
Dishwasher, Gas Cooktop, Disposal, Microwave, Oven, Refrigerator, Range Hood, Dryer, Washer
Other Interior Features
Built-in Features, Fireplace, Granite Counters, High Ceilings, Hot Tub/Spa, Primary Suite, See Remarks
Sewer
Connected
Elementary School
Strawberry Park
Middle School
Steamboat Springs
High School
Steamboat Springs
Sales Price
$4,500,000
Real Estate Tax
$8,844/yr
HOA
$26,208/yr

Downloads

1939 Cimarron CIRCLE 14

Schedule a Tour

Ginger’s distinguished clients significantly benefit from her personal real estate portfolio that includes land and residential acquisitions and sales, development, construction, and property management. Combined with two decades as CEO of her own sales and marketing firm, her business savvy and high-level of knowledge regarding the luxury real estate market.


Thank you

for your interest in 1939 Cimarron CIRCLE 14, Steamboat Springs, CO 80487

1939 Cimarron CIRCLE 14

or
  • CallGinger Martin

    License #00643485

    (415) 516-3939
  • 1939 Cimarron CIRCLE 14
    Navigate
    1939 Cimarron CIRCLE 14
    explore in 3d

    Mortgage Calculator

    Estimate your monthly mortgage payment, including the principal and interest, property taxes, and HOA. Adjust the values to generate a more accurate rate.
    All estimates are provided for informational purposes only. Actual amounts may vary.
    $0,000 Your Payment 20 15 65
    $0,000 Your Payment