Search

Leave a Message

Thank you for your message. We will be in touch with you shortly.

Property Description

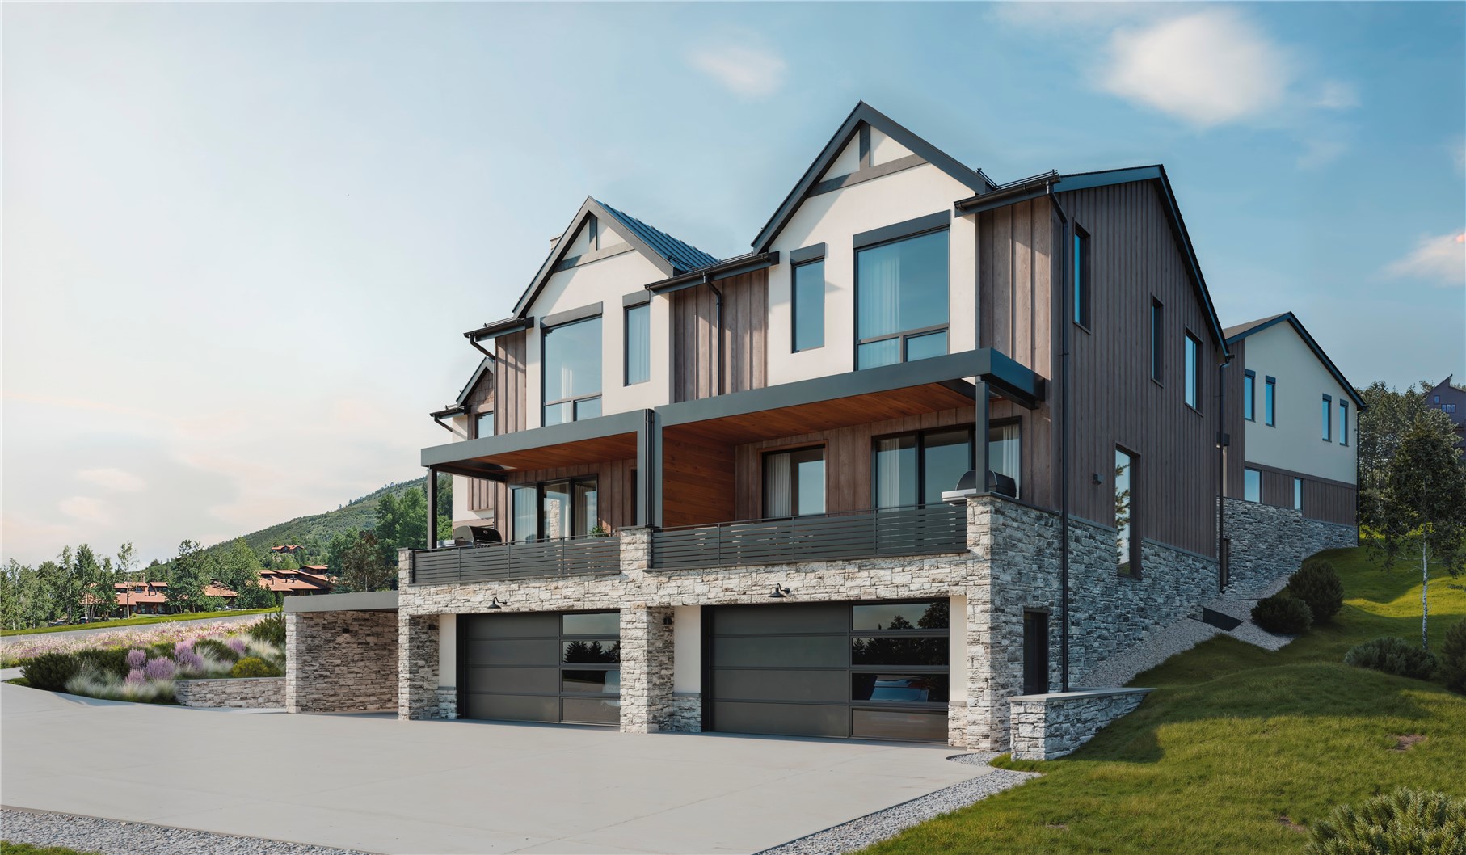
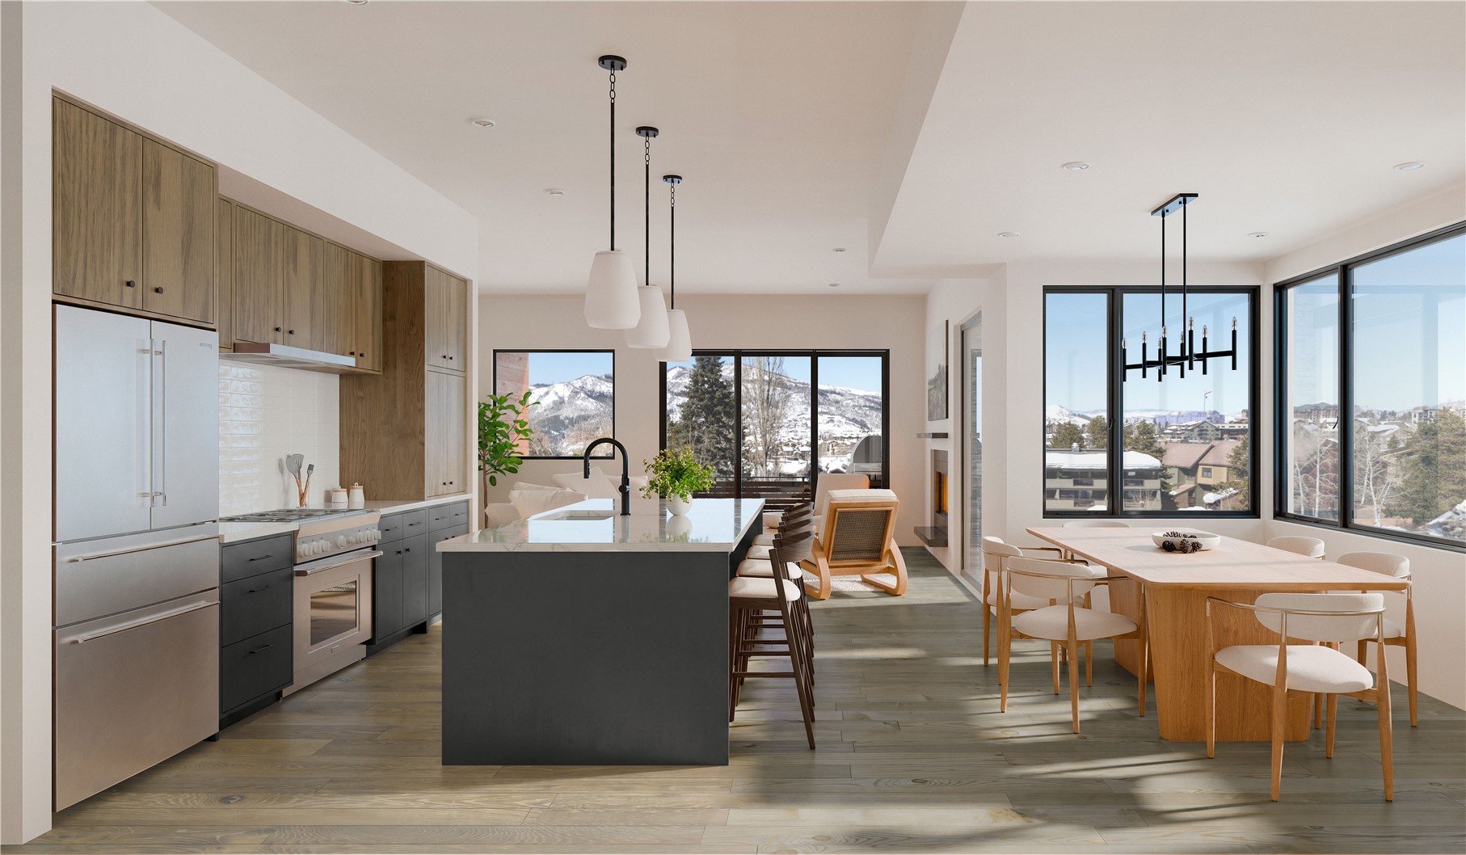
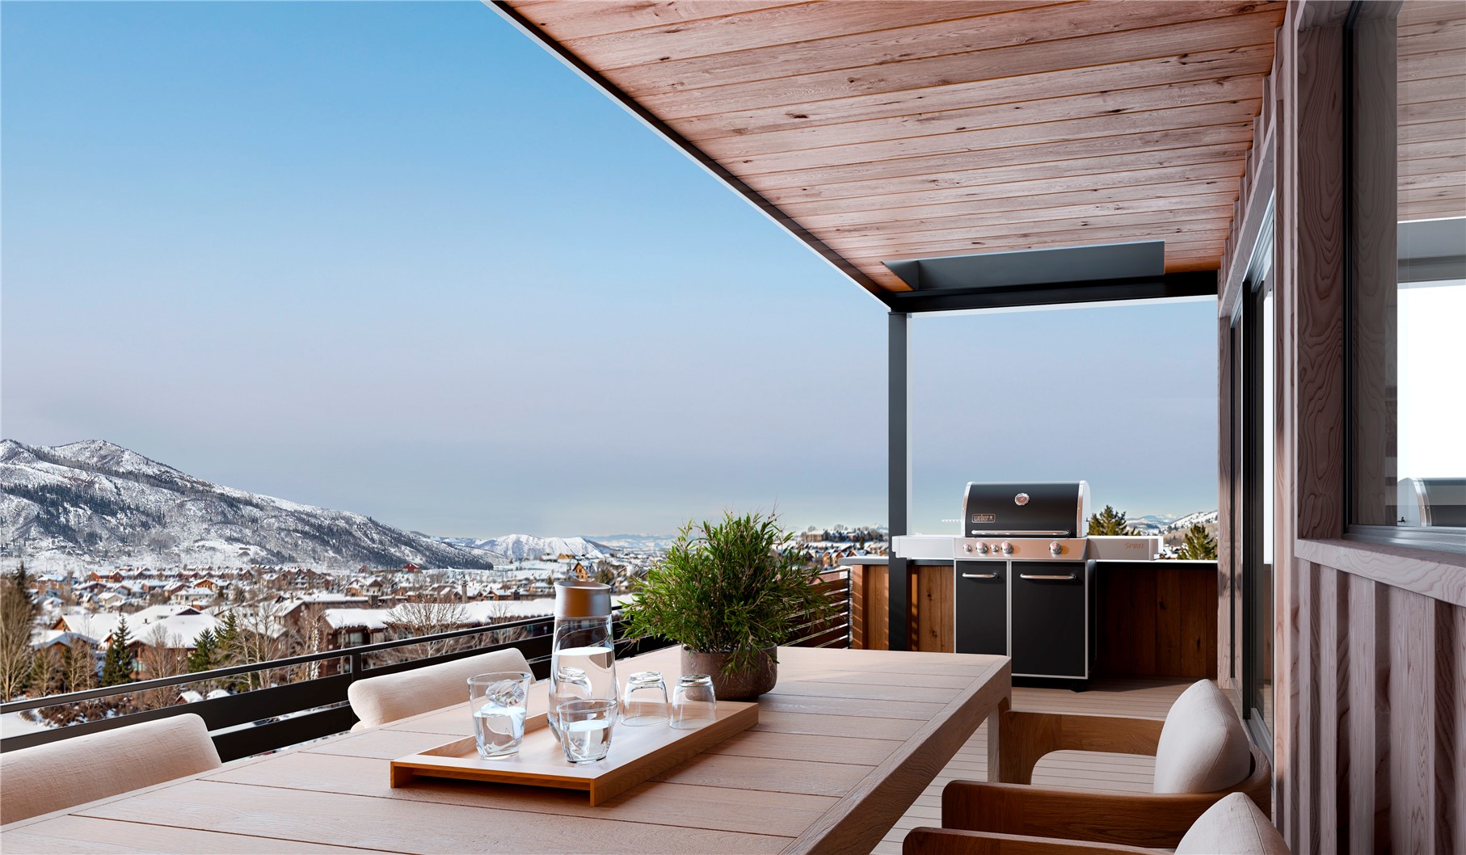
Located just minutes from the slopes, Terrain at Walton Creek provides unparalleled access to world-class skiing, hiking, and biking. Whether you're exploring the trails or taking in the views on a scenic gondola ride, the mountain is your playground--and it's all right outside your door. Modern open floor plans provide the perfect setting for entertaining guests or unwinding after a day on the slopes. Upscale finishes, including quartz countertops and high-end appliances, add a touch of luxury, while private outdoor spaces let you enjoy the crisp mountain air from your patio or balcony. With ample storage for all your gear--whether it's skis, snowboards, or bikes--you'll have everything you need to enjoy mountain living. If a third bedroom is not desired, the lower level bedroom can be converted to a 10'-4" x 14'-0" living area. The vista from the covered front deck encompasses views of the valley. Living at Terrain at Walton Creek means fully embracing all that Steamboat has to offer. Ski during the winter, hike and bike in the summer, and explore Steamboat's vibrant downtown, featuring unique shops, fine dining, and cultural events, all set against the breathtaking backdrop of Colorado's natural beauty. See supplemental documents or call for interior finish packages. Completion is expected in winter 2026. Pre-sale opportunities are available for select units

Overview

Property Status
Pending
Lot Size
0.68 Acres
MLS ID
S1070203
Property Type
Townhouse
Year Built
1976

Features & Amenities

Total Area
2,036 Sq.Ft.
View Description
Mountain(s)
Stories
3
Garage Spaces
2.0
Water Source
Public
Utilities
Cable Available, Electricity Available, Natural Gas Available, Phone Available, Sewer Available, Water Available, Sewer Connected
Roof
Composition
Lot Features
Near Public Transit
Parking
Attached, Garage, Heated Garage
Heat Type
Forced Air
Air Conditioning
1 Unit
Fireplace
Gas
Appliances
Dishwasher, Disposal, Gas Range, Microwave, Oven, Refrigerator, Range Hood, Dryer, Washer
Other Interior Features
Entrance Foyer, Fireplace, Kitchen Island, Primary Suite, Open Floorplan, Quartz Counters, See Remarks, Vaulted Ceiling(s), Walk-In Closet(s)
Sewer
Connected, Public Sewer
Elementary School
Strawberry Park
Middle School
Steamboat Springs
High School
Steamboat Springs
Sales Price
$2,400,000
Real Estate Tax
$3,071/yr
HOA
$7,812/yr

Downloads

2075 Walton Creek ROAD 1C

Schedule a Tour

Ginger’s distinguished clients significantly benefit from her personal real estate portfolio that includes land and residential acquisitions and sales, development, construction, and property management. Combined with two decades as CEO of her own sales and marketing firm, her business savvy and high-level of knowledge regarding the luxury real estate market.


Thank you

for your interest in 2075 Walton Creek ROAD 1C, Steamboat Springs, CO 80487

2075 Walton Creek ROAD 1C

or
  • CallGinger Martin

    License #00643485

    (415) 516-3939
  • 2075 Walton Creek ROAD 1C
    Navigate

    Mortgage Calculator

    Estimate your monthly mortgage payment, including the principal and interest, property taxes, and HOA. Adjust the values to generate a more accurate rate.
    All estimates are provided for informational purposes only. Actual amounts may vary.
    $0,000 Your Payment 20 15 65
    $0,000 Your Payment