Search

Leave a Message

Thank you for your message. We will be in touch with you shortly.

Property Description

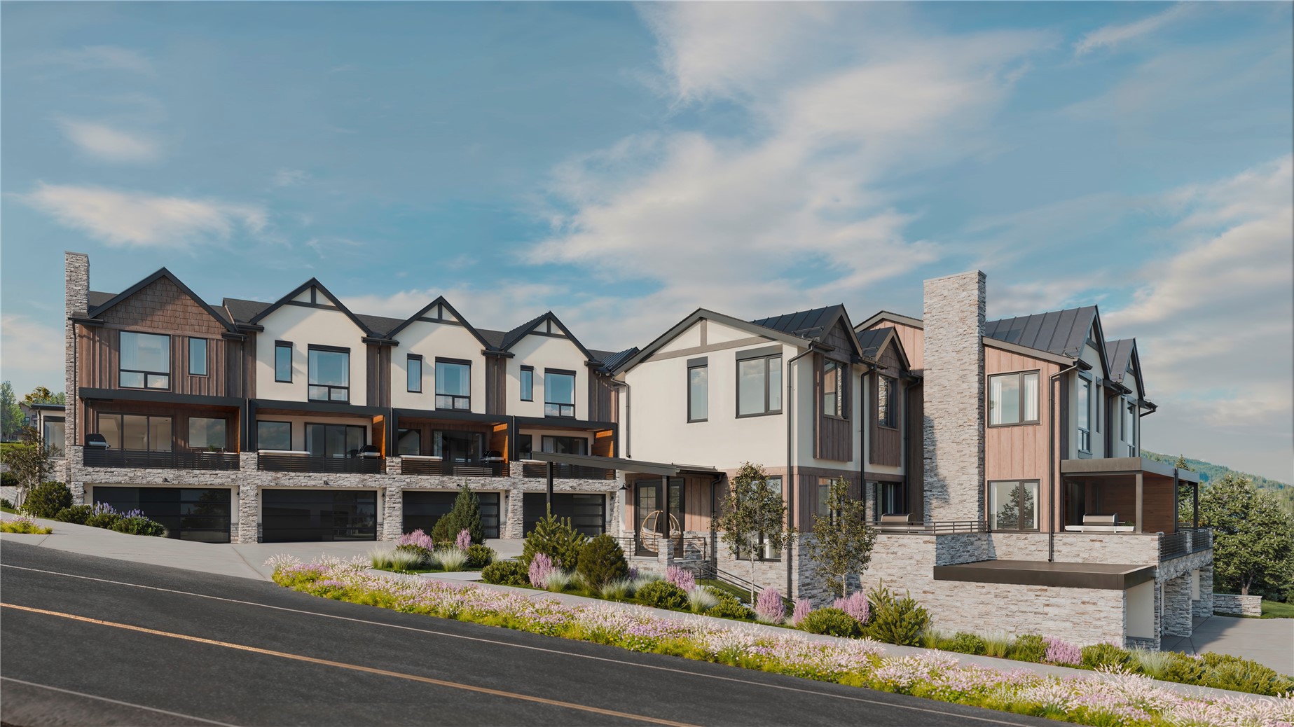
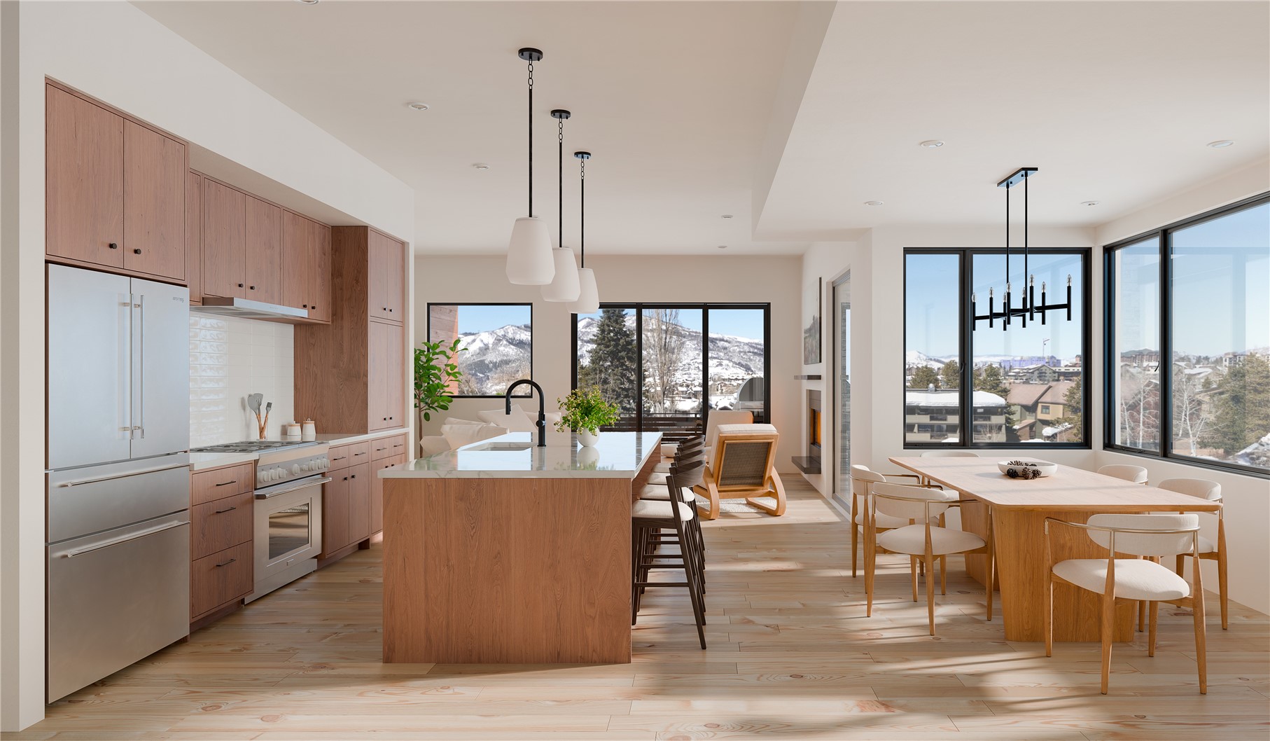
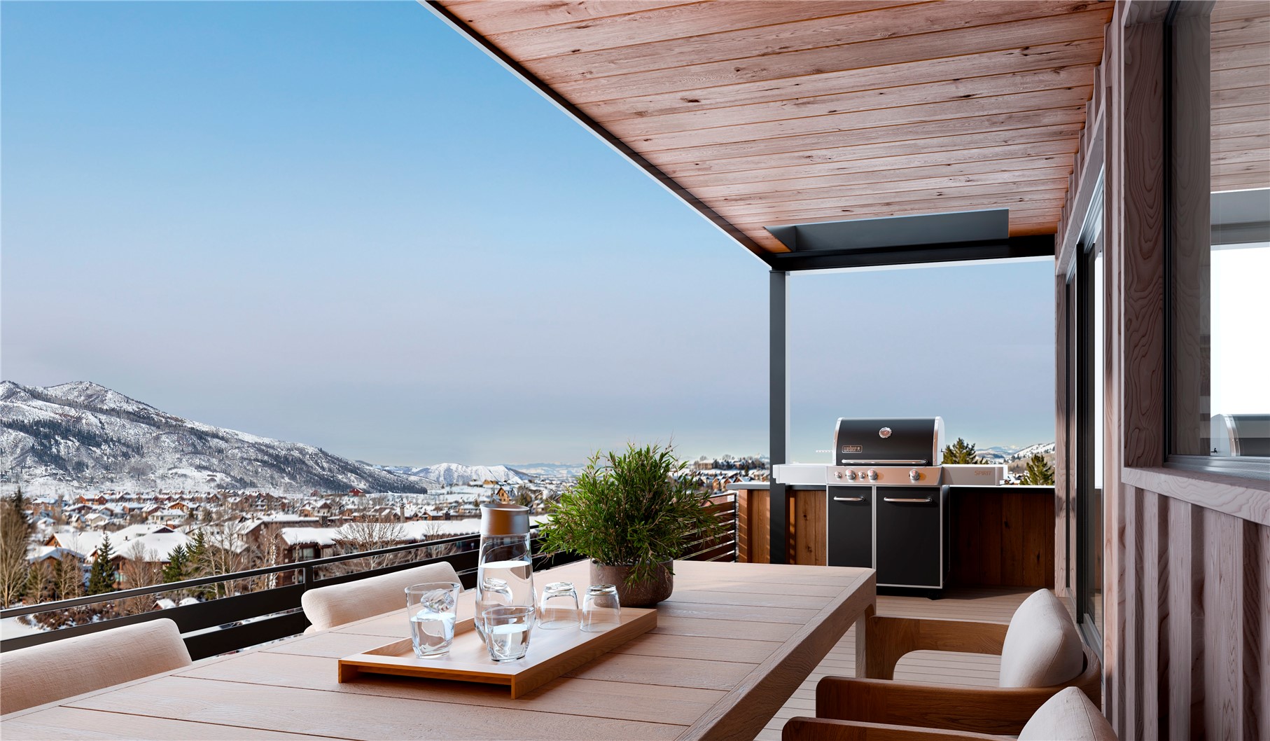
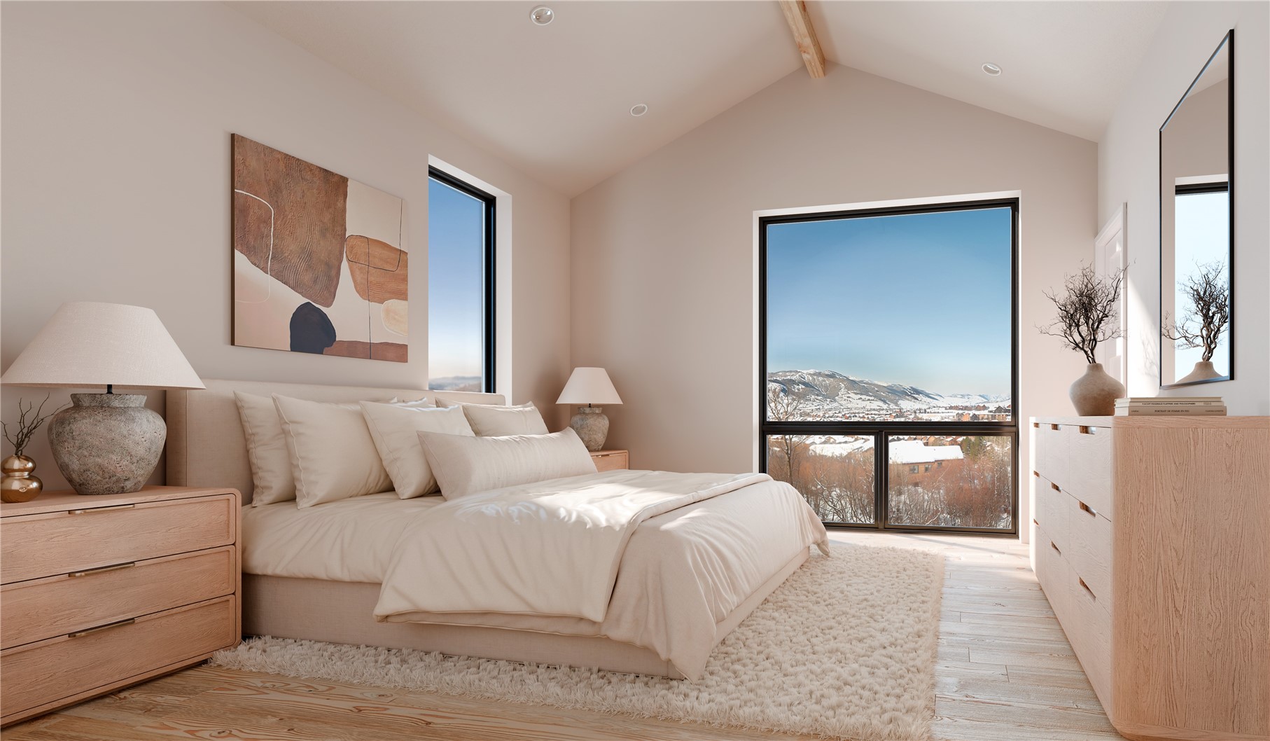
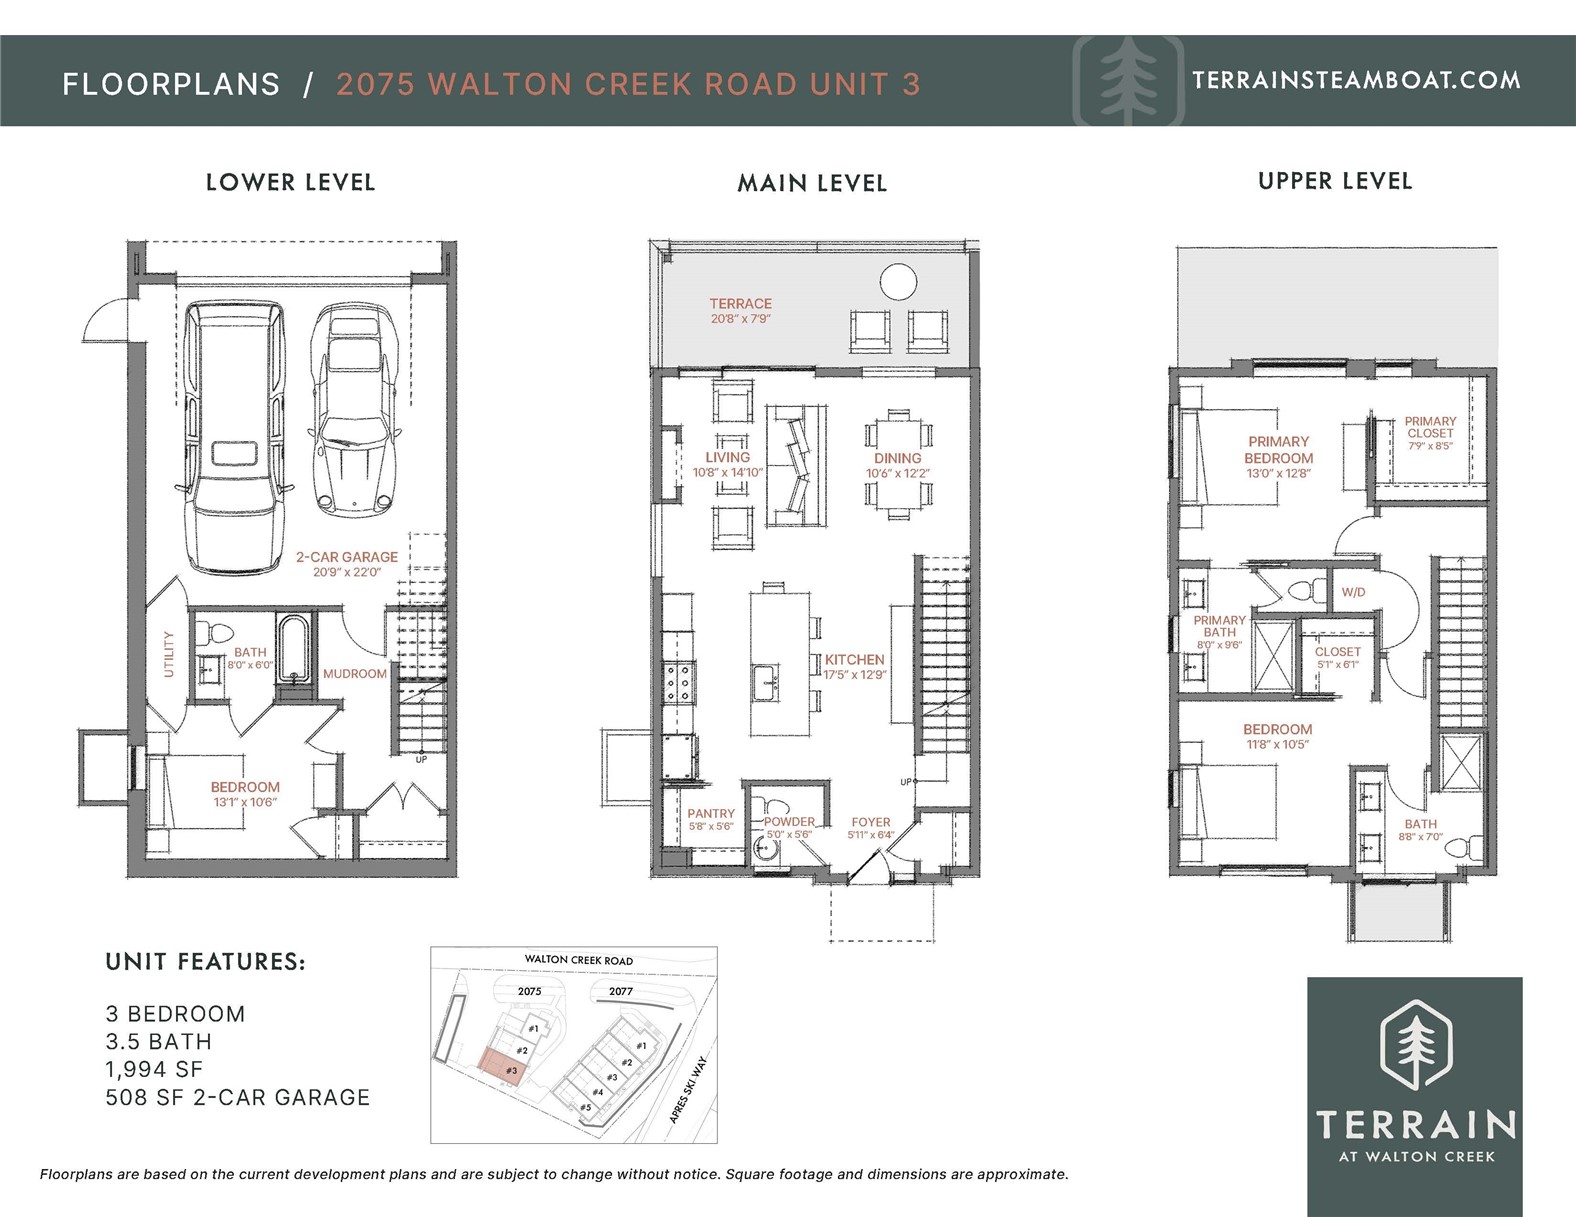
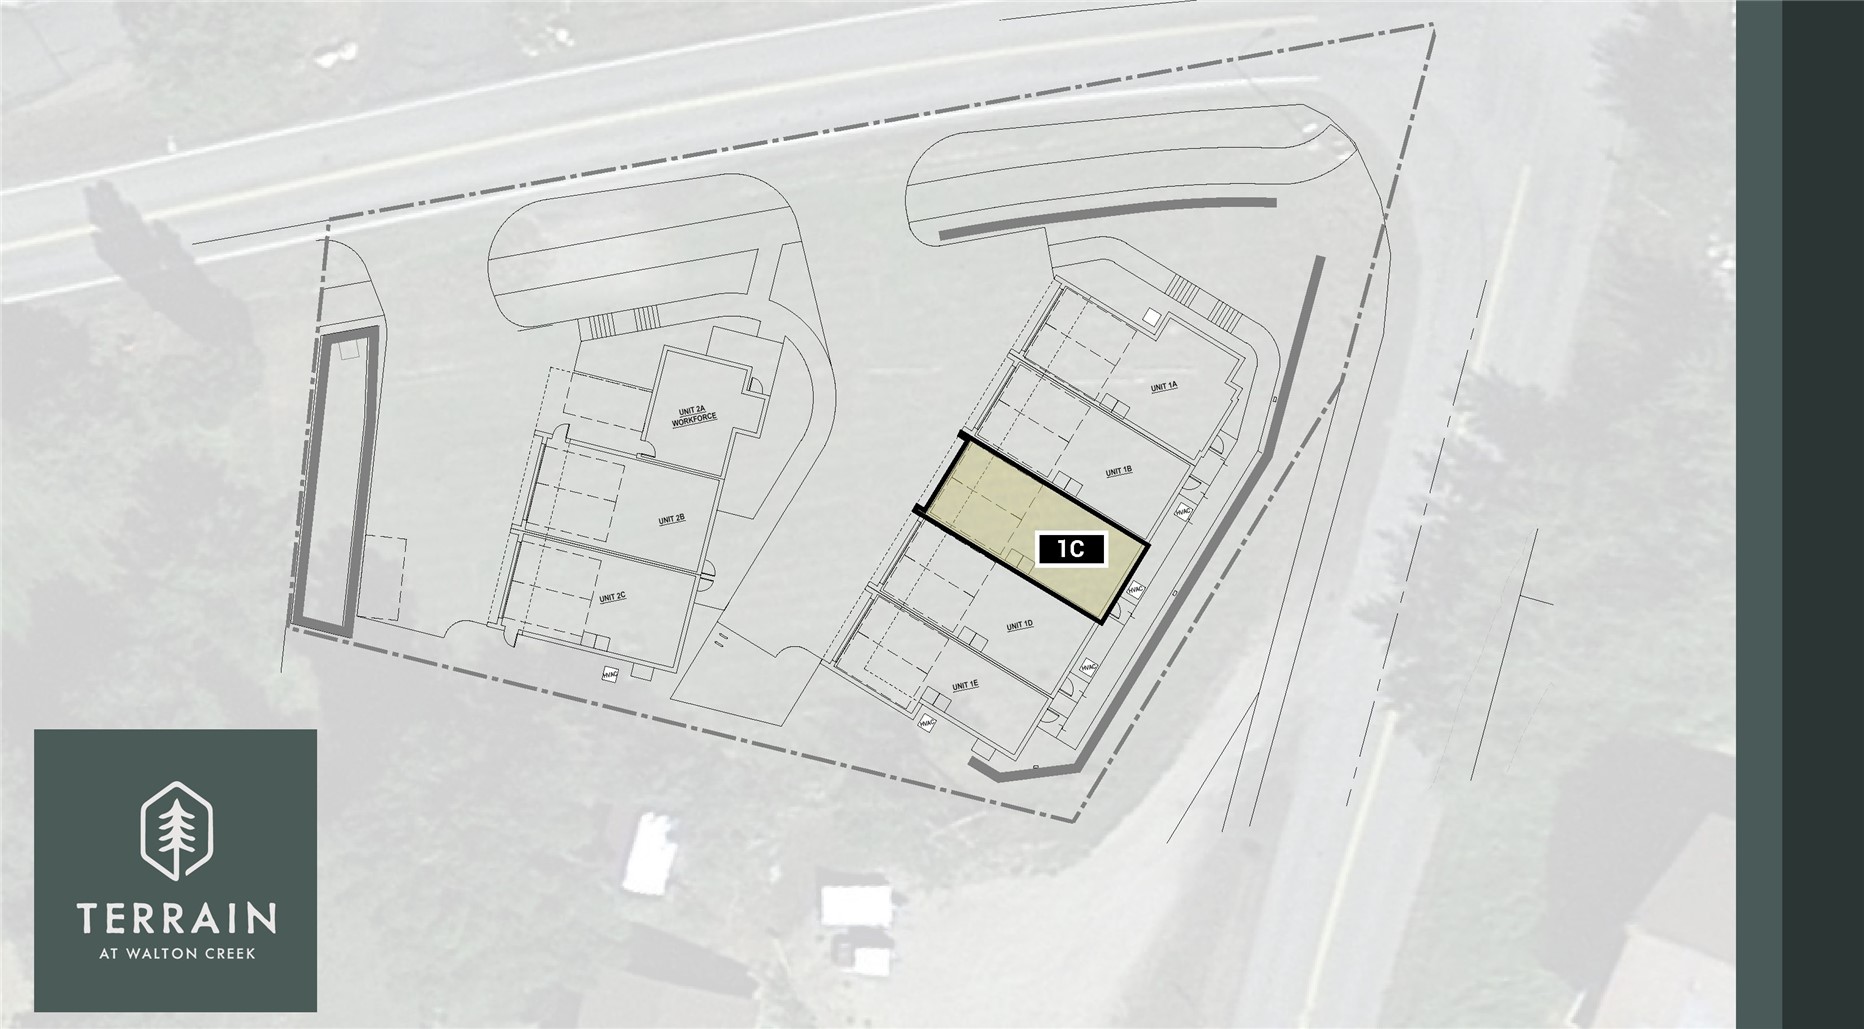
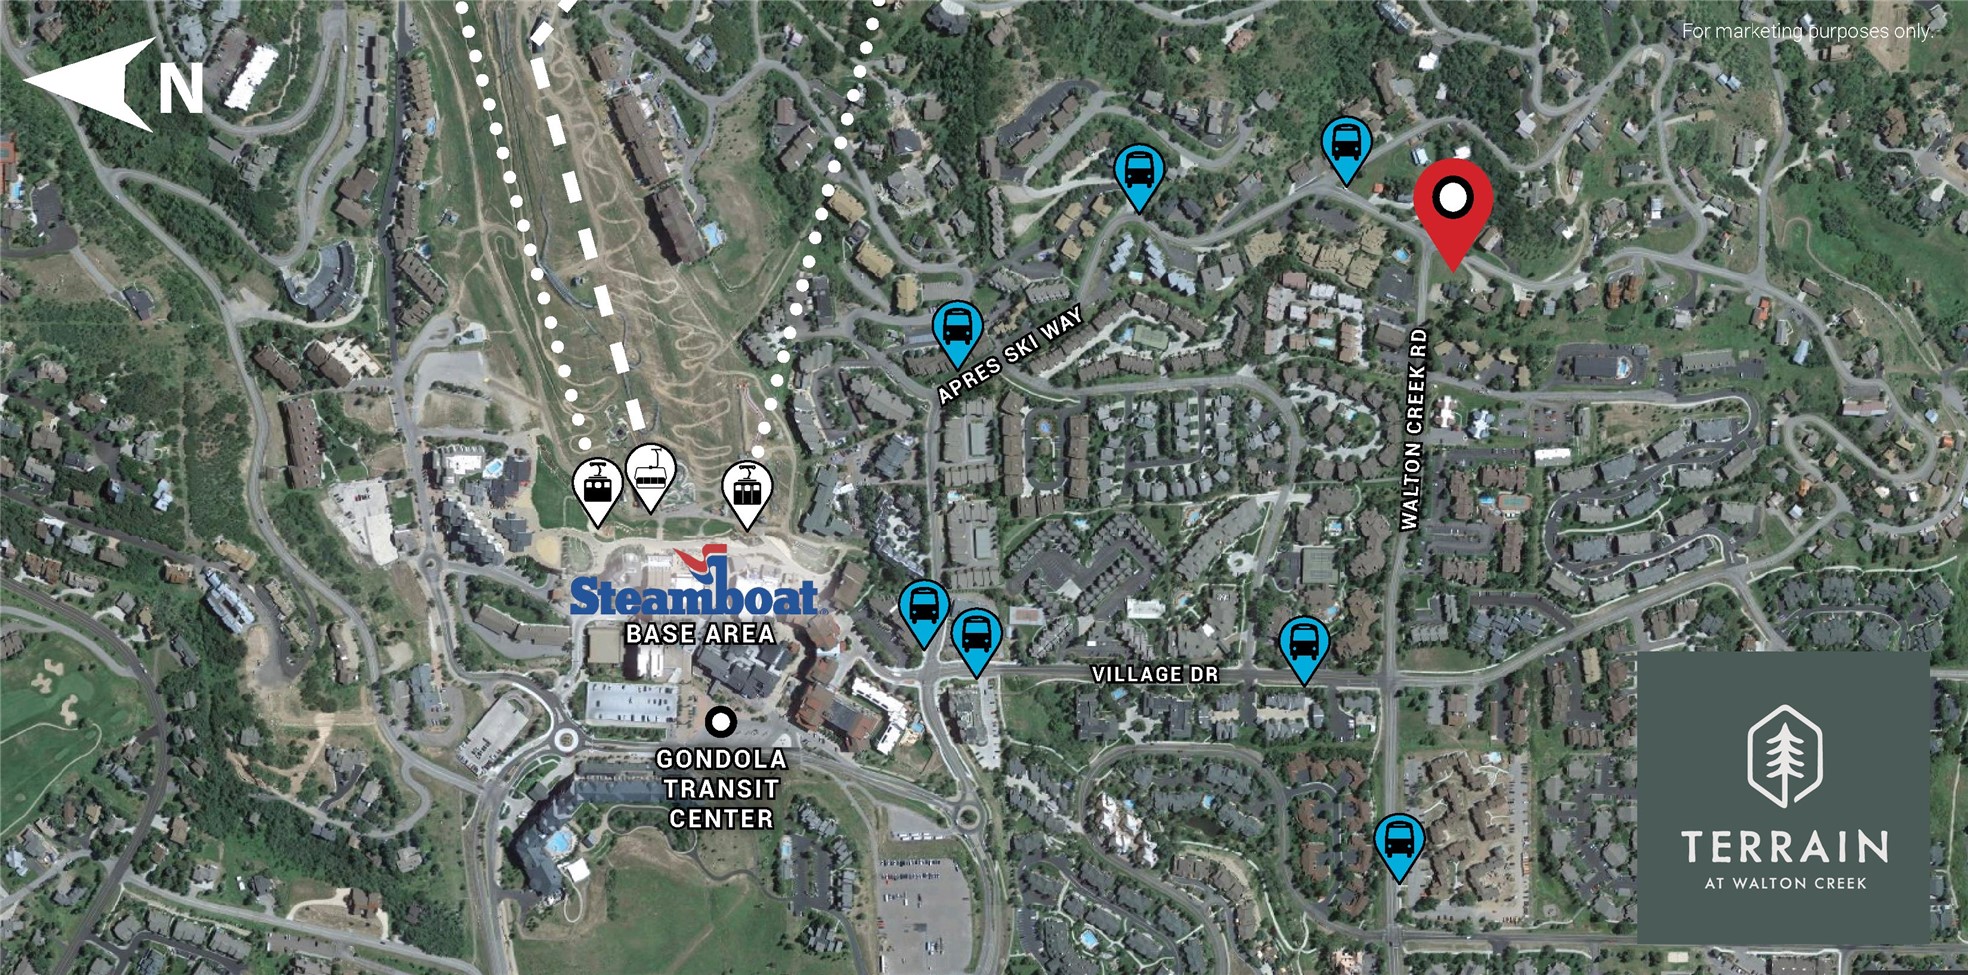
Residence 1D is a three-bedroom floor plan at Terrain, a collection of eight brand new townhomes located moments from the Steamboat Ski Area. Enter from the attached two-car garage to the lower level, featuring a mudroom, full bath, and the first of two living areas. Upstairs, the main floor features the open-plan great room, kitchen with an expansive island for countertop seating, dining area, and living room opening to a private terrace with sweeping mountain views. A walk-in pantry and a powder room complete the main floor. On the upper level, three bedrooms include the primary ensuite with a custom walk-in closet, mountain views, and dual vanities, plus two additional bedrooms and a third full bath. Designer-curated finishes and features include European white oak flooring, modern custom cabinetry, quartz countertops, Thermador appliances, modern vanities, Grohe and American Standard fixtures, plush carpeting in secondary bedrooms, designer porcelain tile, air conditioning, full-size stacked washer and dryer, and ample storage for all of your mountain gear. Terrain is positioned within walking distance of the ski area and adjacent trail systems, with immediate access to hiking and biking, close to shopping and dining along the resort corridor, and on the free city bus just five minutes from Downtown Steamboat.

Overview

Property Status
For Sale
Lot Size
0.68 Acres
MLS ID
S1071517
Property Type
Townhouse
Year Built
2026

Features & Amenities

Total Area
2,035 Sq.Ft.
View Description
Mountain(s)
Stories
3
Garage Spaces
2.0
Water Source
Public
Utilities
Cable Available, Electricity Available, Natural Gas Available, Phone Available, Sewer Available, Water Available, Sewer Connected
Roof
Composition
Lot Features
Near Public Transit
Parking
Attached, Garage, Heated Garage
Heat Type
Forced Air
Air Conditioning
1 Unit
Appliances
Dishwasher, Disposal, Gas Range, Microwave, Oven, Refrigerator, Range Hood, Dryer, Washer
Other Interior Features
Entrance Foyer, Kitchen Island, Primary Suite, Open Floorplan, Quartz Counters, See Remarks, Vaulted Ceiling(s), Walk-In Closet(s)
Sewer
Connected, Public Sewer
Elementary School
Strawberry Park
Middle School
Steamboat Springs
High School
Steamboat Springs
Sales Price
$2,295,000
Real Estate Tax
$6,153/yr
HOA
$9,273/yr

Downloads

2077 Walton Creek ROAD 4

Schedule a Tour

Ginger’s distinguished clients significantly benefit from her personal real estate portfolio that includes land and residential acquisitions and sales, development, construction, and property management. Combined with two decades as CEO of her own sales and marketing firm, her business savvy and high-level of knowledge regarding the luxury real estate market.


Thank you

for your interest in 2077 Walton Creek ROAD 4, Steamboat Springs, CO 80487

2077 Walton Creek ROAD 4

or
  • CallGinger Martin

    License #00643485

    (415) 516-3939
  • 2077 Walton Creek ROAD 4
    Navigate

    Mortgage Calculator

    Estimate your monthly mortgage payment, including the principal and interest, property taxes, and HOA. Adjust the values to generate a more accurate rate.
    All estimates are provided for informational purposes only. Actual amounts may vary.
    $0,000 Your Payment 20 15 65
    $0,000 Your Payment