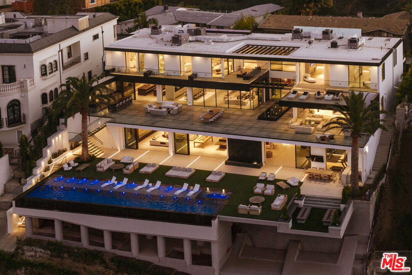
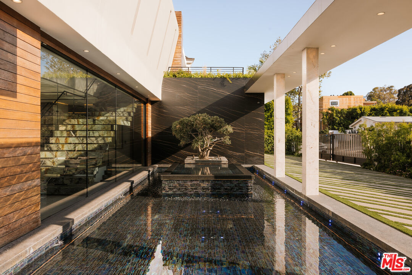
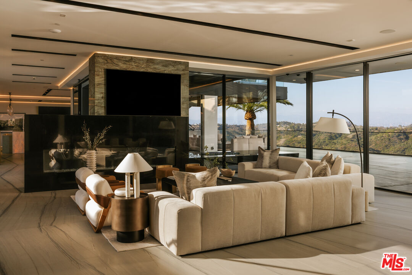
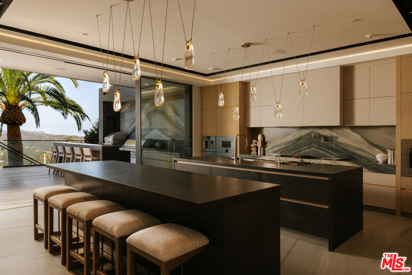
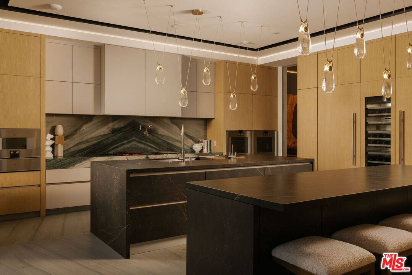
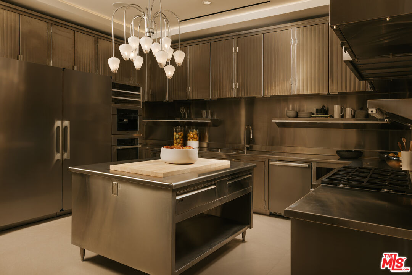
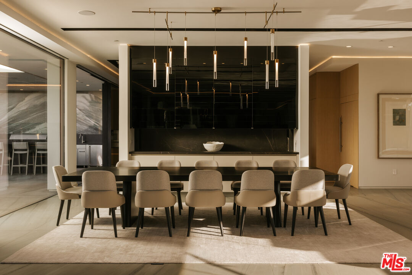
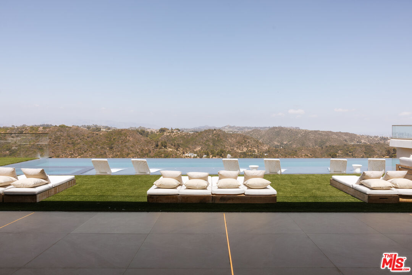
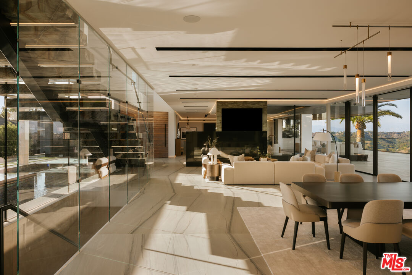
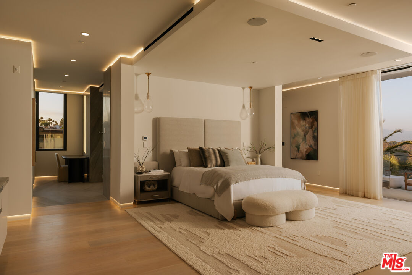
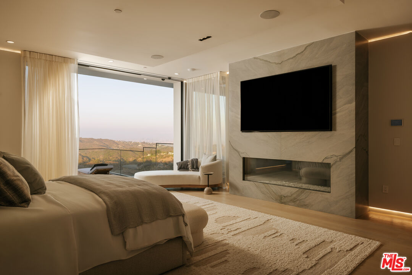
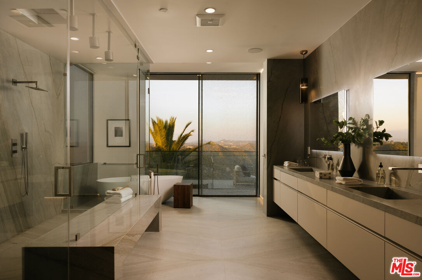
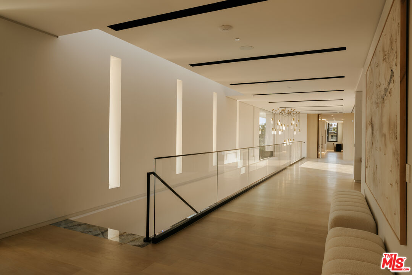
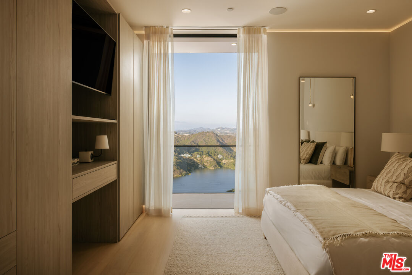
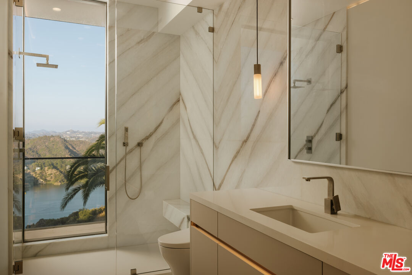
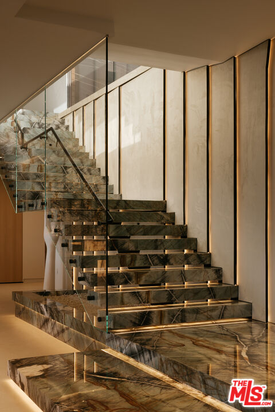
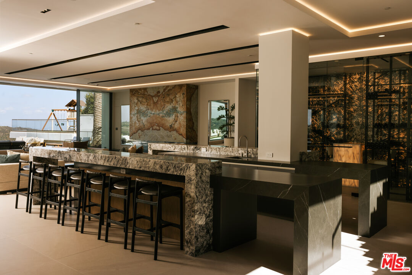
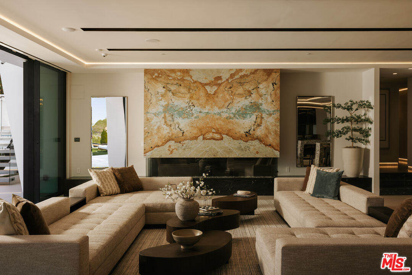
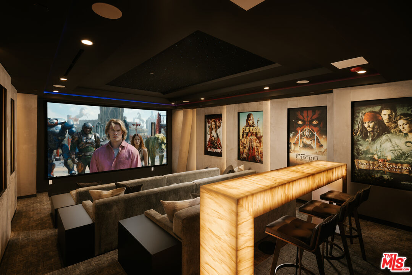
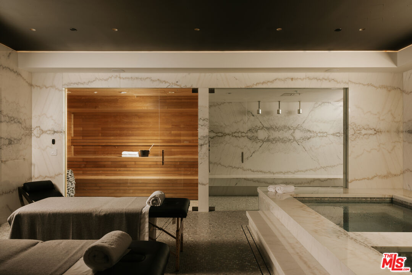
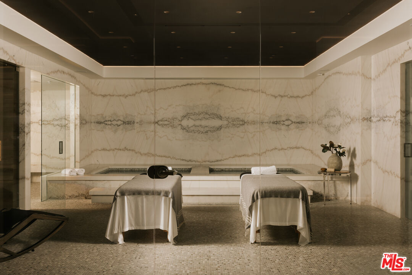
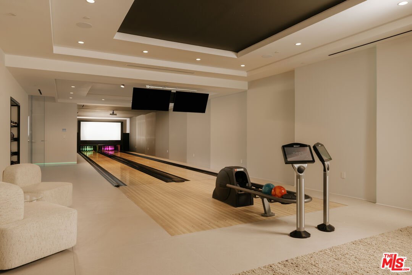
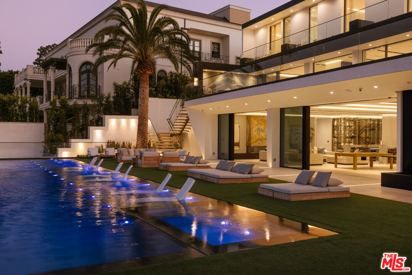
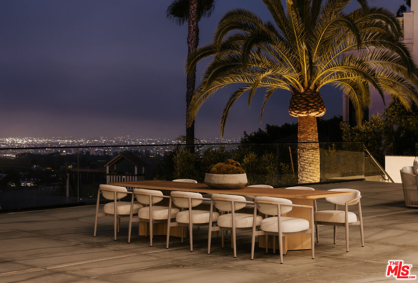
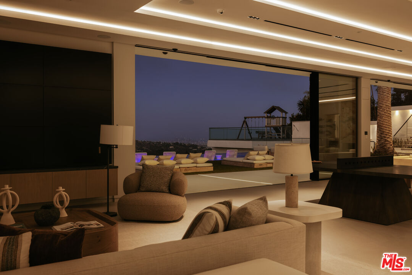
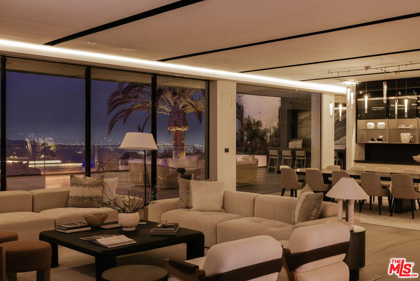
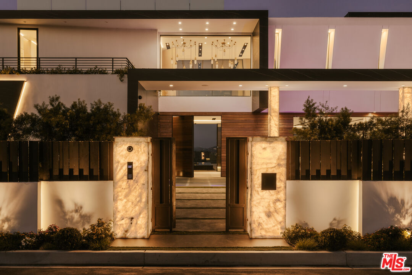
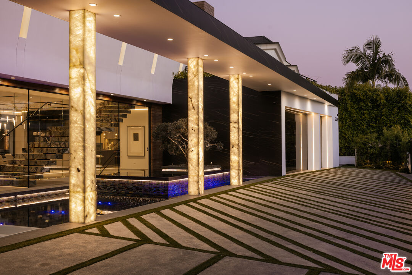
Bel Air's VANTAGE is a cinematic architectural estate defined by sculptural design and luminous presence, its sweeping panoramic water, canyon, and city views connecting seamlessly to the natural surroundings. A dramatic double gated entry opens to an expansive motor court, where custom architectural illumination, tranquil reflecting water features, mature olive trees, and backlit onyx columns set a powerful tone of arrival. Inside, the main living pavilion unfolds as a glass wrapped volume suspended above the landscape, designed to maximize light, views, and flow between living and lounge spaces. Full height automated glass doors with integrated curtain systems dissolve the line between interior and exterior, and private balconies extend from every room for continuous indoor outdoor living. Stone surfaces, warm wood tones, and curated materials pair modern precision with organic warmth, while a floating green onyx staircase rises as a sculptural spine through all levels, lit from above by 28 foot operable skylights that bring in natural light and fresh air. Three kitchens serve the home, each built for professional grade performance. The main level kitchen anchors the space with dual oversized, fully adjustable islands, Gaggenau appliances, European cabinetry, and a walk in industrial stainless steel refrigeration room. A separate chef's kitchen with Miele appliances handles large scale preparation, while a discreet service kitchen and an outdoor culinary area with pizza oven support catered entertaining.Downstairs, a designated Entertainment Level brings together a private two lane bowling alley with its own full bar, a cinema grade theater, layered lounge and bar areas, a temperature controlled wine cellar, and a dedicated Glamour Room for private preparation, all wired with 28 professionally installed flat screen televisions throughout the residence. A full wellness retreat continues the experience with a Turkish hammam, dry sauna, steam room, cold plunge, hot tub, massage area, juice bar, and a glass enclosed fitness studio facing panoramic views. Upstairs, the primary suite functions as a private sky level retreat, with dual walk in closets and dual marble and onyx bathrooms fitted with TOTO smart systems. Three additional ensuite bedrooms bring floor to ceiling glass, custom closets, and serene natural finishes to the upper level. Outside, an infinity edge pool blends into the horizon amid expansive stone terraces, fire features, softly illuminated landscaping, and multiple outdoor bars built for resort style entertaining, all set against a private hillside vineyard of approximately 600 trees. Elevator access reaches every level, supported by full smart home and AV integration, thoughtfully designed service circulation, and a 48 kilowatt backup generator for power.