Search

Leave a Message

Thank you for your message. We will be in touch with you shortly.

Property Description

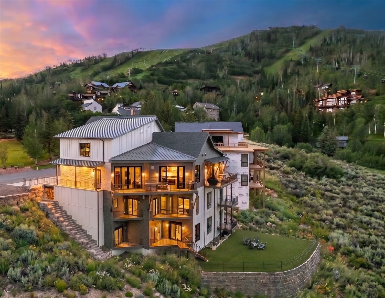
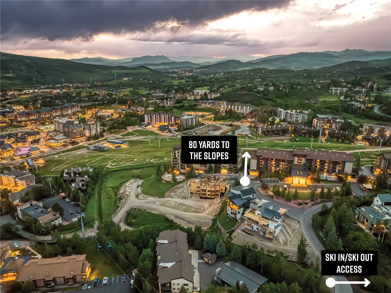
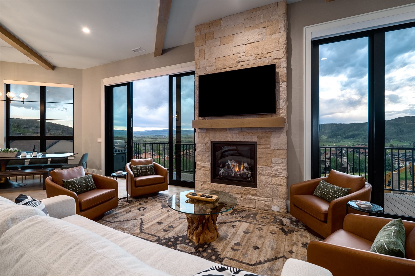
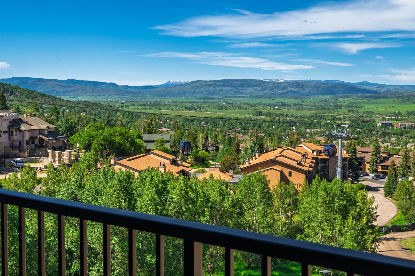
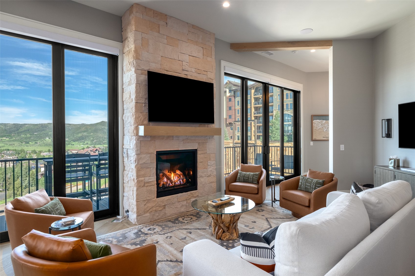
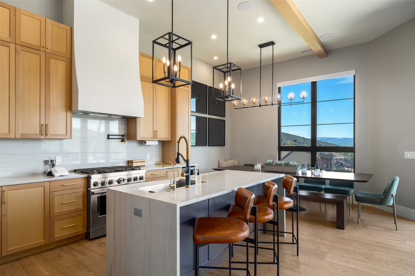
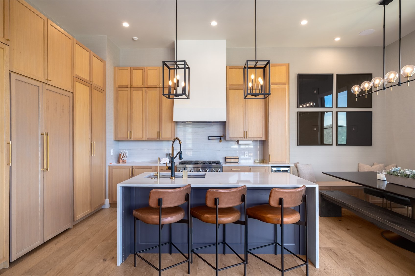
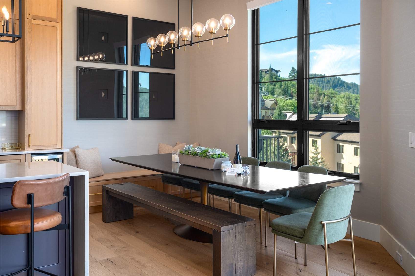
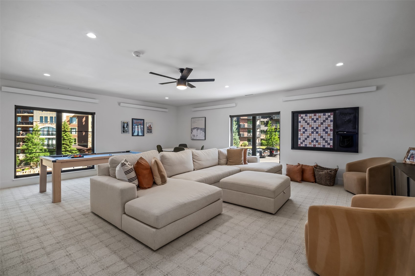
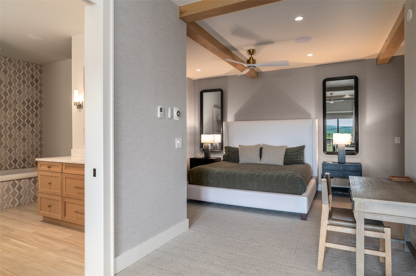
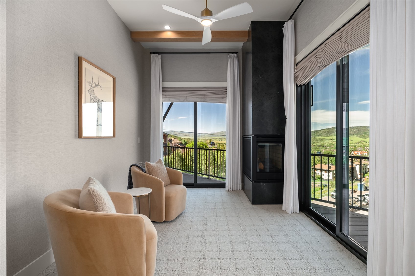
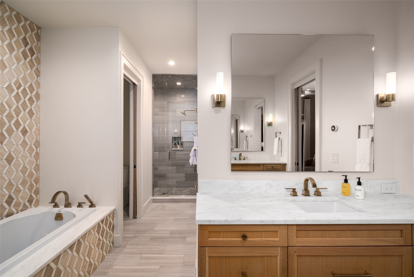
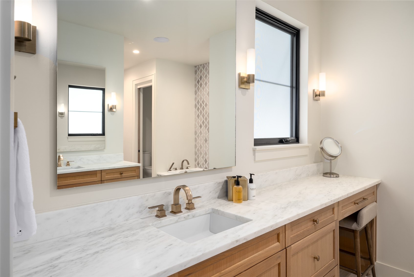
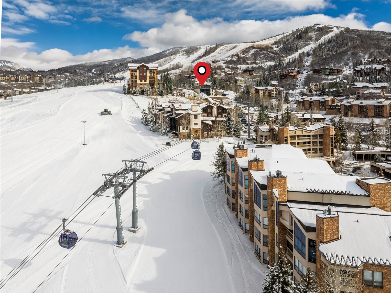
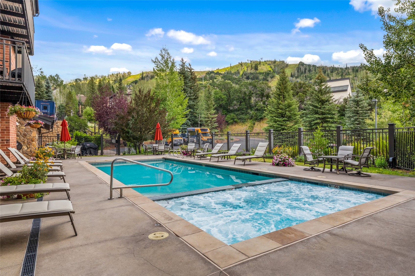
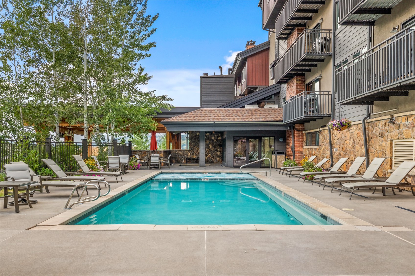
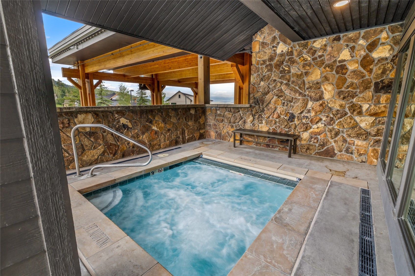
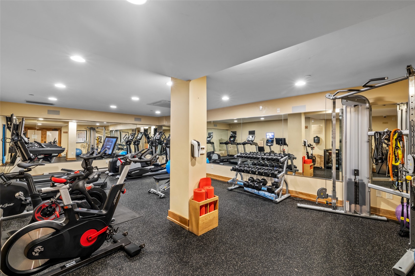
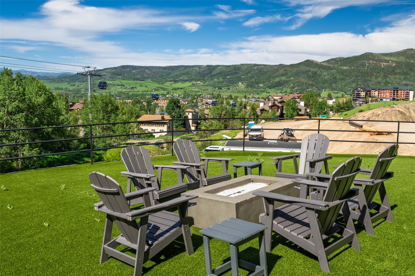
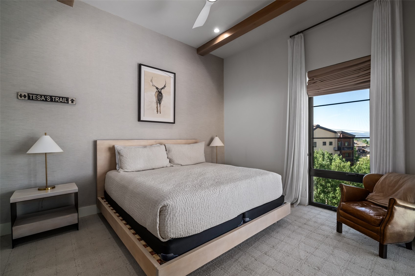
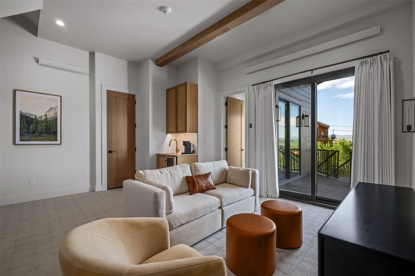
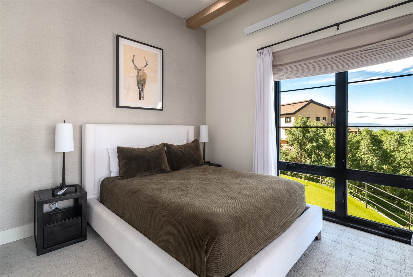
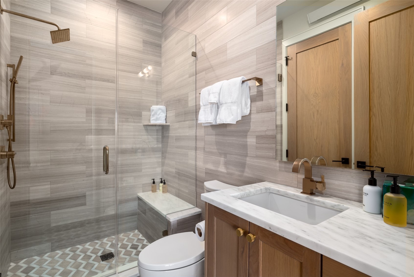
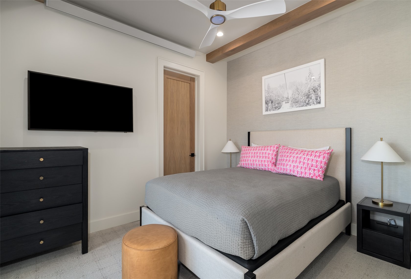
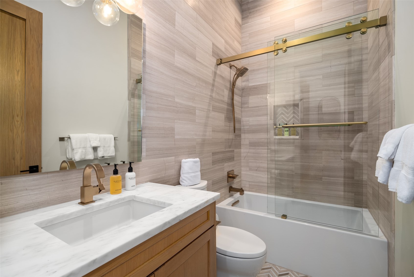
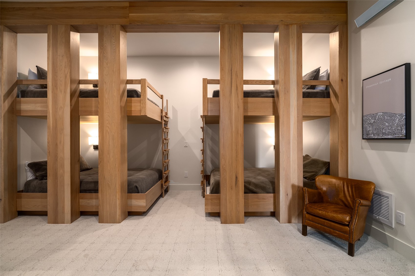
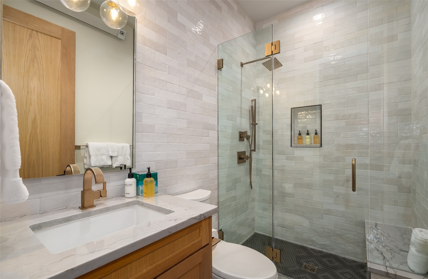
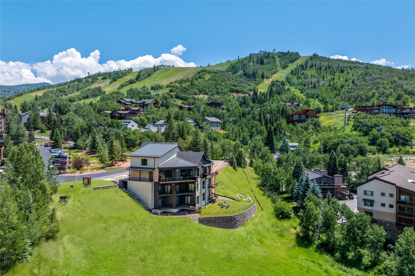
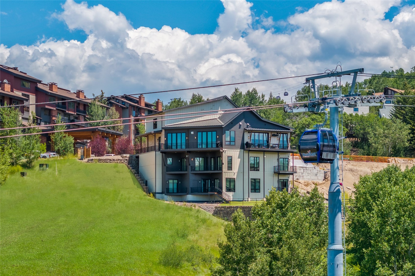
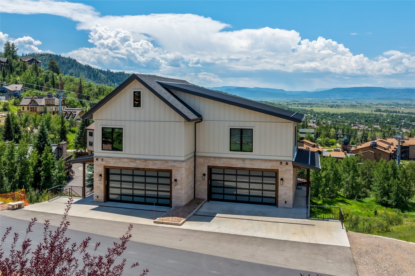
This ski-in/ski-out, contemporary mountainside residence, completed in 2024, is oriented around light and views, with walls of glass and multiple outdoor spaces capturing vistas from the Steamboat Ski Area to Emerald Mountain, the South Valley, and the Flat Tops. Envisioned by architect Frank Becker, the home is ideal as a multi-generational mountain retreat or short-term rental investment property, featuring multiple living spaces, an elevator, and five ensuite bedrooms distributed across the residence for privacy and flexibility. Enter the main living area, where 12-foot wood-beamed ceilings soar above custom-crafted interiors, complete with a floor-to-ceiling stone fireplace and glass doors that open onto a wraparound terrace, extending the living experience outward. The kitchen features white oak cabinetry, a waterfall quartz island, and integrated wine storage, connected to a dining area positioned toward the views. A central staircase creates a strong architectural element, connecting the upper and lower levels and the clean and contemporary interior palette. Entertaining continues on the upper level, which features a second living area, game room, additional sleeping area, and full bath. Downstairs, the primary suite includes a sitting area with fireplace, dual outdoor access, and a bath with steam shower, soaking tub, and separate vanities. A second bedroom suite with outdoor access completes this level. On the lower level, three bedroom suites share a wet bar and living space, including a custom bunk room with four queen beds. Additional features include two laundry areas, radiant heat, A/C, and snowmelt systems designed for efficient year-round use. A shared turf yard with fire pit adds outdoor entertaining space, and a deeded agreement provides optional access to Bear Claw amenities, including pool, fitness center, and shuttle. Projected rental income ranges from $250K to $400K annually, supported by efficient, low-cost systems for a home of this scale.

Overview

Property Status
For Sale
Lot Size
5,662.8 Sq.Ft.
MLS ID
S1069286
Property Type
Multi-Family
Year Built
2024

Features & Amenities

Total Area
4,892 Sq.Ft.
View Description
Mountain(s), Ski Area, Southern Exposure, Valley
Stories
3
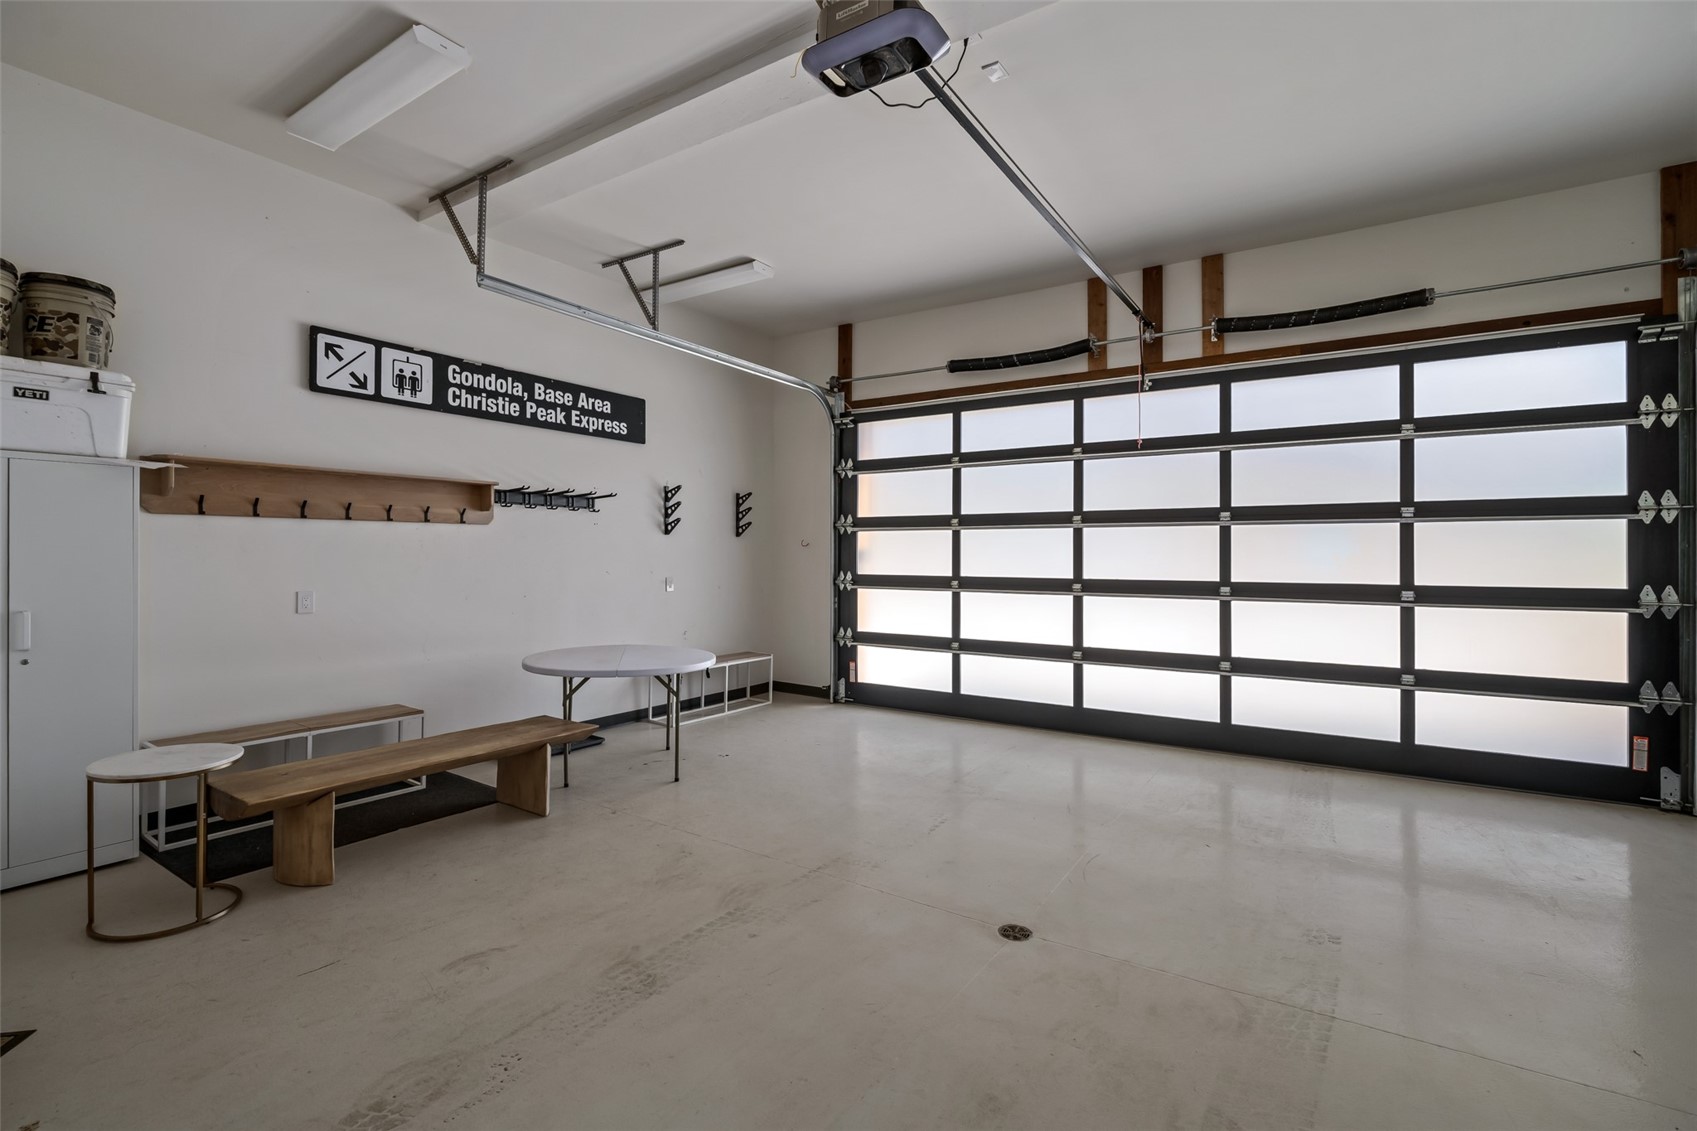
Garage Spaces
2.0
Water Source
Public
Utilities
Electricity Available, Natural Gas Available, Sewer Available, Trash Collection, Water Available, Cable Available, Sewer Connected
Roof
Asphalt, Architectural, Metal, Shingle
Lot Features
Near Ski Area, Ski In /Ski Out, See Remarks
Parking
Driveway, Garage, Heated Garage, Off Street, Oversized
Heat Type
Central, Electric, Hot Water, Radiant
Air Conditioning
1 Unit
Laundry Room
In Unit
Fireplace
Gas
Appliances
Bar Fridge, Dryer, Dishwasher, Gas Cooktop, Disposal, Gas Range, Gas Water Heater, Humidifier, Microwave, Refrigerator, Tankless Water Heater, Wine Cooler, Washer, Washer/Dryer
Other Interior Features
Ceiling Fan(s), Entrance Foyer, Elevator, Five Piece Bathroom, Fireplace, High Ceilings, Jetted Tub, Kitchen Island, Primary Suite, Open Floorplan, Quartz Counters, Sound System, See Remarks, Smart Thermostat, Cable TV, Walk-In Closet(s), Wired for Sound
Sewer
Connected, Public Sewer
Substructure
Poured
Elementary School
Strawberry Park
Middle School
Steamboat Springs
High School
Steamboat Springs
Sales Price
$8,250,000
Real Estate Tax
$19,507/yr

Downloads

2408 Chutes LANE

Schedule a Tour

Ginger’s distinguished clients significantly benefit from her personal real estate portfolio that includes land and residential acquisitions and sales, development, construction, and property management. Combined with two decades as CEO of her own sales and marketing firm, her business savvy and high-level of knowledge regarding the luxury real estate market.


Thank you

for your interest in 2408 Chutes LANE, Steamboat Springs, CO 80487

2408 Chutes LANE

or
  • CallGinger Martin

    License #00643485

    (415) 516-3939
  • 2408 Chutes LANE
    Navigate
    2408 Chutes LANE
    explore in 3d

    Mortgage Calculator

    Estimate your monthly mortgage payment, including the principal and interest, property taxes, and HOA. Adjust the values to generate a more accurate rate.
    All estimates are provided for informational purposes only. Actual amounts may vary.
    $0,000 Your Payment 20 15 65
    $0,000 Your Payment