Search

Leave a Message

Thank you for your message. We will be in touch with you shortly.

Property Description

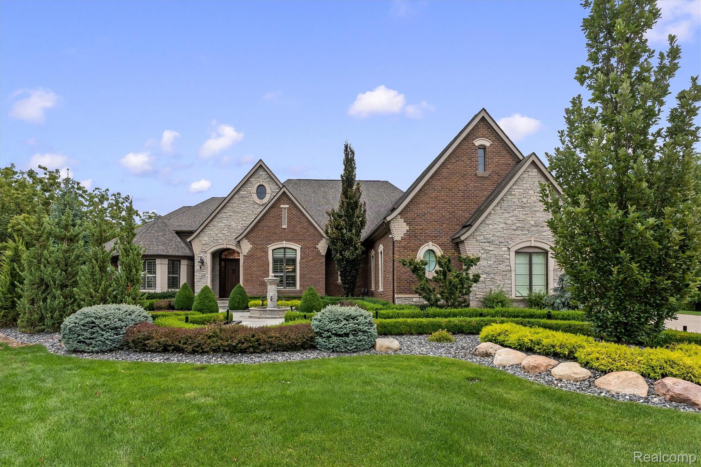
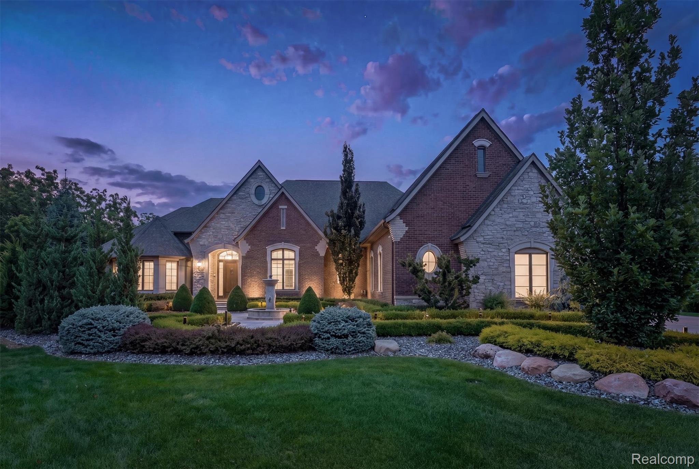
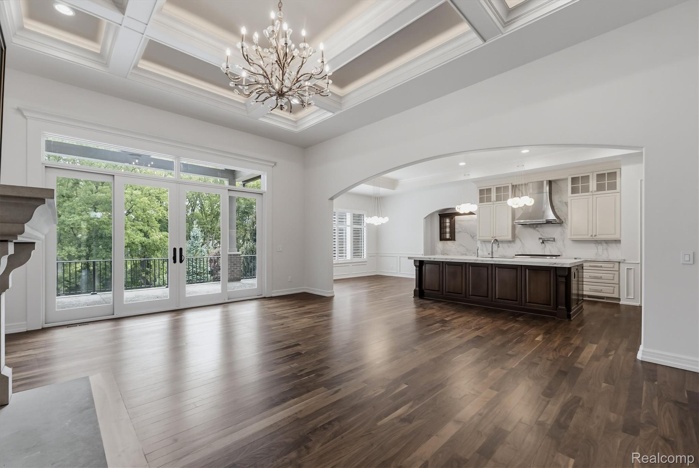
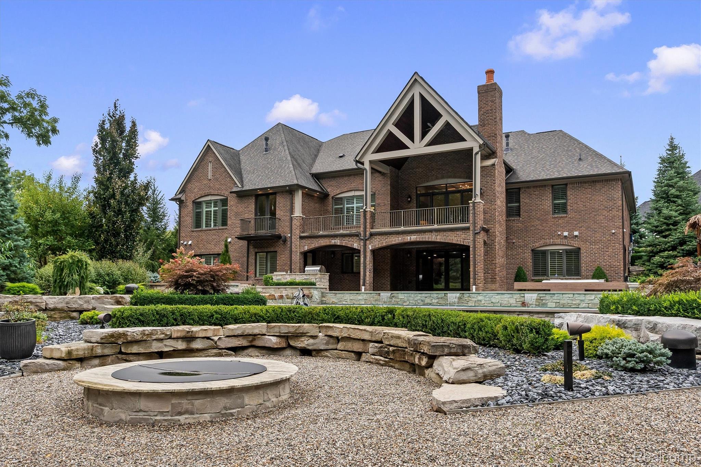
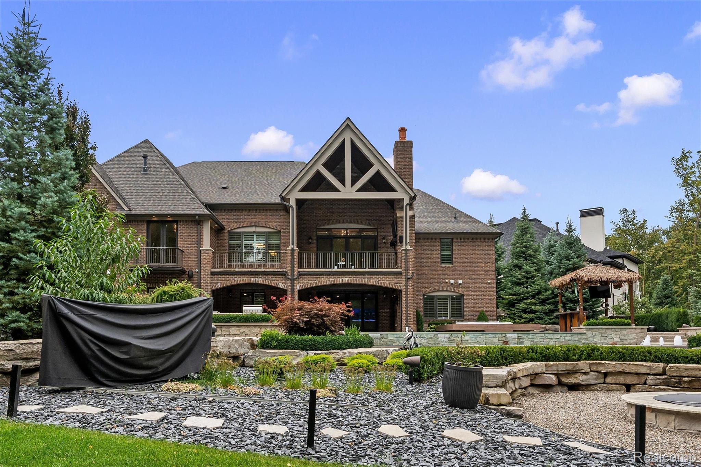
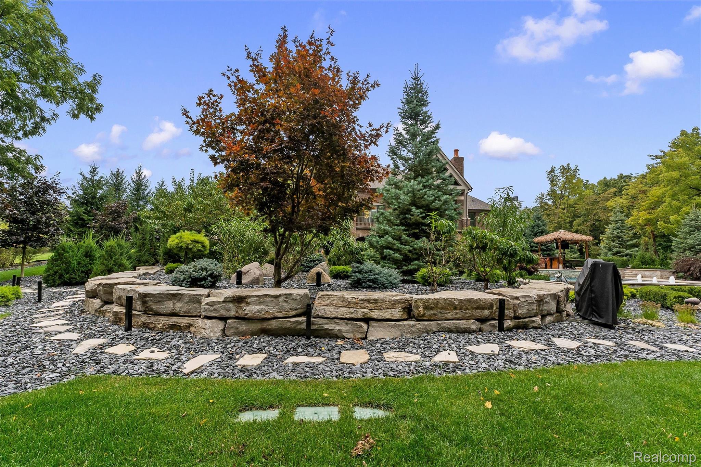
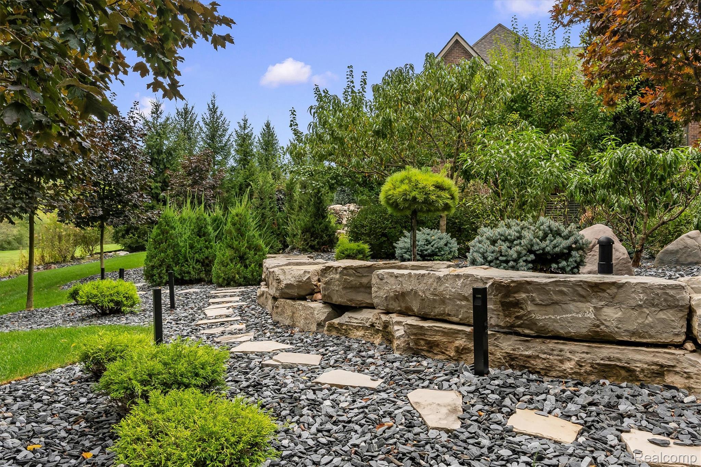
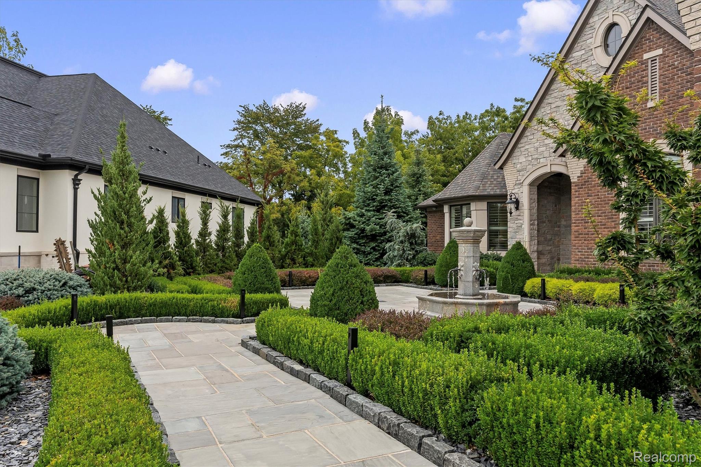
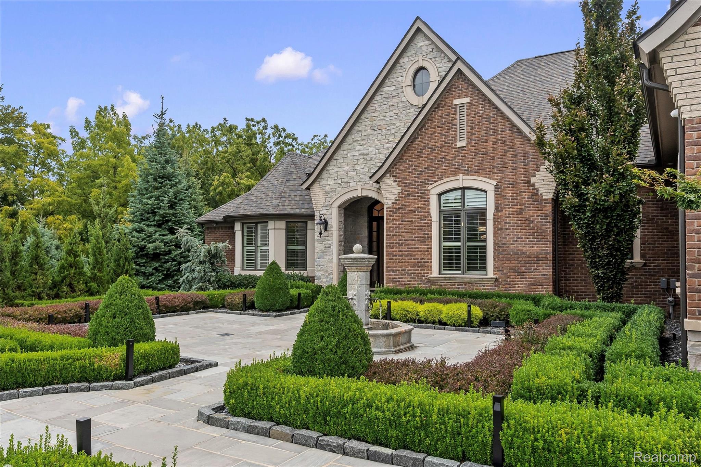
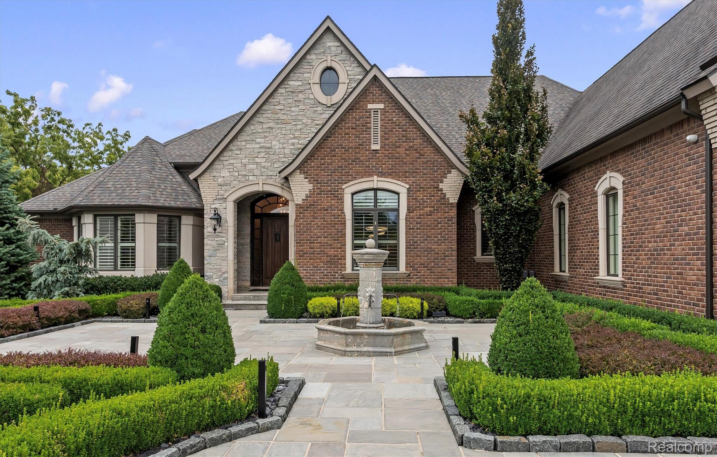
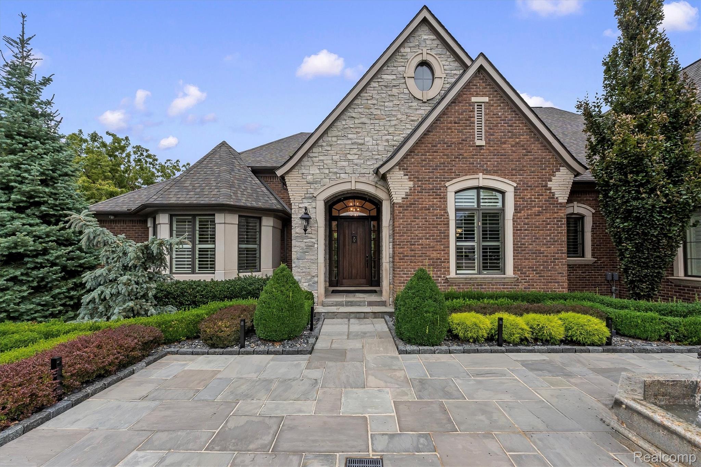
Set against protected wetlands and mature natural surroundings, this extraordinary estate in The Pinnacle offers exceptional privacy, scale, and indoor-outdoor living. Positioned on nearly an acre with no neighbors directly behind, the property feels more like a private retreat than a traditional subdivision home.
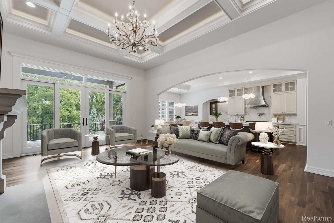
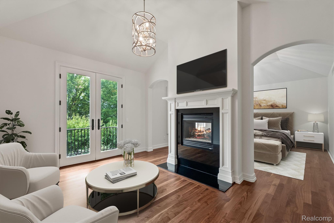
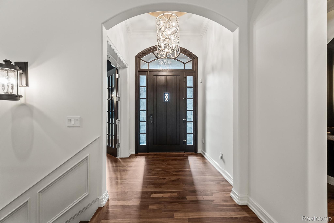
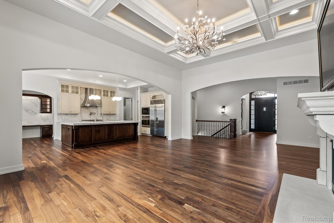
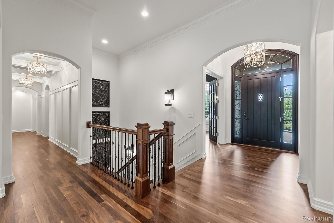
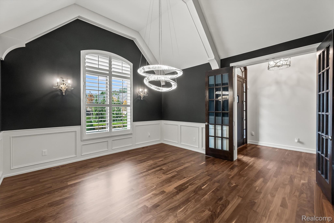
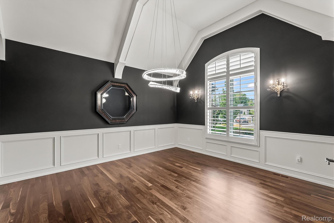
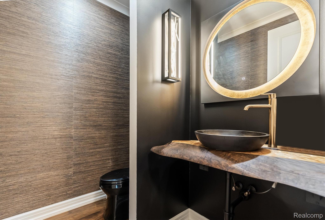
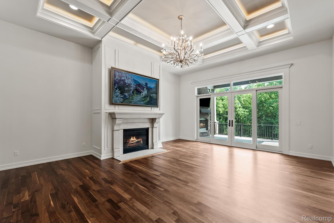
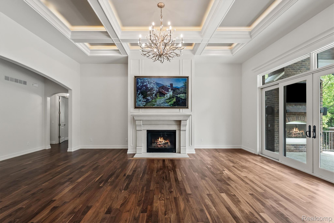
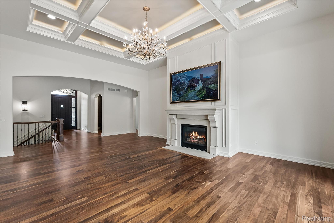
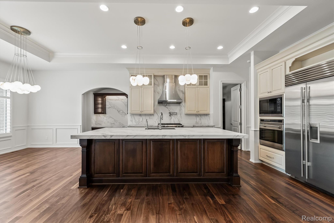
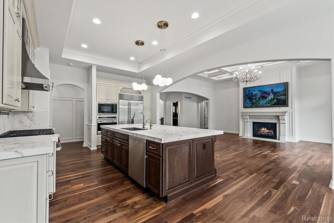
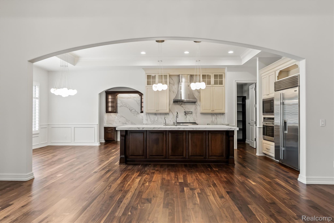
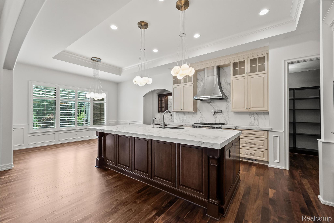
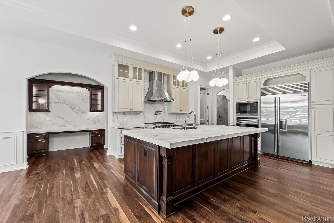
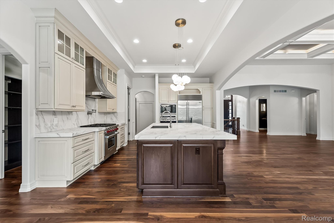
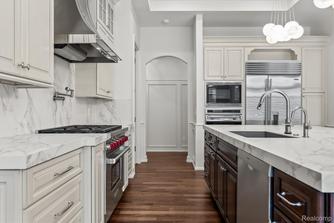
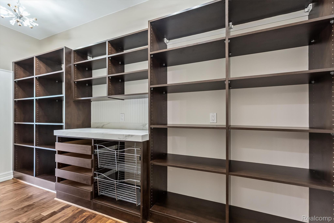
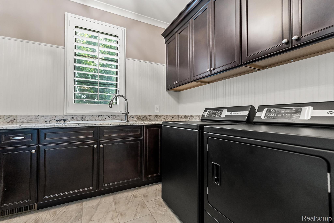
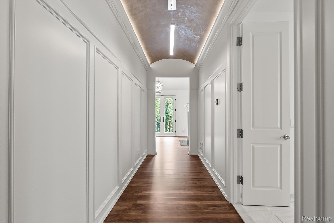
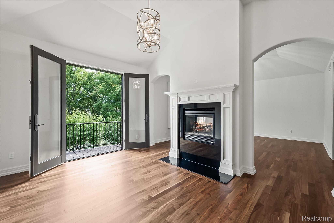
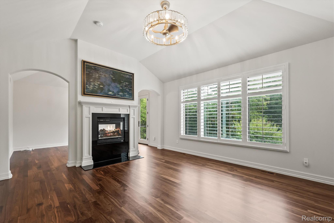
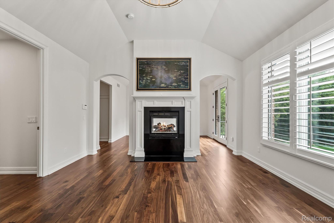
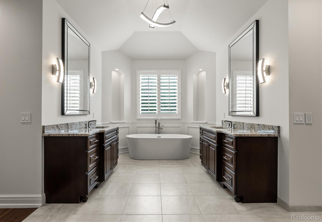
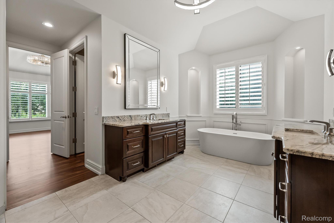
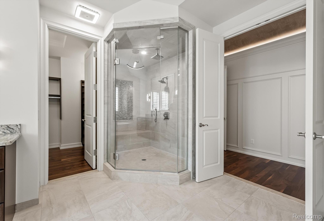
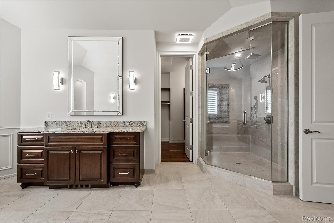
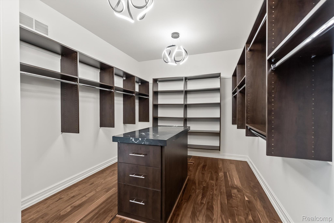
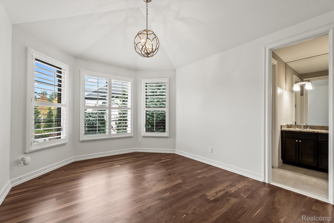
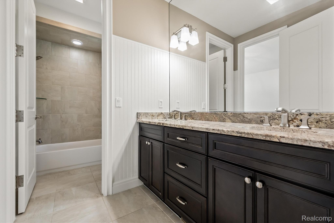
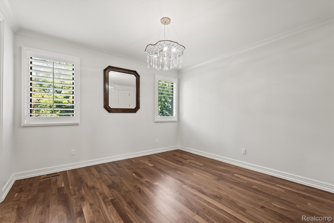
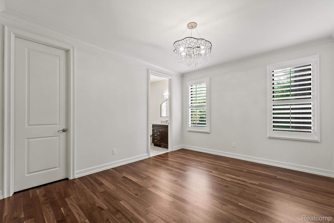
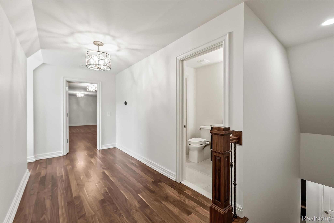
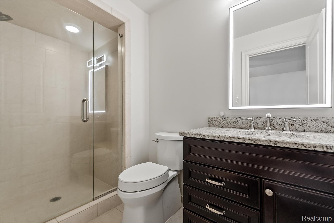
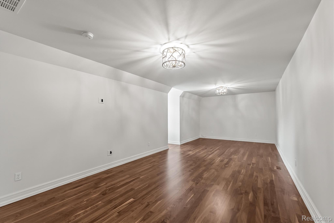
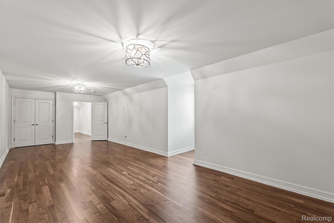
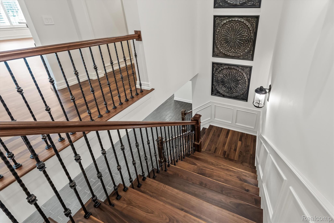
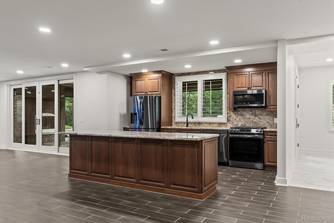
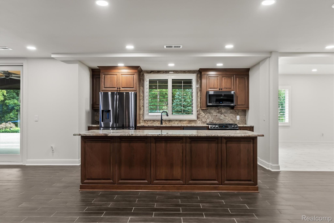
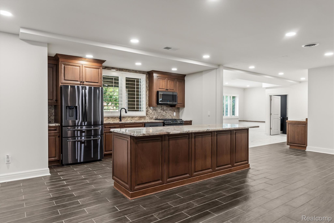
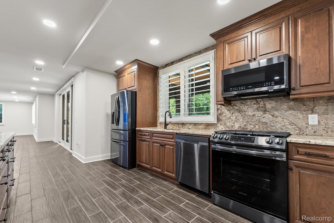
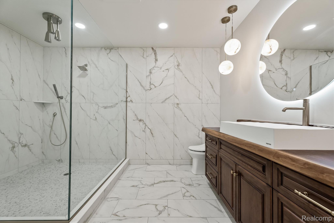
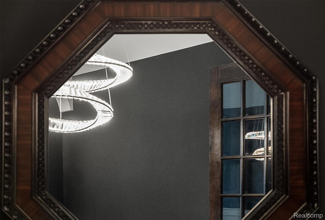
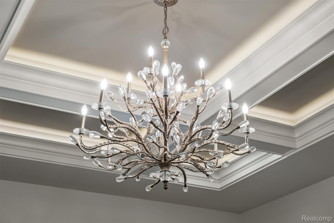
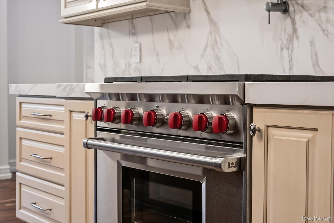
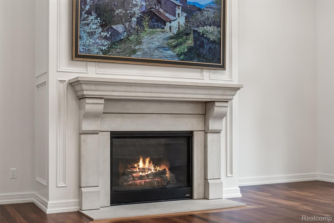
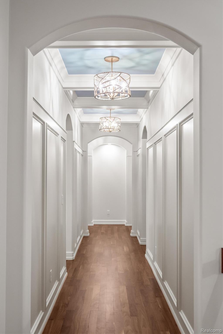
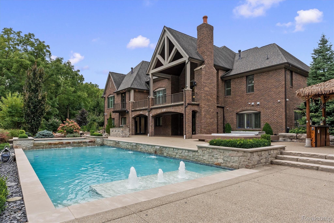
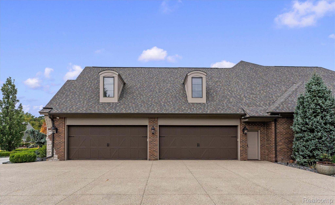
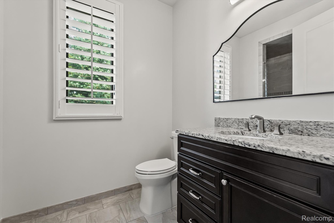
Designed by Dominick Tringali and built by Moceri, the residence showcases timeless architecture and exceptional craftsmanship, with rich hardwood flooring, detailed millwork, soaring ceilings, custom cabinetry, designer lighting, and refined finishes throughout. The main level centers around expansive gathering spaces that flow naturally to the elevated lanai and grounds beyond. The chef's kitchen features custom cabinetry, Wolf and Sub-Zero appliances, generous workspace, and a command center. The private primary wing offers a sitting area, fireplace, Juliet balcony, spa-inspired bath, and dual walk-in closets. Additional bedrooms are privately positioned on the opposite side of the home, while the finished loft above the garage provides flexible space for a fifth bedroom, office, or guest retreat with its own full bath.
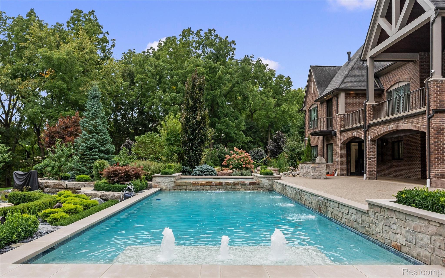
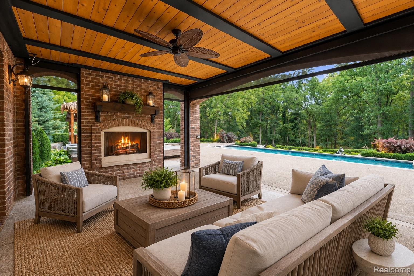
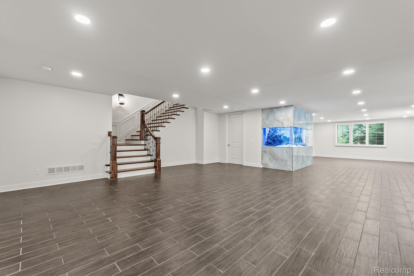
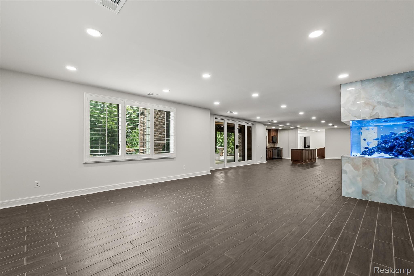
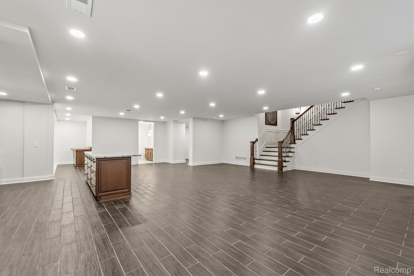
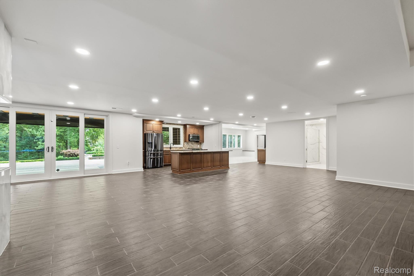
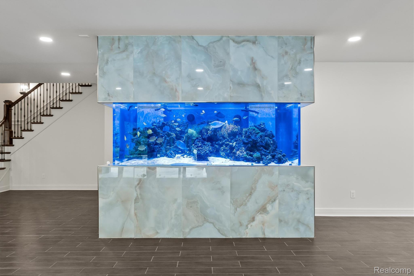
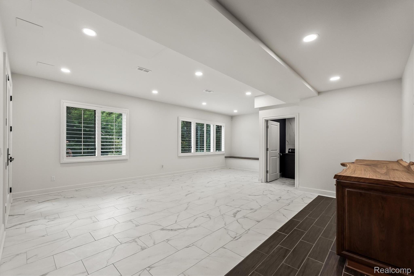
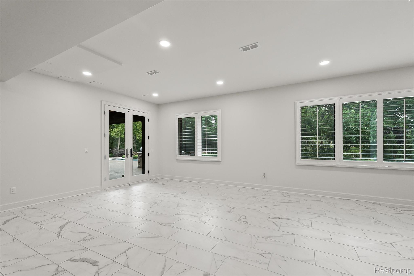
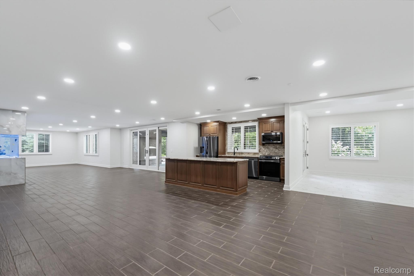
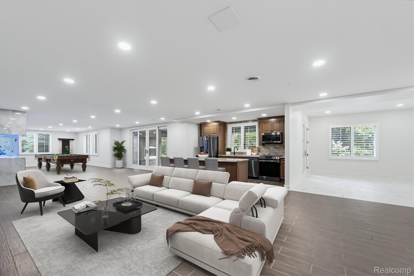
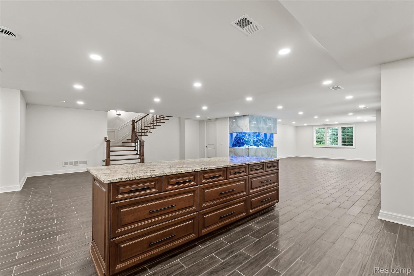
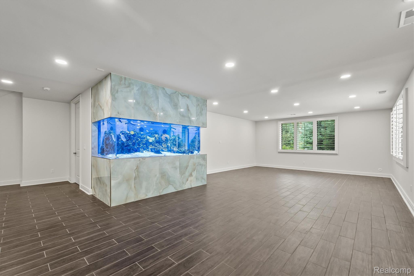
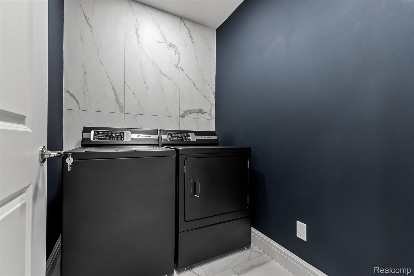
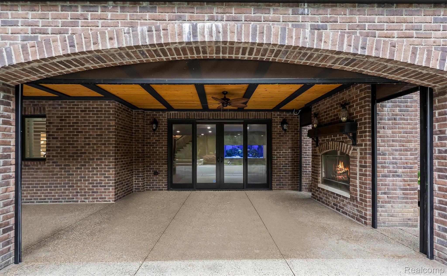
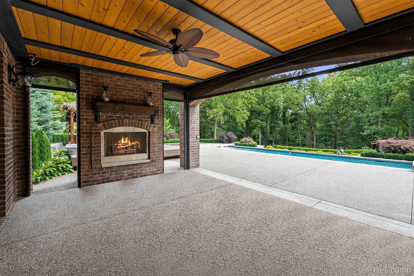
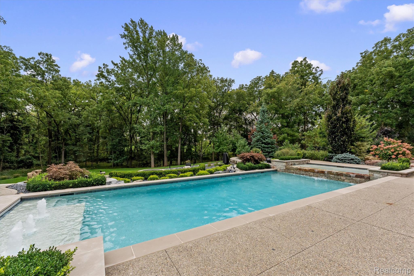
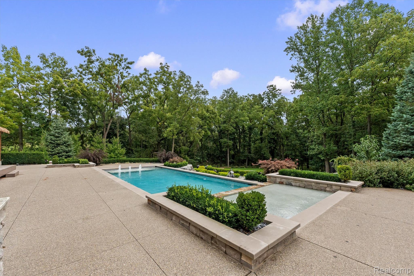
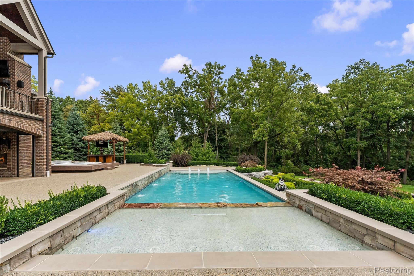
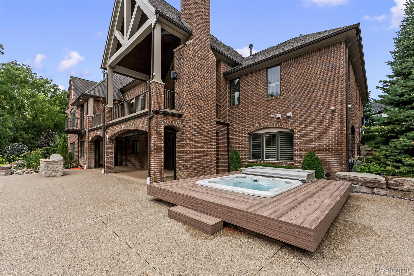
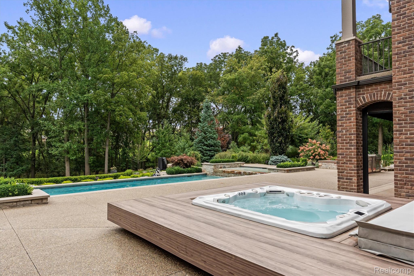
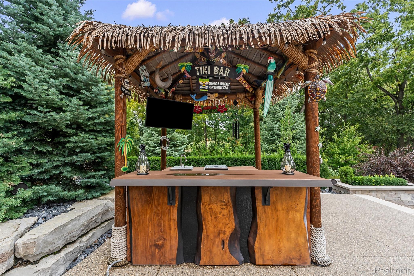
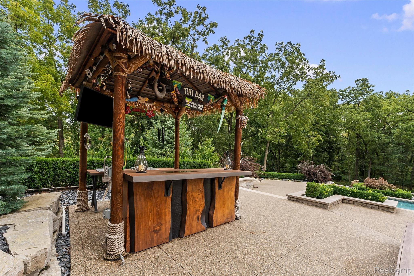
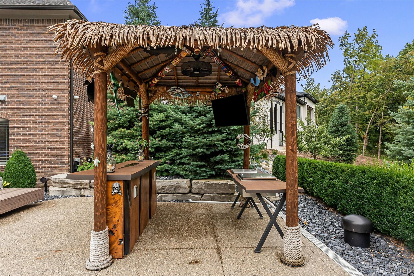
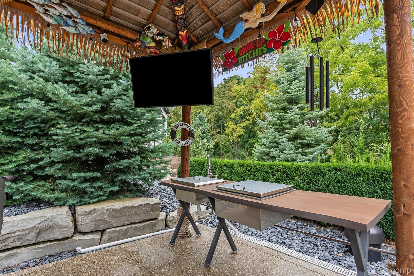
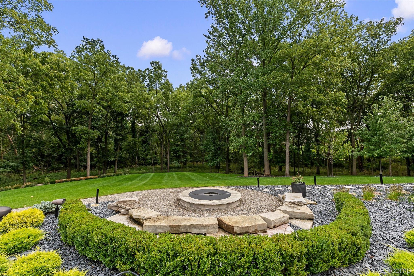
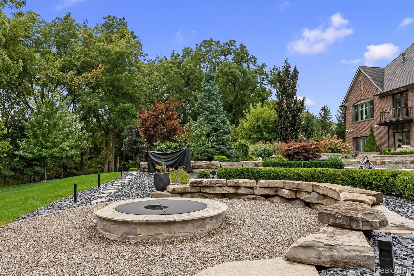
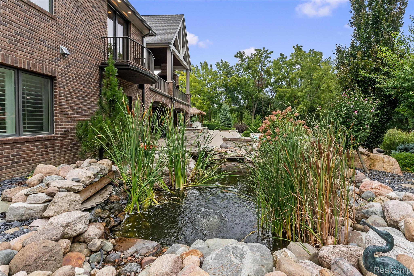
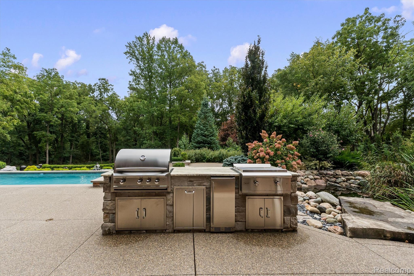
The walkout lower level adds approximately 4,000 finished square feet with 10-foot ceilings, a second kitchen, fifth full bath, second laundry, extensive storage, direct pool access, and a custom saltwater aquarium, plus unfinished space to personalize. Outside, the grounds create a private resort-like escape with a custom Beninati sports pool, cascading waterfall, koi pond, hot tub, handcrafted solid-wood tiki bar, outdoor kitchen, and granite fire pit. Multiple outdoor living spaces and fireplaces make the setting ideal for both quiet evenings and entertaining. Surrounded by protected natural scenery and set within The Pinnacle, this exceptional estate delivers privacy, craftsmanship, expansive living, and a truly distinctive lifestyle.

Overview

Property Status
For Sale
Lot Size
0.92 Acres
MLS ID
20261073571
Property Type
Residential
Year Built
2015

Features & Amenities

Architecture Styles
Ranch, Traditional
Stories
2
Garage Spaces
4.0
Water Source
Community
Pool
In Ground
Roof
Asphalt
Parking
Four Car Garage, Attached, Direct Access, Electricityin Garage, Heated Garage, Oversized, Garage Faces Side
Heat Type
Forced Air, Natural Gas, Zoned
Air Conditioning
Ceiling Fans, Central Air
Laundry Room
Laundry Room
Fireplace
Double Sided, Gas, Great Room, Other Locations, Master Bedroom
Appliances
Built In Refrigerator, Convection Oven, Dishwasher, Double Oven, Dryer, Free Standing Electric Range, Free Standing Gas Oven, Free Standing Refrigerator, Microwave, Washer
Other Interior Features
Programmable Thermostat, Spa Hottub, Wet Bar
Sewer
Public Sewer
Substructure
Basement, Poured
Other Exterior Features
Balcony, Barbecue, Lighting, Spa Hottub
School District
Rochester
Sales Price
$3,395,000
Real Estate Tax
$21,314/yr
HOA
$3,300/yr

Downloads

2475 Creekside Court

Schedule a Tour

Ginger’s distinguished clients significantly benefit from her personal real estate portfolio that includes land and residential acquisitions and sales, development, construction, and property management. Combined with two decades as CEO of her own sales and marketing firm, her business savvy and high-level of knowledge regarding the luxury real estate market.


Thank you

for your interest in 2475 Creekside Court, Oakland Charter Township Oakland, Michigan 48306

2475 Creekside Court

or
  • CallGinger Martin

    License #00643485

    (415) 516-3939
  • 2475 Creekside Court
    Navigate

    Mortgage Calculator

    Estimate your monthly mortgage payment, including the principal and interest, property taxes, and HOA. Adjust the values to generate a more accurate rate.
    All estimates are provided for informational purposes only. Actual amounts may vary.
    $0,000 Your Payment 20 15 65
    $0,000 Your Payment