Search

Leave a Message

Thank you for your message. We will be in touch with you shortly.

Property Description

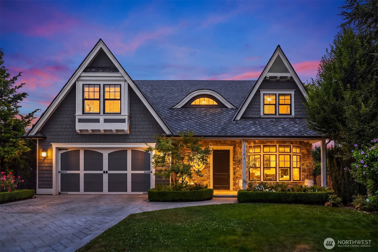
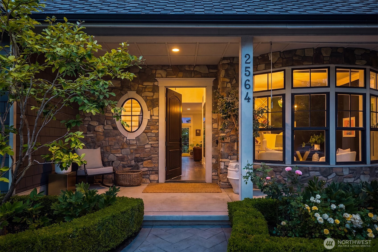
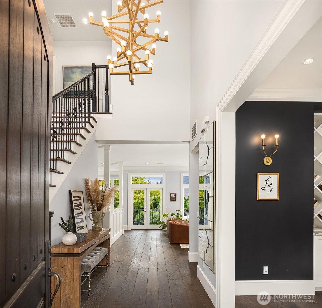
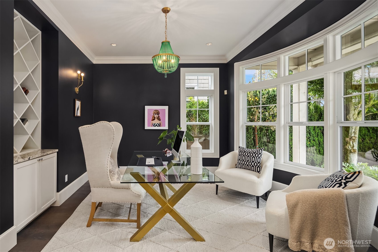
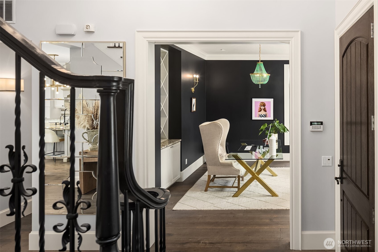
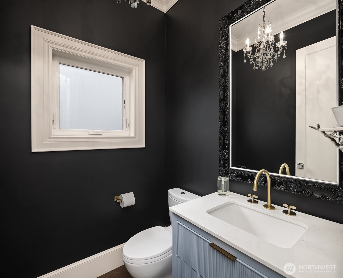
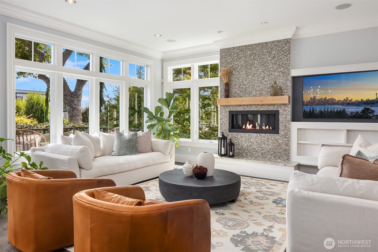
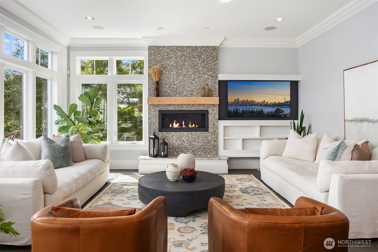
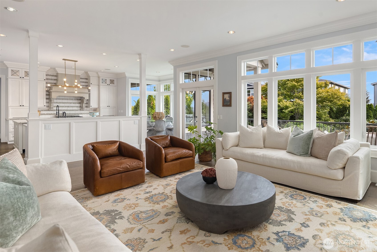
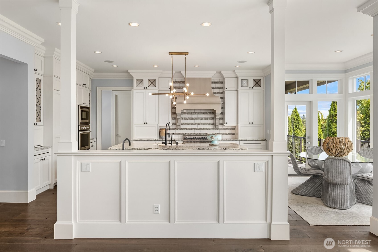
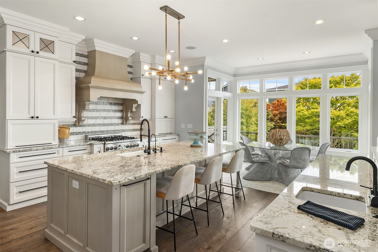
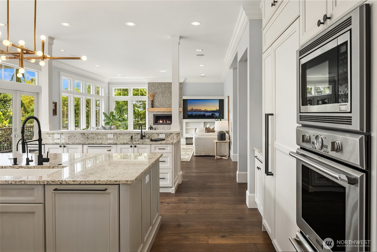
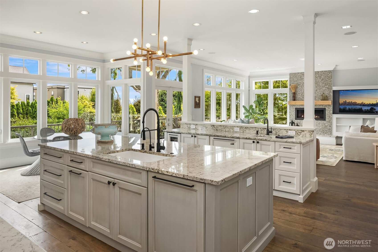
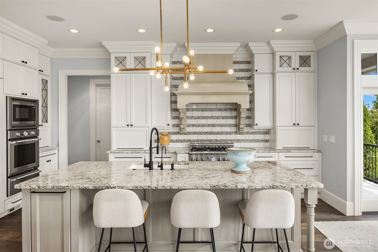
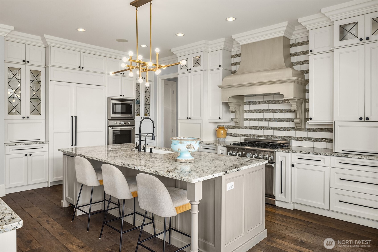
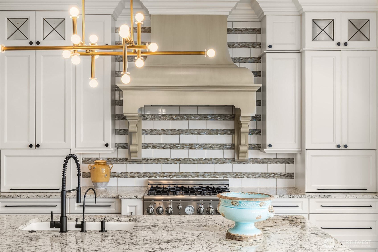
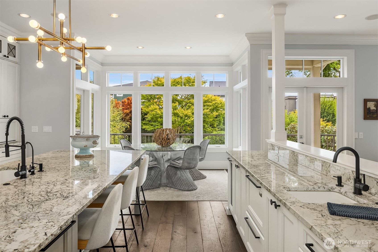
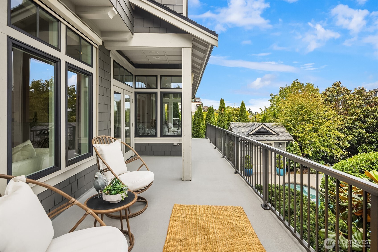
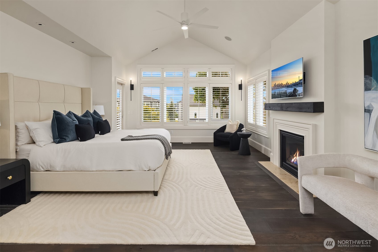
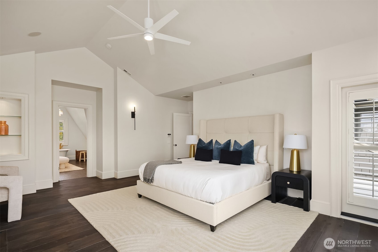
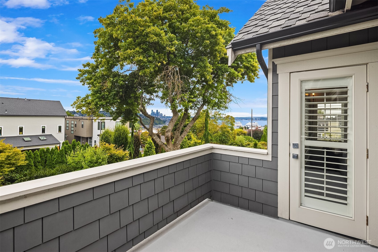
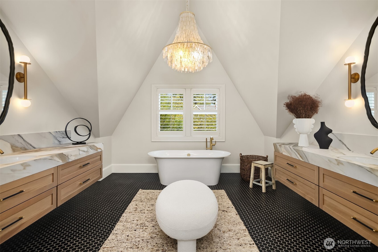
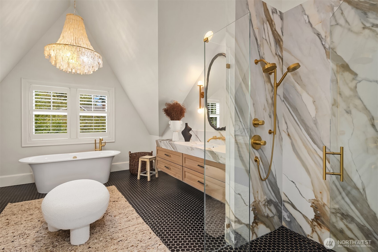
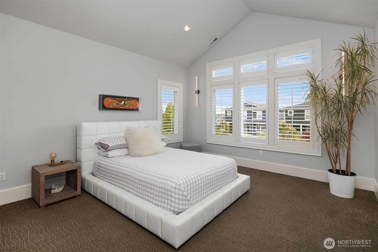
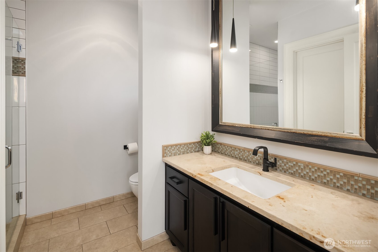
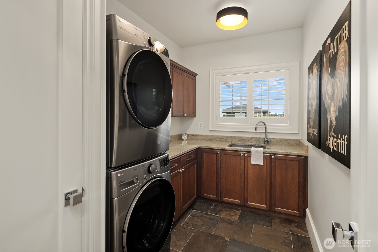
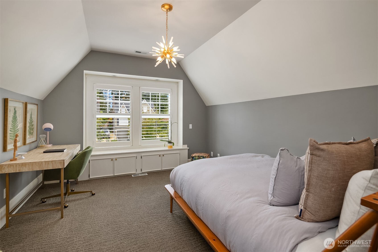
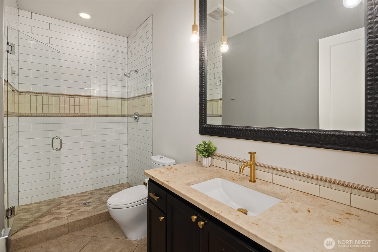
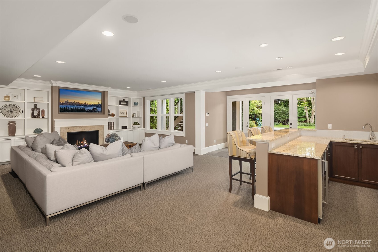
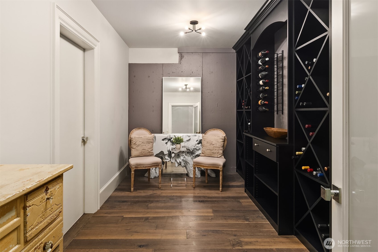
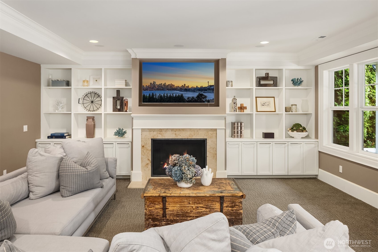
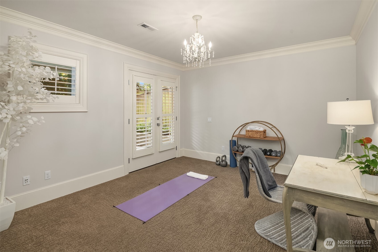
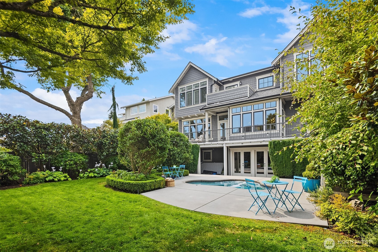
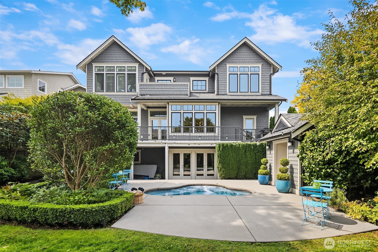
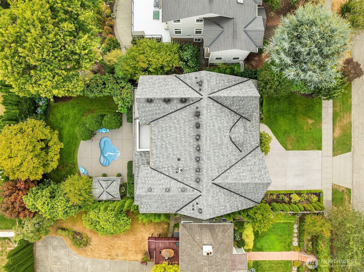
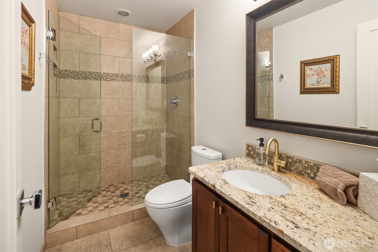
Set on a quiet, tree-lined street in desirable Magnolia, this exceptional custom-built home blends timeless architecture with elevated modern living. Stone accents frame the welcoming porch, while a grand two-story foyer & architectural staircase create an impressive first impression. Inside, dark hardwood floors, wide crown molding, abundant natural light, & an open-concept layout connect the living, dining, & kitchen spaces. A linear gas fireplace anchors the living room with a full-height mosaic stone wall & floating wood mantel. Picture windows capture sweeping views of the Seattle skyline. The sophisticated kitchen features dual islands, custom white cabinetry with glass-front accents, a tile backsplash, & modern brass-arm chandeliers. A sun-filled breakfast nook is wrapped in floor-to-ceiling windows, while the home office showcases statement lighting & built-in wine and storage display. Upstairs, the vaulted primary suite offers private deck access & a spa-like ensuite. The daylight lower level is designed for entertaining, with a spacious recreation room, second gas fireplace, media cabinetry, wet bar, entertainment station, custom wine cellar/storage, flex or gym space, & full bath. Outdoors, manicured landscaping surround a private heated cocktail pool. Cafe string lights create an inviting evening ambiance. A herringbone-paver drive leads to the two-car garage with charming carriage-house doors. This is refined Seattle living with the feel of a private retreat.

Overview

Open House
8/26/2026 11:00AM - 1:00PM PDT
Property Status
For Sale
Lot Size
7,680 Sq.Ft.
MLS ID
2567008
Property Type
Residential
Year Built
2009

Features & Amenities

Total Area
4,330 Sq.Ft.
View Description
City, Sea, Territorial
Stories
2
Water Source
Public
Pool
In Ground
Roof
Composition
Lot Features
Paved, Sidewalk
Parking
Attached Garage
Heat Type
Forced Air, Radiant
Air Conditioning
Heat Pump
Fireplace
Gas
Appliances
Dishwasher, Disposal, Dryer, Microwave, Refrigerator, Stove(s)/Range(s), Tankless Water Heater, Washer
Other Interior Features
Bath Off Primary, Built-In Vacuum, Ceiling Fan(s), Dining Room, Fireplace, Fireplace (Primary Bedroom), High Tech Cabling, Hot Tub/Spa, Pantry, Security System, Vaulted Ceiling(s), Walk-In Closet(s), Wine Cellar, Wine/Beverage Refrigerator
Sewer
Sewer Connected
Substructure
Poured Concrete
Security Features
Security System
Other Exterior Features
Brick
Elementary School
Magnolia Elementary
Middle School
Mc Clure Mid
High School
Ballard High
School District
Seattle
Sales Price
$3,250,000
Real Estate Tax
$22,693/yr
Zoning
NR3

Downloads

2564 27th Avenue W

Schedule a Tour

Ginger’s distinguished clients significantly benefit from her personal real estate portfolio that includes land and residential acquisitions and sales, development, construction, and property management. Combined with two decades as CEO of her own sales and marketing firm, her business savvy and high-level of knowledge regarding the luxury real estate market.


Thank you

for your interest in 2564 27th Avenue W, Seattle, WA 98199

2564 27th Avenue W

or
  • CallGinger Martin

    License #00643485

    (415) 516-3939
  • 2564 27th Avenue W
    Navigate

    Mortgage Calculator

    Estimate your monthly mortgage payment, including the principal and interest, property taxes, and HOA. Adjust the values to generate a more accurate rate.
    All estimates are provided for informational purposes only. Actual amounts may vary.
    $0,000 Your Payment 20 15 65
    $0,000 Your Payment