Search

Leave a Message

Thank you for your message. We will be in touch with you shortly.

Property Description

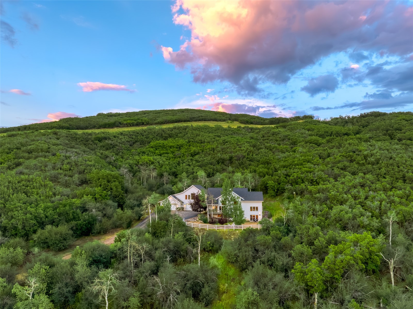
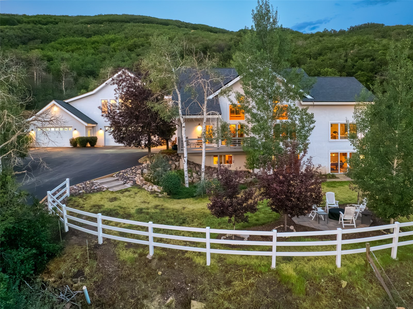
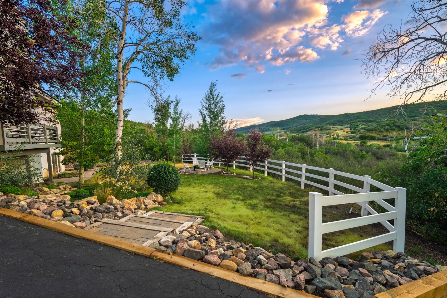
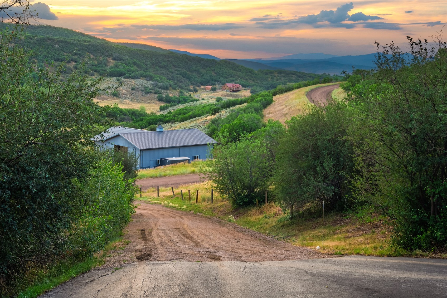
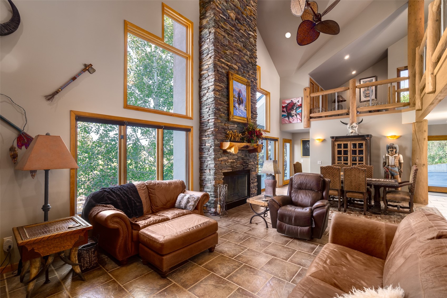
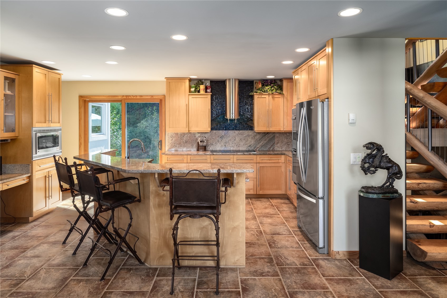
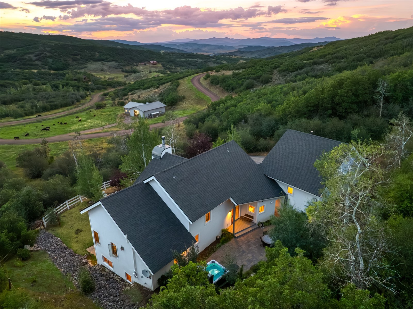
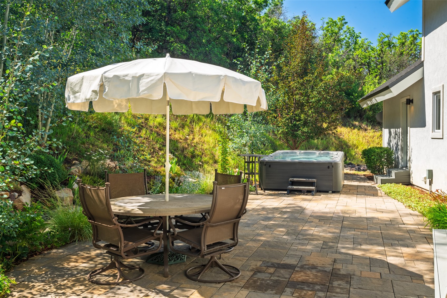
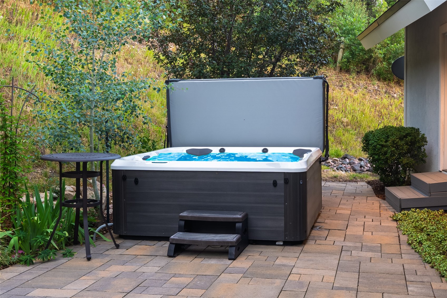
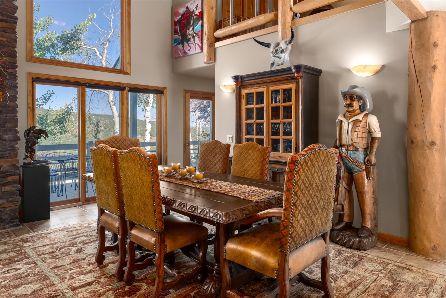
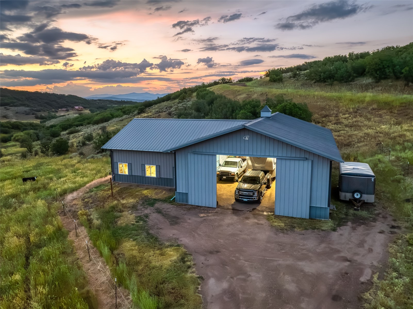
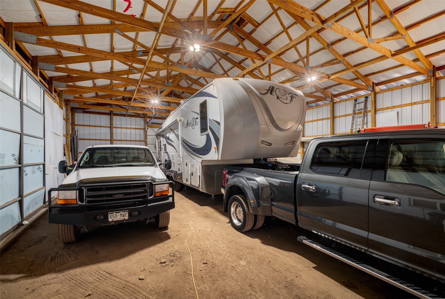
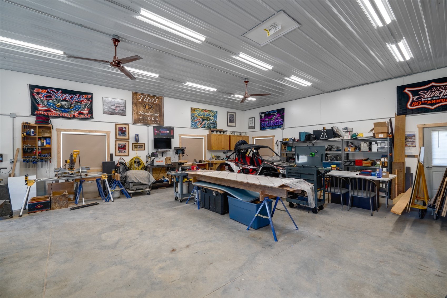
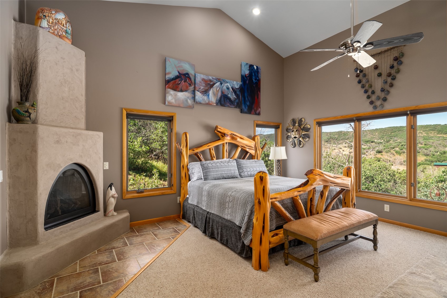
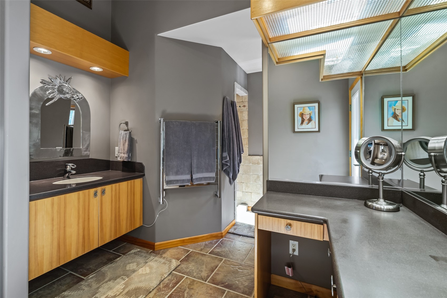
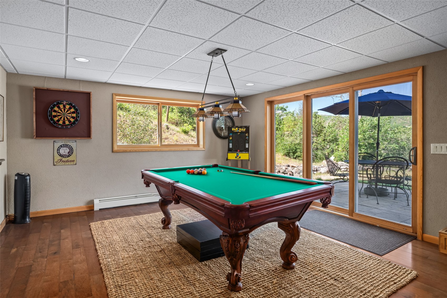
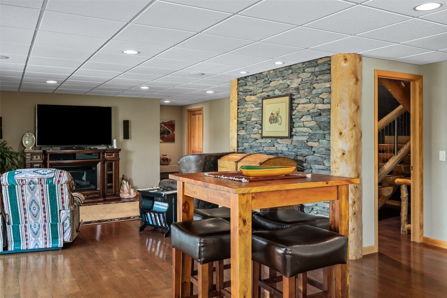
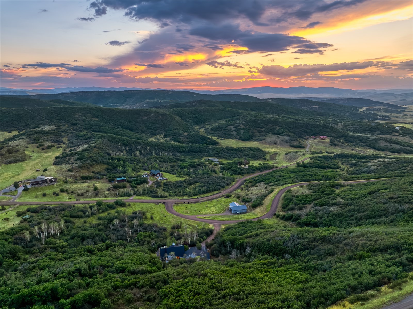
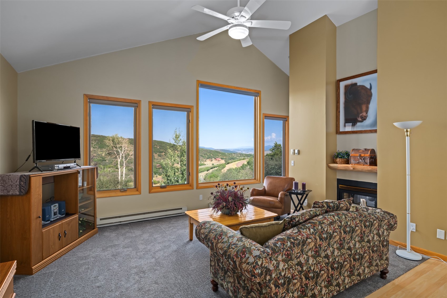
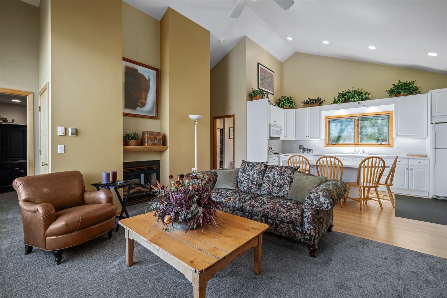
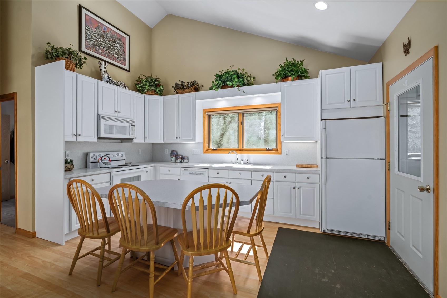
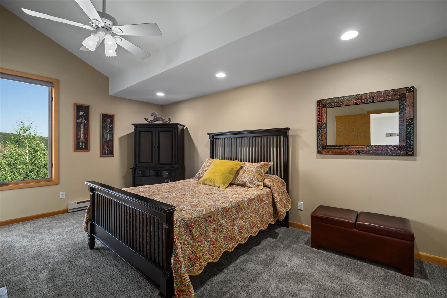
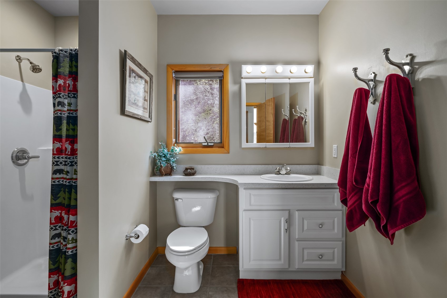
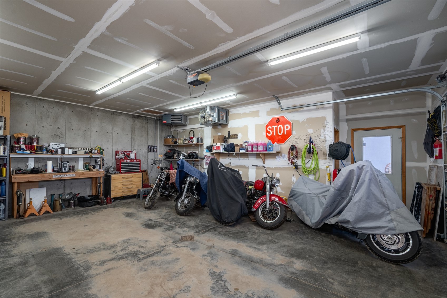
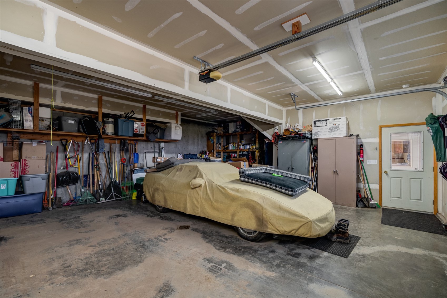
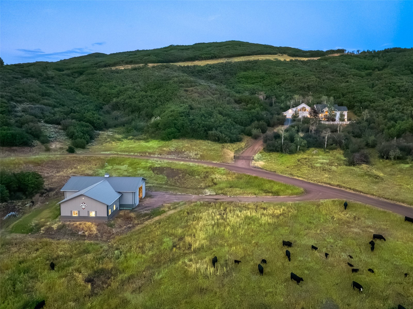
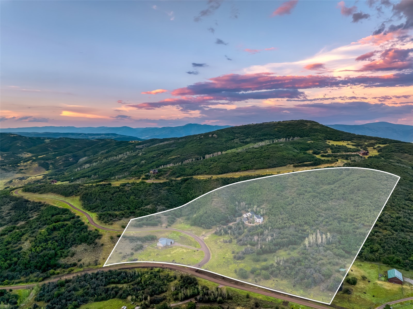
Surrounded by wooded hillsides and open meadows on 35.88 acres in Deerwood Ranches, this mountain estate sits an easy drive from the ski area and downtown Steamboat Springs, and is located in the Steamboat Springs School District. Designed by architect Michael Olsen, the home centers on a double-height great room with 27-foot vaulted ceilings, a floor-to-ceiling handcrafted dry-stack stone fireplace, and wood beam and log post construction throughout. Windows frame views across the property, and glass doors open to covered terraces and patios. The kitchen offers granite countertop seating and a Miele range. The main-floor primary suite includes a gas fireplace and walk-in closet, opening directly to a hot tub patio. This private stone patio at the rear extends the living space with mature aspen landscaping. Upstairs, a bridge spans the width of the great room, leading to a junior primary bedroom with bath, sitting area, and ample storage. The lower level offers a game and living room opening to a fenced yard with a firepit, a full bedroom and bath, and an office or fourth bedroom. Finishes include stone, log, and steel accents with southwestern influence. At the main house, a four-car garage with a powder room sits below a caretaker or guest apartment with far-reaching mountain views, a kitchen, two-sided gas fireplace, bedroom, full bath, laundry, vaulted ceilings, and new carpet. At the property entry, a 40x60 garage with a 14-foot door, suited to boats, trailers, or equestrian use, connects to a 36x40 heated shop with insulated concrete flooring. Recent updates include a one-year-old roof, two-year-old water heater, and three-year-old hot tub. The HOA covers road maintenance and includes a private trail system for horses, hiking, and biking.

Overview

Open House
8/13/2026 9:00AM - 11:30AM MDT
Property Status
For Sale
Lot Size
35.88 Acres
MLS ID
S1070537
Property Type
Residential
Year Built
2001

Features & Amenities

Total Area
5,213 Sq.Ft.
View Description
Mountain(s)
Stories
3
Water Source
Water Rights
Utilities
Electricity Available, Propane, Trash Collection, Septic Available
Roof
Asphalt
Lot Features
See Remarks
Parking
Exterior Access Door, Garage, Heated Garage, Lighted, Oversized, RV Garage, RV Access/Parking, Three or more Spaces
Heat Type
Baseboard, Radiant
Laundry Room
Main Level, In Unit
Fireplace
Gas, Wood Burning
Appliances
Built-In Oven, Convection Oven, Double Oven, Dryer, Dishwasher, Electric Cooktop, Disposal, Microwave, Refrigerator, Range Hood, Water Purifier, Washer, Washer/Dryer
Other Interior Features
Built-in Features, Ceiling Fan(s), Entrance Foyer, Eat-in Kitchen, Fireplace, Granite Counters, High Ceilings, Kitchen Island, Main Level Primary, Primary Suite, Open Floorplan, Utility Sink, Vaulted Ceiling(s), Walk-In Closet(s)
Sewer
Septic Tank
Substructure
Poured
Elementary School
Soda Creek
Middle School
Steamboat Springs
High School
Steamboat Springs
Sales Price
$3,800,000
Real Estate Tax
$7,670/yr
HOA
$2,000/yr

Downloads

26000 High Ridge DRIVE

Schedule a Tour

Ginger’s distinguished clients significantly benefit from her personal real estate portfolio that includes land and residential acquisitions and sales, development, construction, and property management. Combined with two decades as CEO of her own sales and marketing firm, her business savvy and high-level of knowledge regarding the luxury real estate market.


Thank you

for your interest in 26000 High Ridge DRIVE, Steamboat Springs, CO 80467

26000 High Ridge DRIVE

or
  • CallGinger Martin

    License #00643485

    (415) 516-3939
  • 26000 High Ridge DRIVE
    Navigate
    26000 High Ridge DRIVE
    explore in 3d

    Mortgage Calculator

    Estimate your monthly mortgage payment, including the principal and interest, property taxes, and HOA. Adjust the values to generate a more accurate rate.
    All estimates are provided for informational purposes only. Actual amounts may vary.
    $0,000 Your Payment 20 15 65
    $0,000 Your Payment