Search

Leave a Message

Thank you for your message. We will be in touch with you shortly.

Property Description


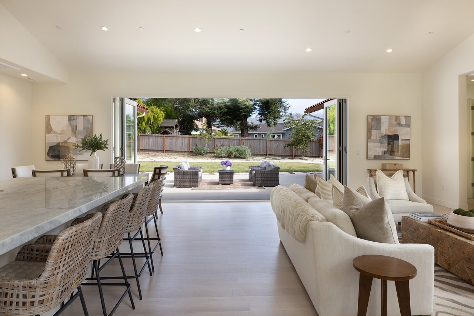
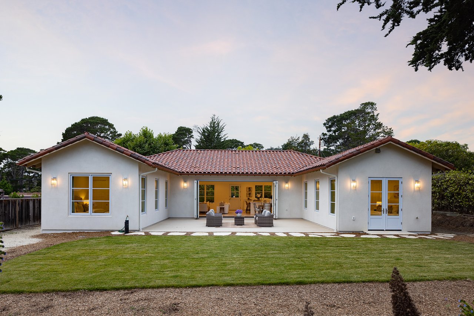
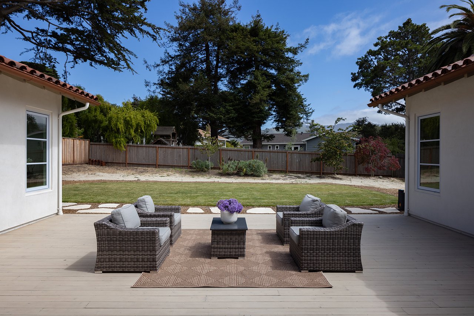
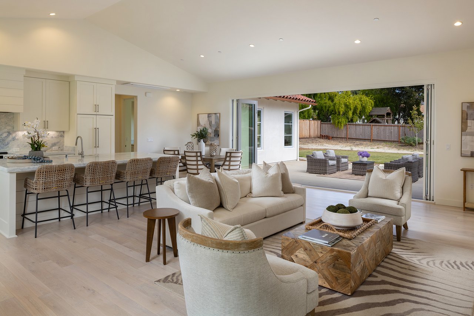
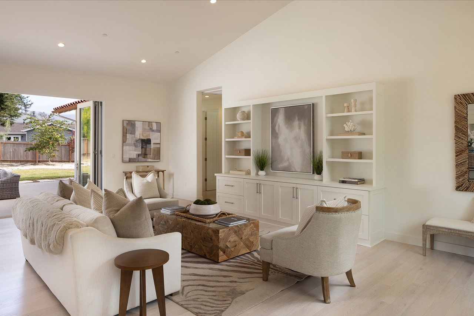
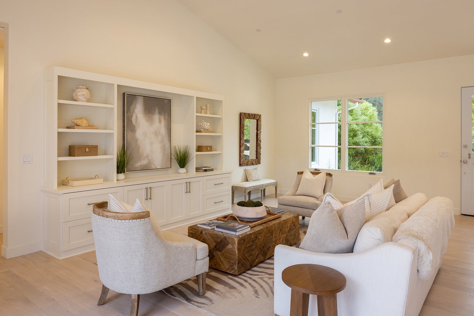
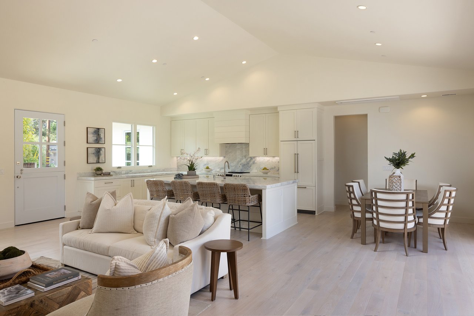
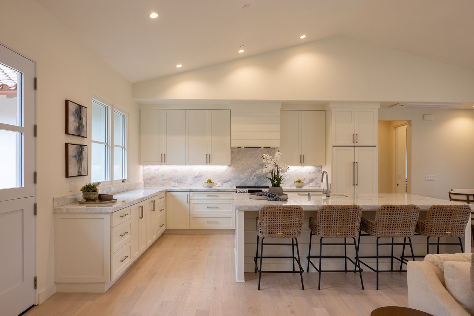
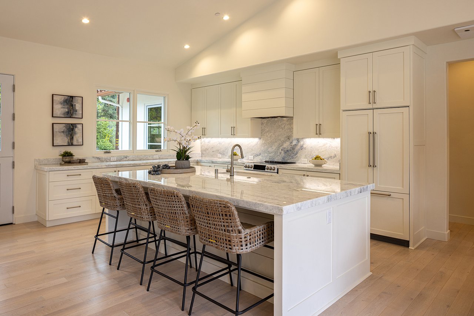
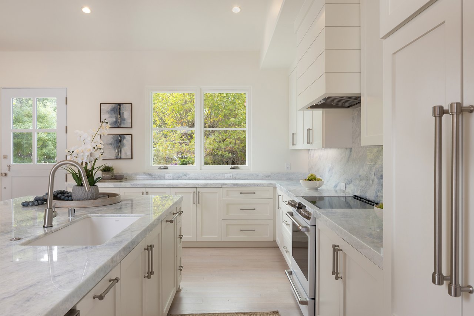
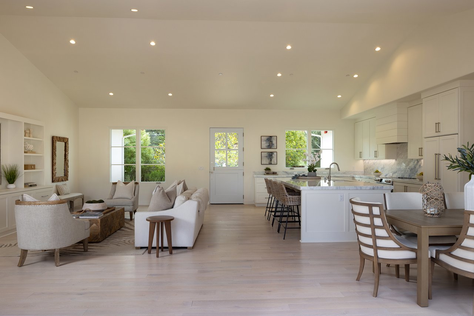
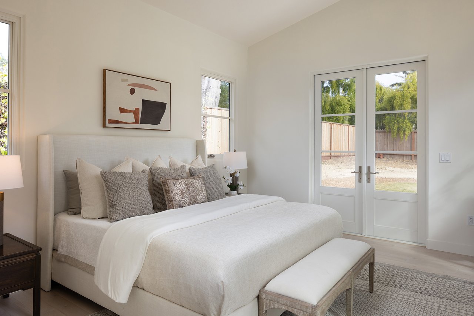
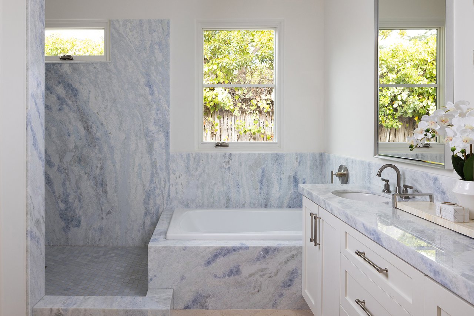
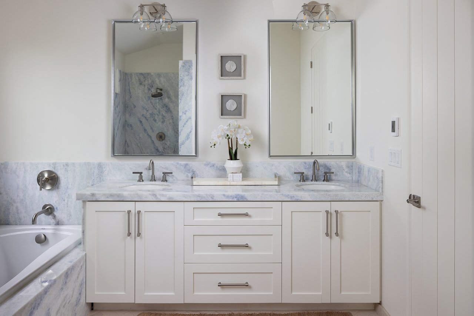
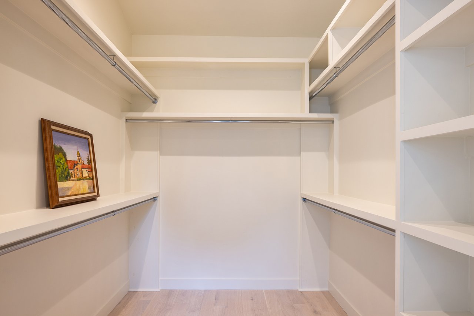
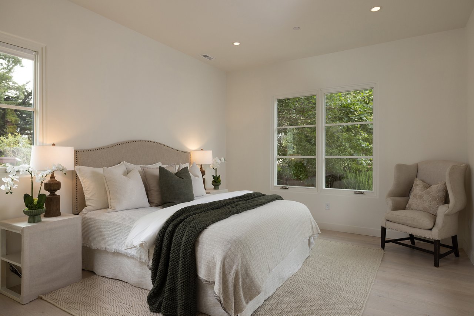
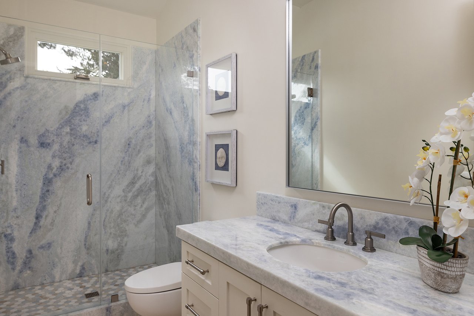
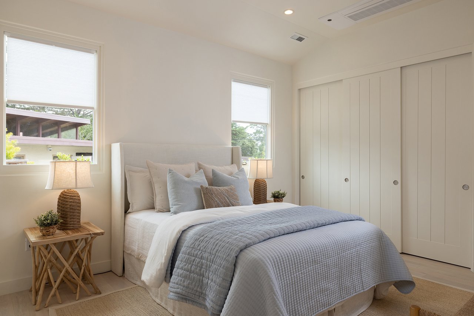
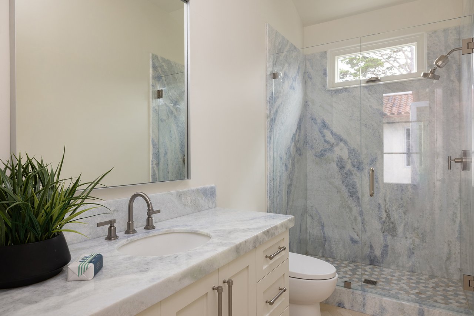
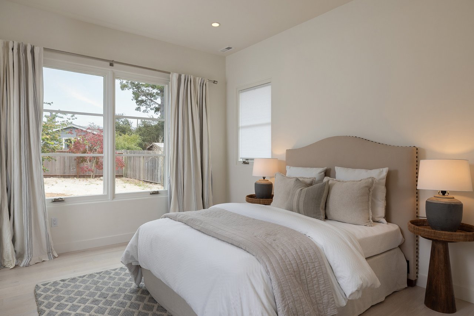
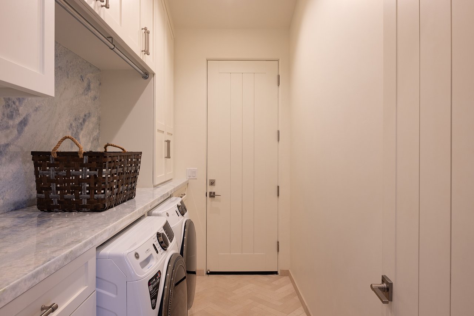
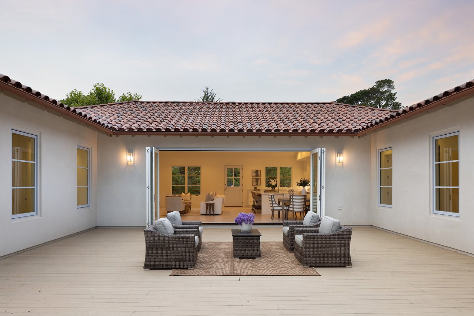
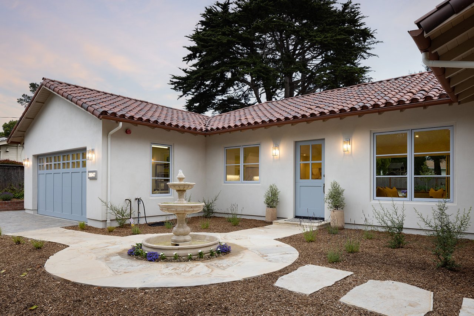
This newly built, single-level home in a desirable Carmel neighborhood offers approximately 2,536 sq ft of thoughtfully designed living space. The open floor plan features custom cabinetry, imported Azul calcite finishes, custom wood doors, radiant-heated bathroom floors, and a 6-panel folding door that opens to a 700 sq ft deck for seamless indoor-outdoor living.


Built with the intention of creating a healthier indoor living environment through low-emission materials and enhanced air quality, the home features low-VOC Green Building materials, Swedish specialty flooring installed without glue, wool insulation, natural gypsum drywall, sealed framing wood, and two fresh-air circulation systems that bring filtered outside air indoors, a ductless mini-split HVAC system, and an all-electric kitchen.



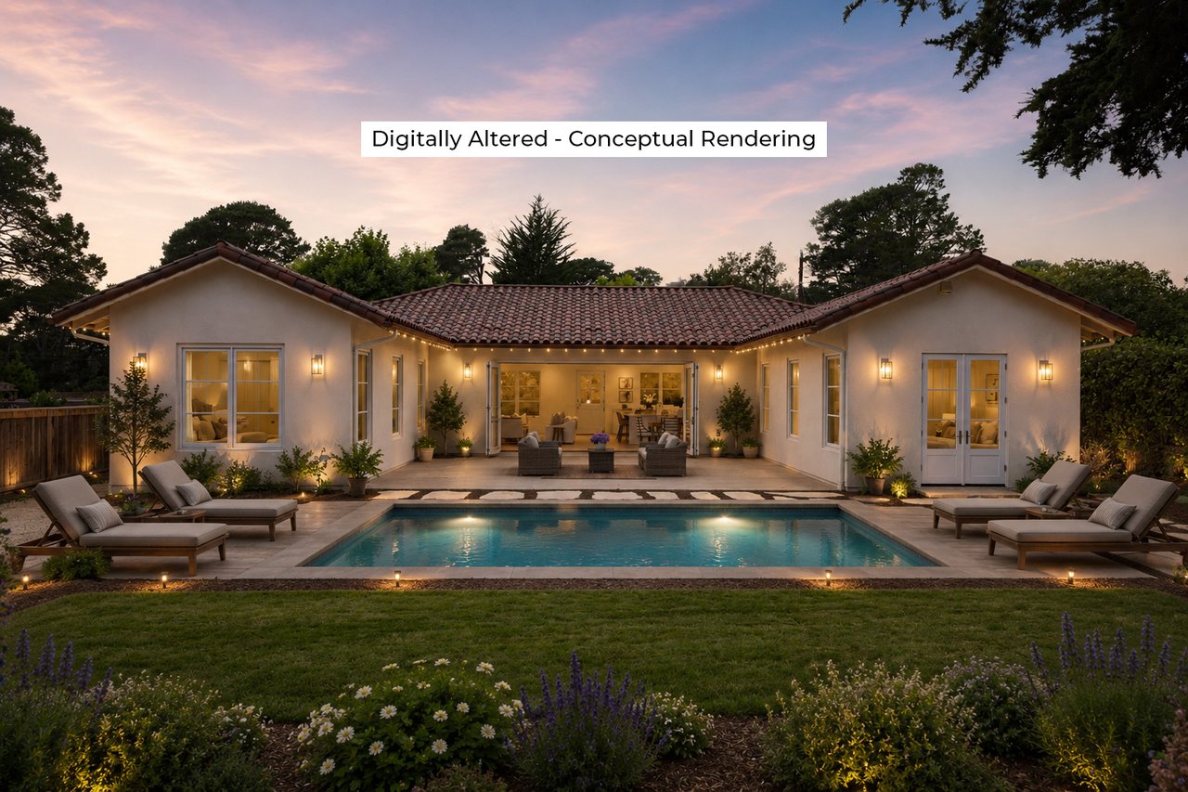
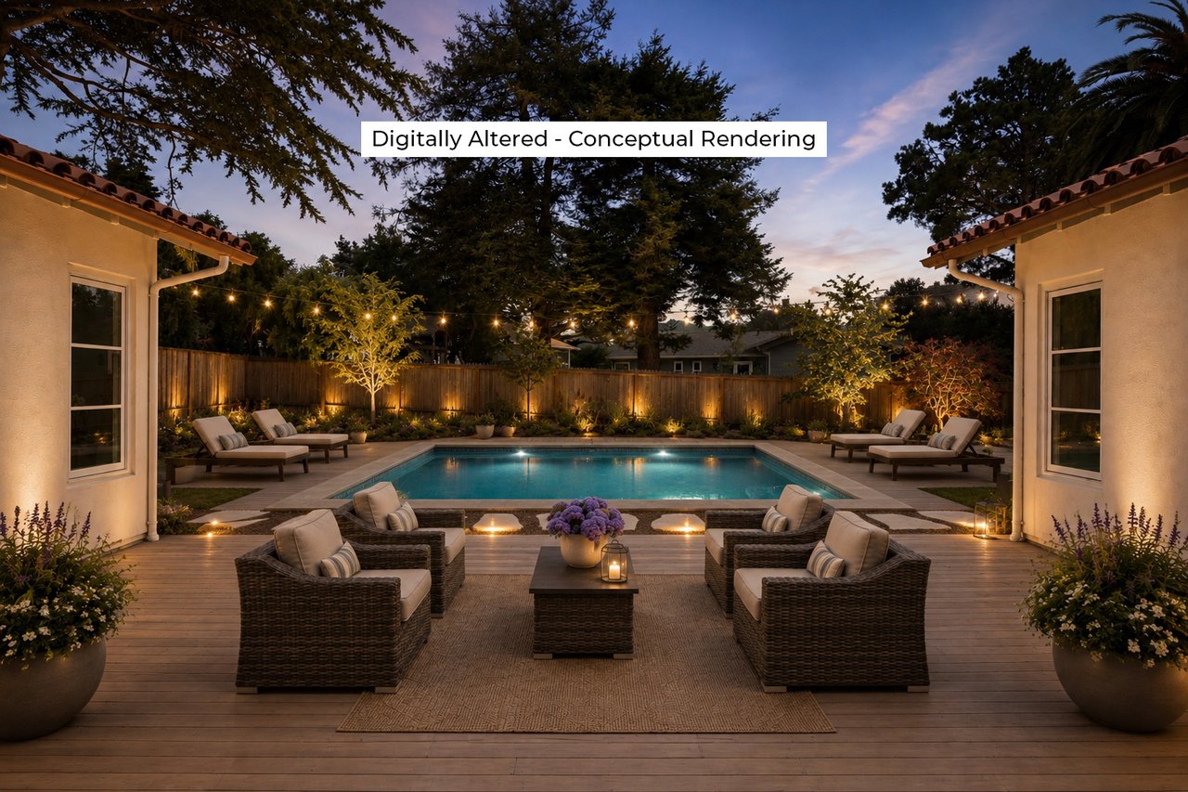

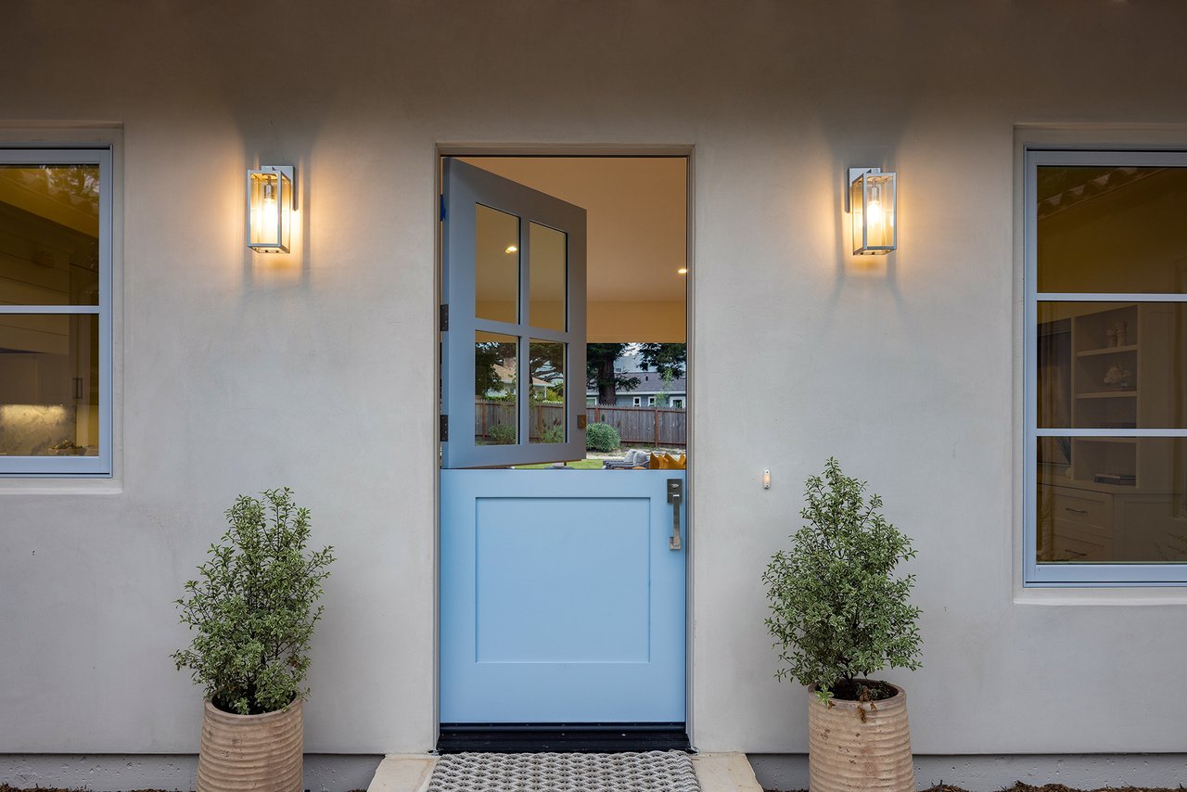
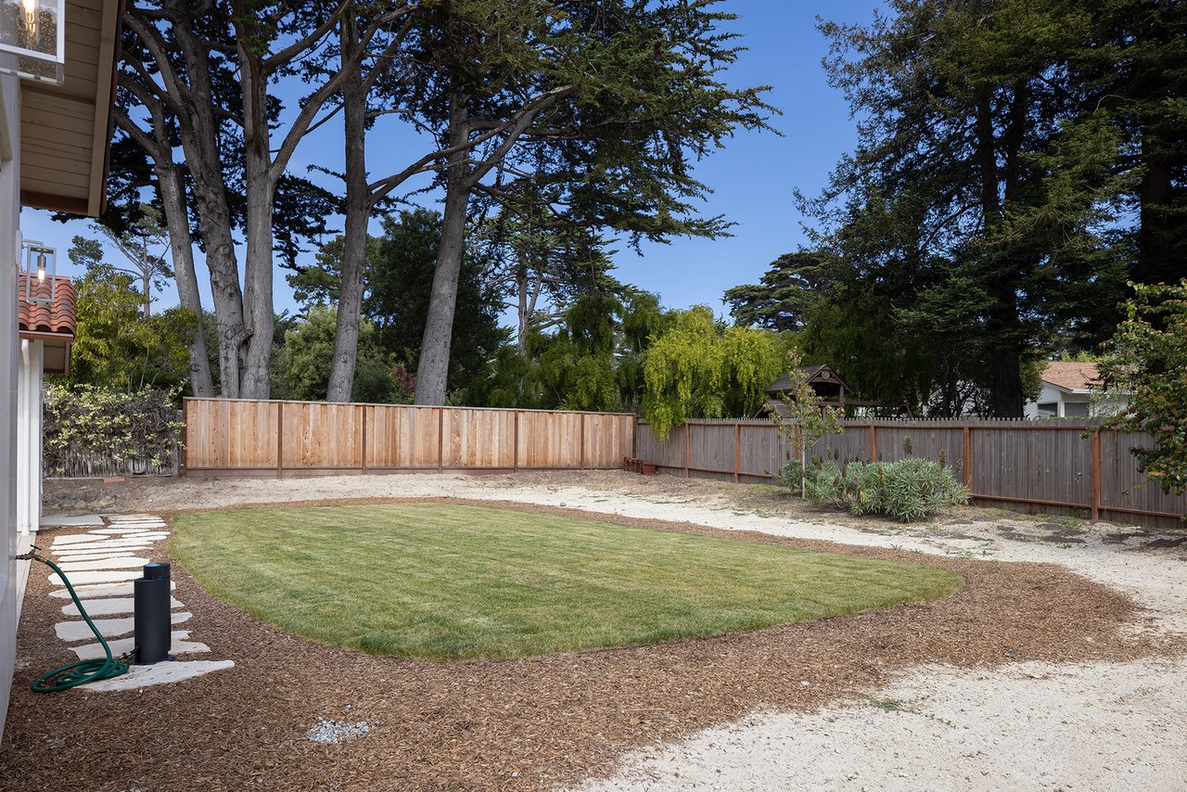
Additional features include purchased solar, a Dutch door, a two-car garage, and a regraded lot for improved drainage. Set on an 11,700 sq ft parcel, the backyard offers space for an ADU, garden, bocce court, or pool.


2.5% Buyers Brokerage Compensation  |  Brokerage Compensation not binding unless confirmed by separate agreement among applicable parties. 

Overview

Property Status
For Sale
Lot Size
11,700 Sq.Ft.
Property Type
Residential
Year Built
2026

Features & Amenities

Stories
1
Garage Spaces
2
Utilities
Purchased solar
Roof
Clay tile
Lot Features
Lot was re-graded to ensure proper draining of rain water to keep house dry
Heat Type
Mini split system with heat, radiant floor heat in all bathrooms, two fresh circulation systems which brings in fresh filtered air in
Air Conditioning
Mini split
Kitchen
Electric stove and range
Other Interior Features
New build in 2026 from the ground up and fully permitted, open floor plan, 6 panel folding door opening to deck, imported calcite Azul throughout the house, custom dutch door, custom cabinetry throughout, custom wood doors, home was constructed utilizing “Green Building” materials, low VOC (Volatile Organic Compounds), wool insulation
Other Exterior Features
Custom 700 foot deck for indoor/outdoor living, generous backyard, generous backyard, room for ADU, garden, bocce ball, myriad of possibilities, desirable residential neighborhood, lot was re-graded to ensure proper draining of rain water
School District
Carmel Unified
Sales Price
$4,350,000

Downloads

  • Floor Plan - 26047 Atherton Dr.pdf

  • Factsheet - 26047 Atherton Dr.pdf

Newly Built Carmel Haven

Schedule a Tour

Ginger’s distinguished clients significantly benefit from her personal real estate portfolio that includes land and residential acquisitions and sales, development, construction, and property management. Combined with two decades as CEO of her own sales and marketing firm, her business savvy and high-level of knowledge regarding the luxury real estate market.


Thank you

for your interest in 26047 Atherton Dr, Carmel, CA 93923

Newly Built Carmel Haven

or
  • CallGinger Martin

    License #00643485

    (415) 516-3939
  • Newly Built Carmel Haven
    Navigate
    • Thoughtfully built from the ground up, this Carmel home brings together timeless design, healthy materials, and effortless indoor-outdoor living.

      Tim Allen

    Newly Built Carmel Haven
    explore in 3d

    Mortgage Calculator

    Estimate your monthly mortgage payment, including the principal and interest, property taxes, and HOA. Adjust the values to generate a more accurate rate.
    All estimates are provided for informational purposes only. Actual amounts may vary.
    $0,000 Your Payment 20 15 65
    $0,000 Your Payment