$4,295,000
26264 Paseo Del Sur, Monterey, CA 93940
-
Bedrooms
4
-
Bathrooms
4.5
-
Sq.Ft.
4,720
26264 Paseo Del Sur, Monterey, CA 93940
Bedrooms
Bathrooms
Sq.Ft.
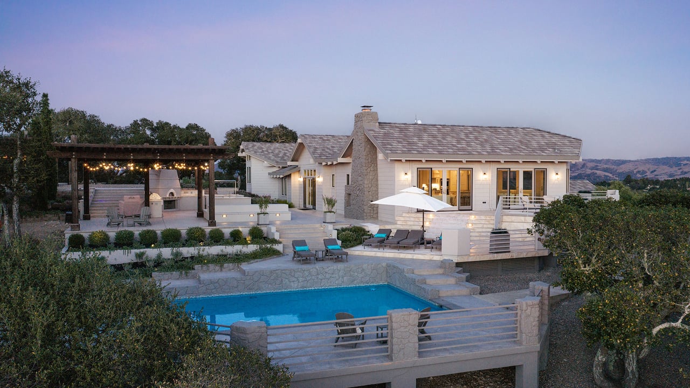
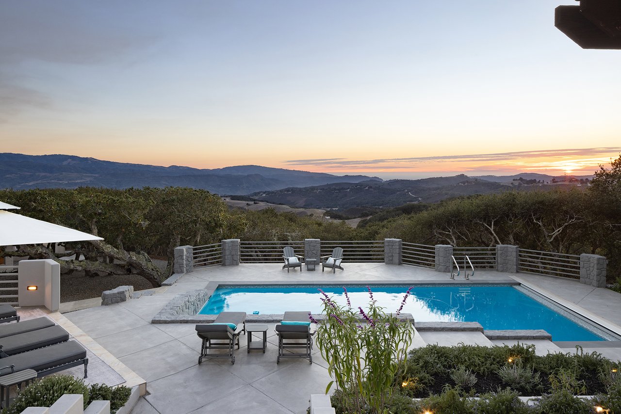
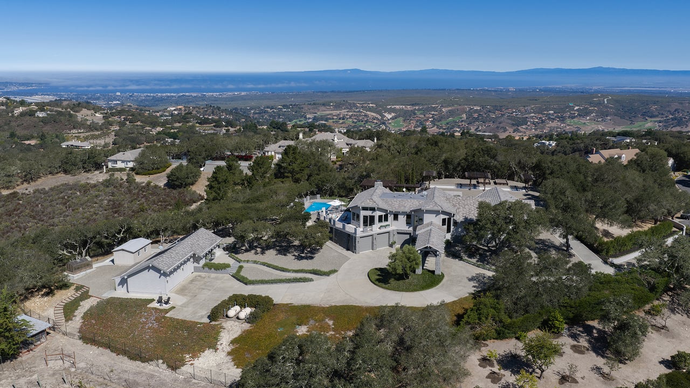
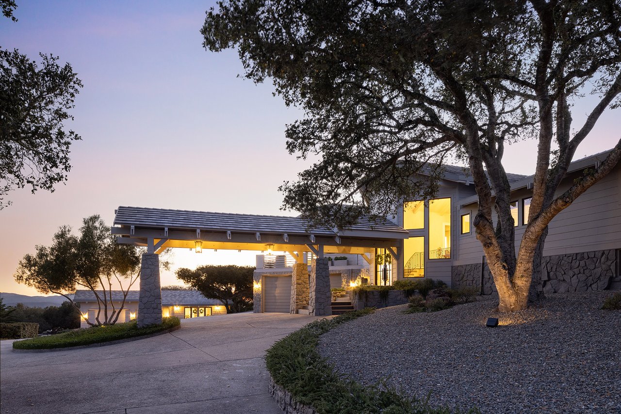
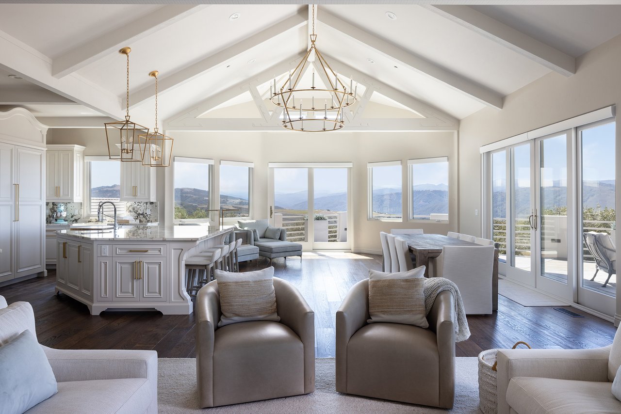
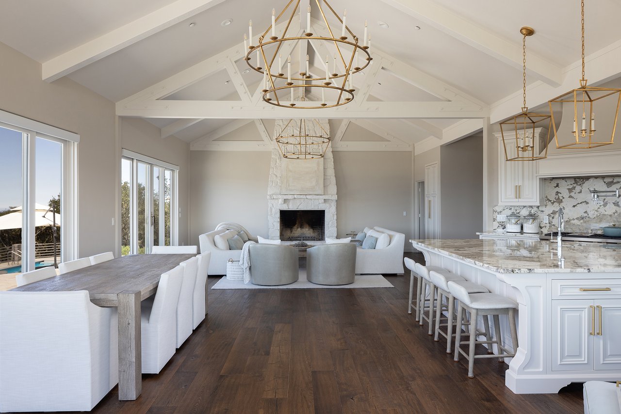
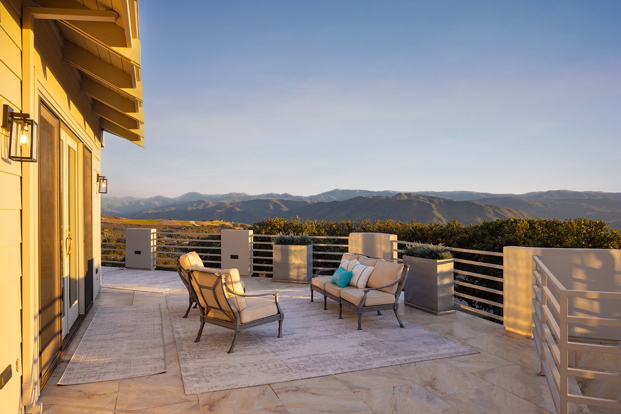
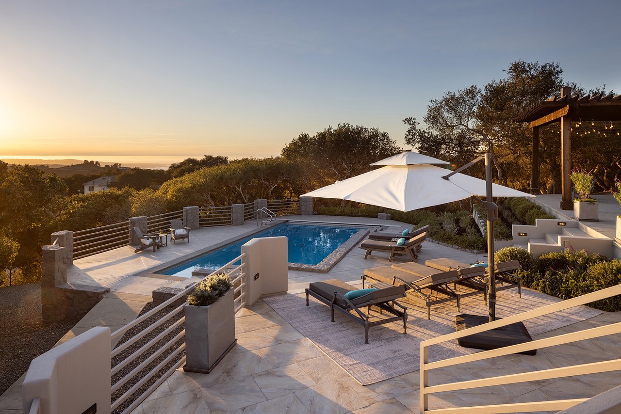
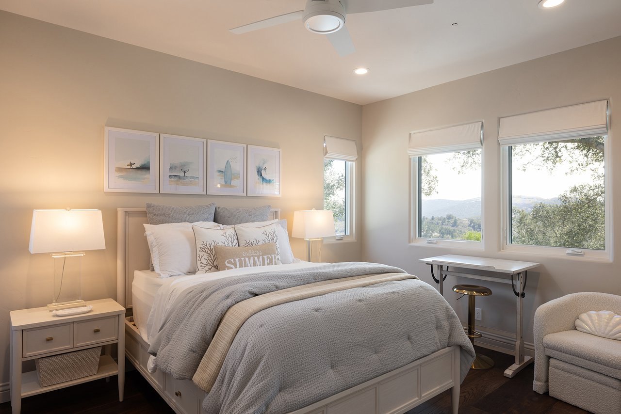
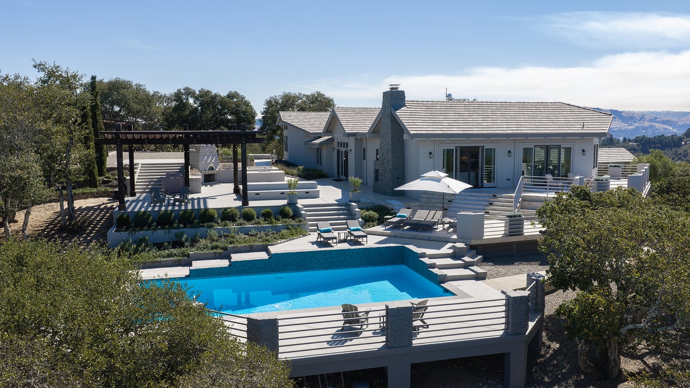
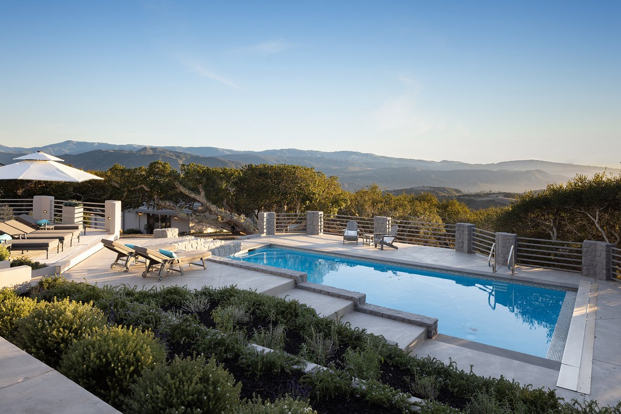
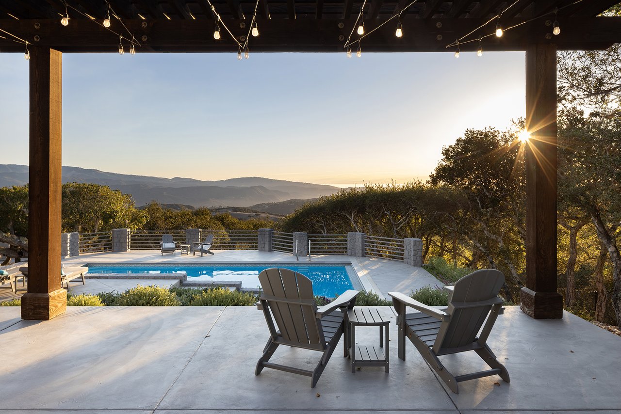
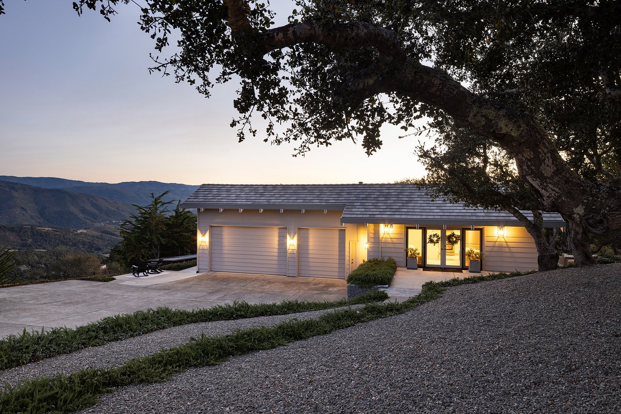
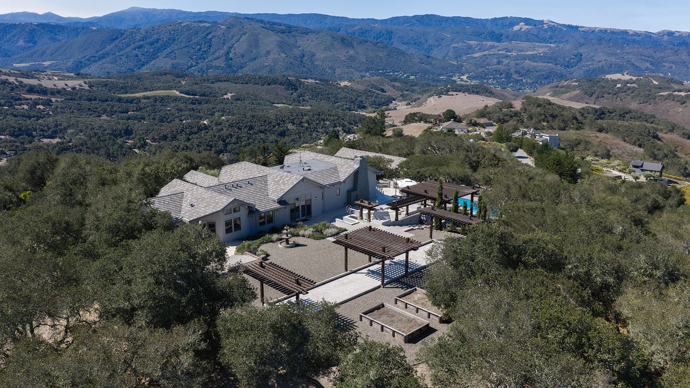
Rising above the highest point within Bay Ridge’s private gates, this 2.63-acre estate is offered up for sale with its own gated entry and exceptional privacy. Expansive vistas include Carmel Valley and the Santa Lucia Mountains out to the Pacific Ocean.
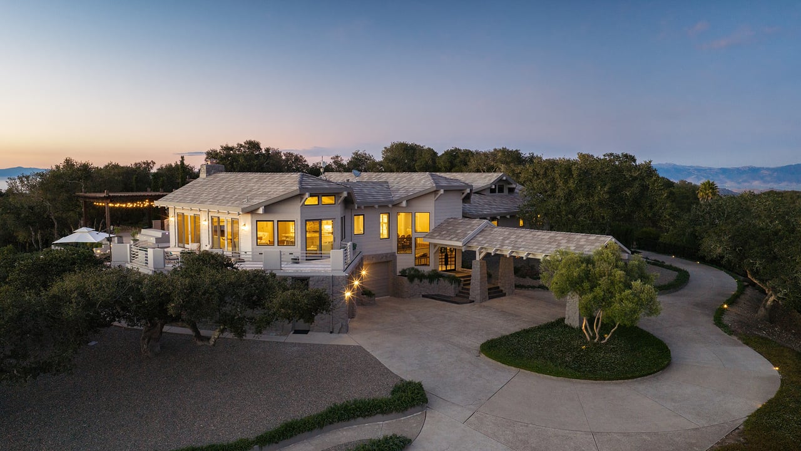
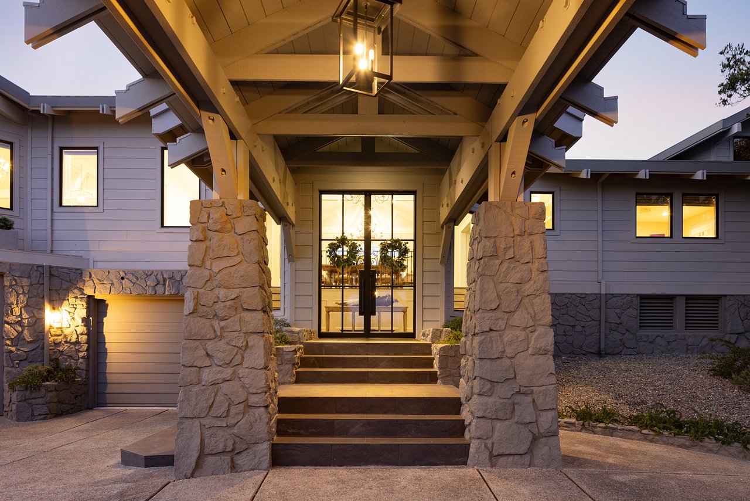
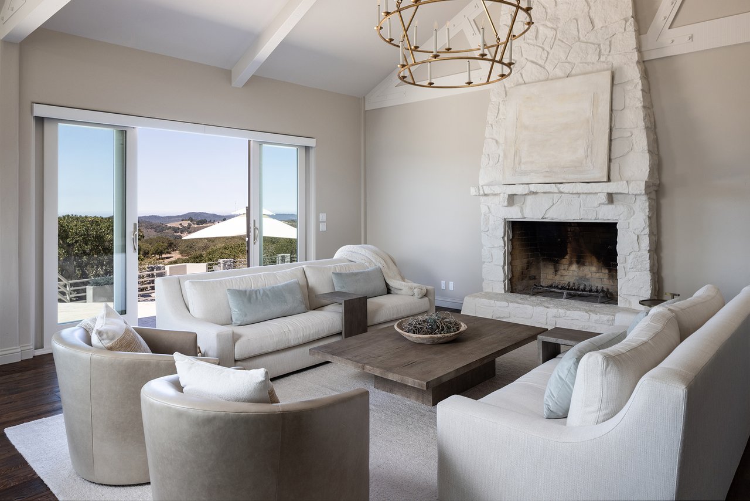
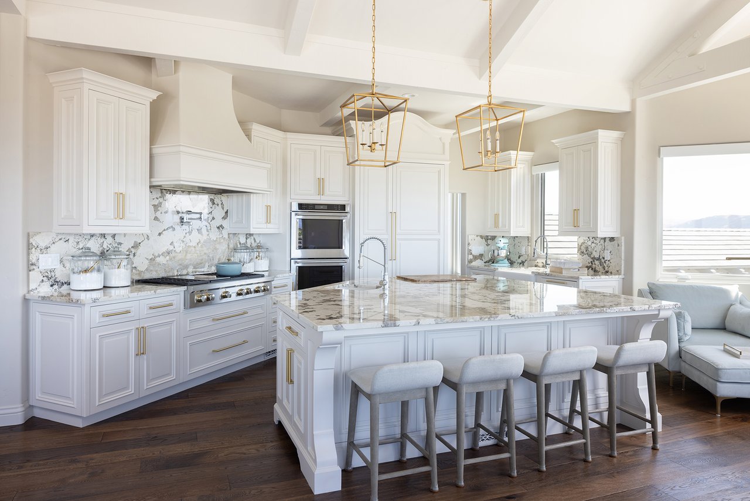
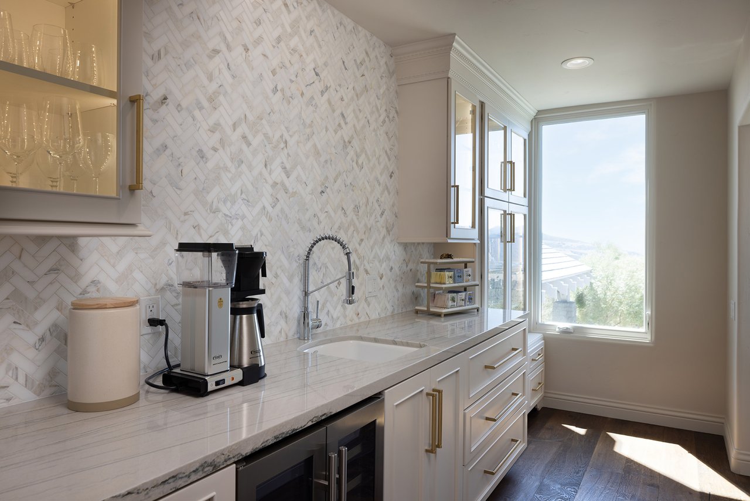
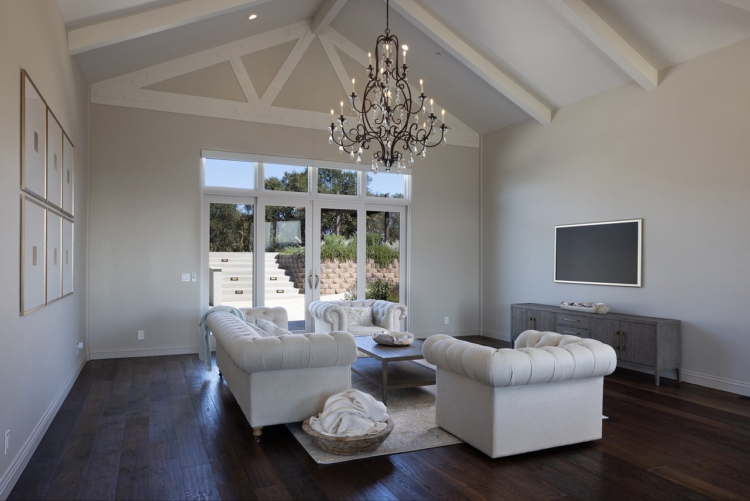
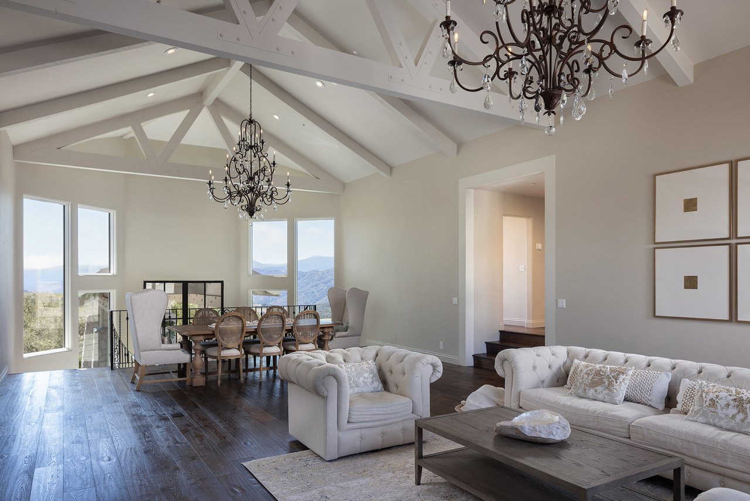
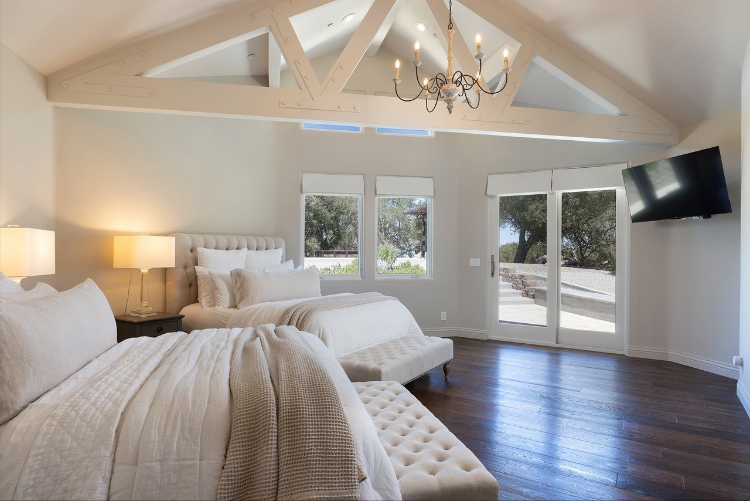
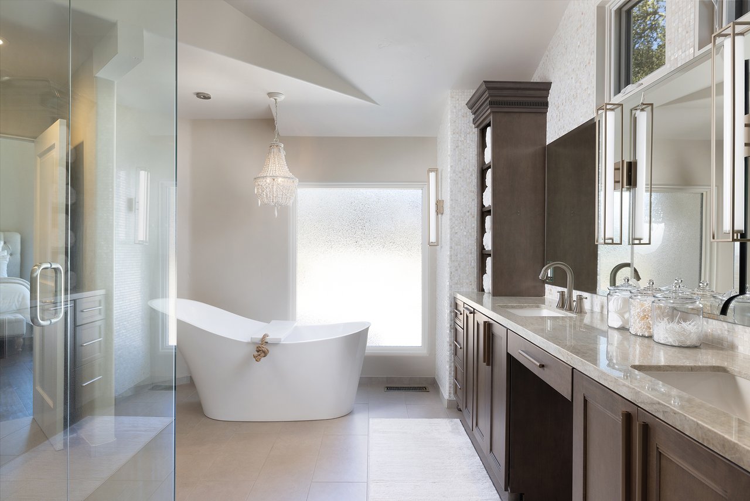
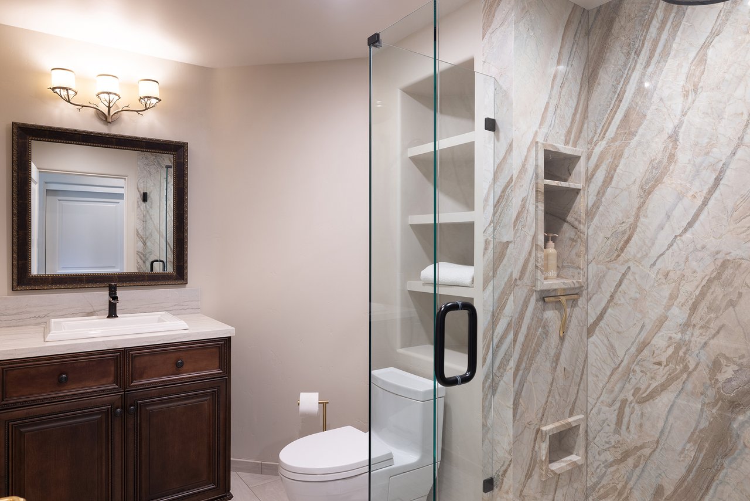
Shaped around its setting, the updated Craftsman-style main residence offers open trussed ceilings, hardwood floors, plaster walls, and central A/C, with the main living areas showcasing the views. A spacious kitchen with a large island, bar seating, and butler’s pantry opens to a scenic deck, while the primary suite includes a walk-in closet and spa-like bath with a soaking tub.
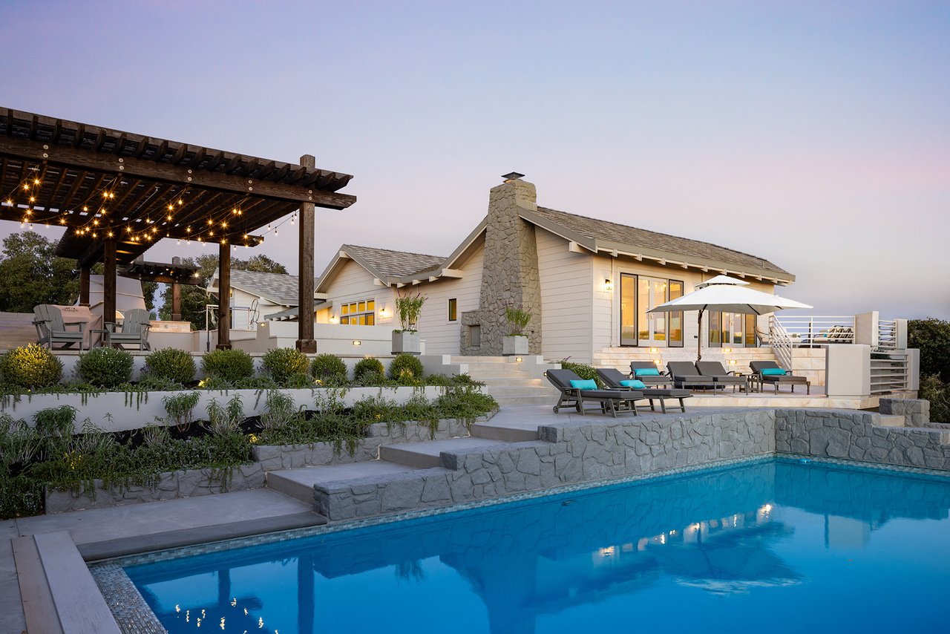
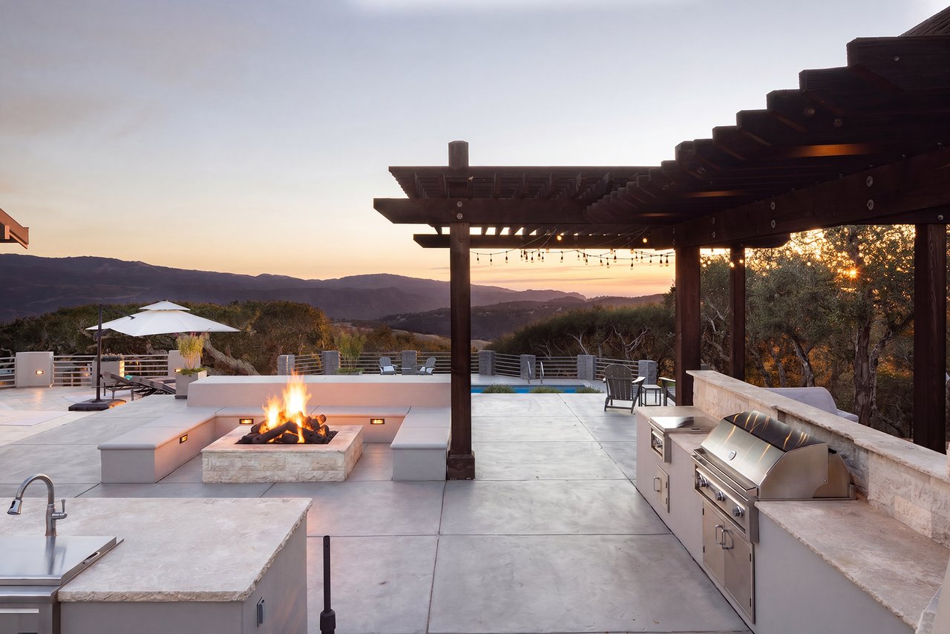
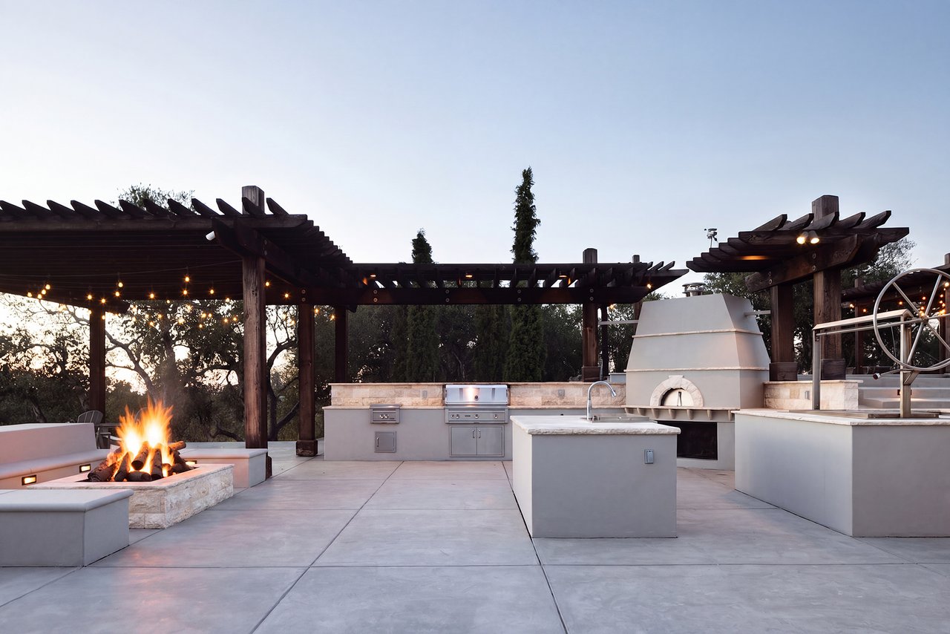
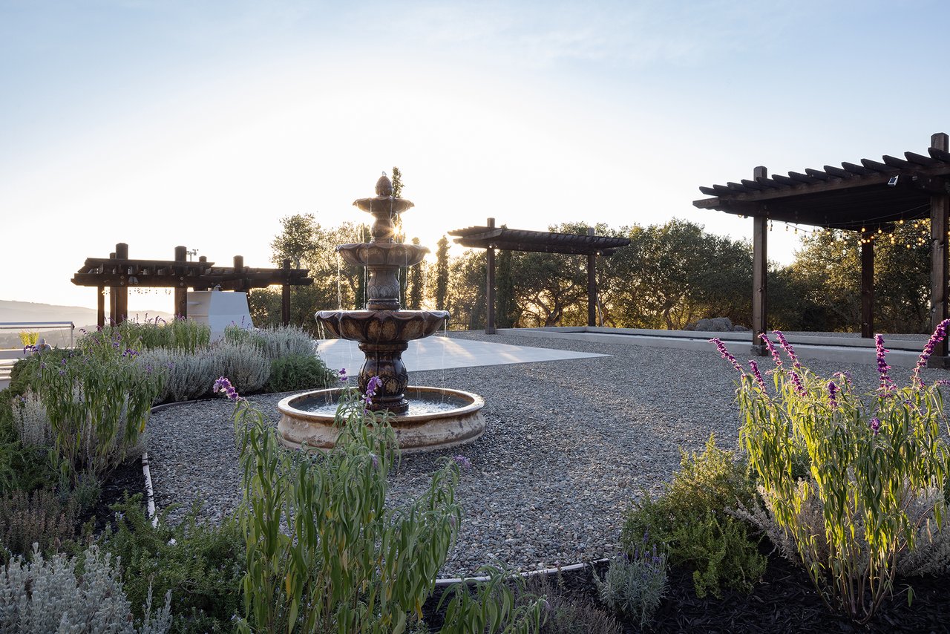
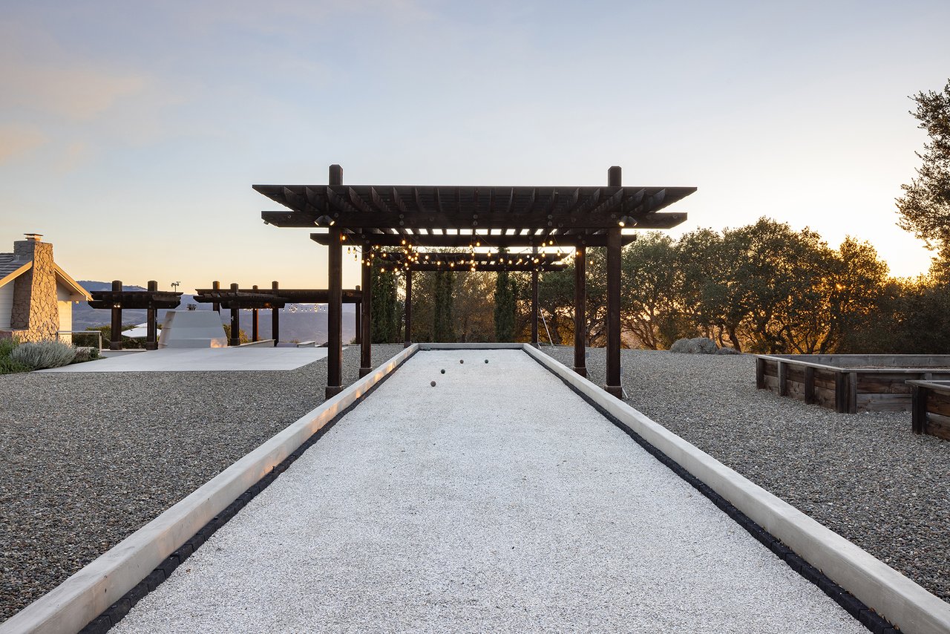
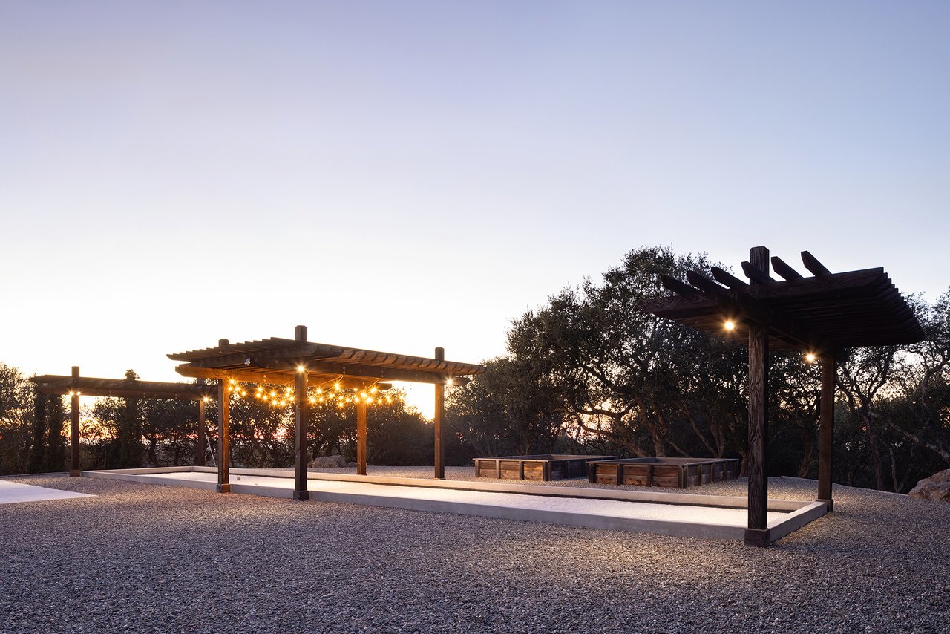
Living is easy in the Monterey Sun with multiple outdoor living spaces. Cool off in the sparking pool or warm yourself at night around the fire pit. Entertaining spaces abound with a bocce court, pergola-covered dining and lounge areas, a full kitchen with gas and Santa Maria-style grills and a pizza rounding it all out. Enjoy this inviting setting for year-round entertaining.
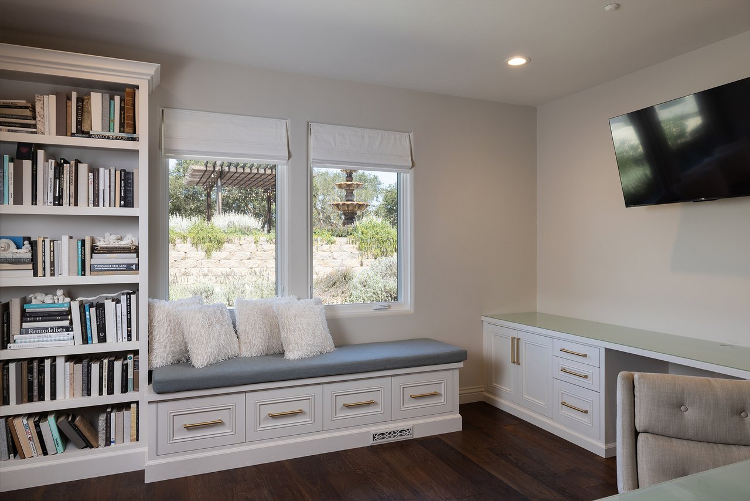
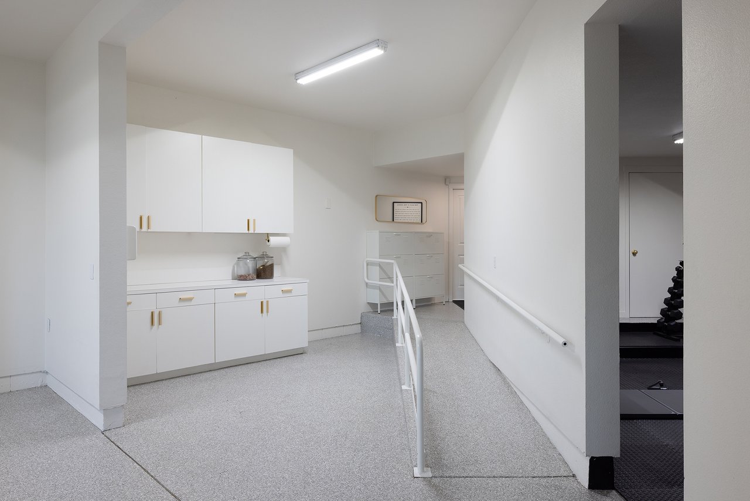
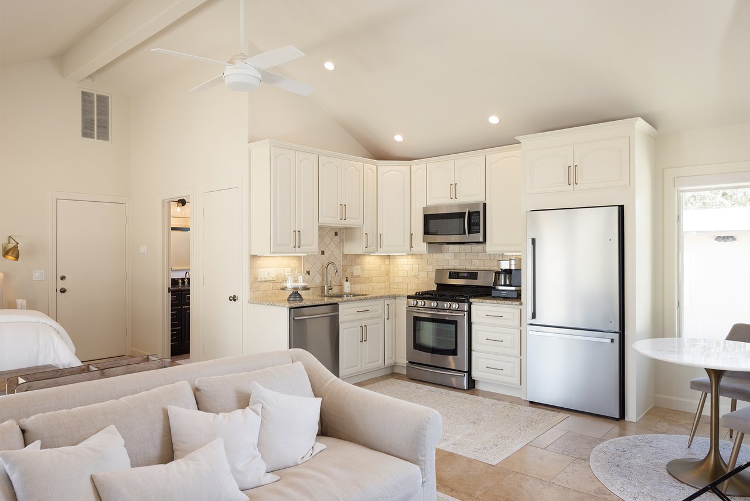
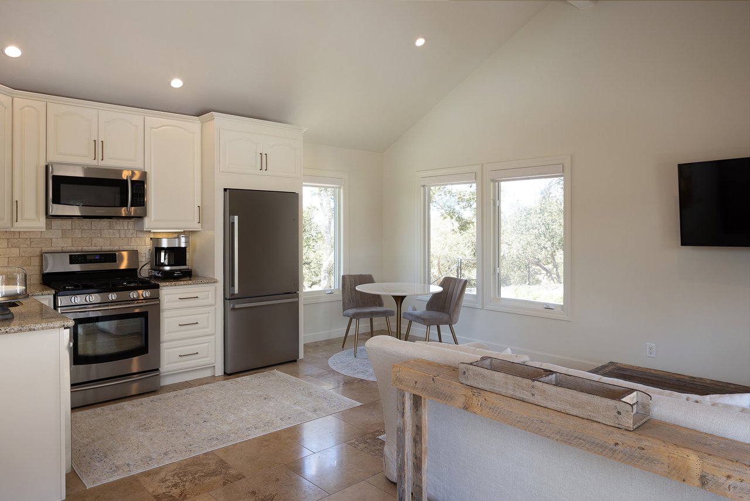
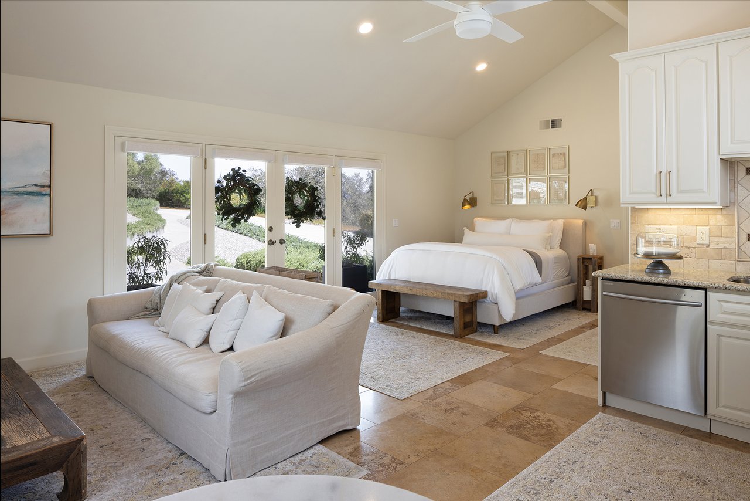
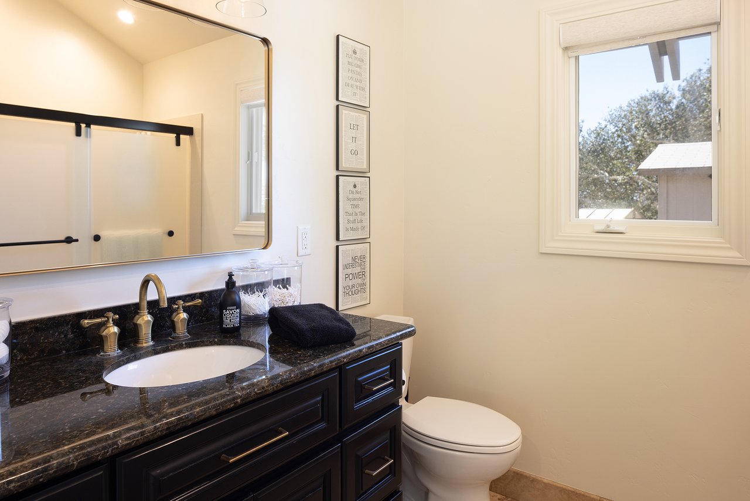
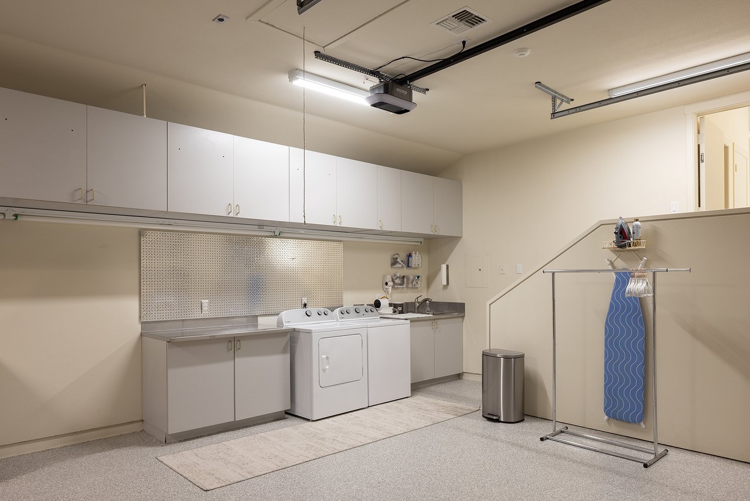
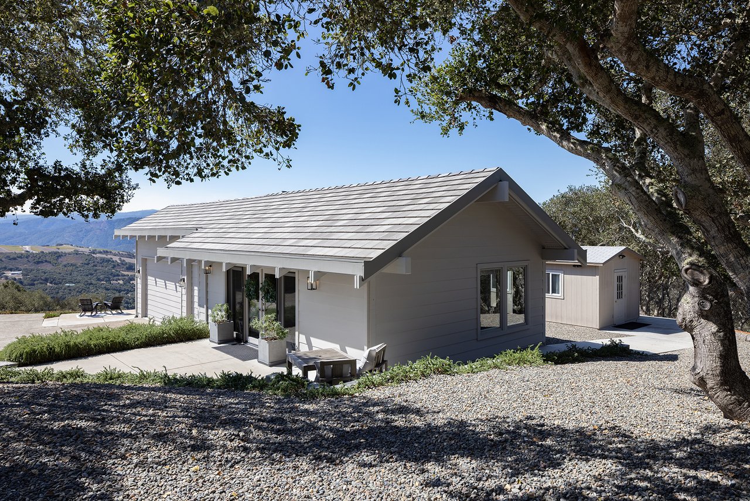
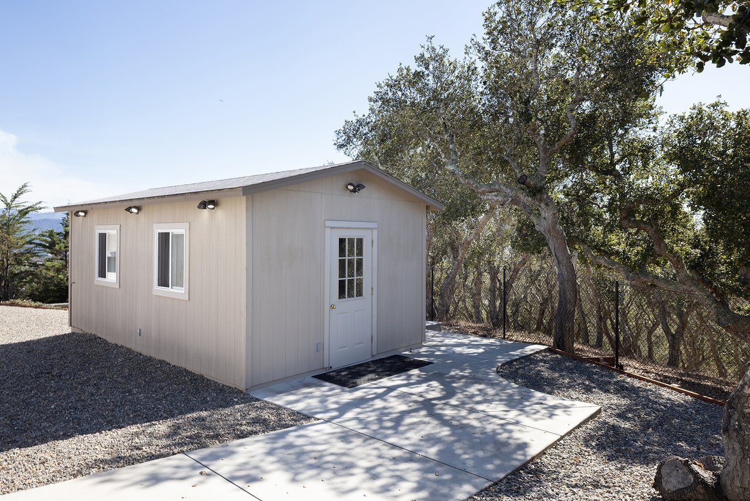
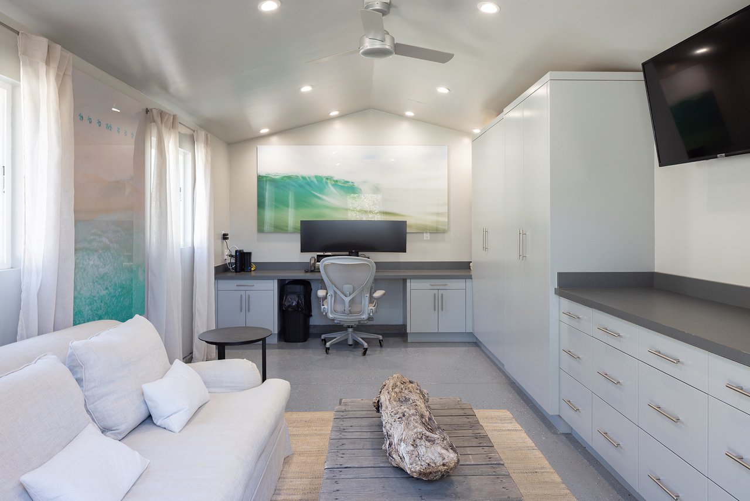
The detached guest house with a kitchen and full bath, plus a detached office, adds flexibility while two spacious 3-car garages allow for abundant parking and storage. A porte cochere, backup generator, and numerous upgrades complete this special property. Experience quiet mornings, lively dinners, and sunset evenings surrounded by stunning views of the Monterey Peninsula.
2% Buyers Brokerage Compensation | Brokerage Compensation not binding unless confirmed by separate agreement among applicable parties.
Floor Plan - 26264 Paseo Del Sur.pdf
Ginger’s distinguished clients significantly benefit from her personal real estate portfolio that includes land and residential acquisitions and sales, development, construction, and property management. Combined with two decades as CEO of her own sales and marketing firm, her business savvy and high-level of knowledge regarding the luxury real estate market.


1229 Adams St. St. Helena CA 94574
1229 Adams St. St. Helena CA 94574