Search

Leave a Message

Thank you for your message. We will be in touch with you shortly.

Property Description

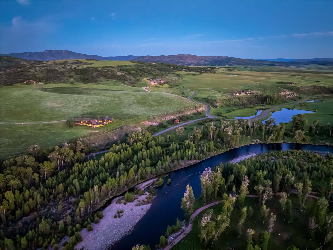
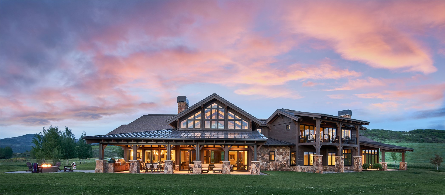
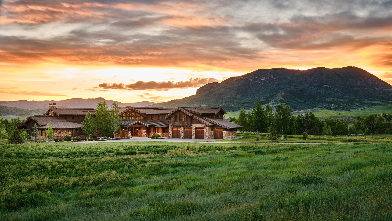
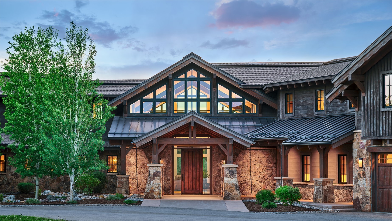
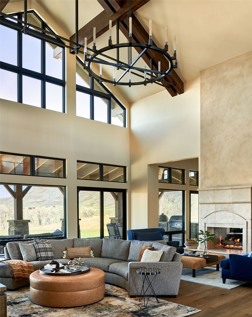
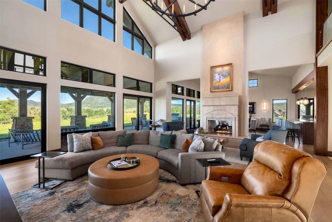
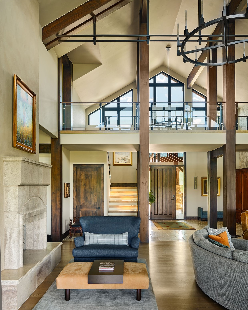
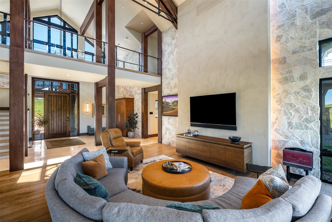
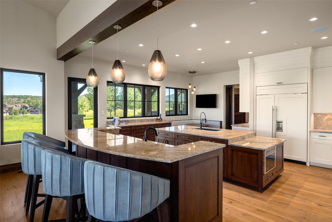
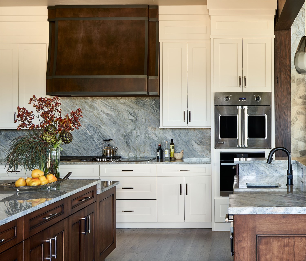
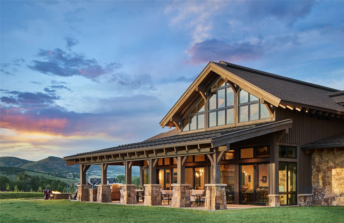
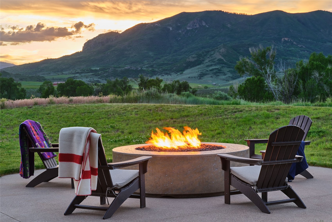
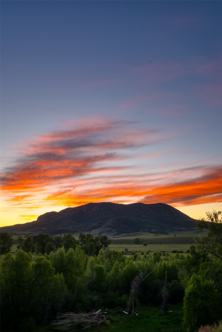
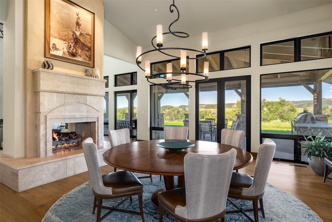
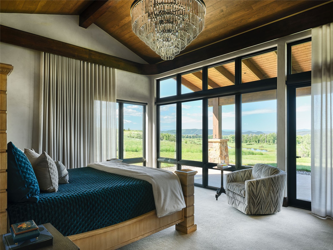
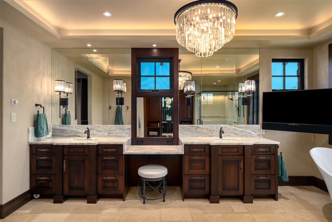
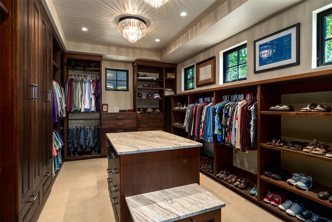
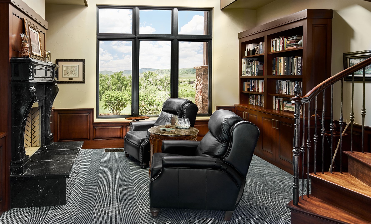
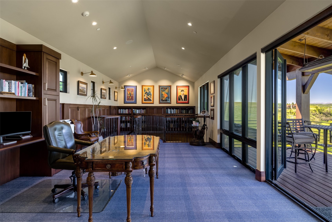
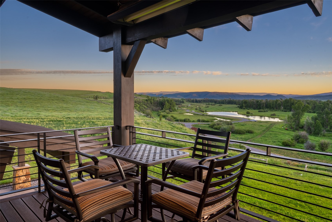
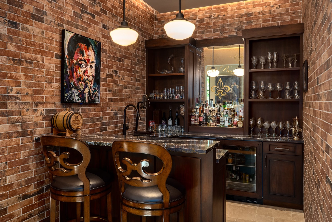
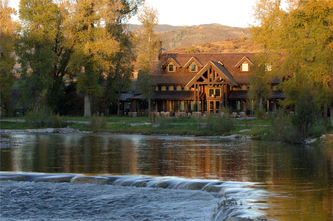
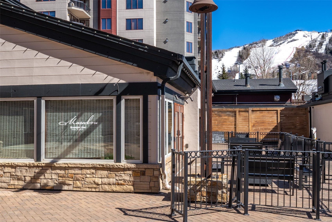
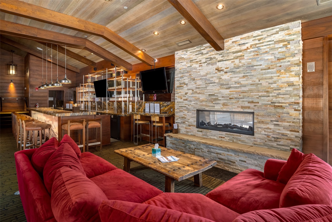
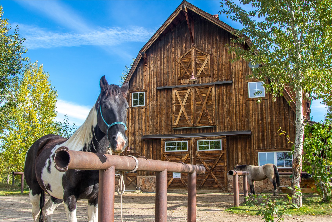
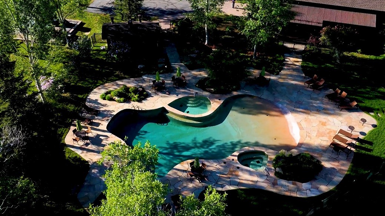
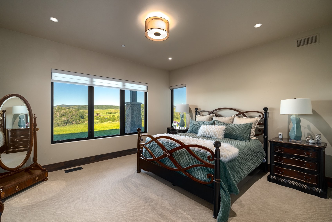
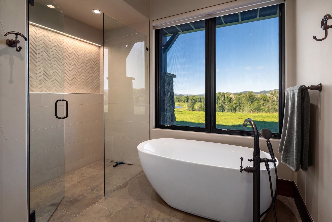
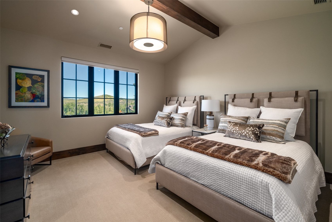
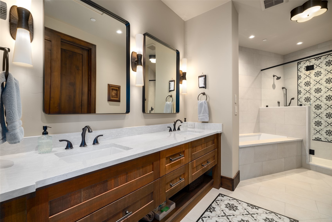
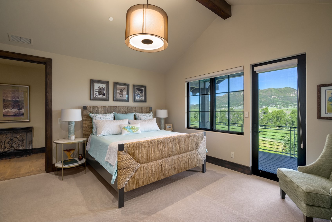
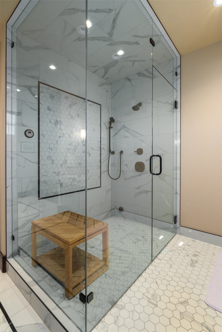
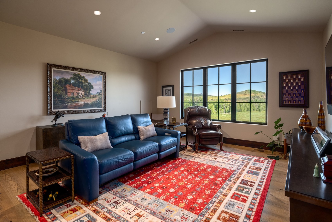
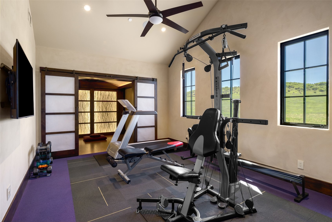
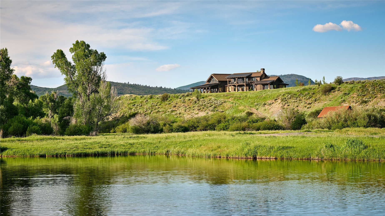
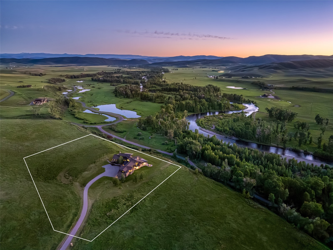
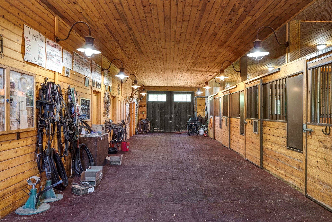
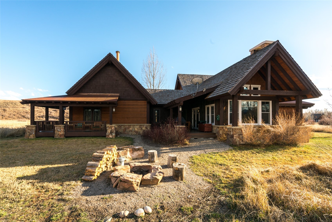
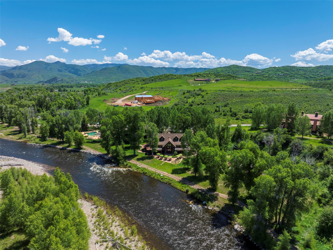
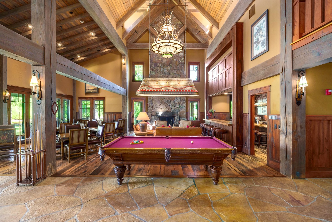
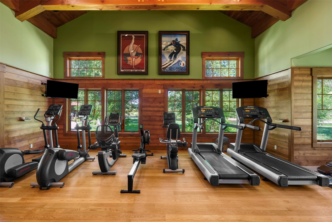
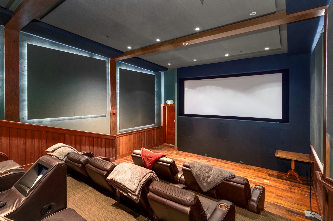
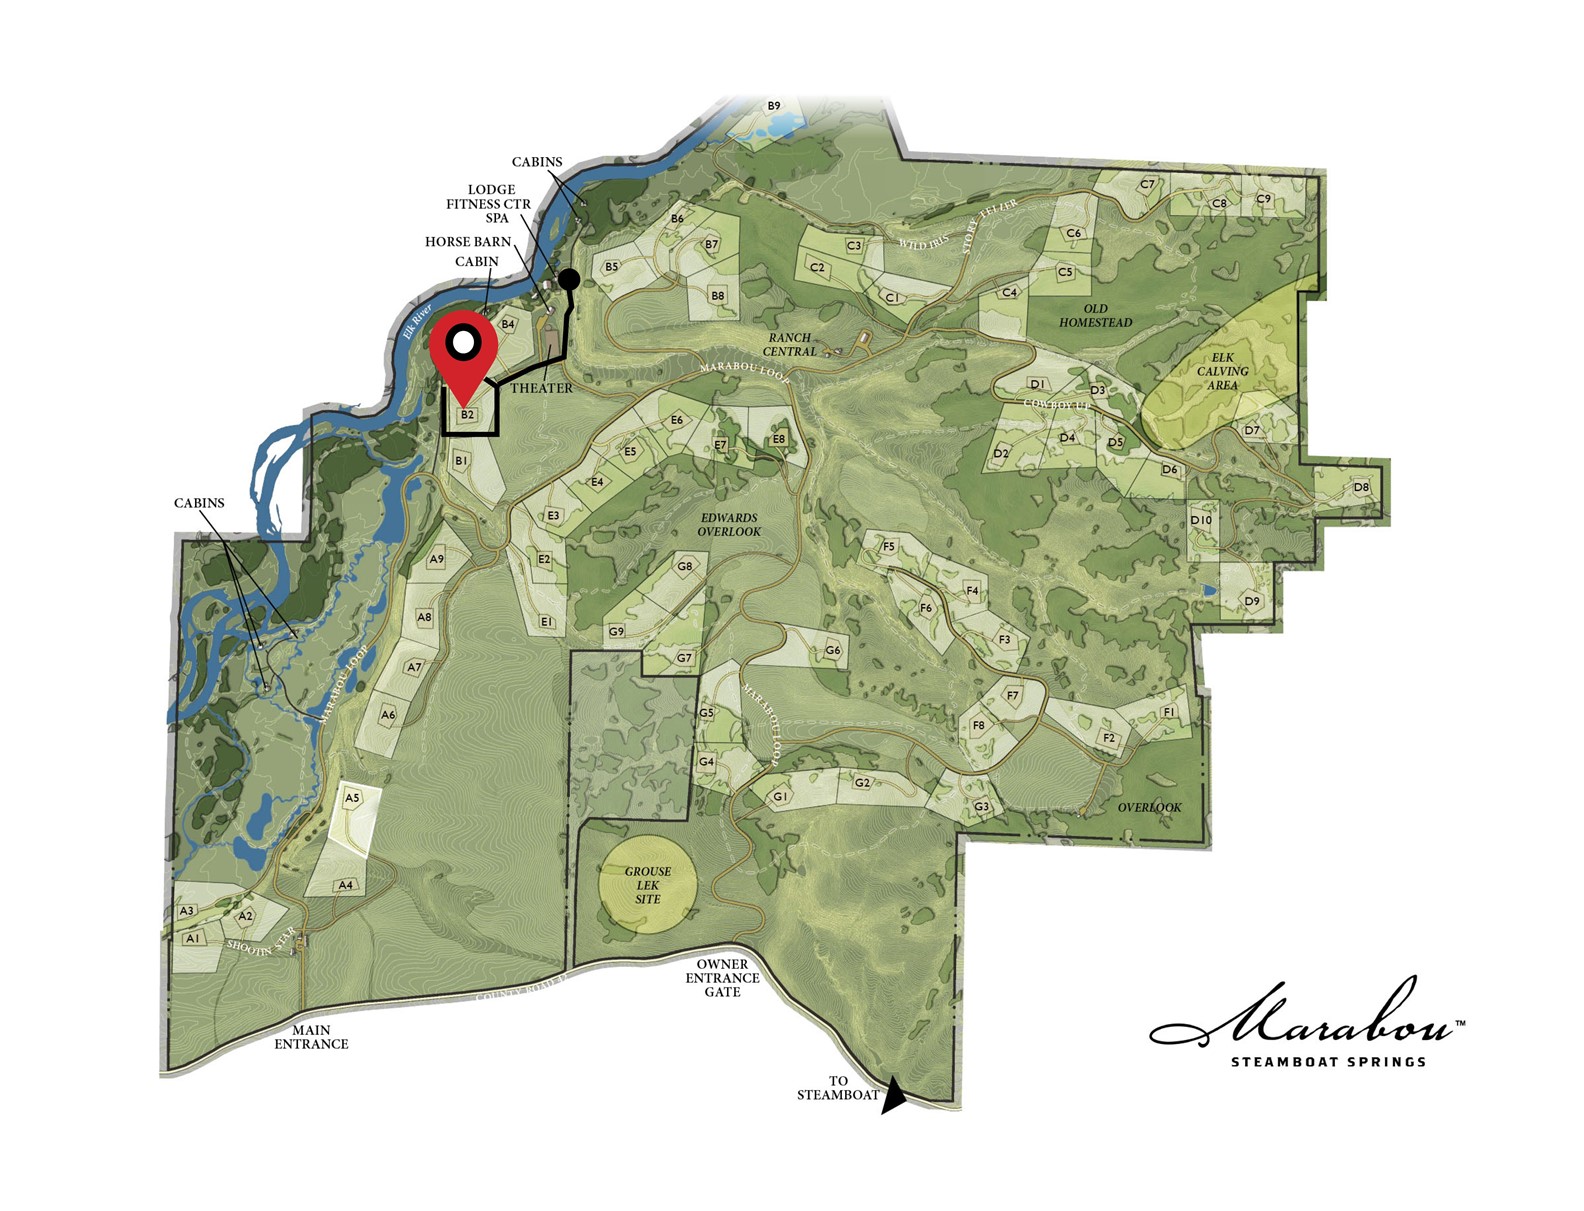
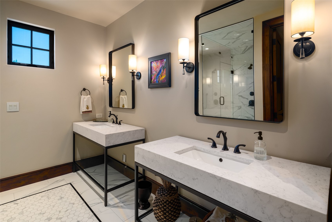
This custom-built architectural estate within the gates of Marabou Ranch is defined by an extraordinary level of craftsmanship and position on one of the community's most exceptional homesites, with direct views of the Elk River, Sleeping Giant, meadows, ponds, and the Flat Tops from nearly every room. Designed by architect Bill Rangitsch and built by New West Builders with interiors by Rumor Design, the home sits on six private acres with the river visible and audible from the living spaces and private patios. Vaulted beamed ceilings soar over the great room, anchored by a floor-to-ceiling stone wall crafted by artisans, irreplaceable in character and execution. Clerestory windows follow the roofline, pulling light and landscape into every space. A glass bridge spans the upper level, overlooking the great room below. The kitchen was built around a best-in-class approach to every appliance category, with Wolf, Sub-Zero, Viking, Miele, and Thermador pieces, plus dual dishwashers, two islands, a butler's pantry, and breakfast nook. The 2-story library with spiral staircase, private office with river views, and a New Orleans-inspired full bar have their own design personality. The primary suite occupies a premium corner position with automated shading, sweeping views, private patio, soaking tub, and walk-in dressing room. Features include 7 baths, each with a distinct design, a second living room, fitness studio, meditation room, office, mudroom, dual laundry rooms, 4-car heated garage, and Crestron and Lutron home automation. Ownership includes full access to Marabou Ranch's resident-only amenities: private fly fishing on 2+ miles of the Elk River, equestrian facilities, 20+ miles of trails, lodge, spa, pool, theater, 6 owners' cabins, a private ski lounge at the base of Steamboat Resort, and membership at Feathered Elk Ranch sporting club. Professional guides and on-site ranch management support owners year-round.

Overview

Property Status
For Sale
Lot Size
5.78 Acres
MLS ID
S1069825
Property Type
Residential
Year Built
2020

Features & Amenities

Total Area
7,906 Sq.Ft.
Water Frontage
River Front
View Description
Mountain(s), Pond, River, Creek/Stream
Stories
3
Water Source
Private
Utilities
Electricity Available, Natural Gas Available, Snow Removal, Septic Available
Pool
Community
Roof
Asphalt, Metal
Lot Features
Landscaped, See Remarks
Parking
Attached, Garage, Heated Garage, Three or more Spaces
Heat Type
Central, Hot Water, Radiant
Air Conditioning
1 Unit
Laundry Room
Main Level, See Remarks
Fireplace
Gas
Appliances
Bar Fridge, Built-In Oven, Double Oven, Dishwasher, Disposal, Gas Range, Microwave, Refrigerator, Wine Cooler, Dryer, Washer
Other Interior Features
Wet Bar, Built-in Features, Ceiling Fan(s), Entrance Foyer, Fireplace, High Ceilings, Main Level Primary, Primary Suite, Pantry, Quartz Counters, Smart Thermostat, Vaulted Ceiling(s), Walk-In Closet(s)
Sewer
Septic Tank
HOA Amenities
Fitness Center, Ski Storage
Other Exterior Features
Barbecue, Sprinkler/Irrigation
Elementary School
Sleeping Giant
Middle School
Steamboat Springs
High School
Steamboat Springs
Sales Price
$12,250,000
Real Estate Tax
$24,829/yr
HOA
$43,184/yr

Downloads

26575 Barn Owl PLACE

Schedule a Tour

Ginger’s distinguished clients significantly benefit from her personal real estate portfolio that includes land and residential acquisitions and sales, development, construction, and property management. Combined with two decades as CEO of her own sales and marketing firm, her business savvy and high-level of knowledge regarding the luxury real estate market.


Thank you

for your interest in 26575 Barn Owl PLACE, Steamboat Springs, CO 80487

26575 Barn Owl PLACE

or
  • CallGinger Martin

    License #00643485

    (415) 516-3939
  • 26575 Barn Owl PLACE
    Navigate
    26575 Barn Owl PLACE
    explore in 3d

    Mortgage Calculator

    Estimate your monthly mortgage payment, including the principal and interest, property taxes, and HOA. Adjust the values to generate a more accurate rate.
    All estimates are provided for informational purposes only. Actual amounts may vary.
    $0,000 Your Payment 20 15 65
    $0,000 Your Payment