$3,999,000
27 Cranberry Cove Court, Las Vegas, NV 89135
-
Bedrooms
4
-
Bathrooms
5
-
Sq.Ft.
4,618
27 Cranberry Cove Court, Las Vegas, NV 89135
Bedrooms
Bathrooms
Sq.Ft.
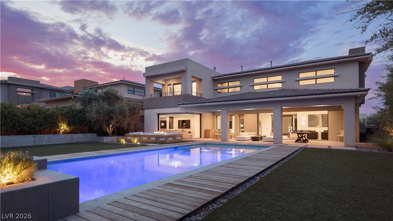
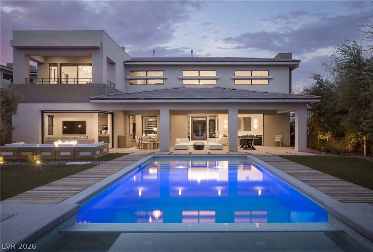
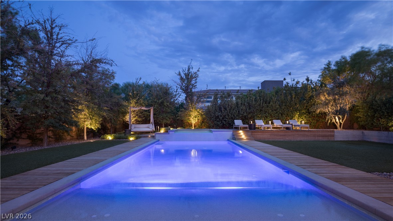
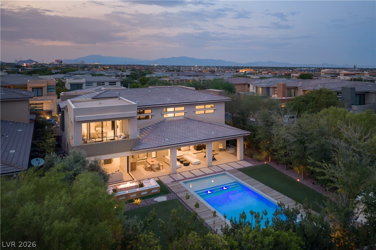
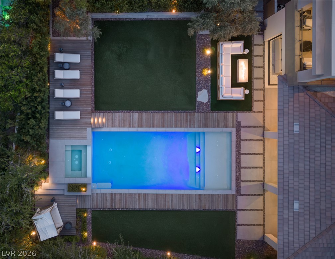
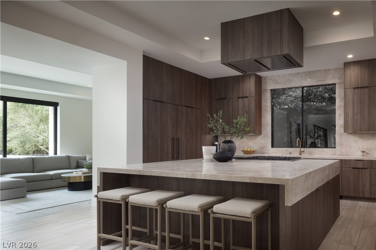
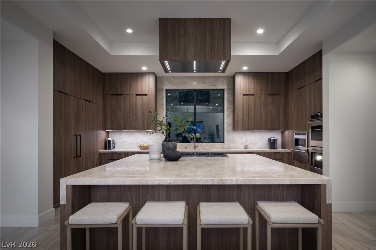
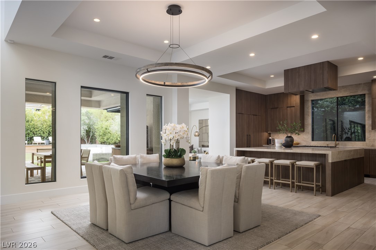
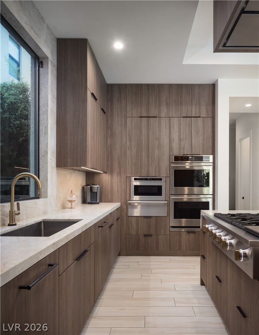
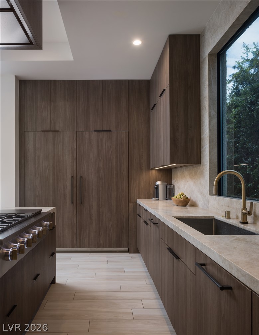
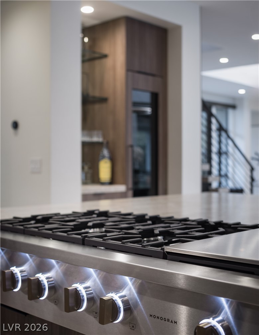
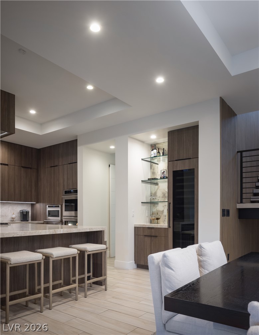
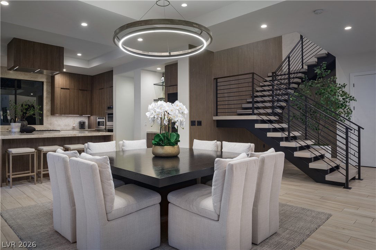
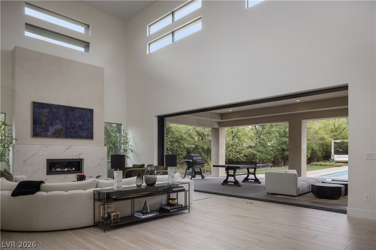
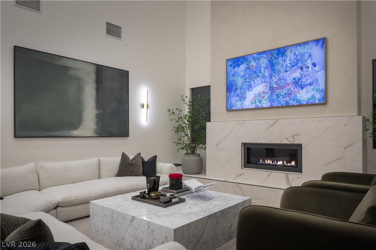
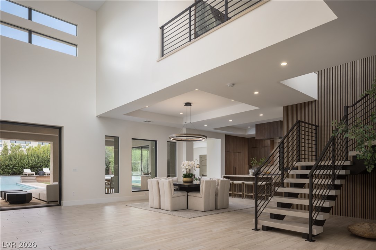
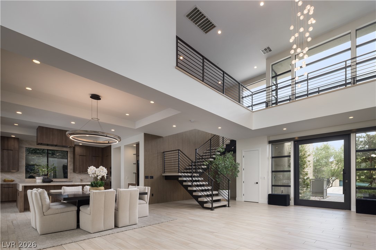
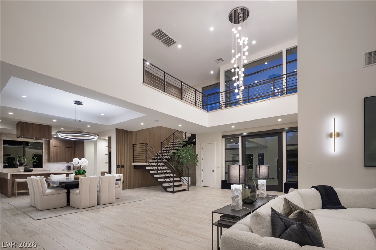

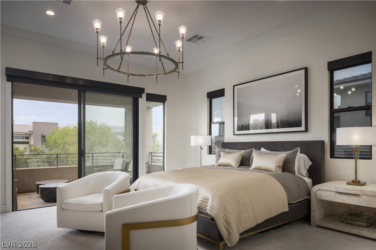
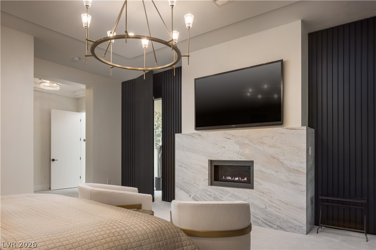
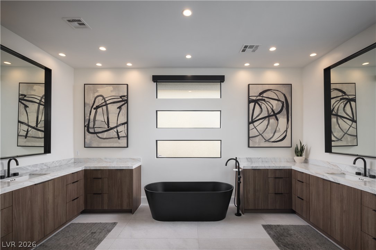
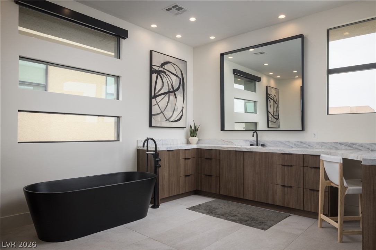
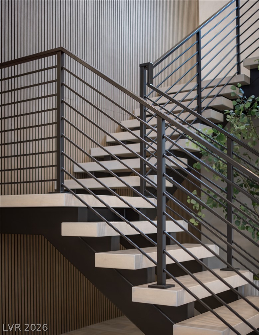
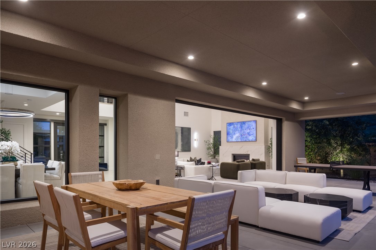
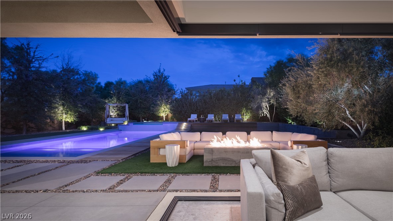
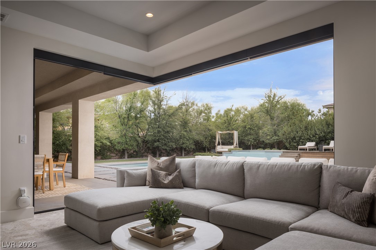
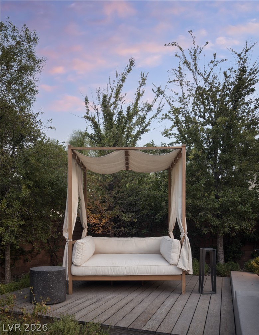
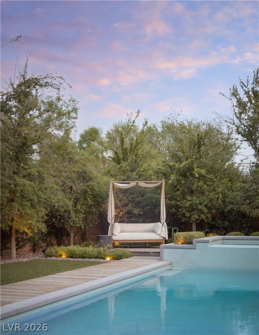
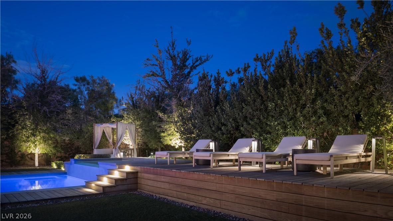
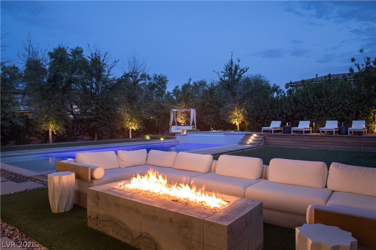
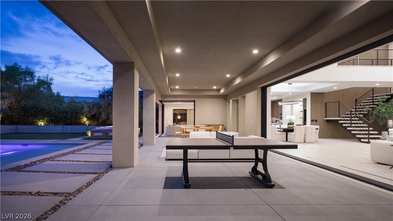
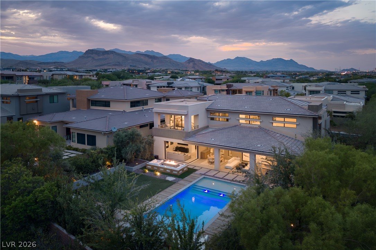
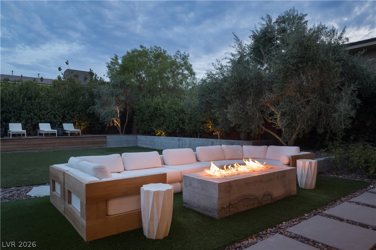
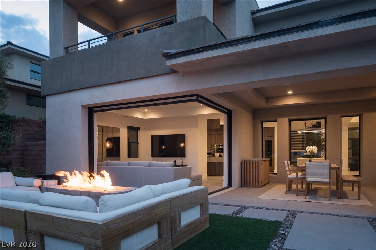
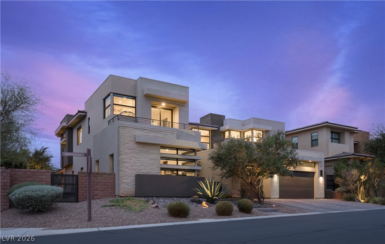
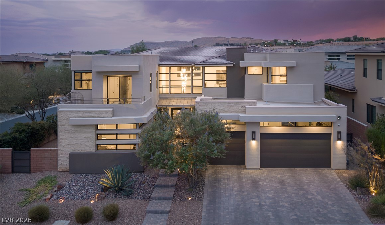
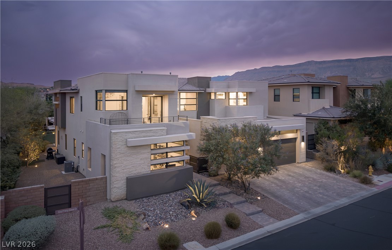
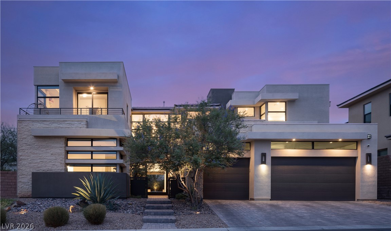
Contemporary luxury meets effortless indoor-outdoor living in this beautifully reimagined residence. Thoughtfully designed with a sophisticated, warm modern aesthetic, the home showcases rich custom cabinetry, natural stone surfaces, designer lighting, wide-plank flooring and striking architectural details throughout. The open-concept kitchen is anchored by an oversized granite island with a substantial six-inch bullnose edge and features premium appliances, abundant storage and seamless connectivity to the dining and living spaces. A dramatic floating staircase framed by floor-to-ceiling wood detailing creates an impressive architectural focal point, while expansive openings invite natural light and extend the living areas directly outdoors. The spacious primary suite offers a private retreat with balcony access, fireplace and a spa-inspired bath featuring dual vanities, extensive cabinetry and a dramatic freestanding soaking tub. Designed equally for entertaining and everyday living, the backyard is exceptionally private and surrounded by mature landscaping. A resort-style pool and elevated spa are complemented by expansive wood decking, multiple lounge areas and beautifully integrated landscape lighting. A substantial outdoor living area opens directly to the interior and provides covered dining and lounging spaces, while an oversized built-in fire feature creates an intimate gathering area overlooking the pool. Retractable openings blur the distinction between indoors and out, creating a true year-round entertaining environment. Clean contemporary lines, warm natural materials, dramatic evening lighting and thoughtfully curated finishes give the property a refined yet comfortable character. A distinctive modern residence offering exceptional design, privacy and resort-inspired living in one beautifully executed package.
Ginger’s distinguished clients significantly benefit from her personal real estate portfolio that includes land and residential acquisitions and sales, development, construction, and property management. Combined with two decades as CEO of her own sales and marketing firm, her business savvy and high-level of knowledge regarding the luxury real estate market.


1229 Adams St. St. Helena CA 94574
1229 Adams St. St. Helena CA 94574