Search

Leave a Message

Thank you for your message. We will be in touch with you shortly.

Property Description

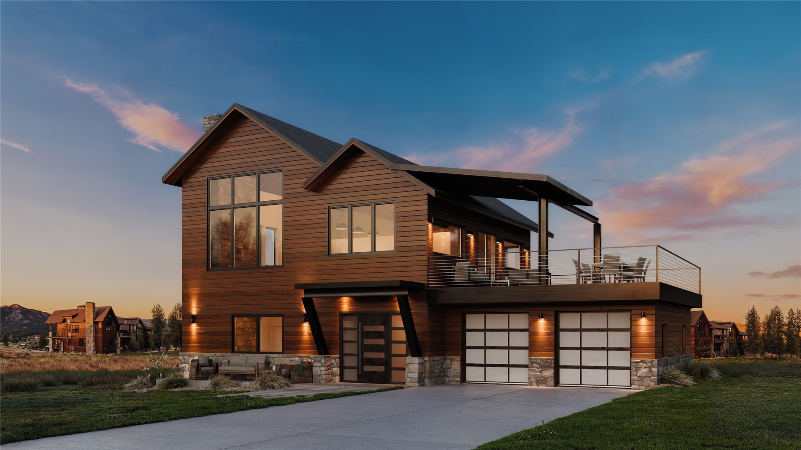
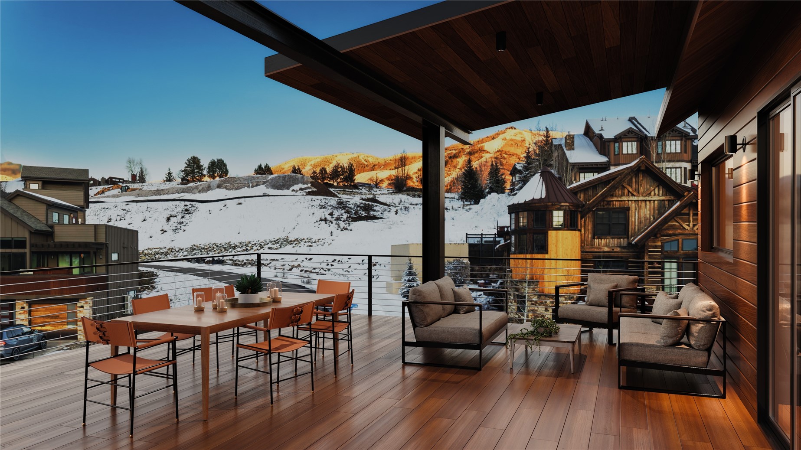
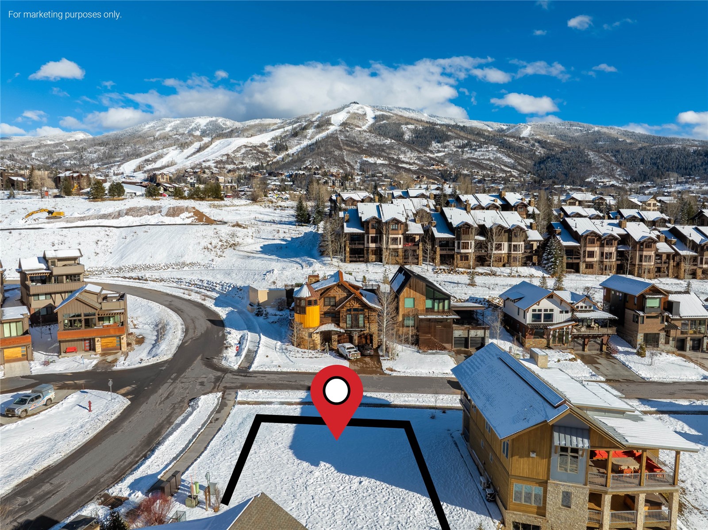
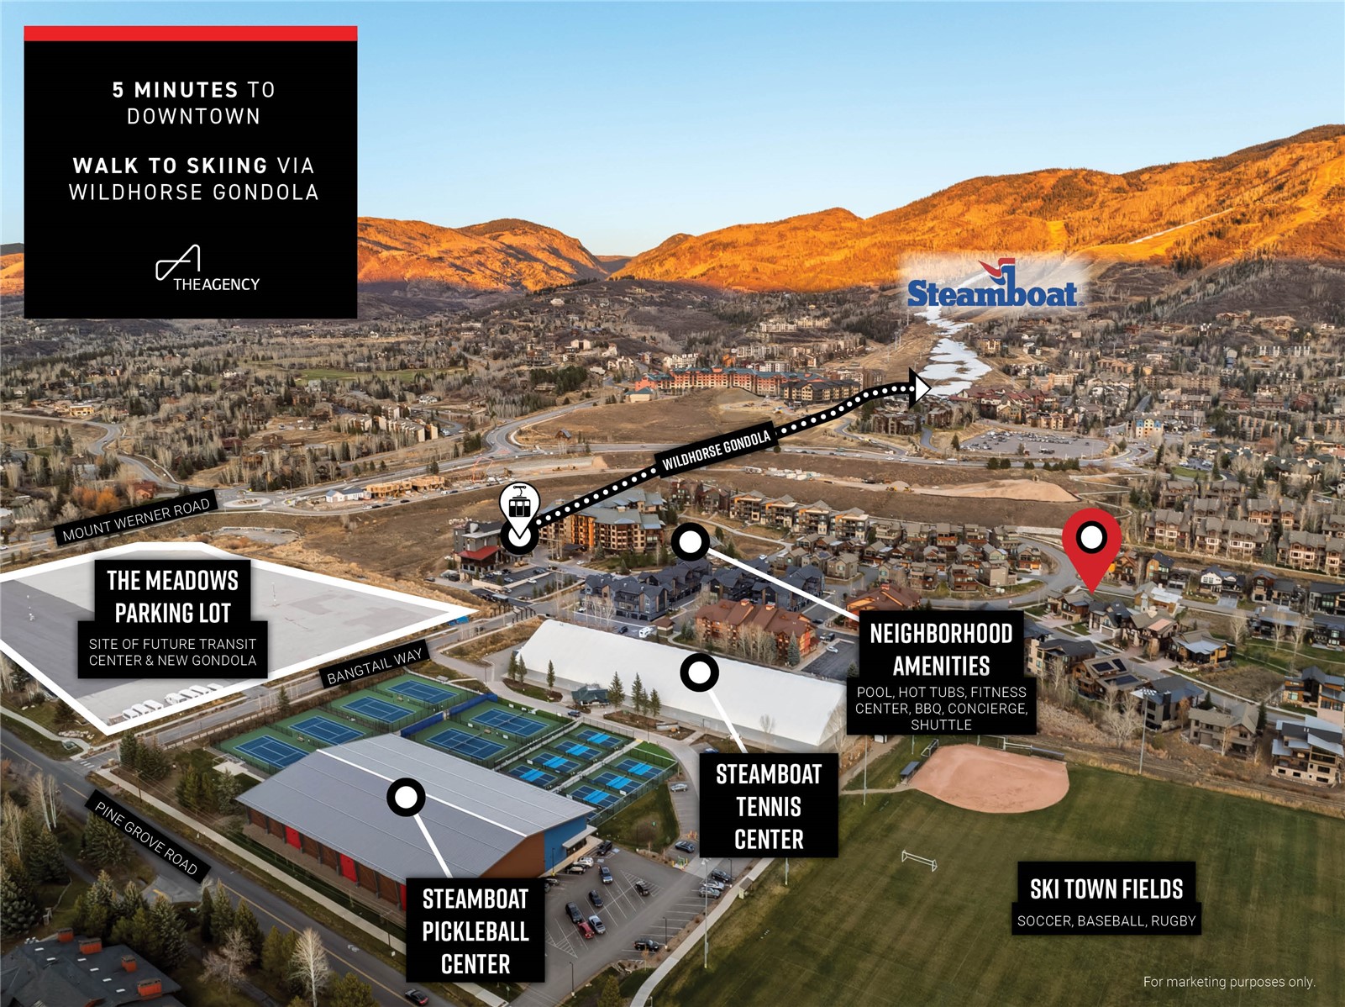
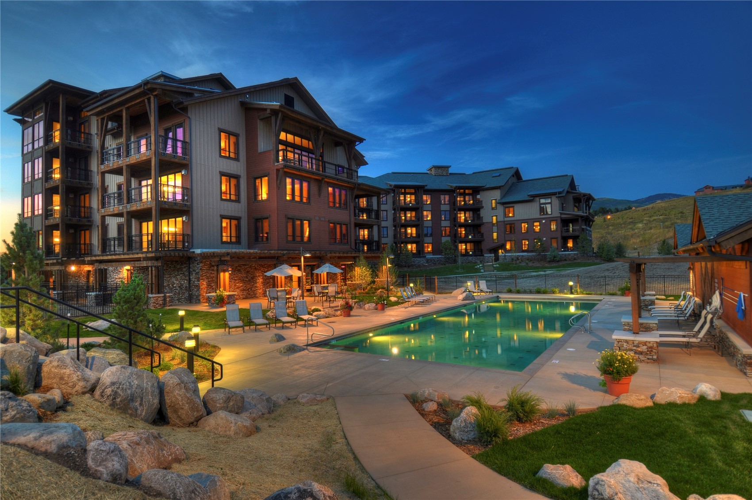
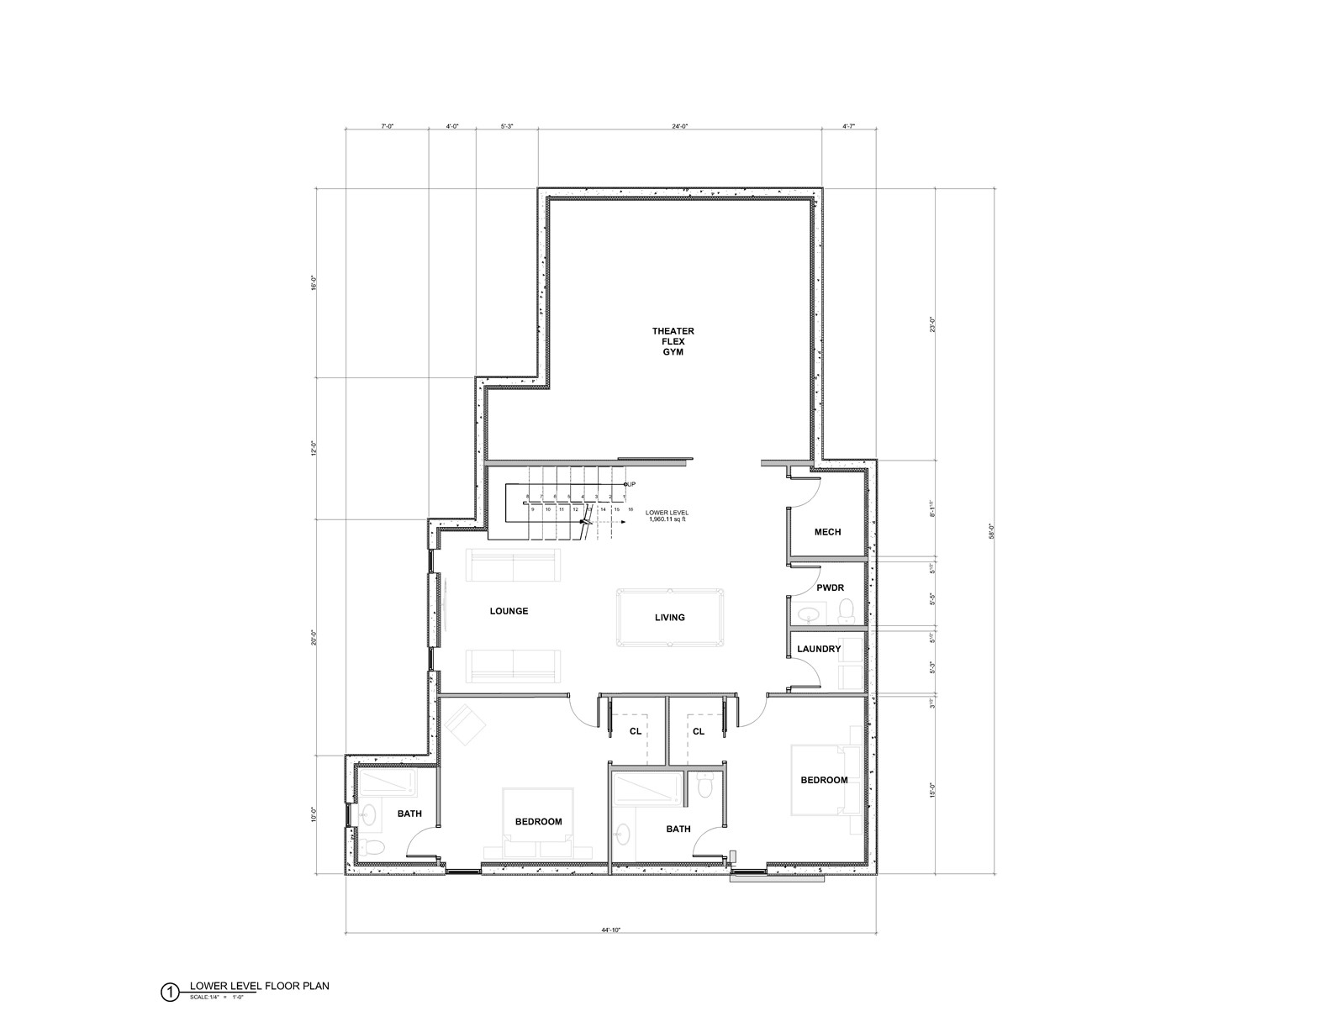
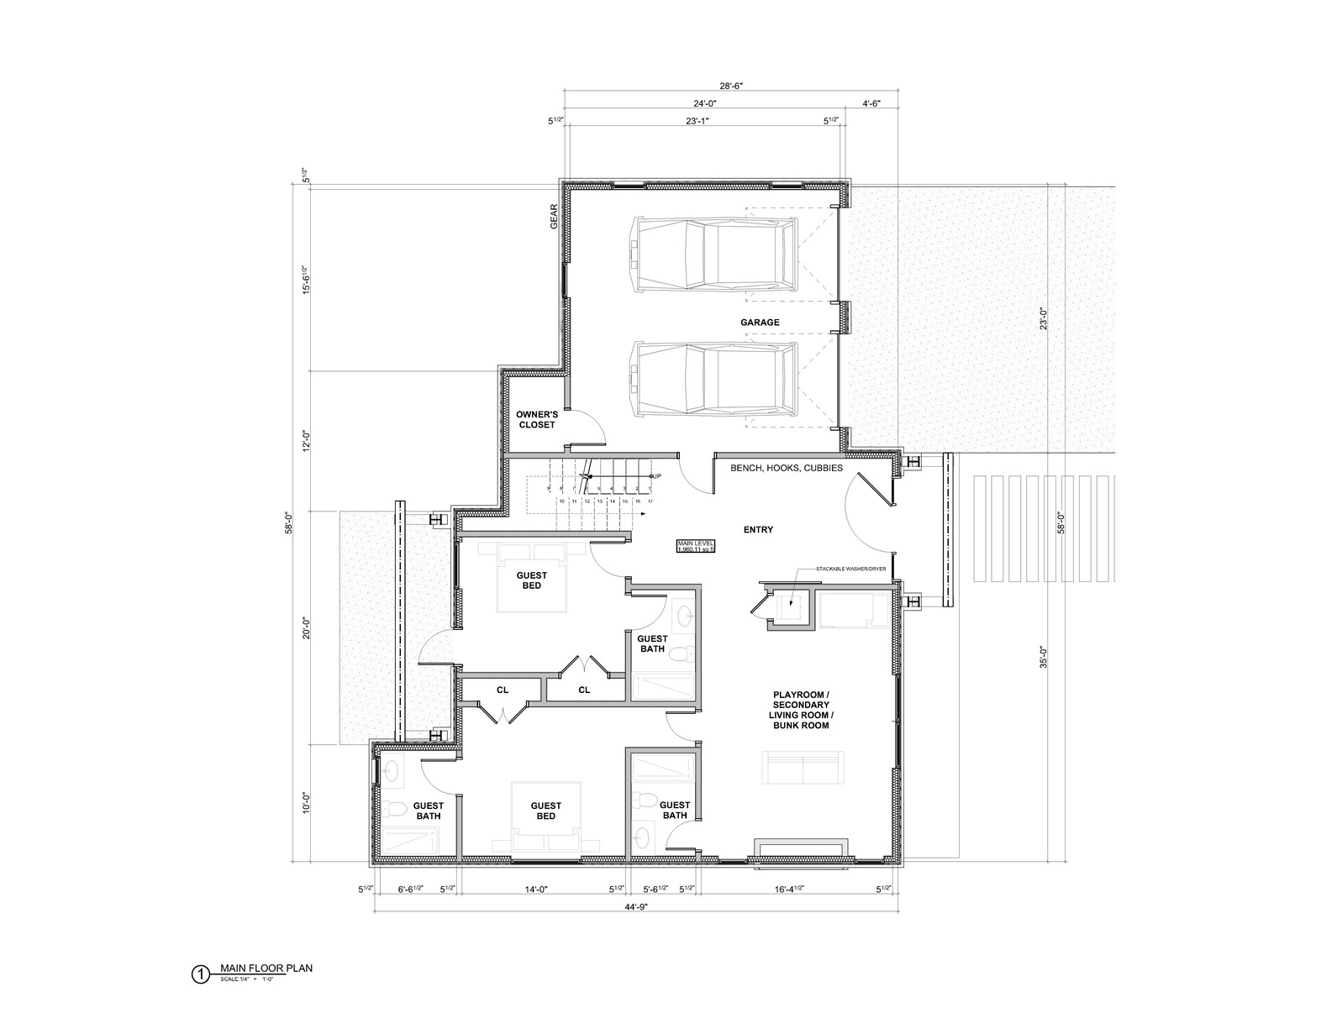
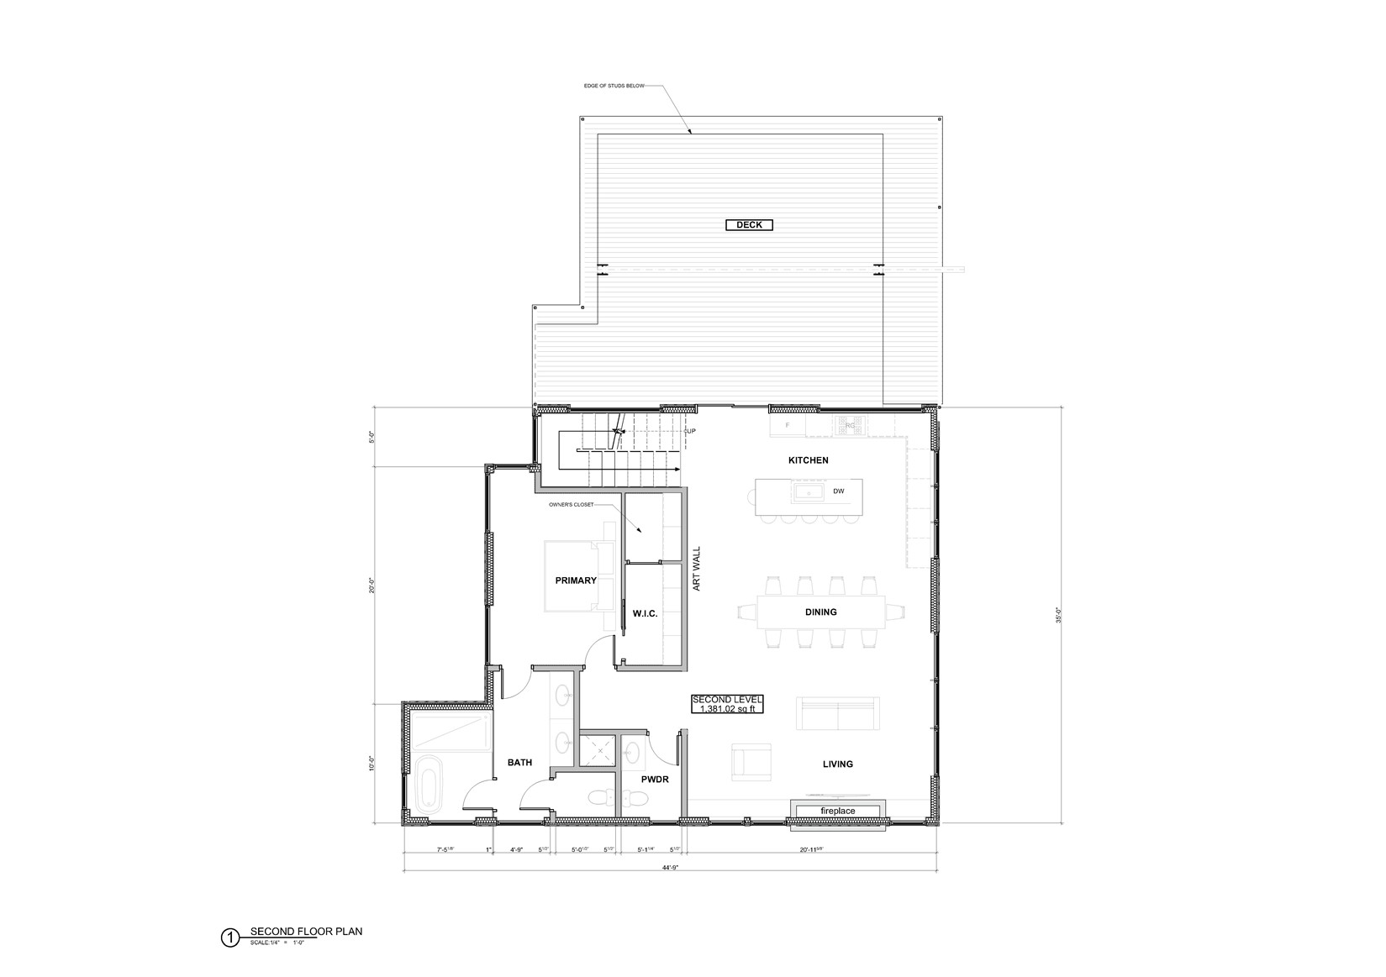
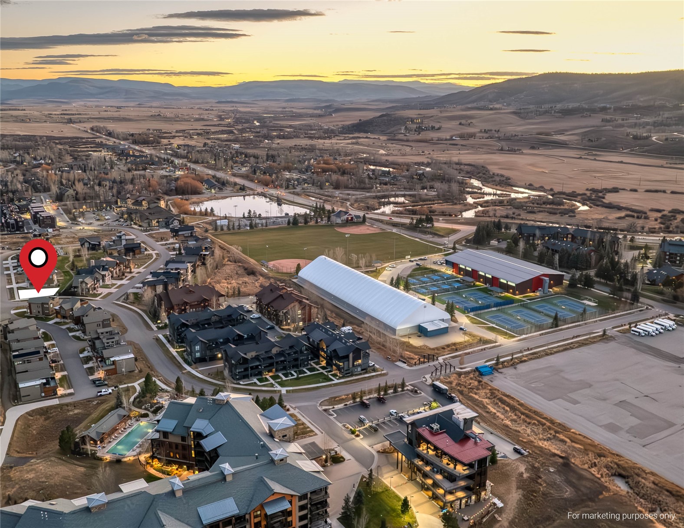
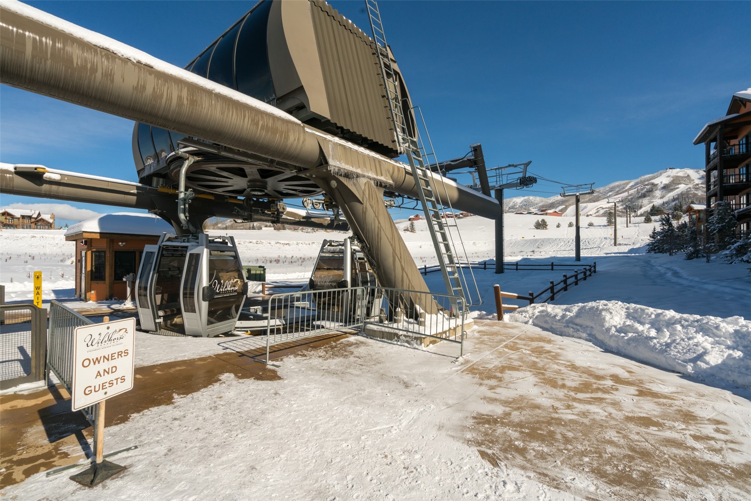
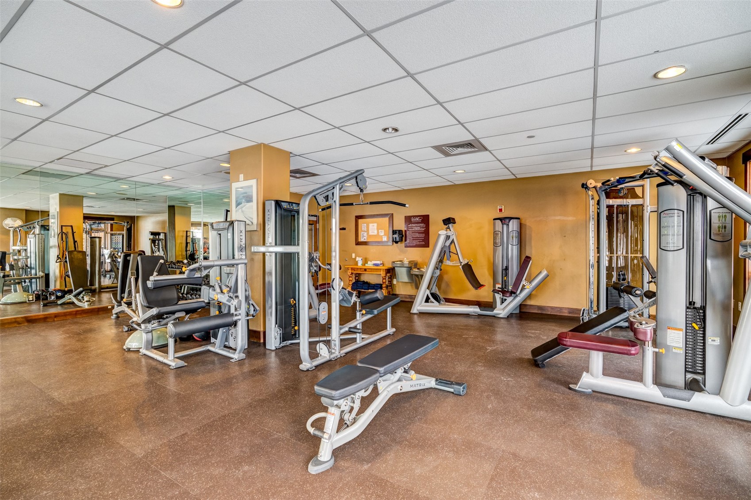
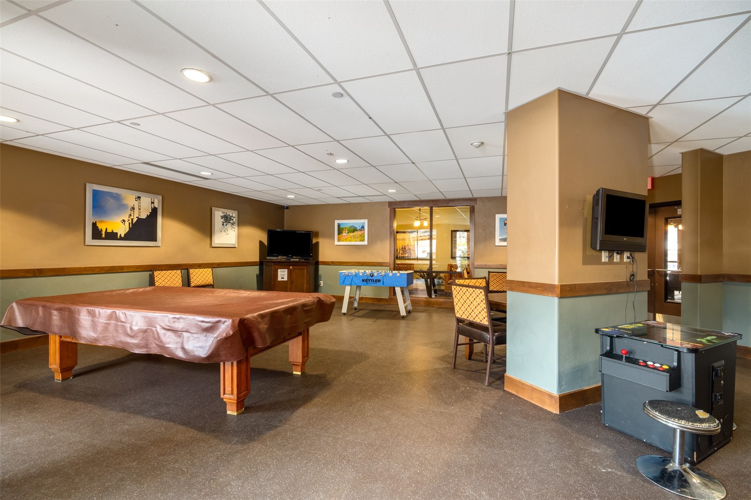
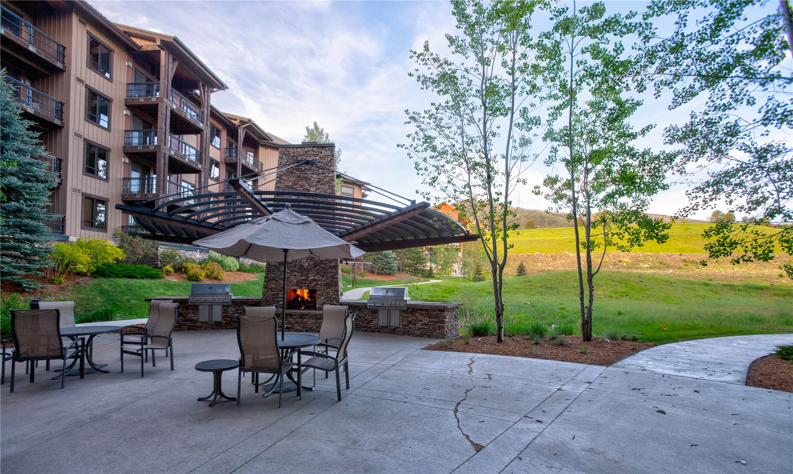
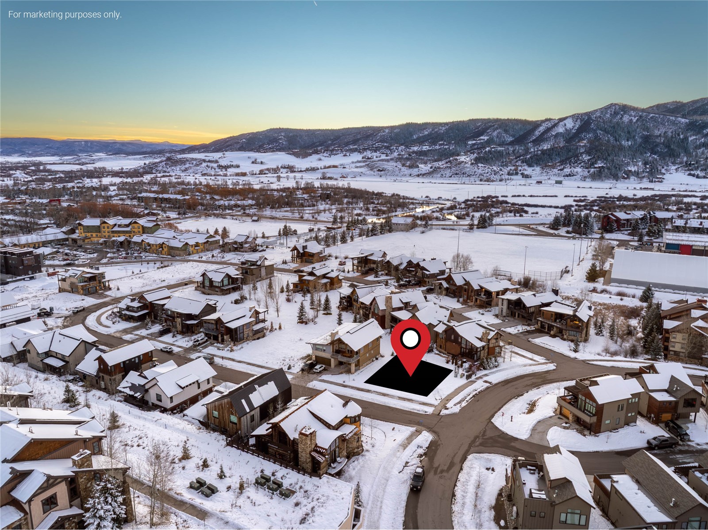
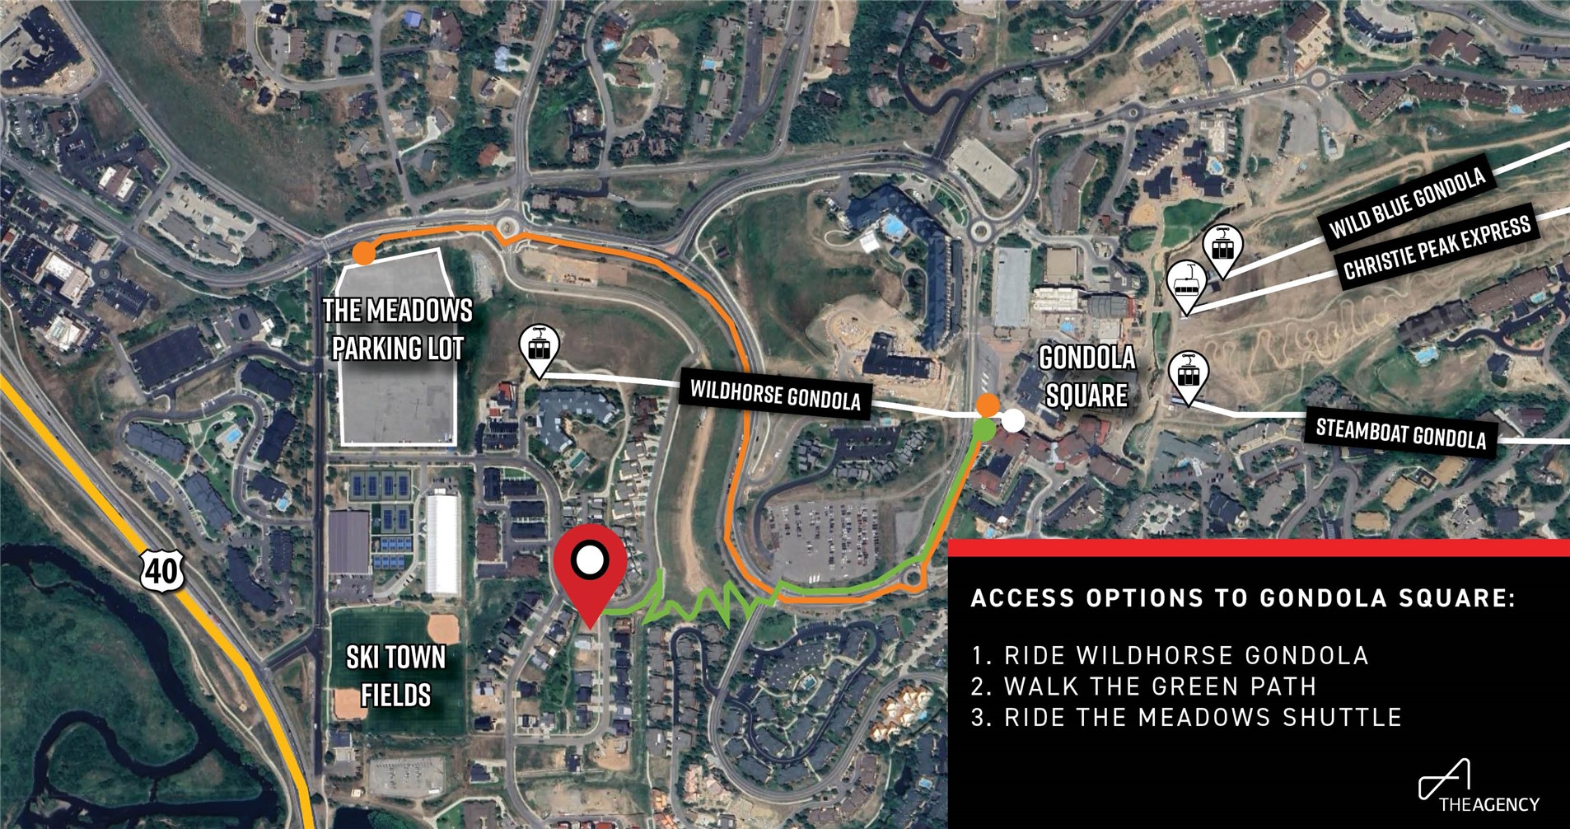
New construction in Wildhorse Meadows offering a refined take on modern mountain living, set on the community's only remaining homesite with unobstructed, permanently protected views of Mt. Werner and the Steamboat Ski Area. One of the final custom single-family homesites in Wildhorse and among the limited single-family opportunities left within Steamboat Springs' Green Zone, this thoughtfully designed three-level residence features approximately 5,300 square feet of finished living space with five bedrooms and multiple gathering areas, ideal for entertaining and everyday mountain living. The upper level features an open-concept kitchen, dining, and living area framed by expansive windows that look directly up the Mt. Werner view corridor, protected by an unchangeable water easement. A fireplace and direct access to a large, view-driven deck create a natural extension of the living space, ideal for taking in ski area views and evening alpenglow. This level, which also features the expansive primary suite, is designed to maximize light, views, and indoor-outdoor living, with custom finishes selected to complement the home's modern mountain aesthetic. The entry level features two ensuite bedrooms, a secondary living or bunk-style room, and a well-appointed mudroom that connects seamlessly to the attached two-car garage. The lower level offers a theater or flex space ideal for a gym, media room, or additional lounge, along with a dedicated gear room, laundry, and two additional bedroom suites. Multiple living areas, generous outdoor spaces, and a flexible floor plan support full-time living, a luxury mountain retreat, or an income-producing investment. Short- and long-term rentals are permitted. Owners enjoy access to Wildhorse amenities, including a heated pool, hot tub, fitness center, game room, and seasonal shuttle service, as well as convenient ski access via the Wildhorse gondola. Built by Elk Moutntain Builders, breaking ground in 2026.

Overview

Property Status
For Sale
Lot Size
6,098.4 Sq.Ft.
MLS ID
S1065695
Property Type
Residential
Year Built
2026

Features & Amenities

Total Area
5,301 Sq.Ft.
Architecture Styles
Contemporary, Mountain
View Description
Mountain(s)
Stories
3
Garage Spaces
2.0
Water Source
Public
Utilities
Electricity Available, Natural Gas Available, High Speed Internet Available, Phone Available, Water Available, Sewer Connected
Roof
Asphalt, Metal
Lot Features
See Remarks
Parking
Attached, Garage, Oversized
Heat Type
Radiant
Air Conditioning
1 Unit
Laundry Room
See Remarks
Fireplace
Gas
Appliances
Dishwasher, Disposal, Gas Range, Microwave, Oven, Refrigerator, Range Hood
Other Interior Features
Wet Bar, Entrance Foyer, Fireplace, High Ceilings, Kitchen Island, Primary Suite, Open Floorplan, Pantry, Quartz Counters, Vaulted Ceiling(s), Walk-In Closet(s)
Sewer
Connected
HOA Amenities
Fitness Center, Transportation Service
Sales Price
$5,950,000
Real Estate Tax
$7,544/yr
HOA
$10,664/yr

Downloads

2796 Bronc Buster LOOP

Schedule a Tour

Ginger’s distinguished clients significantly benefit from her personal real estate portfolio that includes land and residential acquisitions and sales, development, construction, and property management. Combined with two decades as CEO of her own sales and marketing firm, her business savvy and high-level of knowledge regarding the luxury real estate market.


Thank you

for your interest in 2796 Bronc Buster LOOP, Steamboat Springs, CO 80487

2796 Bronc Buster LOOP

or
  • CallGinger Martin

    License #00643485

    (415) 516-3939
  • 2796 Bronc Buster LOOP
    Navigate

    Mortgage Calculator

    Estimate your monthly mortgage payment, including the principal and interest, property taxes, and HOA. Adjust the values to generate a more accurate rate.
    All estimates are provided for informational purposes only. Actual amounts may vary.
    $0,000 Your Payment 20 15 65
    $0,000 Your Payment