Search

Leave a Message

Thank you for your message. We will be in touch with you shortly.

Property Description

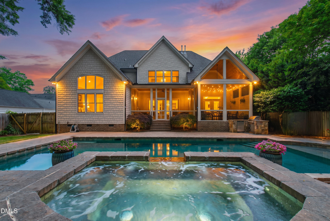
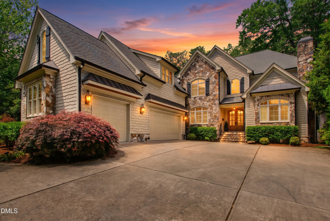
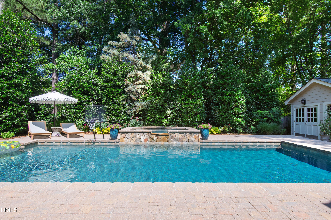
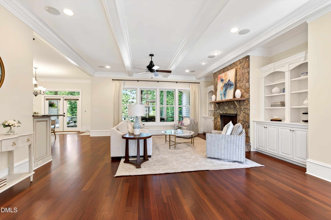
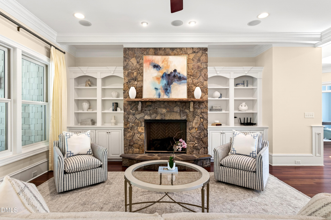
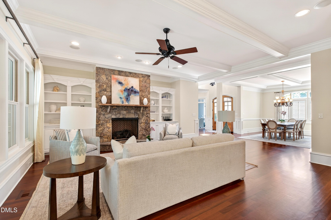
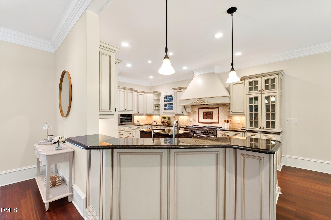
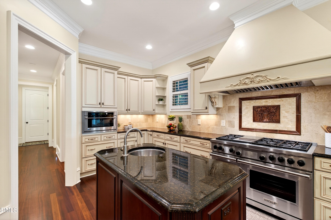
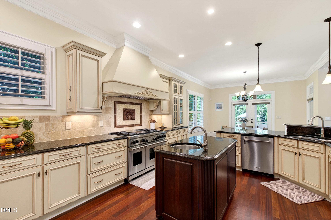
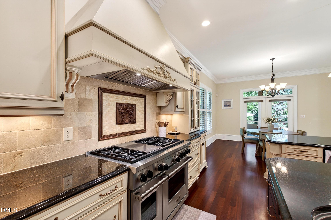
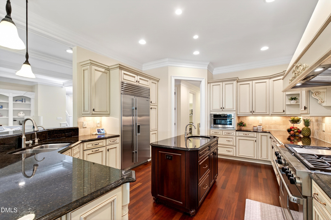
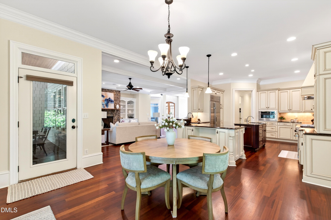
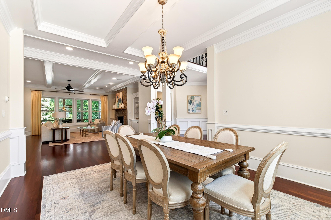
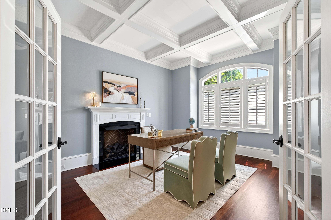
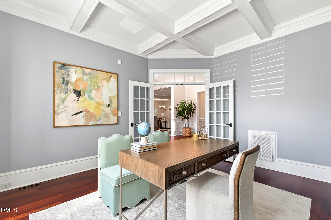
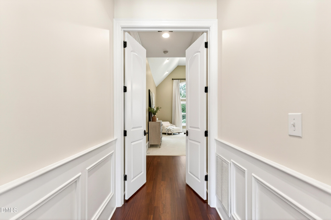
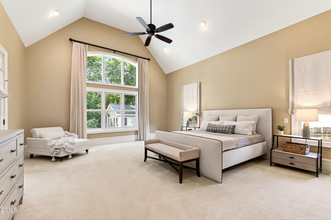
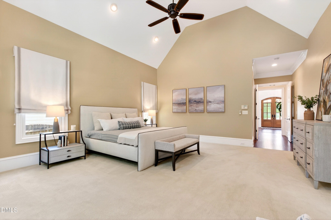
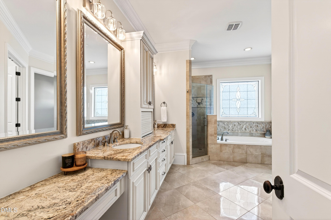
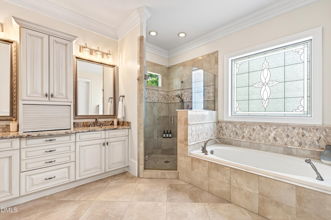
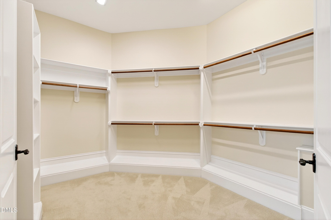
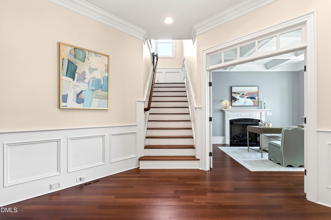
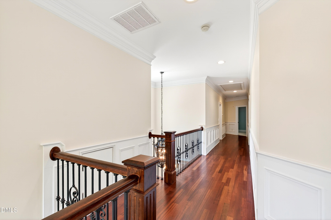
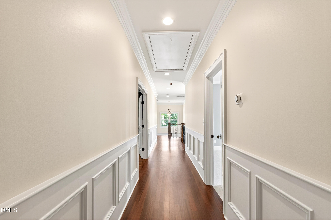
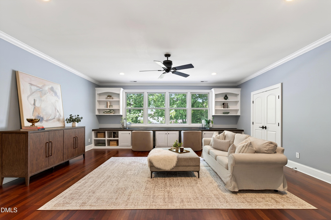
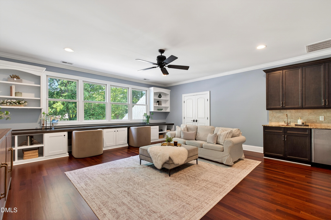
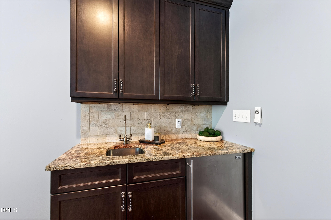
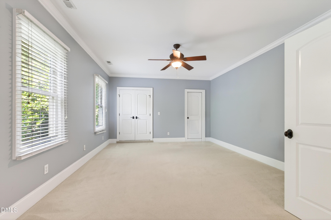
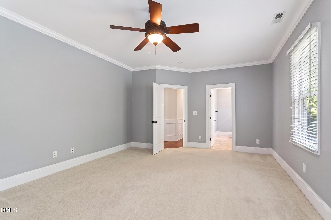
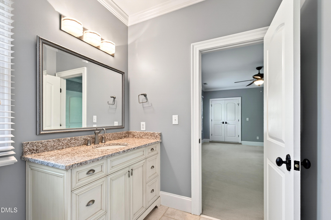
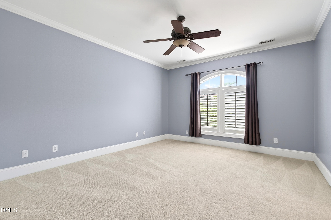
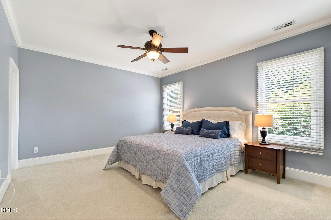
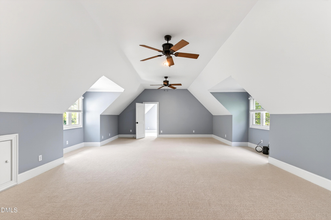
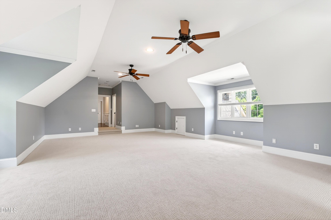
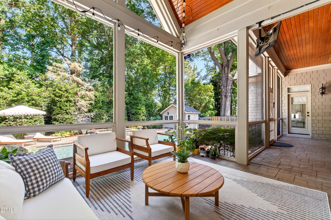
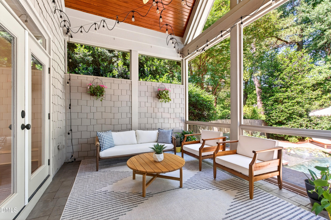
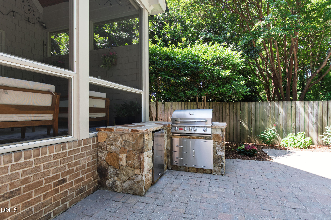
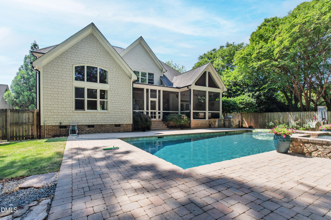
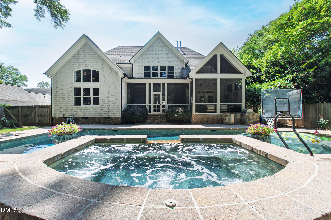
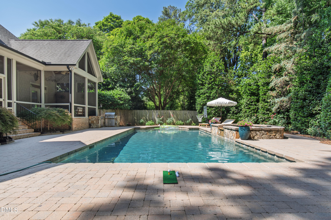
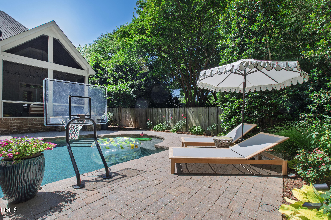
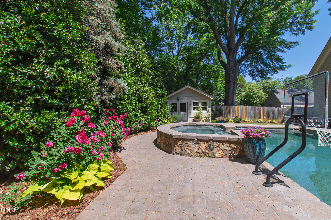
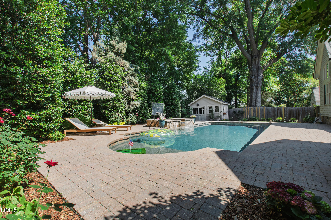
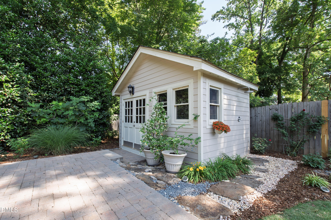
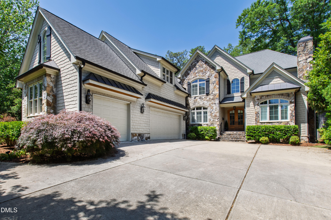
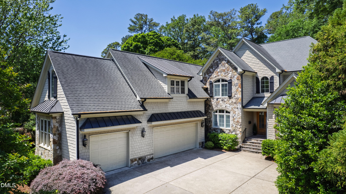
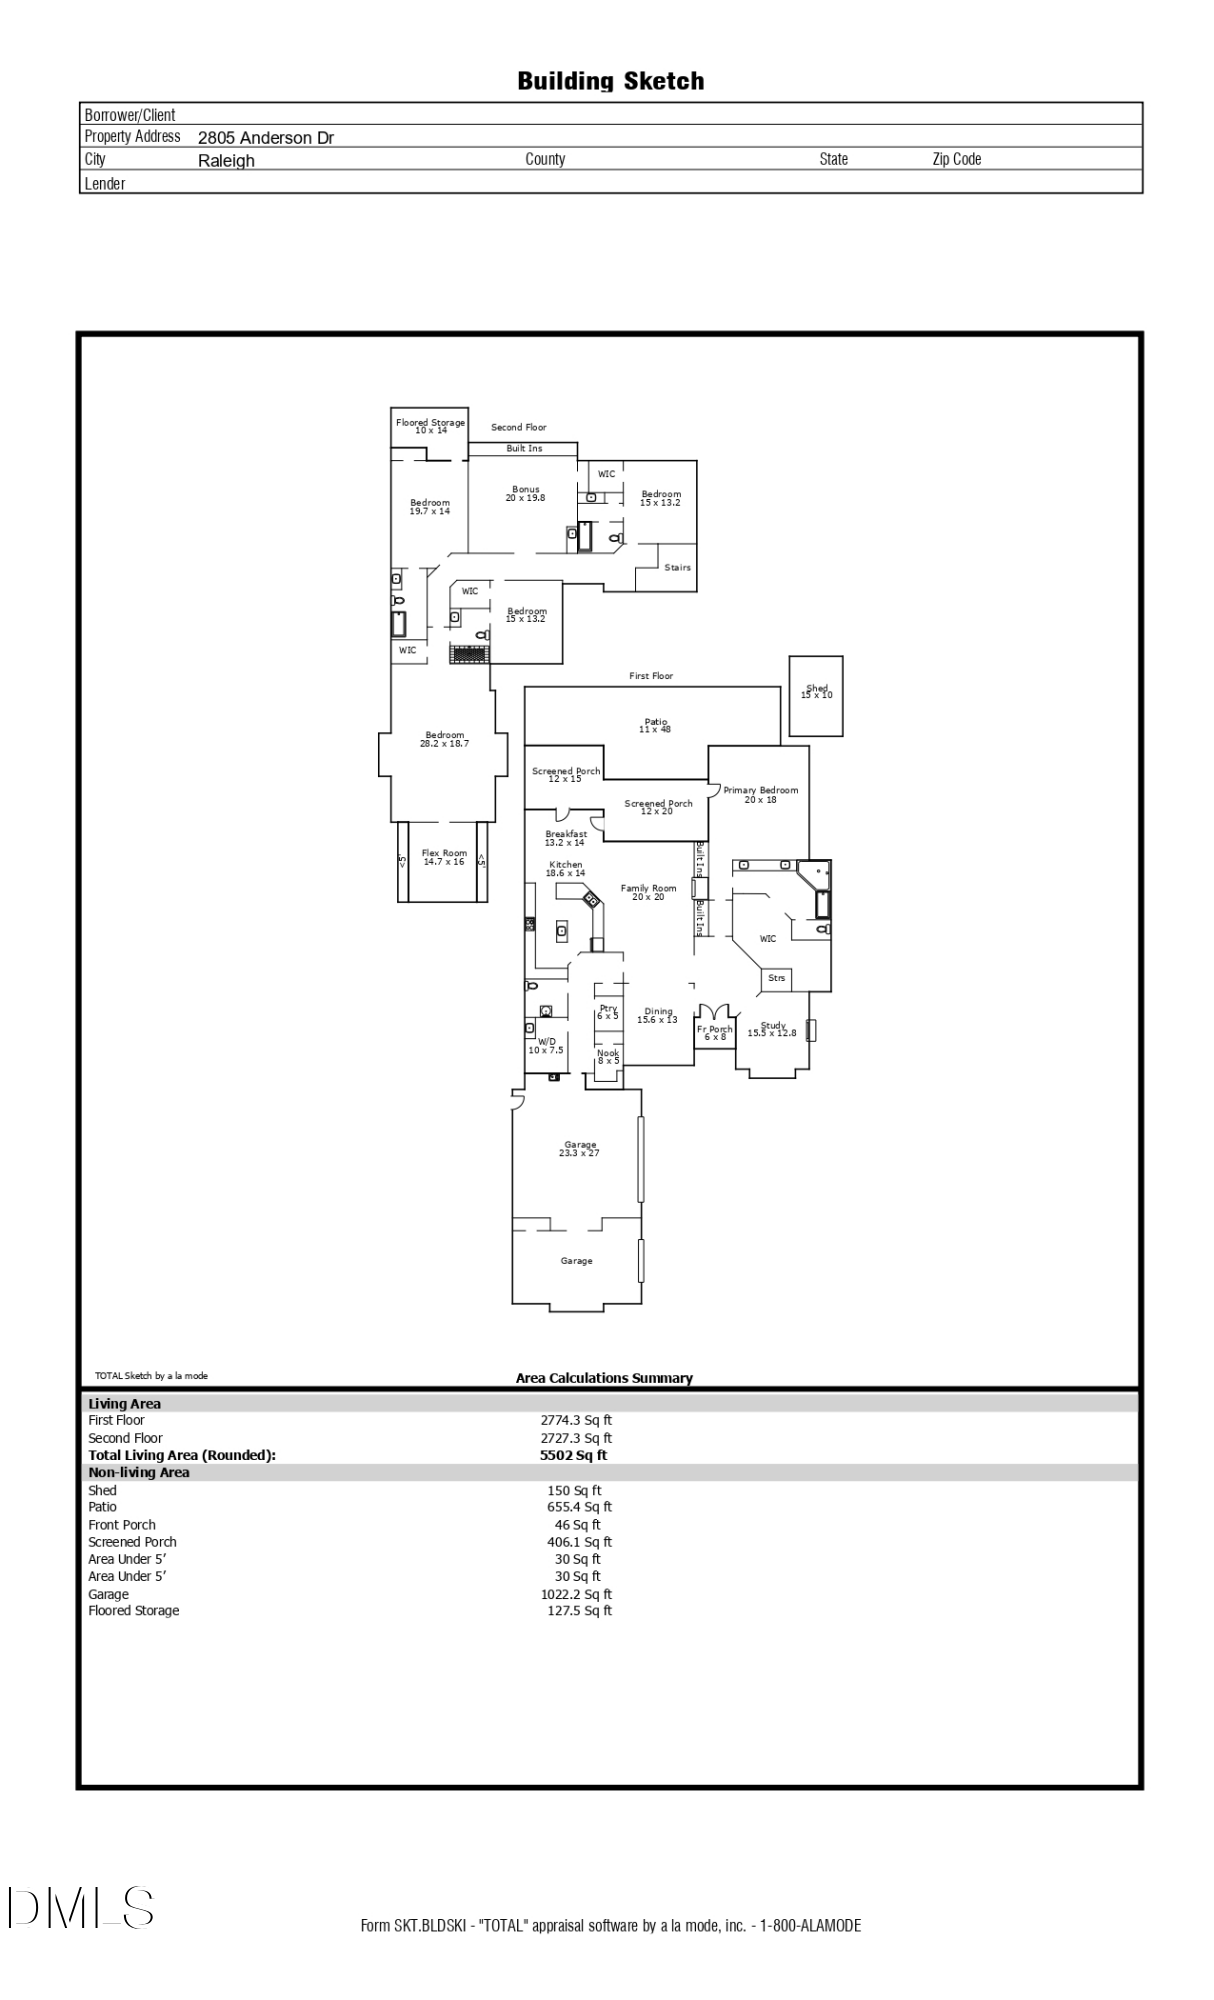
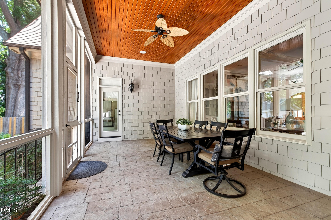
Few in-town Raleigh estates bring together first-floor living, a WiFi-controlled saltwater pool and spa, custom high-end window treatments, and a mature, private lot the way this Anderson Heights residence does. Set Inside the Beltline on more than a third of an acre, the home spans 5,502 square feet with five bedrooms and four-and-a-half baths. A main-level primary suite with soaring ceilings, custom high-end window treatments, and views onto the pool anchors a layout designed for elegant entertaining and the rhythm of daily life. The same high-end window treatment carries through the living room and dining room, creating a cohesive, considered finish across the main level. A family room with fireplace, a separate office with its own fireplace, and a kitchen appointed with a professional-grade gas range, dual ovens, and an oversized island with prep sink deliver the function this home demands. Whole-home audio carries throughout the home and outdoor living spaces. Upstairs, well-proportioned secondary bedrooms and flexible living areas adapt to whatever the next chapter calls for. A rare three-car garage with Tesla charger completes a home that has considered every detail. Outside, a WiFi-controlled saltwater pool and spa with tanning ledge, two screened-in living areas, and a brand-new grilling area with beverage refrigerator create a private resort that feels removed from the pace of the city while remaining at its very center. Mature landscaping, supported by a full irrigation system, surrounds the home with privacy seldom found at in-town addresses. Moments from Five Points, Village District, and North Hills, with downtown Raleigh and Research Triangle Park within easy reach. A rare opportunity to enjoy privacy, presence, and proximity in one of the most coveted close-in locations Raleigh offers. Move with Certainty.

Overview

Property Status
For Sale
Lot Size
0.37 Acres
MLS ID
10168958
Property Type
Residential
Year Built
2007

Features & Amenities

Total Area
5,502 Sq.Ft.
Architecture Styles
Craftsman, Transitional
View Description
Pool, Trees/Woods
Stories
2
Garage Spaces
3.0
Water Source
Public
Pool
Fenced, In Ground, Outdoor Pool, Pool/Spa Combo, Private
Roof
Metal, Shingle
Parking
Attached, Driveway, Garage
Heat Type
Forced Air, Natural Gas
Air Conditioning
Ceiling Fan(s), Central Air
Appliances
Bar Fridge, Built-In Gas Range, Built-In Range, Built-In Refrigerator, Dishwasher, Gas Range, Ice Maker, Oven, Range, Range Hood, Refrigerator, Stainless Steel Appliance(s)
Other Interior Features
Bar, Beamed Ceilings, Breakfast Bar, Built-in Features, Cathedral Ceiling(s), Ceiling Fan(s), Chandelier, Coffered Ceiling(s), Crown Molding, Double Vanity, Dual Closets, High Ceilings, Kitchen Island, Recessed Lighting, Stone Counters, Vaulted Ceiling(s), Walk-In Closet(s), Wet Bar
Sewer
Public Sewer
Substructure
Raised, Other
Other Exterior Features
Awning(s), Barbecue, Built-in Barbecue, Gas Grill, Outdoor Grill, Outdoor Kitchen, Private Yard, Rain Gutters
Elementary School
Wake - Joyner Elementary
Middle School
Wake - Oberlin Middle
High School
Wake - Needham Broughton High
Sales Price
$2,350,000
Real Estate Tax
$14,836/yr
Zoning
R-4
Downloads

2805 Anderson Drive

Schedule a Tour

Ginger’s distinguished clients significantly benefit from her personal real estate portfolio that includes land and residential acquisitions and sales, development, construction, and property management. Combined with two decades as CEO of her own sales and marketing firm, her business savvy and high-level of knowledge regarding the luxury real estate market.


Thank you

for your interest in 2805 Anderson Drive, Raleigh, NC 27608

2805 Anderson Drive

or
  • CallGinger Martin

    License #00643485

    (415) 516-3939
  • 2805 Anderson Drive
    Navigate

    Mortgage Calculator

    Estimate your monthly mortgage payment, including the principal and interest, property taxes, and HOA. Adjust the values to generate a more accurate rate.
    All estimates are provided for informational purposes only. Actual amounts may vary.
    $0,000 Your Payment 20 15 65
    $0,000 Your Payment