Search

Leave a Message

Thank you for your message. We will be in touch with you shortly.

Property Description

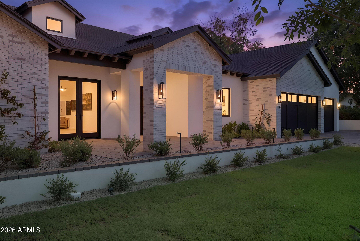
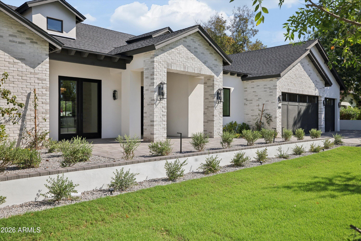
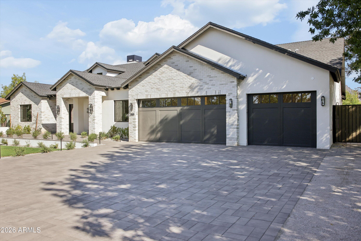
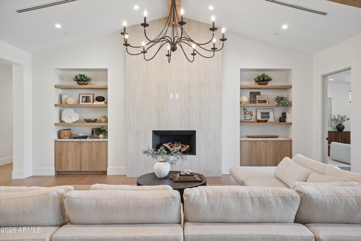
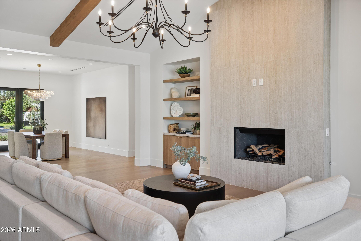
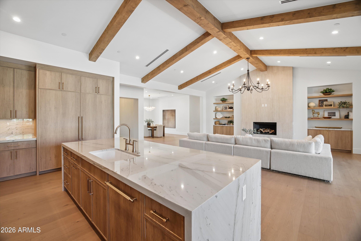
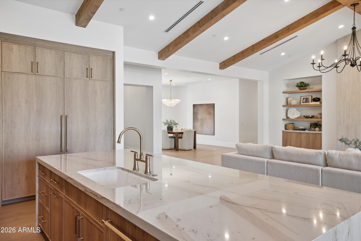
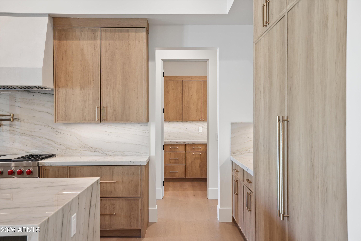
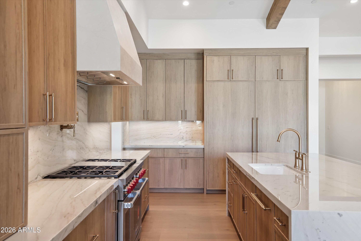
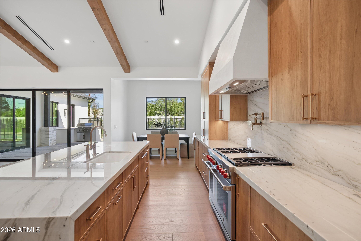
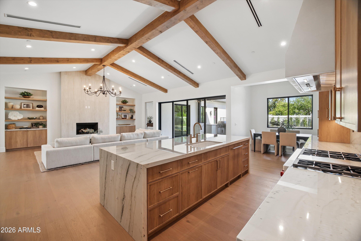
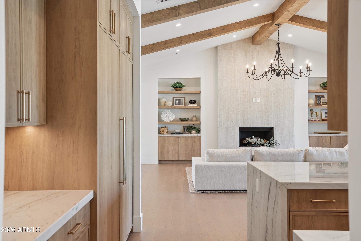
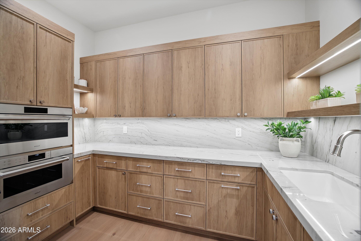
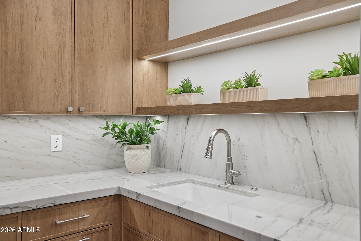
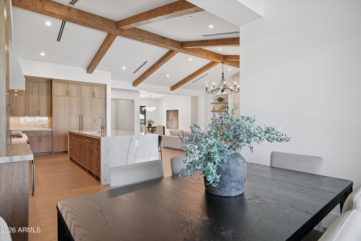
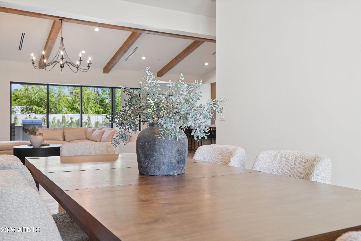
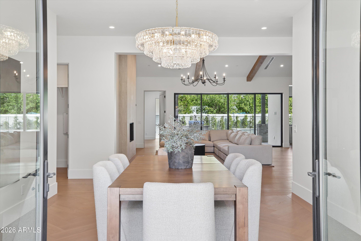
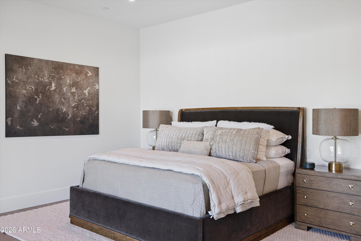
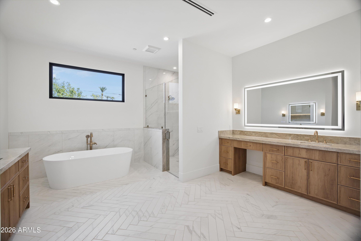
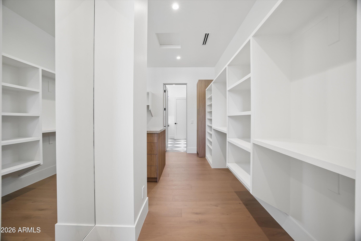
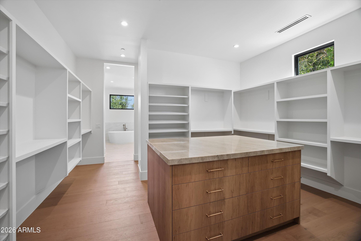
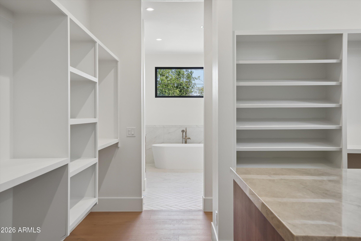
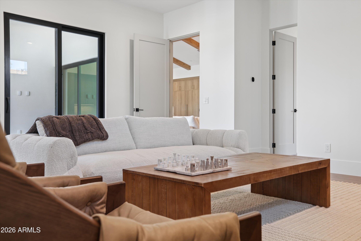
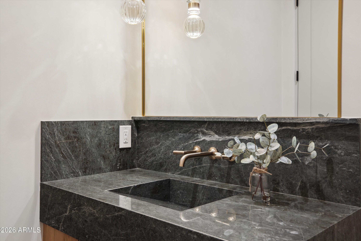
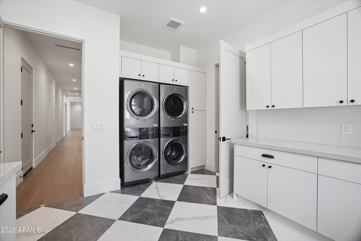
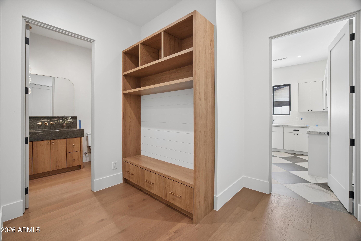
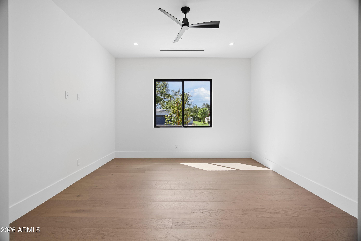
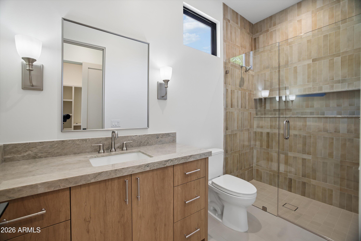
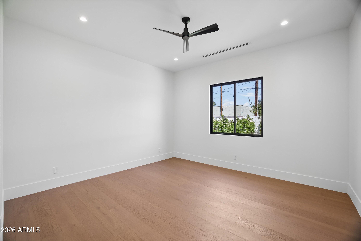
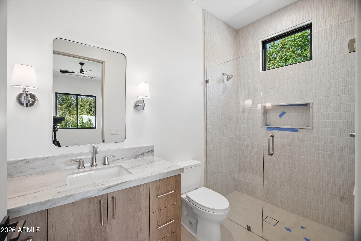
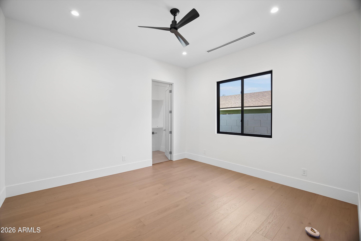
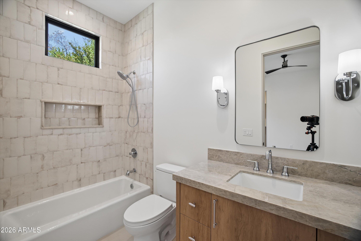
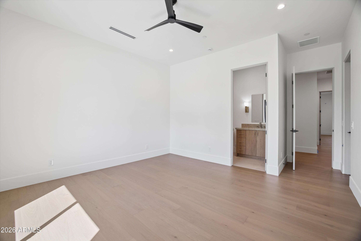
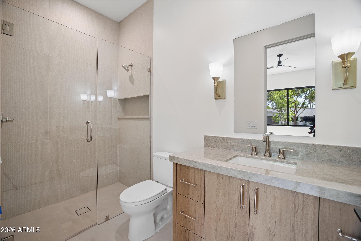
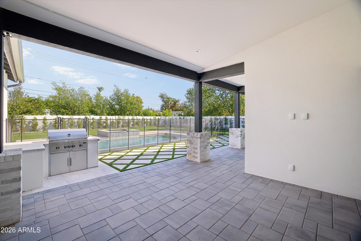
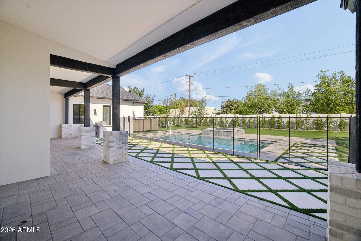
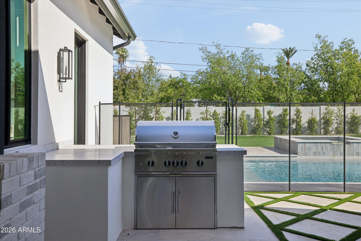
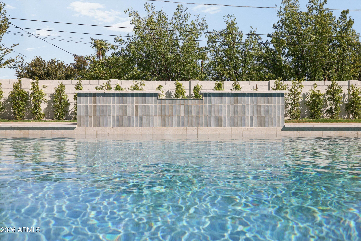
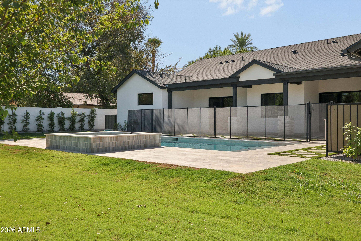
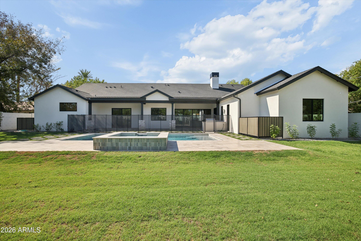
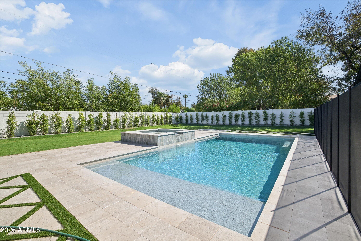
Set on a generous 17,500+ square-foot lot in Phoenix's desirable Biltmore area, this 2026 custom home was thoughtfully designed for both everyday living and effortless entertaining. The split floor plan offers five bedrooms, five full bathrooms, two powder rooms, a versatile bonus living room, and a three-car garage. At the heart of the home, the chef's kitchen features custom cabinetry, top-tier Sub-Zero, Wolf, and Cove appliances, along with a spacious butler's kitchen. The light-filled great room opens seamlessly to the outdoor living areas, where a lush lawn and vibrant landscaping create a private setting for quiet mornings, family gatherings, and Arizona evenings. Modern finishes are balanced with a sense of warmth, giving the home a refined yet welcoming feel. Located on a picturesque street near some of the Valley's best shopping, dining, resorts, and everyday conveniences, this exceptional property offers the space and privacy of a custom home while keeping the best of the Biltmore area just minutes away.

Overview

Open House
9/13/2026 1:00PM - 4:00PM MST
Property Status
For Sale
Lot Size
0.41 Acres
MLS ID
7079395
Property Type
Residential
Year Built
2026

Features & Amenities

Architecture Styles
Ranch
View Description
Mountain(s)
Stories
1
Garage Spaces
3.0
Water Source
Public
Pool
Play Pool, Heated
Roof
Composition
Lot Features
North/South Exposure, Sprinklers In Rear, Sprinklers In Front, Alley, Grass Front, Grass Back, Auto Timer H 2 O Front, Auto Timer H 2 O Back
Parking
Garage Door Opener
Heat Type
Heat Pump
Air Conditioning
Central Air, Ceiling Fan(s), Programmable Thmstat
Fireplace
Living Room
Appliances
Dryer, Washer, Refrigerator, Built-in Microwave, Dishwasher, Disposal, Gas Range
Other Interior Features
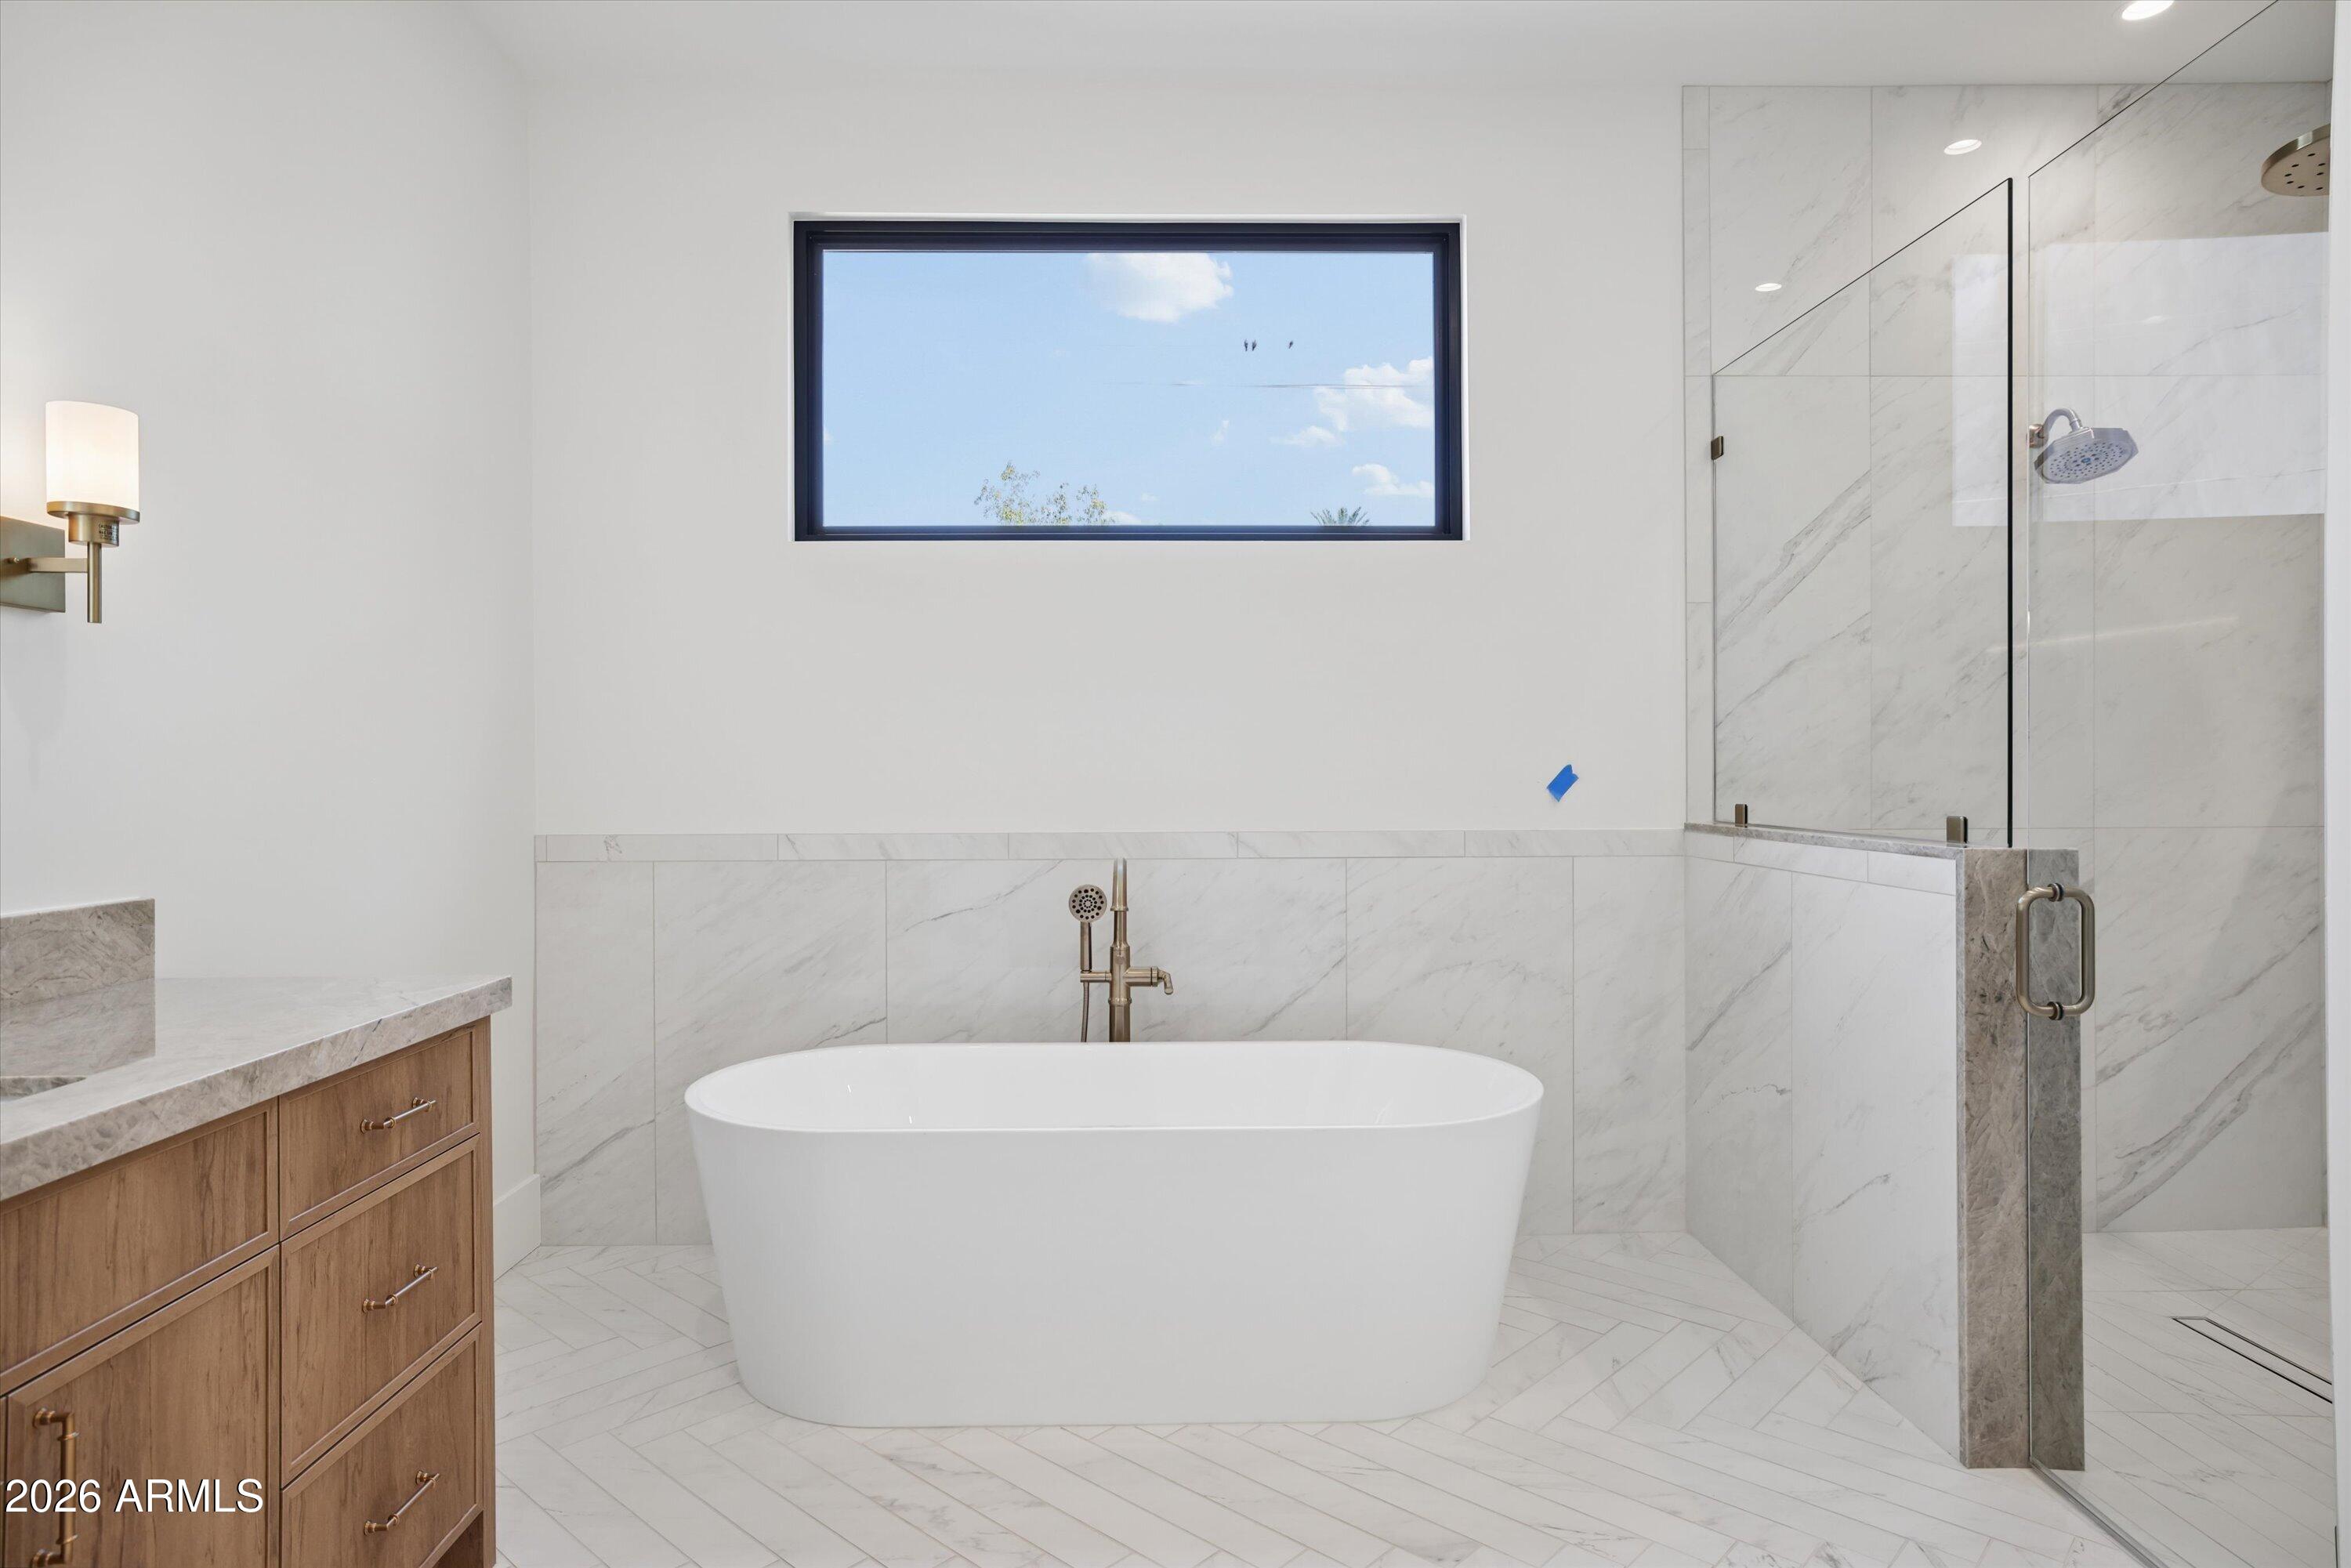
Walk-in Pantry, Non-laminate Counter, High Speed Internet, Double Vanity, 9 Flat Ceilings, Vaulted Ceiling(s), Kitchen Island, Pantry, Full Bth Master Bdrm, Separate Shwr Tub
Sewer
Public Sewer
Other Exterior Features
Rain Gutters, Built-in Barbecue
Elementary School
Madison Camelview Elementary
Middle School
Madison Park School
High School
Camelback High School
School District
Phoenix Union High School District
Sales Price
$3,595,000
Real Estate Tax
$5,057/yr

Downloads

2818 E ELM Street

Schedule a Tour

Ginger’s distinguished clients significantly benefit from her personal real estate portfolio that includes land and residential acquisitions and sales, development, construction, and property management. Combined with two decades as CEO of her own sales and marketing firm, her business savvy and high-level of knowledge regarding the luxury real estate market.


Thank you

for your interest in 2818 E ELM Street, Phoenix, AZ 85016

2818 E ELM Street

or
  • CallGinger Martin

    License #00643485

    (415) 516-3939
  • 2818 E ELM Street
    Navigate

    Mortgage Calculator

    Estimate your monthly mortgage payment, including the principal and interest, property taxes, and HOA. Adjust the values to generate a more accurate rate.
    All estimates are provided for informational purposes only. Actual amounts may vary.
    $0,000 Your Payment 20 15 65
    $0,000 Your Payment