Search

Leave a Message

Thank you for your message. We will be in touch with you shortly.

Property Description

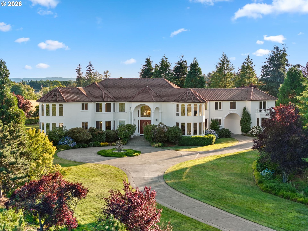
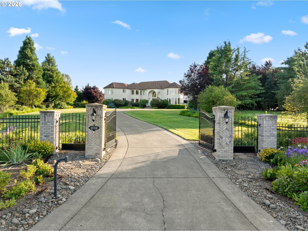
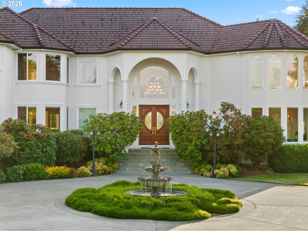
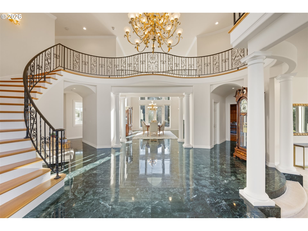
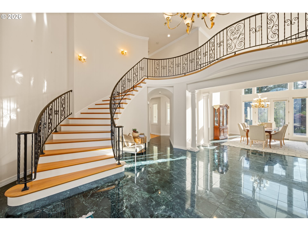
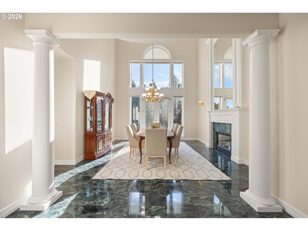
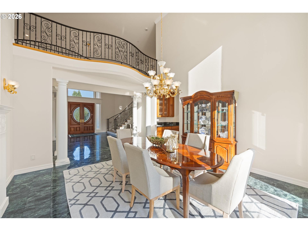
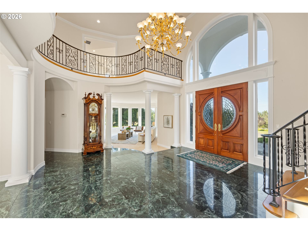
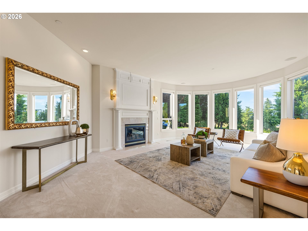
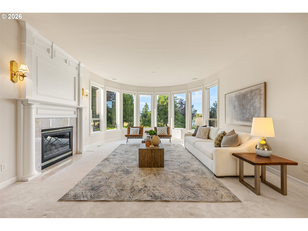
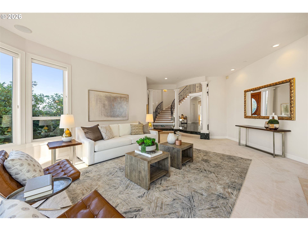
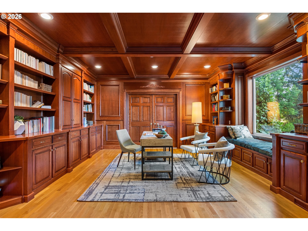
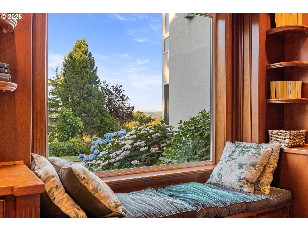
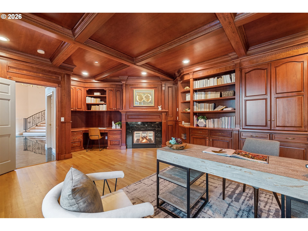
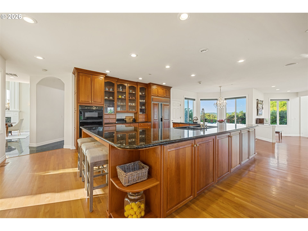
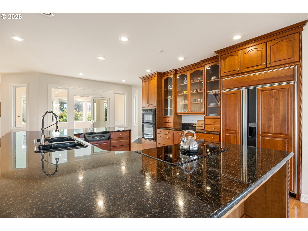
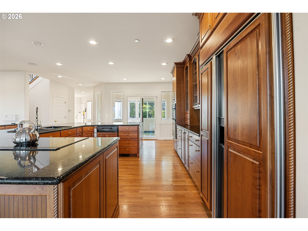
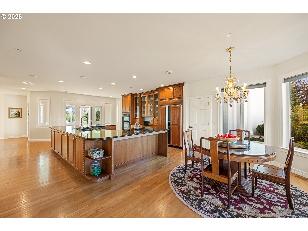
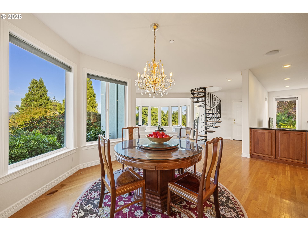
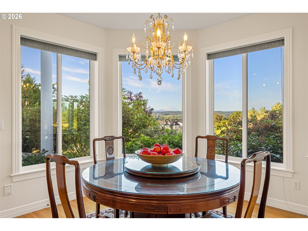
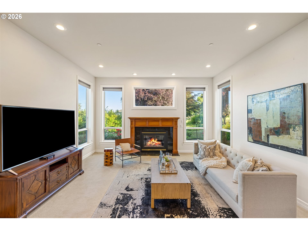
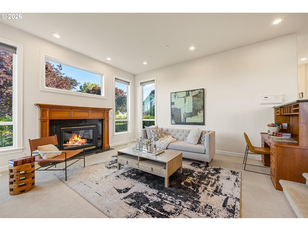
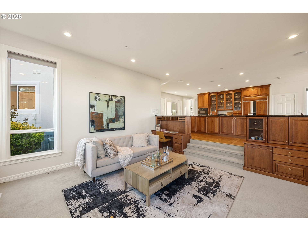
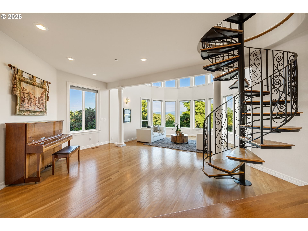
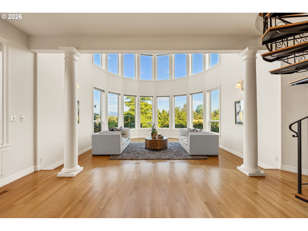
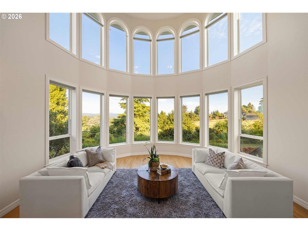
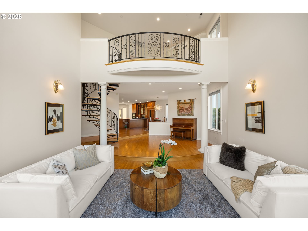
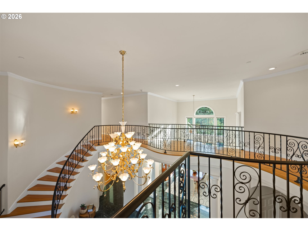
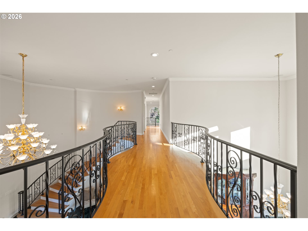
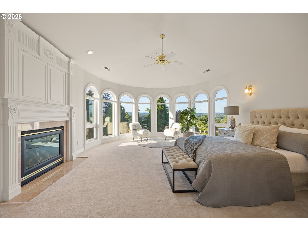
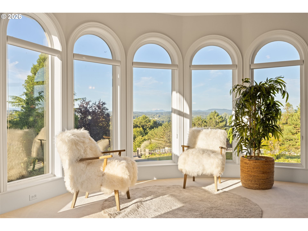
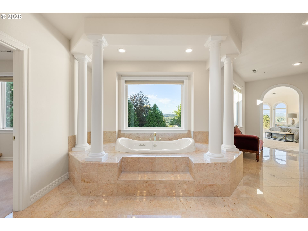

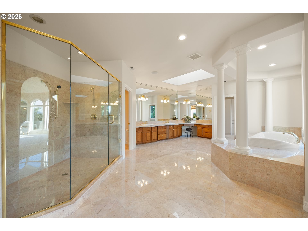
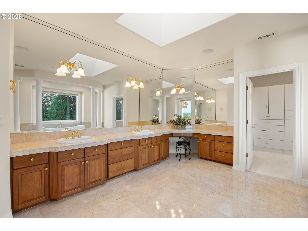
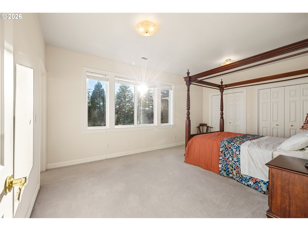
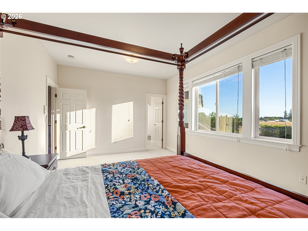
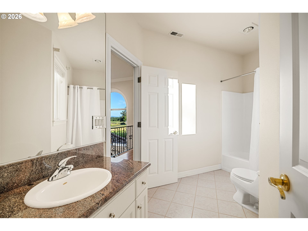
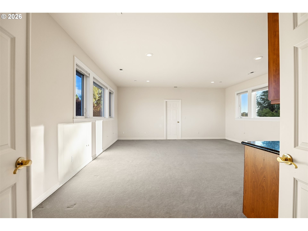
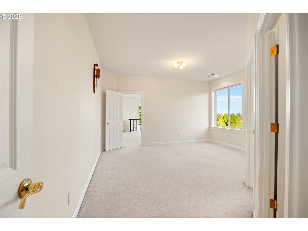
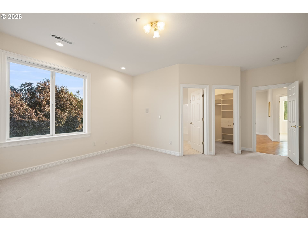
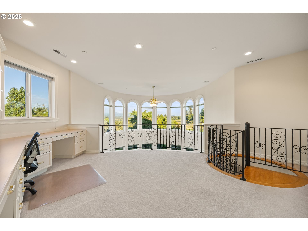
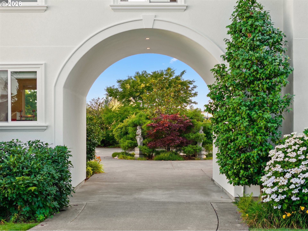
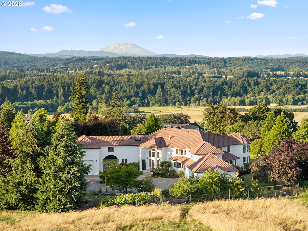
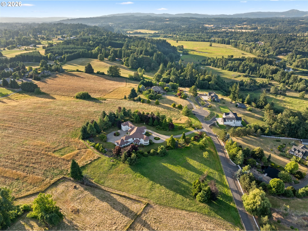
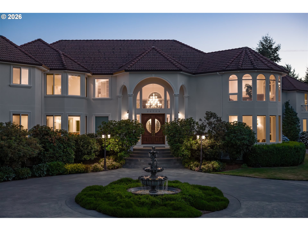
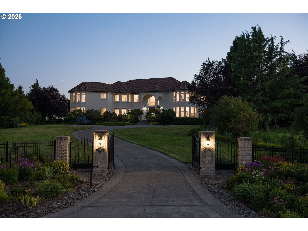
Timeless elegance meets Spanish-inspired charm in this stunning Ridgefield estate perched above the Lewis River. Set on 15 acres of level grounds, the home showcases classic stucco, concrete tile roofing, graceful arches, and expansive picture windows framed to capture sweeping views of Mt. St. Helens, Mt. Adams and Mt. Hood and the river valley from nearly every room. Enter through a dramatic marble foyer and staircase into formal living and dining rooms and a private office, all detailed with intricate moldings and custom mantles. The living room centers on a grand fireplace with a postcard view of Mt. St. Helens. The U-shaped kitchen offers abundant counter and cabinet space, blending functionality with timeless design.Generous bedrooms provide peaceful retreats; the primary suite is a true sanctuary with a fireplace, walk-in closet, luxurious en-suite bath and jetted tub, and unforgettable vistas of the Lewis River Valley and Mt. St. Helens. Guests will delight in choosing which panoramic view--Helens or Hood--wins their vote.Outdoors, 15 acres invite endless possibilities for gardening, recreation, or simply enjoying serene privacy, while still being minutes from I-5 and Ridgefield's growing retail amenities. An attached shop adds practical space for hobbies and projects. Elegant, comfortable, and exceptional--this property delivers a luxurious, tranquil lifestyle.

Overview

Property Status
For Sale
Lot Size
14.99 Acres
MLS ID
169331843
Property Type
Residential
Year Built
1997

Features & Amenities

Total Area
7,825 Sq.Ft.
Architecture Styles
Custom Style
View Description
Mountain, Territorial, Valley
Stories
2
Garage Spaces
3.0
Water Source
Other, Well
Roof
Tile
Lot Features
Cul_de_sac, Green Belt, Level
Parking
Driveway, RVAccess Parking
Heat Type
Forced Air
Air Conditioning
Heat Pump
Fireplace
Gas
Appliances
Builtin Oven, Builtin Refrigerator, Cook Island, Cooktop, Dishwasher, Disposal, Double Oven, Granite, Island, Pantry, Solid Surface Countertop
Other Interior Features
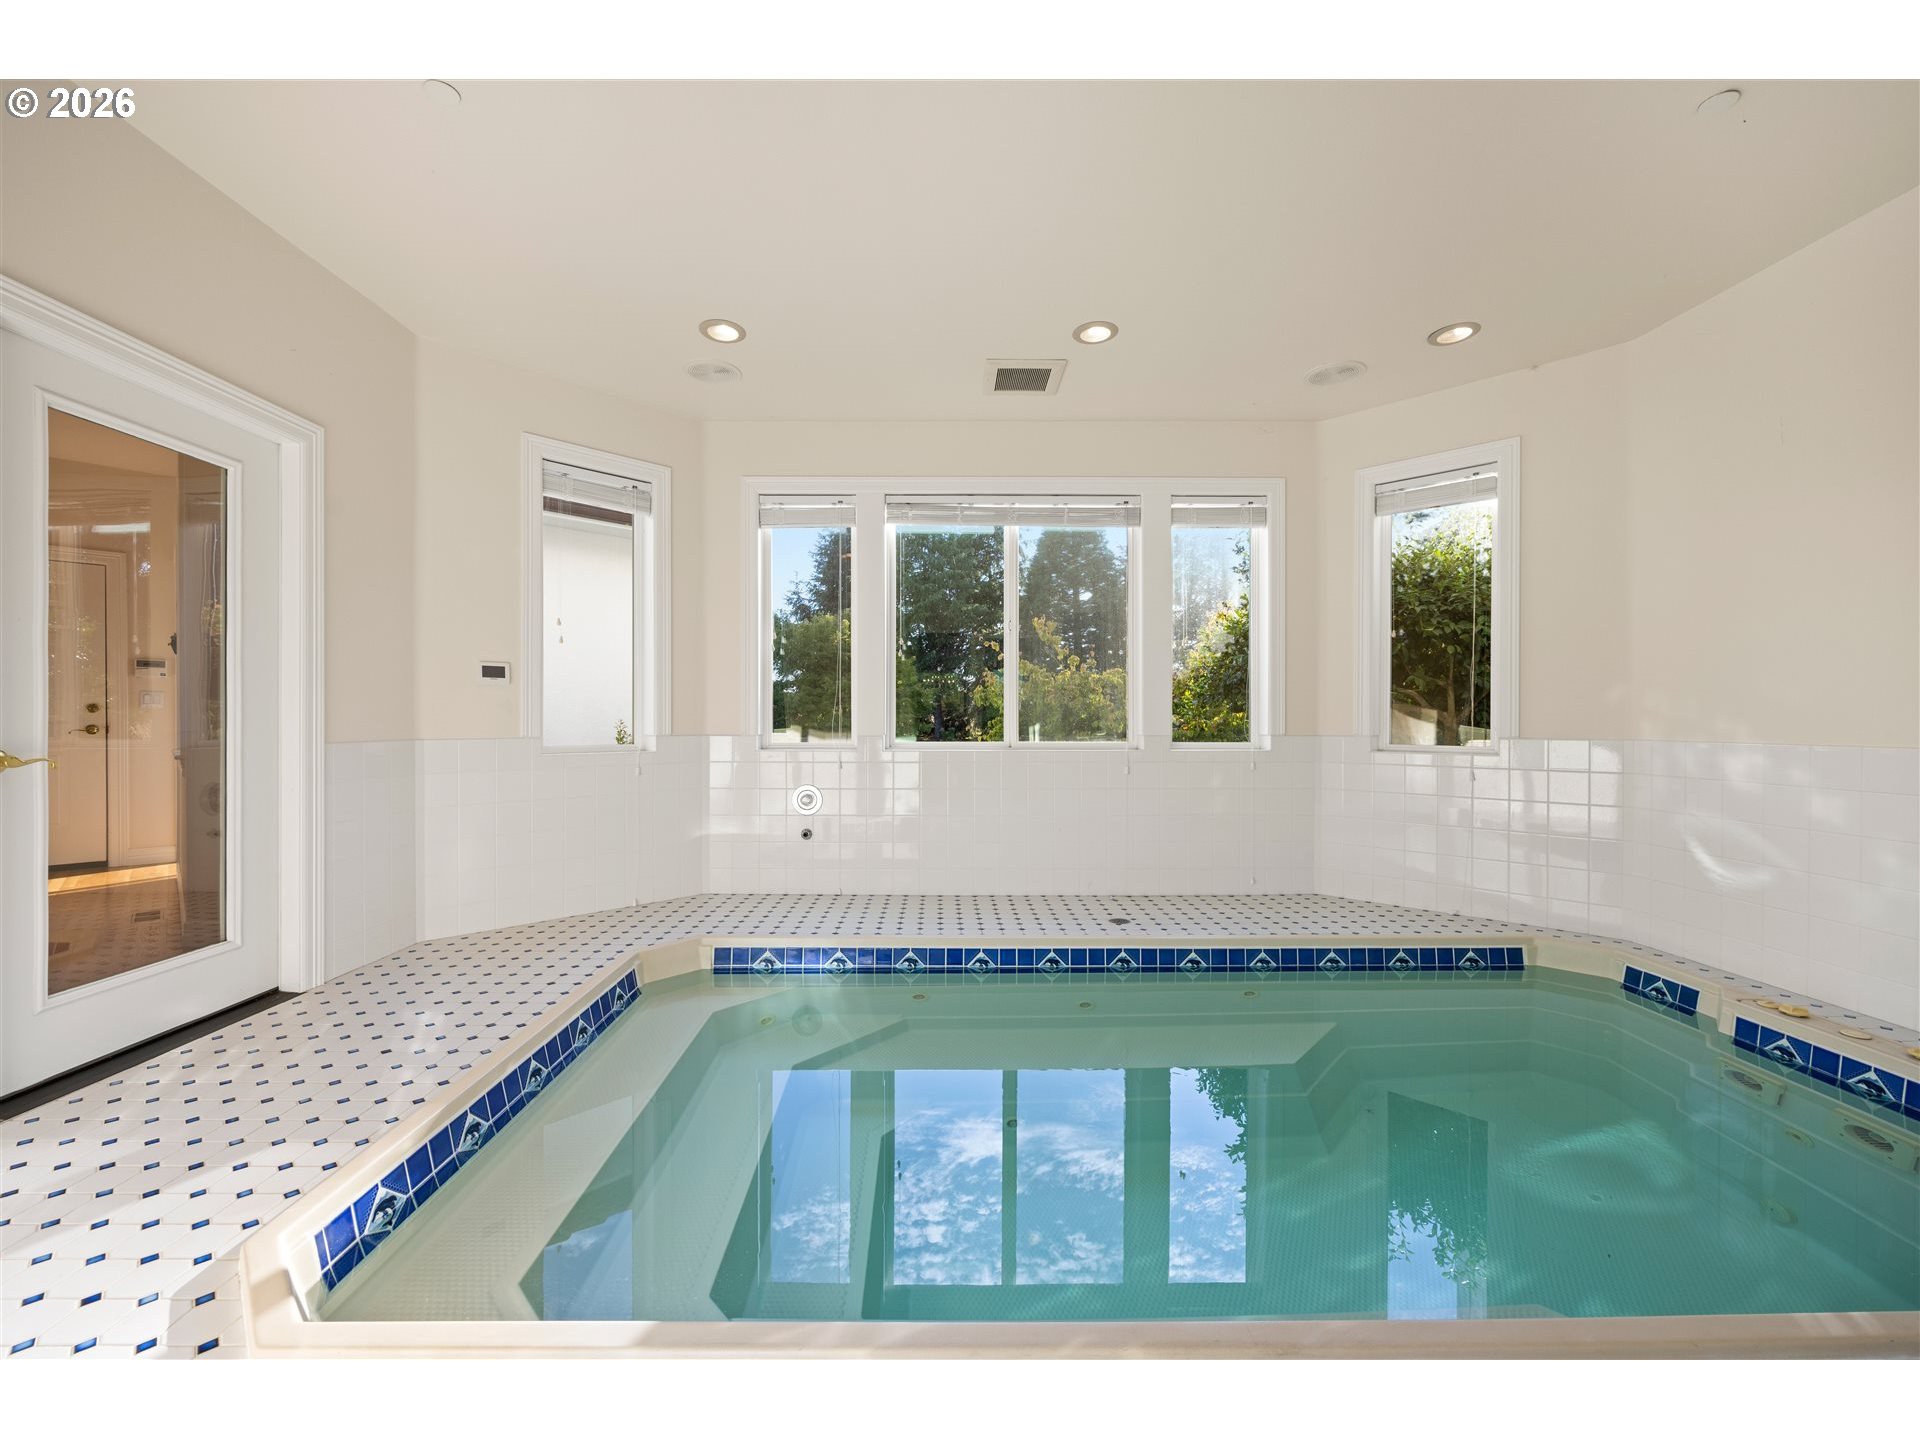
Ceiling Fan, Central Vacuum, Garage Door Opener, Granite, Hardwood Floors, High Ceilings, Indoor Pool, Intercom, Jetted Tub, Laundry, Marble, Plumbed For Central Vacuum, Skylight, Sound System, Sprinkler, Tile Floor, Vaulted Ceiling, Wallto Wall Carpet, Washer Dryer, Water Purifier, Water Softener, Wood Floors
Sewer
Septic Tank
Substructure
Concrete Perimeter
Security Features
Fire Sprinkler System
Other Exterior Features
Boat House, Garden, Patio, Raised Beds, RVParking, RVBoat Storage, Second Garage, Sprinkler, Water Feature
Elementary School
South Ridge
Middle School
View Ridge
High School
Ridgefield
Sales Price
$3,495,000
Real Estate Tax
$25,732/yr
Zoning
AG-20

Downloads

28306 NE 24TH AVE

Schedule a Tour

Ginger’s distinguished clients significantly benefit from her personal real estate portfolio that includes land and residential acquisitions and sales, development, construction, and property management. Combined with two decades as CEO of her own sales and marketing firm, her business savvy and high-level of knowledge regarding the luxury real estate market.


Thank you

for your interest in 28306 NE 24TH AVE, Ridgefield, WA 98642

28306 NE 24TH AVE

or
  • CallGinger Martin

    License #00643485

    (415) 516-3939
  • 28306 NE 24TH AVE
    Navigate

    Mortgage Calculator

    Estimate your monthly mortgage payment, including the principal and interest, property taxes, and HOA. Adjust the values to generate a more accurate rate.
    All estimates are provided for informational purposes only. Actual amounts may vary.
    $0,000 Your Payment 20 15 65
    $0,000 Your Payment