Search

Leave a Message

Thank you for your message. We will be in touch with you shortly.

Property Description

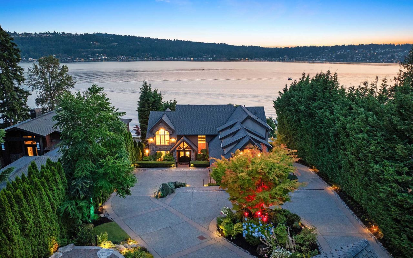
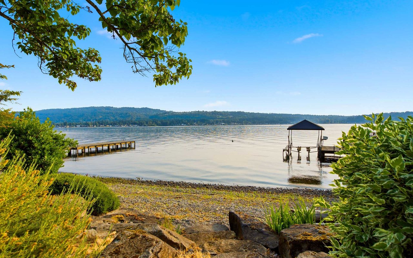
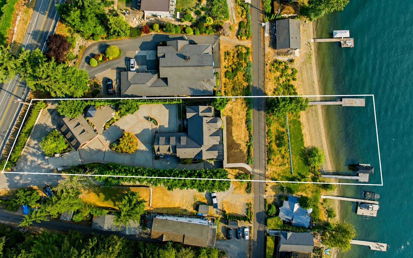
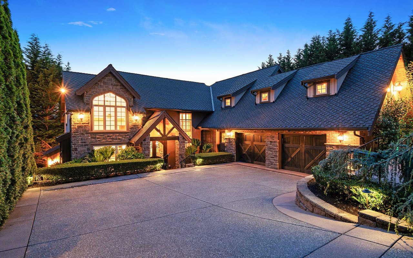
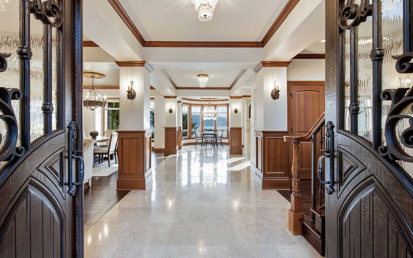
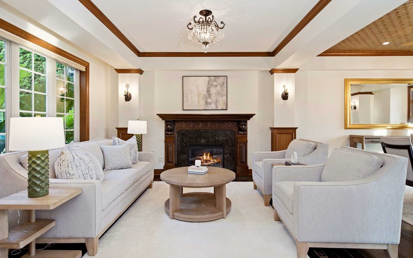
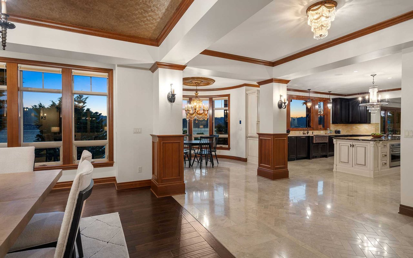
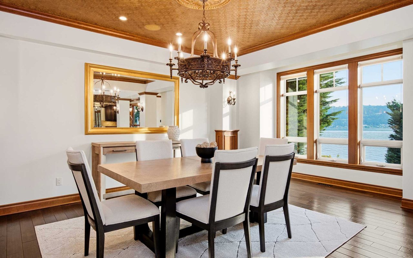
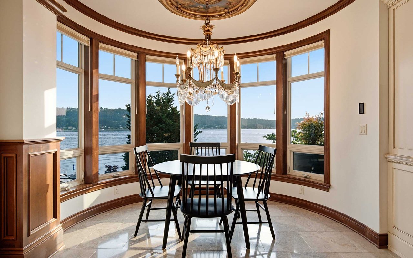
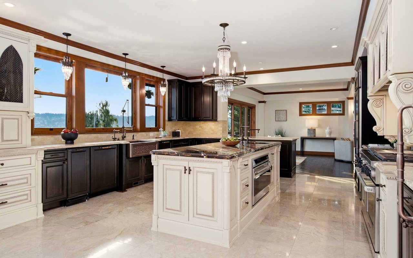
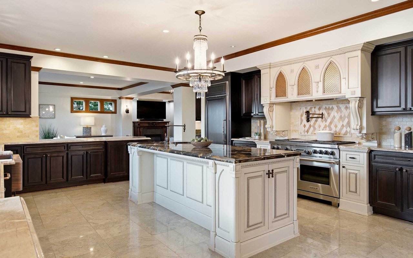
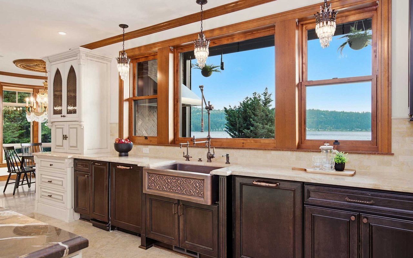
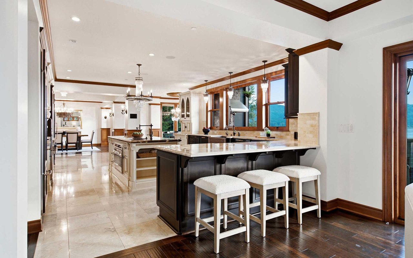
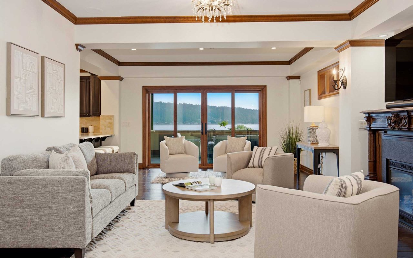
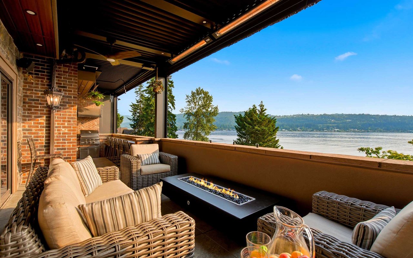
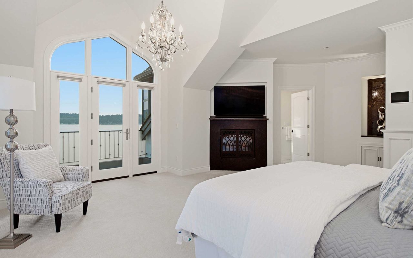
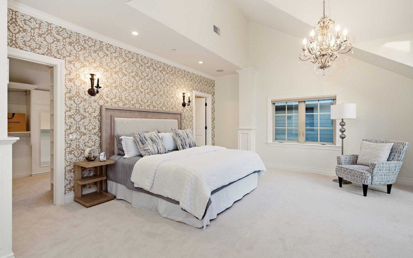
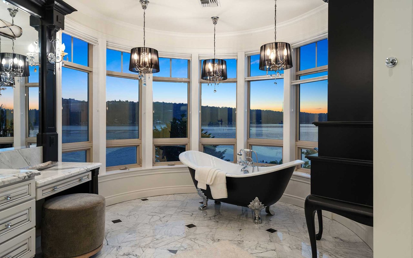
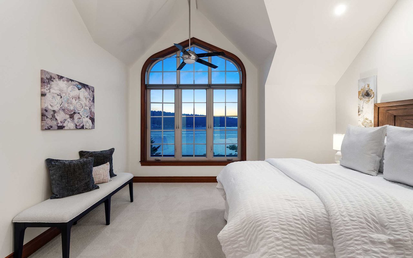
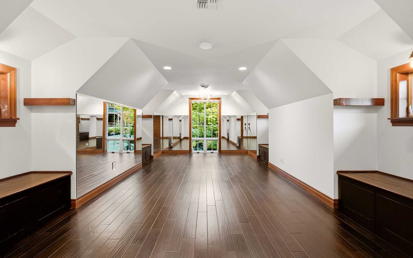
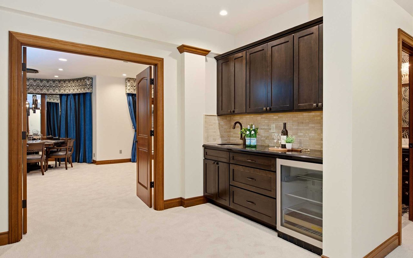
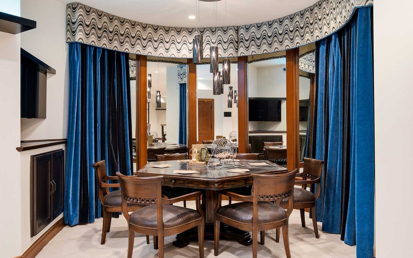
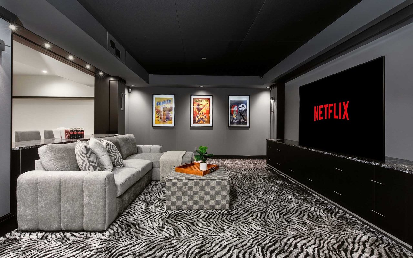
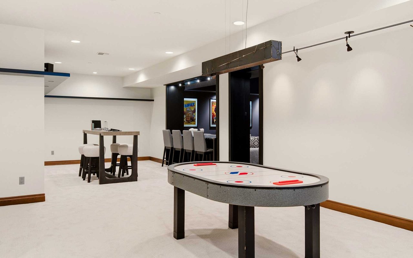
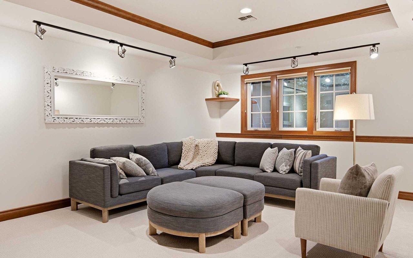
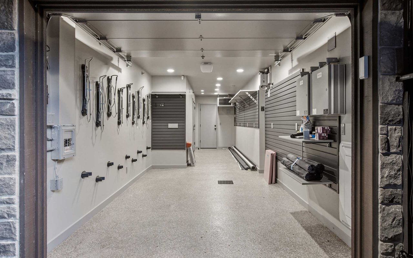
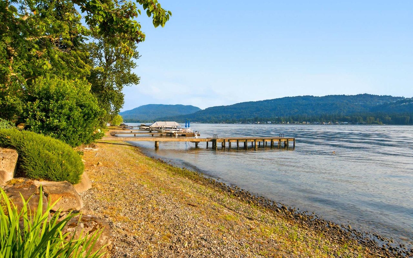
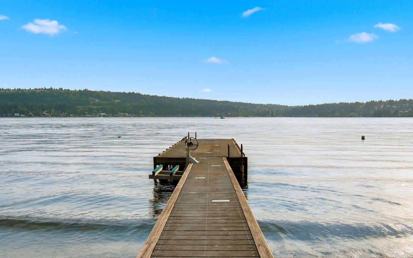
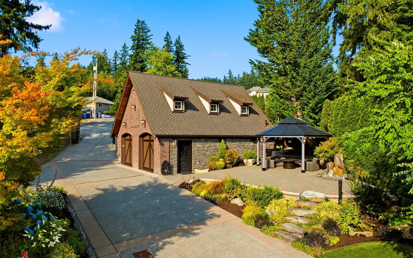
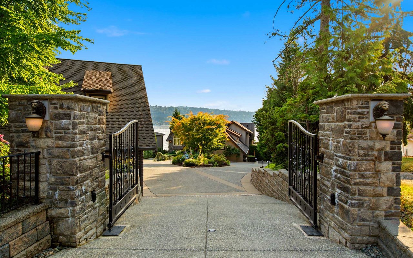
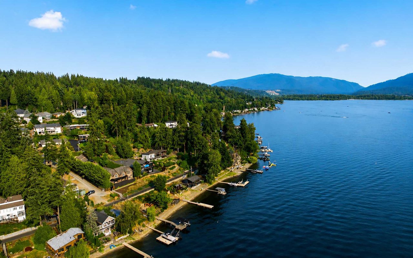
Morning coffee overlooking the water. Summer afternoons on the beach and boating on the lake. Evenings around the fire with friends. This is waterfront living at its finest. Behind a gated entry on nearly 25,000 square feet, this exceptional custom estate offers an unrivaled 120 feet of private Lake Sammamish waterfront, two docks and an extraordinary lifestyle where luxury and recreation come together. The 6,872 square foot residence was thoughtfully designed to create an incredible environment for entertaining and enjoying daily life. Expansive kitchen flows easily to dining and living. Walls of windows create the perfect backdrop for entertaining. Dinner on the heated, covered patio. Work calls in the private office. Movie nights in the theater. Upstairs, four spacious bedroom suites including a luxurious primary, exercise room and laundry. Fully fenced grounds provide exceptional privacy with an attached two-car garage and detached two-car garage with loft offer outstanding flexibility for hobbies or collectors. Stretching from the street to the shoreline, the rare two private dock configuration is ideal for multiple boats. A beautifully landscaped, serene setting just minutes from Bellevue, Issaquah and Redmond. Whether hosting unforgettable waterfront gatherings, enjoying sunset cruises, or morning walks along the lake, this estate is designed around the very best of the Northwest lifestyle. Rare. Private. Expansive. A true Lake Sammamish waterfront estate unlike anything else currently available.

Overview

Property Status
For Sale
Lot Size
0.57 Acres
MLS ID
2558127
Property Type
Residential
Year Built
2008

Features & Amenities

View Description
Lake, Territorial
Stories
2
Garage Spaces
4
Water Source
Public
Utilities
Power Production Type: Electric, Natural Gas
Roof
Composition
Lot Features
Lot Details: Adjacent to Public Land, Paved, Lot Size Source: See Remarks/Buyer to Verify Waterfront Footage: 120 Parcel Number Free Text: 4065100040 Building Condition: Very Good Calculated Square Footage: 6872 Structure Type: House Square Footage Finished: 6872 Square Footage Unfinished: 0 Building Area Total: 6872.0 Building Area Units: Square Feet Property Type: Residential Elevation Units: Feet Irrigation Water Rights: No Water Access: Deeded Access, New Construction YN: No Senior Exemption: No Foundation: Poured Concrete Level: Two Lot Topography: Level,Partial Slope,Terraces First Right Of Refusal: false MLS Square Footage Source: Measured/Buyer to Verify Preliminary Title Ordered: Yes Senior Community: No Special Listing Conditions: None Year Built Effective: 2008
Parking
Driveway, Attached Garage, Detached Garage
Heat Type
Forced Air, Radiant
Air Conditioning
Central Air, Heat Pump
Fireplace
3
Appliances
Dishwasher, Disposal, Double Oven, Dryer, Microwave, Refrigerator, See Remarks, Stove(s)/Range(s), Tankless Water Heater, Trash Compactor, Washer
Other Interior Features
Features: Bath Off Primary, Built-In Vacuum, Dbl Pane/Storm Window, Dining Room, Fireplace, Fireplace (Primary Bedroom), French Doors, High Tech Cabling, Pantry, Security System, SMART Wired, Sprinkler System, Vaulted Ceiling(s), Walk-In Closet(s), Water Heater, Wet Bar, Wine/Beverage Refrigerator, Wired for Generator, Room and Floor: Bonus Room-Second, Den/Office-Main, Dining Room-Main, Entry Hall-Main, Family Room-Lower, Great Room-Main, Kitchen With Eating Space-Main, Living Room-Main, Primary Bedroom-Second, Rec Room-Lower, Utility Room-Main, Bathroom Full-Second, Bathroom Half-Lower, Bathroom Half-Main, Bathroom Three Quarter-Second, Bedroom-Second, Studio-Second, Bonus Room-Lower, Basement: Finished, Water Heater Location: Basement, Water Heater Type: Tankless
Sewer
Connected
Security Features
Fully Fenced, Security Gate, Security System
Other Exterior Features
Exterior: Stone, Stucco
Elementary School
Creekside Elementary School
Middle School
Pine Lake Middle School
High School
Skyline High School
School District
Issaquah School District
Sales Price
$6,950,000
Real Estate Tax
$35,285/yr

Downloads

2845 E Lake Sammamish Pkwy SE

Schedule a Tour

Ginger’s distinguished clients significantly benefit from her personal real estate portfolio that includes land and residential acquisitions and sales, development, construction, and property management. Combined with two decades as CEO of her own sales and marketing firm, her business savvy and high-level of knowledge regarding the luxury real estate market.


Thank you

for your interest in 2845 E Lake Sammamish Pkwy SE, Sammamish, WA 98075

2845 E Lake Sammamish Pkwy SE

or
  • CallGinger Martin

    License #00643485

    (415) 516-3939
  • 2845 E Lake Sammamish Pkwy SE
    Navigate

    Mortgage Calculator

    Estimate your monthly mortgage payment, including the principal and interest, property taxes, and HOA. Adjust the values to generate a more accurate rate.
    All estimates are provided for informational purposes only. Actual amounts may vary.
    $0,000 Your Payment 20 15 65
    $0,000 Your Payment