Search

Leave a Message

Thank you for your message. We will be in touch with you shortly.

Property Description

Presented for the first time, this architecturally significant residence in Historic Germantown offers a rare combination of scale, design, and structural integrity. Designed by Nick Dryden of Dryden Studio, the approximately 10,000 square foot property was constructed with commercial-grade concrete and steel--an uncommon level of durability and infrastructure for residential living.

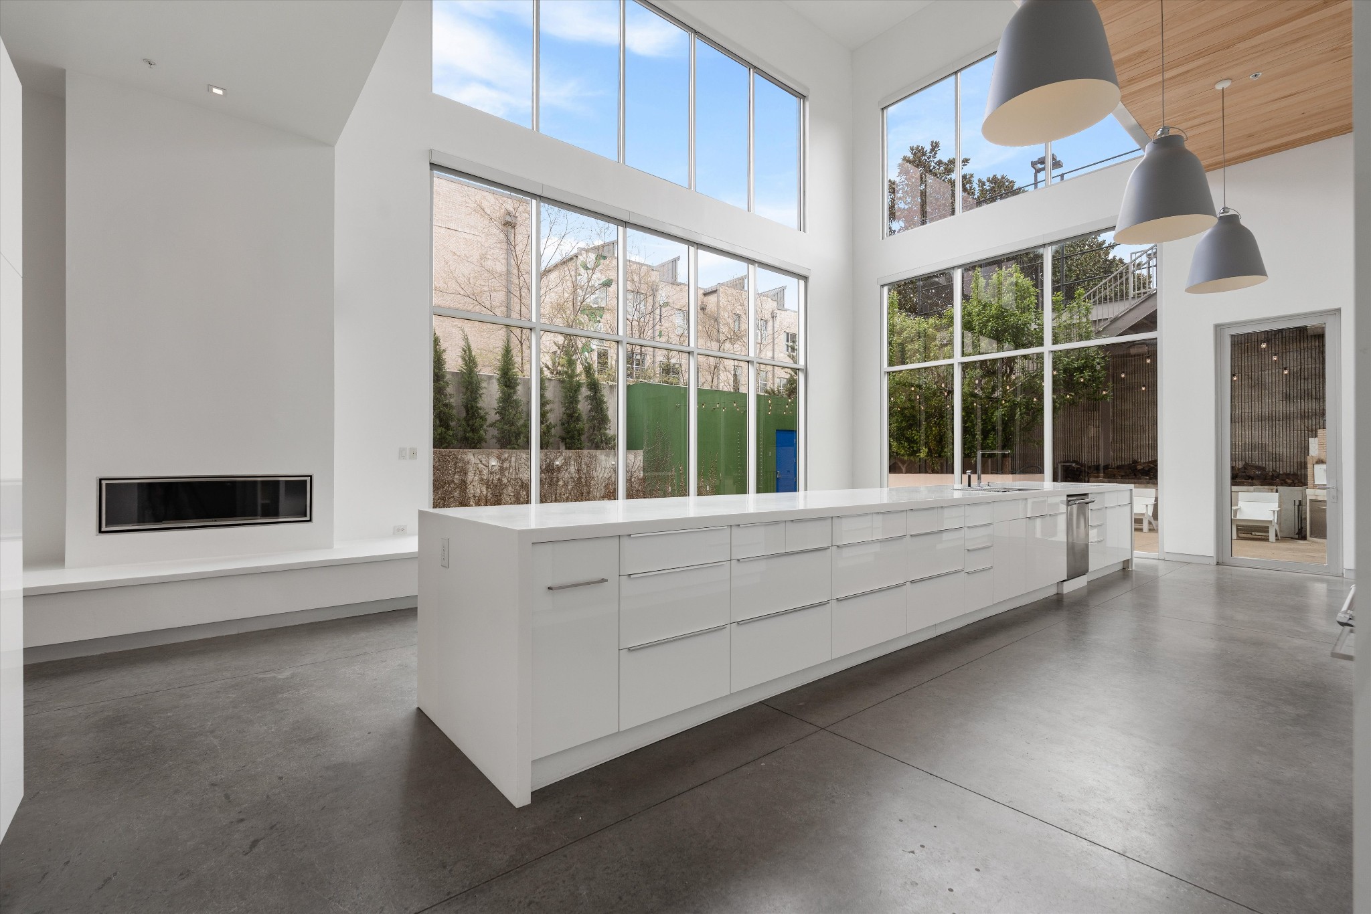
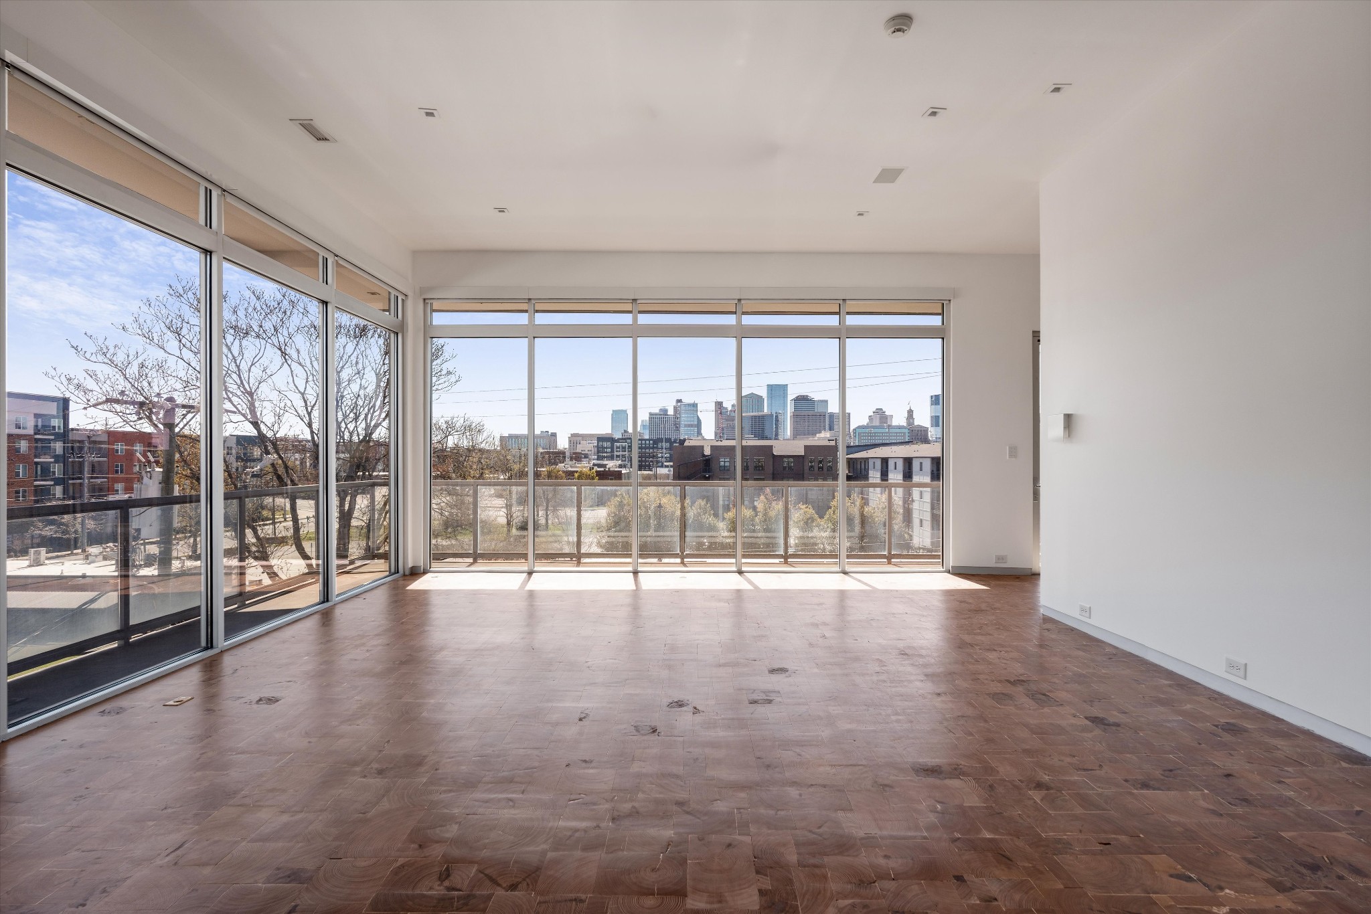
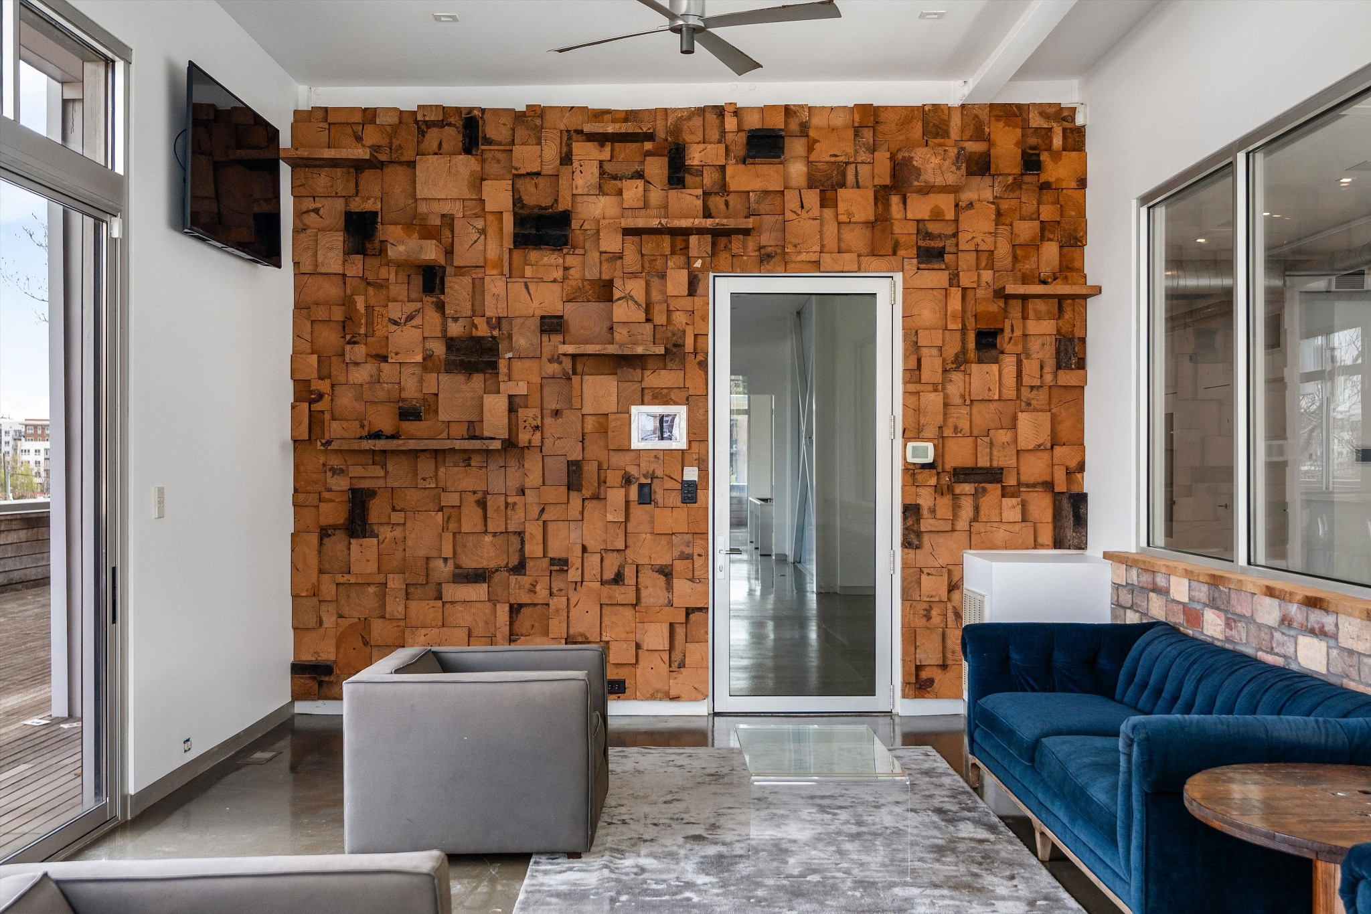
Expansive storefront-style windows and thoughtful circulation create a light-filled, open environment across three levels, all serviced by elevator access. Interiors blend reclaimed historic materials with refined, high-end finishes throughout.

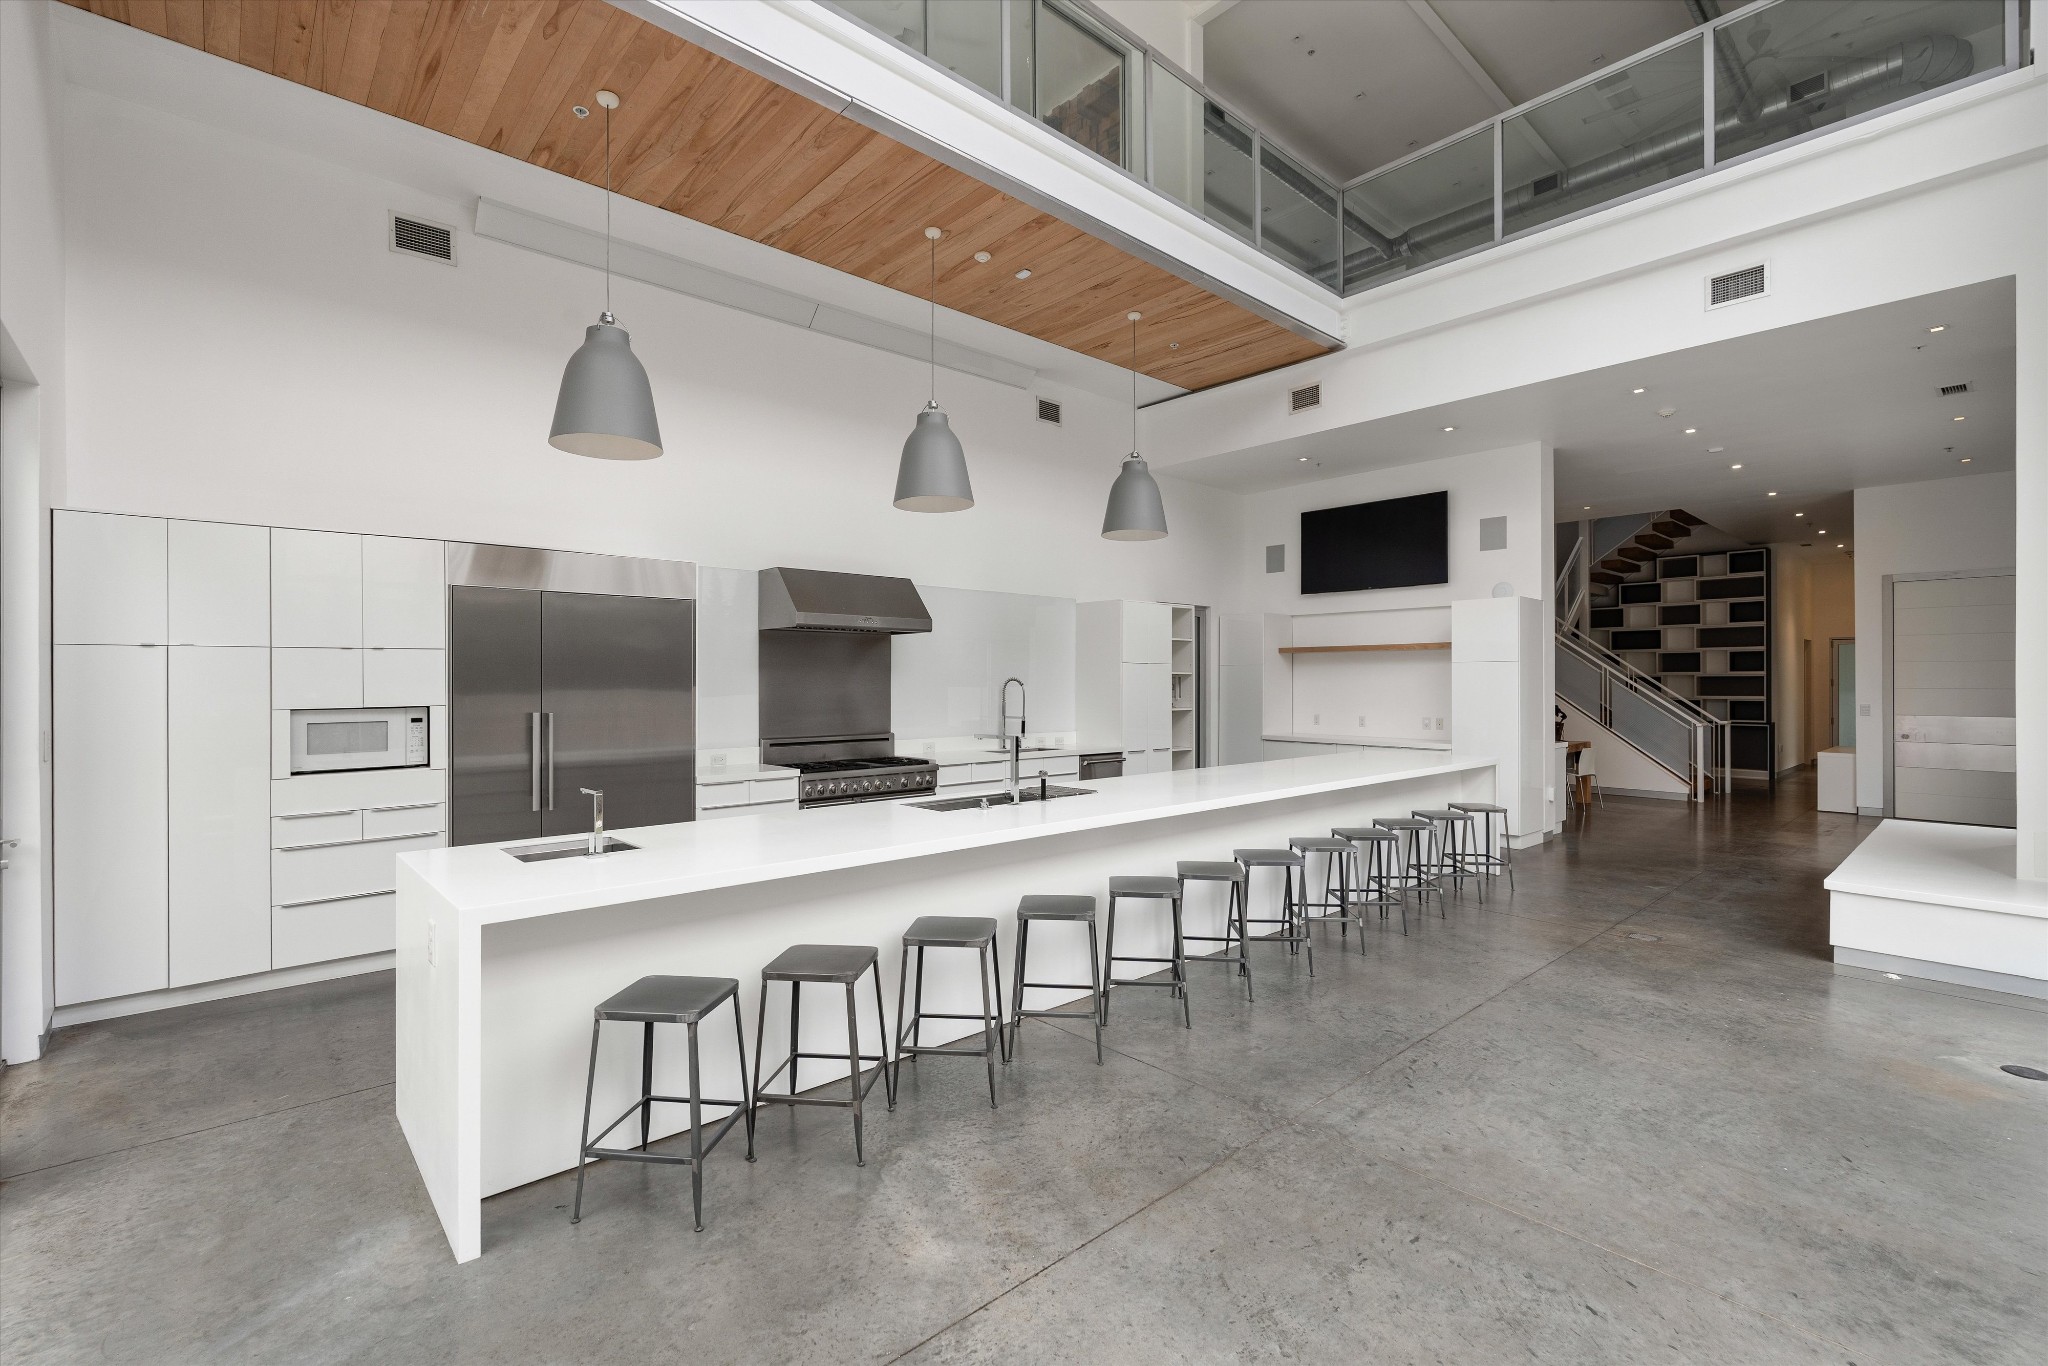
At the center of the home, a chef's kitchen is equipped with Miele refrigeration, Thermador appliances, custom countertops, and an oversized layout designed for both daily living and large-scale entertaining. Crestron smart home integration, Lutron automated shades, and seamless indoor-outdoor flow enhance the overall experience.

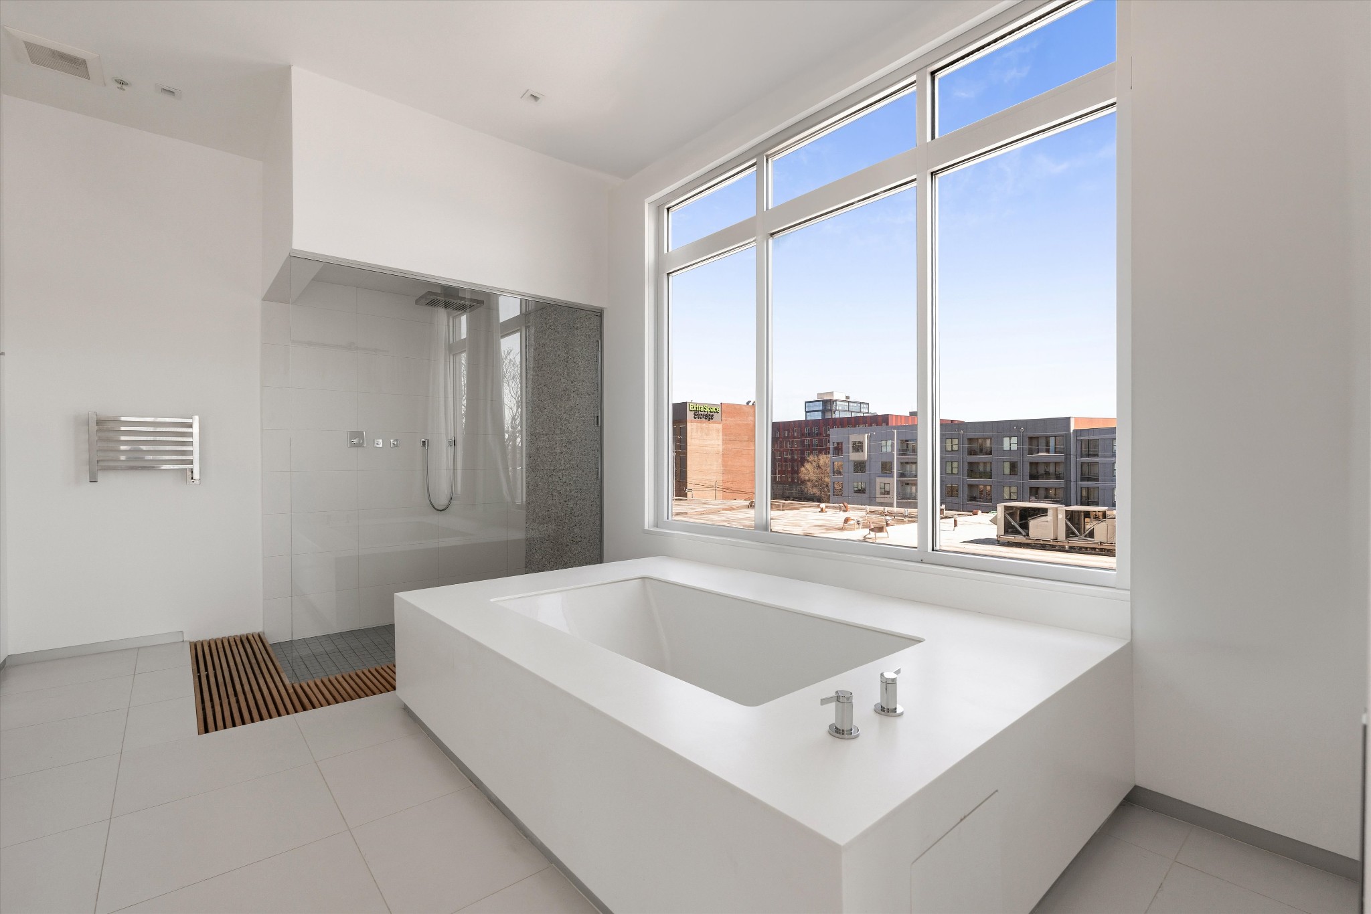
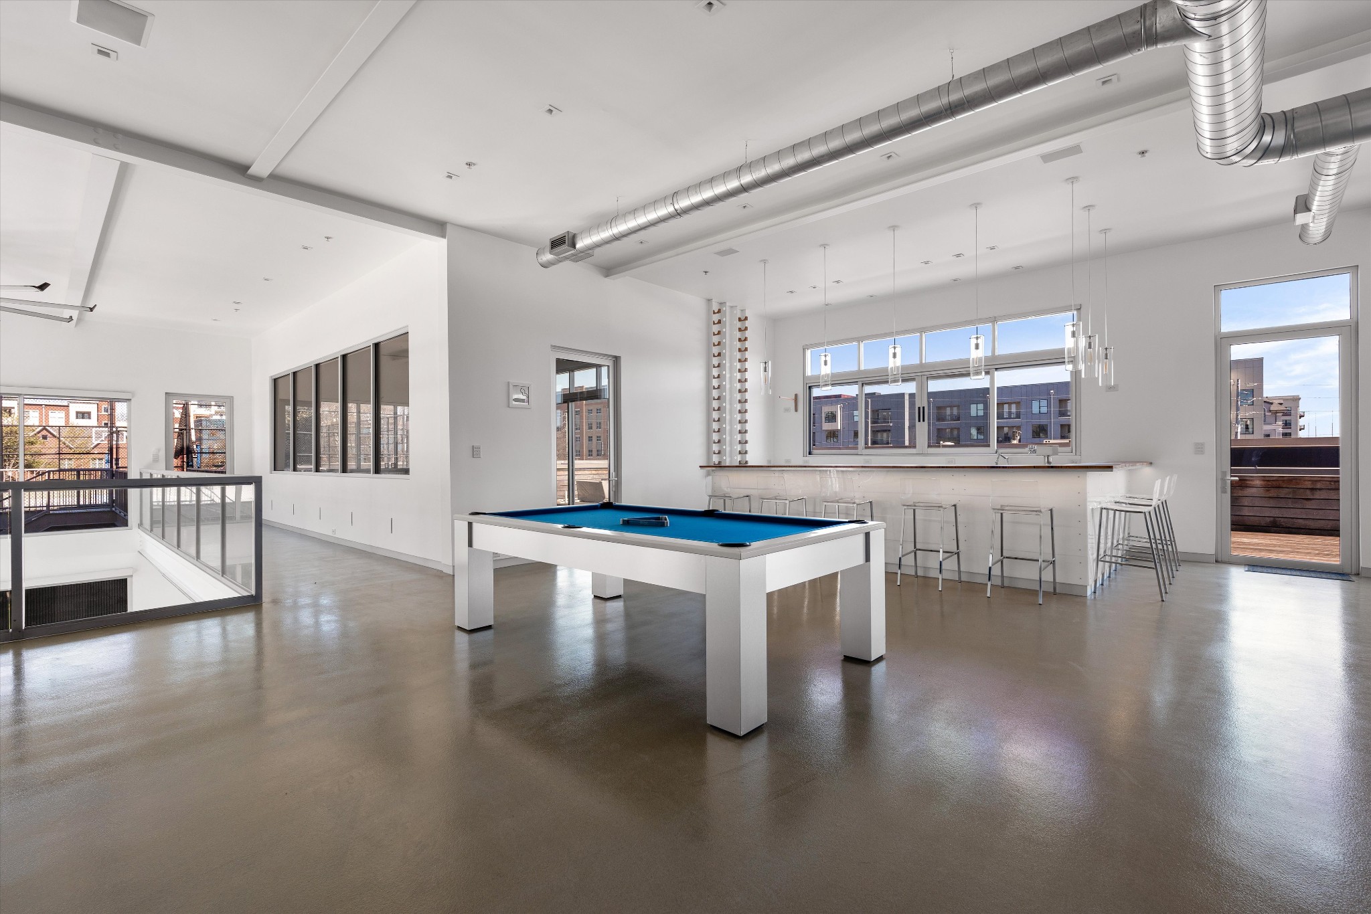
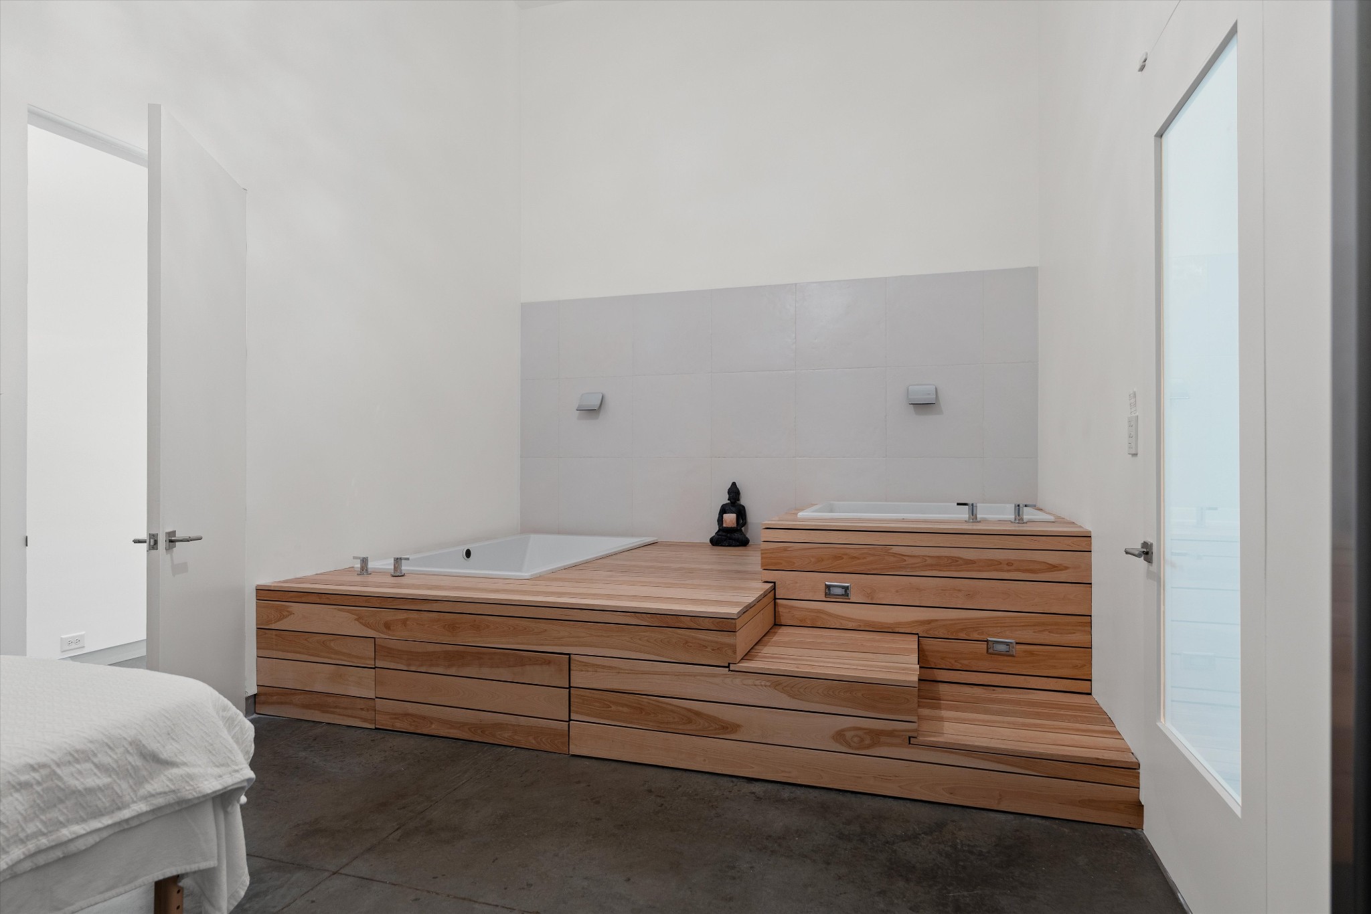
The property includes five ensuite bedrooms, multiple flex spaces, a private office, and a well-appointed primary suite. Dedicated wellness and entertainment spaces feature a spa with sauna and steam shower, media room, full bar and lounge, and a cigar room with humidor.

Outdoor areas offer a private courtyard, elevated entertaining decks with skyline views, fire features, and a custom brick pizza oven.

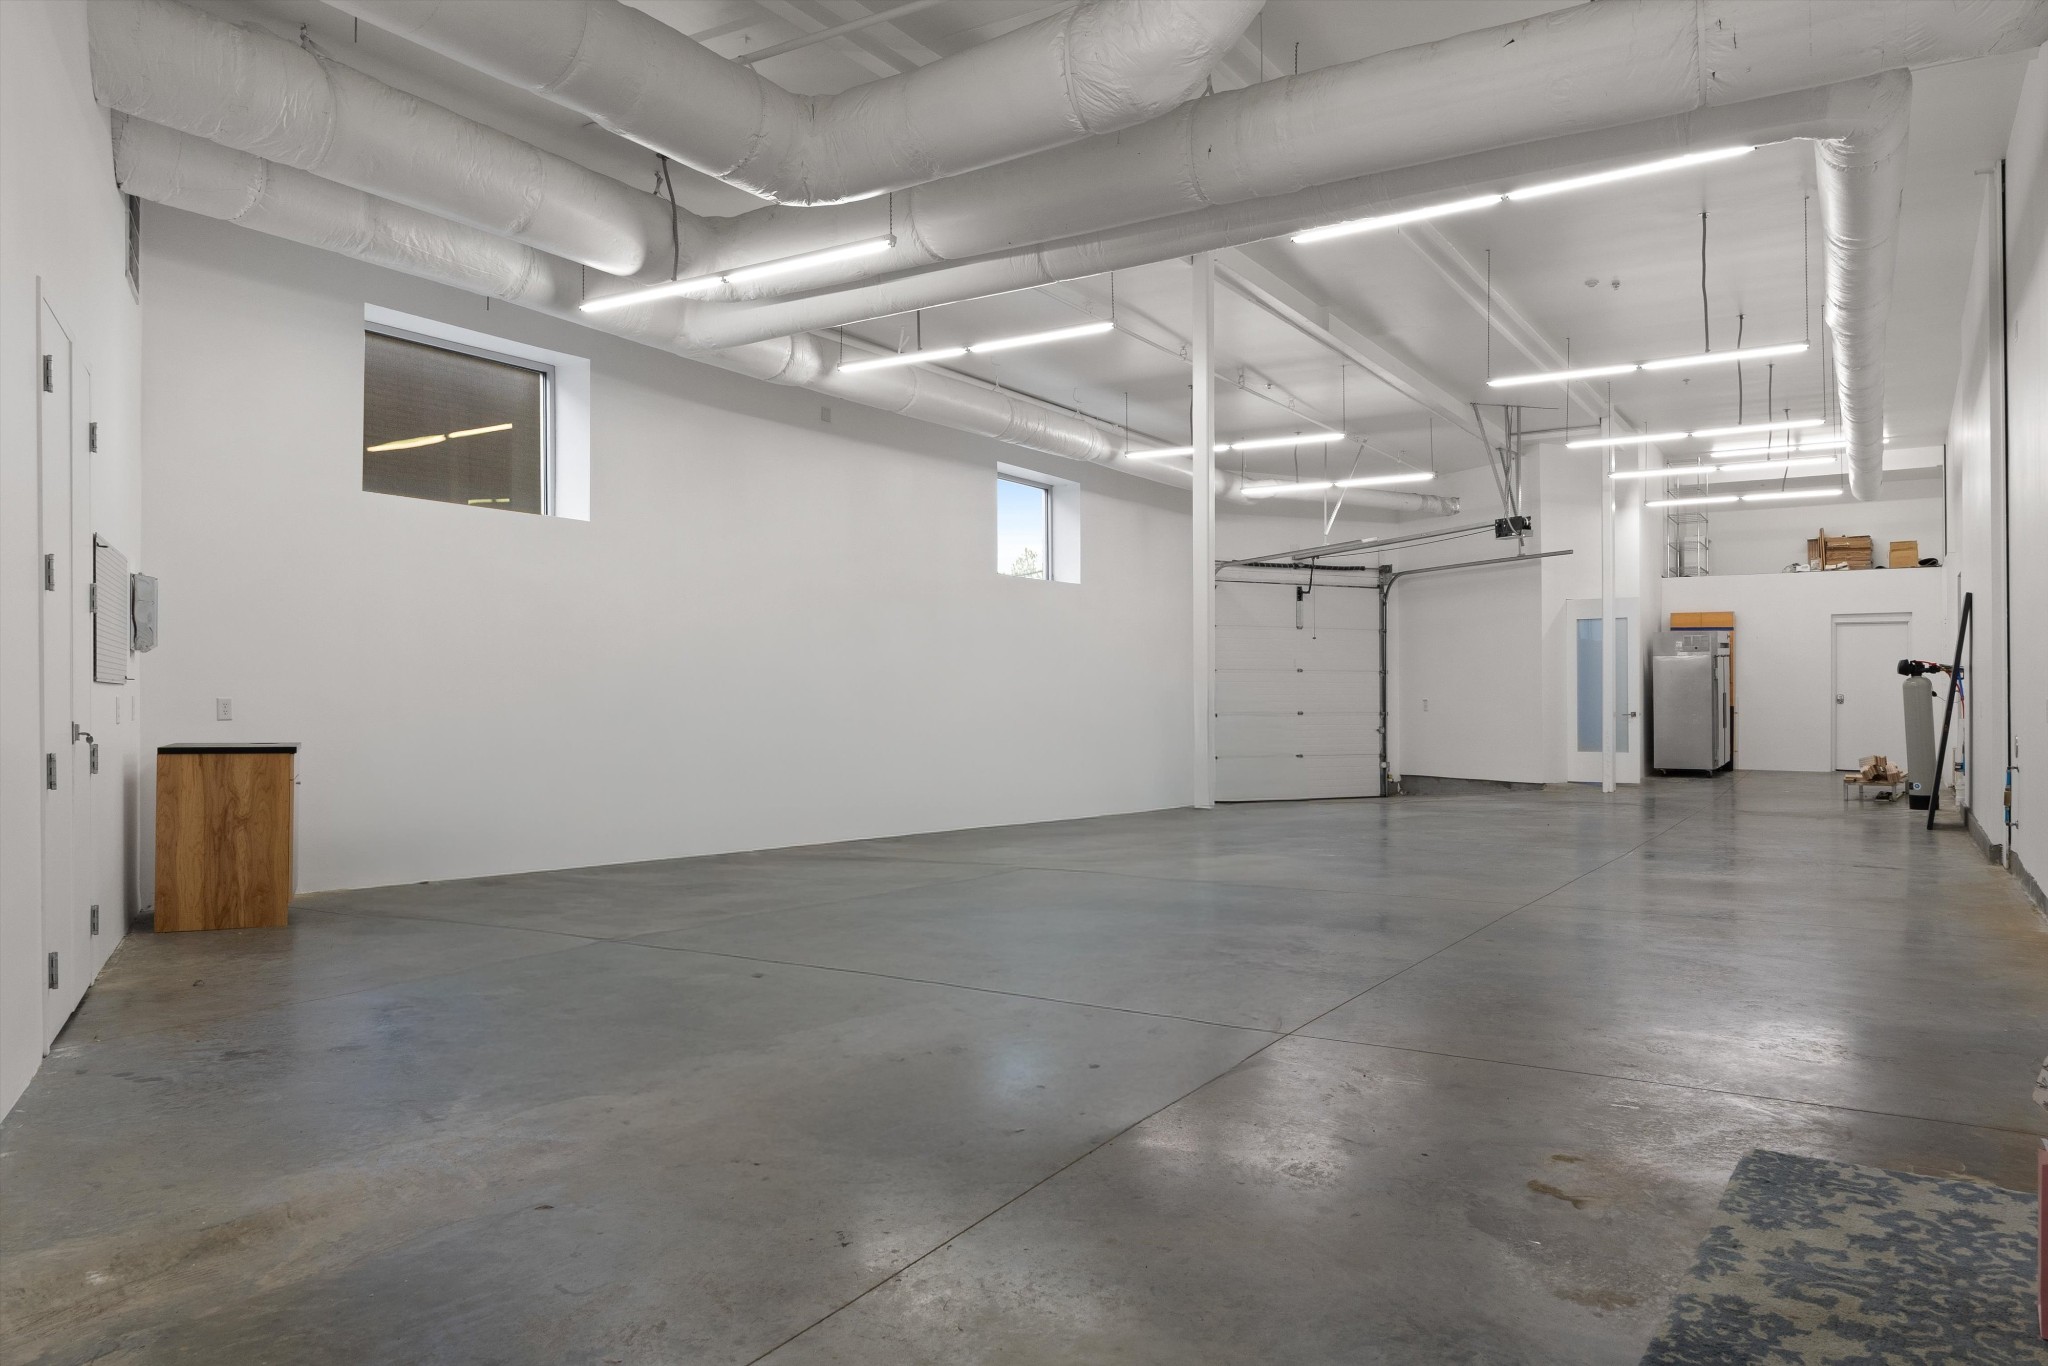
Additional highlights include geothermal heating and cooling, heated flooring, tankless water systems, a heated and cooled multi-use garage, and a custom-built storm shelter.

Overview

Property Status
For Sale
Lot Size
10,890 Sq.Ft.
MLS ID
3146743
Property Type
Residential
Year Built
2012

Features & Amenities

Total Area
10,024 Sq.Ft.
Architecture Styles
Contemporary
Stories
3
Garage Spaces
4.0
Water Source
Public
Utilities
Water Available, Cable Connected
Roof
Membrane
Parking
Garage Door Opener, Garage Faces Side, Assigned
Heat Type
Geothermal
Air Conditioning
Geothermal
Fireplace
Gas
Appliances
Gas Oven, Gas Range, Dishwasher, Disposal, Dryer, Microwave, Refrigerator, Stainless Steel Appliance(s), Washer
Other Interior Features
Air Filter, Built-in Features, Ceiling Fan(s), Elevator, High Ceilings, Wet Bar, High Speed Internet
Sewer
Public Sewer
Disability Features
Accessible Elevator Installed, Accessible Entrance, Accessible Hallway(s), Smart Technology
Other Exterior Features
Balcony, Gas Grill
Elementary School
Jones Paideia Magnet
Middle School
John Early Paideia Magnet
High School
Pearl Cohn Magnet High School
Sales Price
$6,700,000
Real Estate Tax
$33,821/yr

Downloads

312 Madison St

Schedule a Tour

Ginger’s distinguished clients significantly benefit from her personal real estate portfolio that includes land and residential acquisitions and sales, development, construction, and property management. Combined with two decades as CEO of her own sales and marketing firm, her business savvy and high-level of knowledge regarding the luxury real estate market.


Thank you

for your interest in 312 Madison St, Nashville, TN 37208

312 Madison St

or
  • CallGinger Martin

    License #00643485

    (415) 516-3939
  • 312 Madison St
    Navigate

    Mortgage Calculator

    Estimate your monthly mortgage payment, including the principal and interest, property taxes, and HOA. Adjust the values to generate a more accurate rate.
    All estimates are provided for informational purposes only. Actual amounts may vary.
    $0,000 Your Payment 20 15 65
    $0,000 Your Payment