Ginger Martin
Dex Hoelle
Office
1229 Adams St.
St. Helena, CA 94574
3198 Del Ciervo Rd, Pebble Beach, CA 93953
Bedrooms
Bathrooms
Sq.Ft.
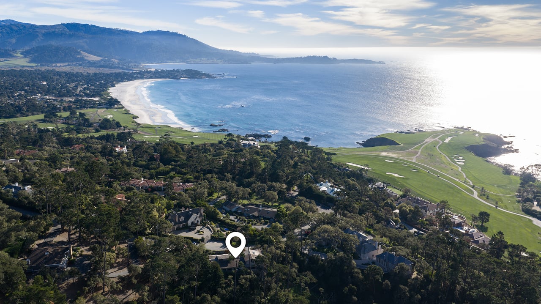
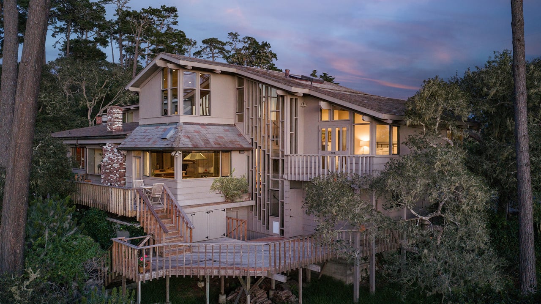
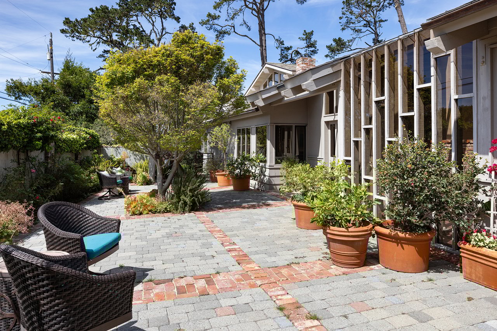
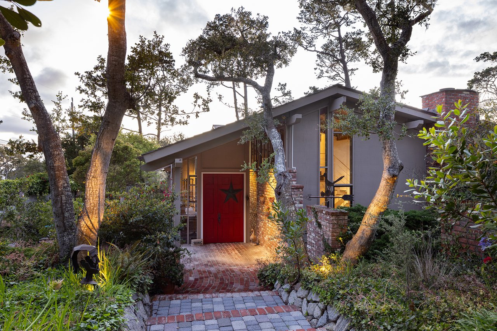
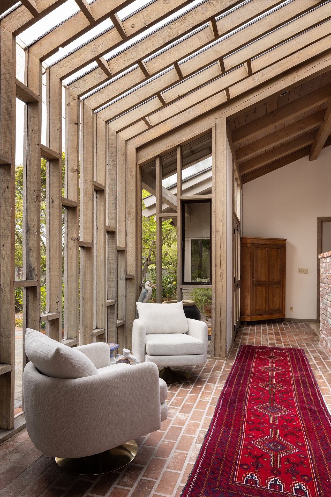
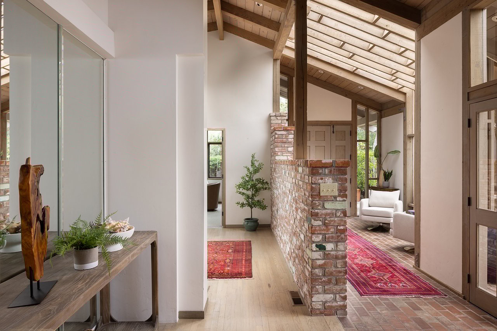
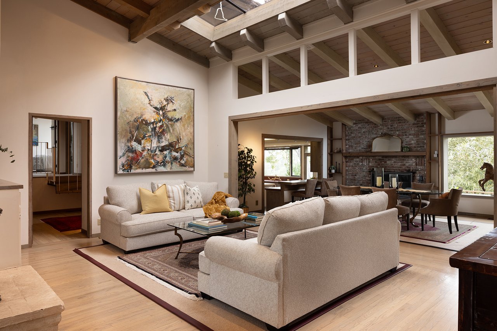
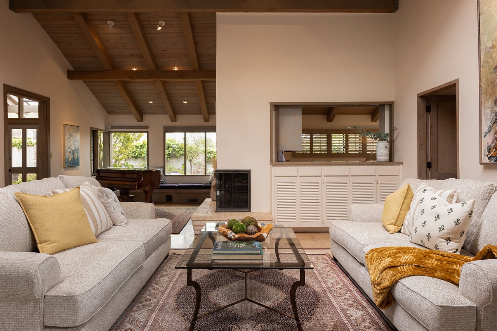
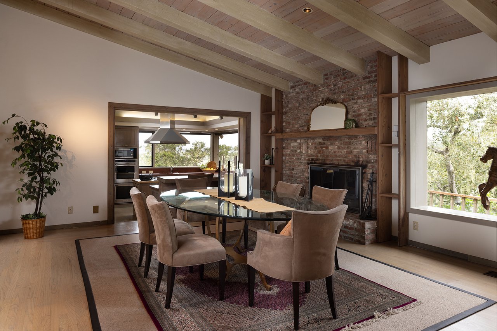
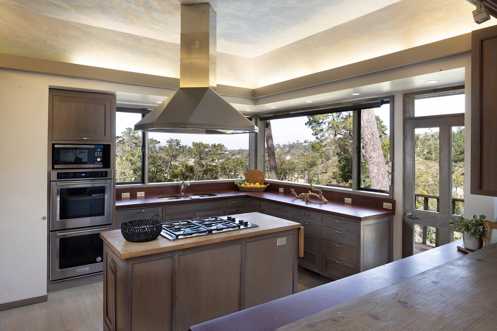
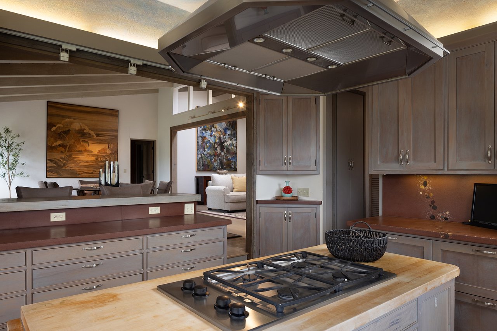
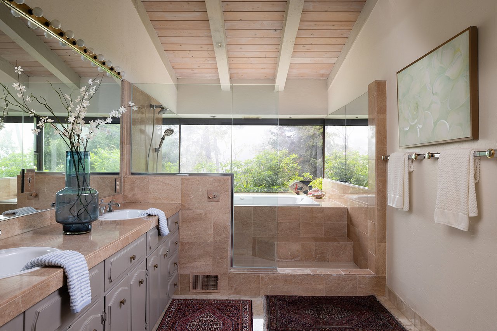
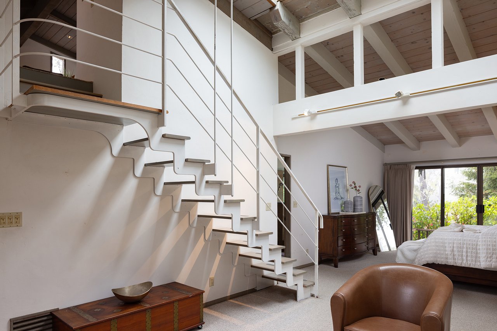
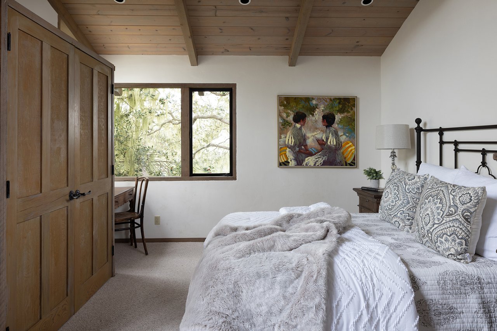
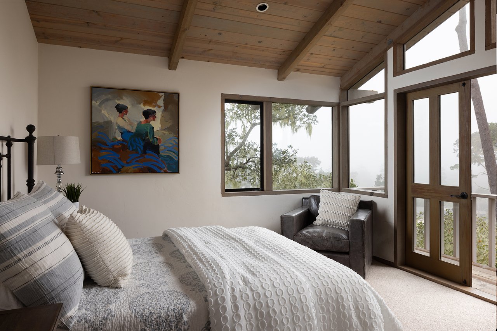
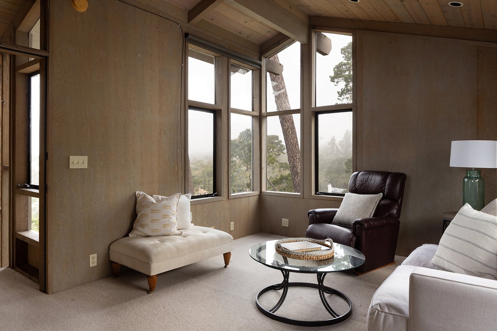
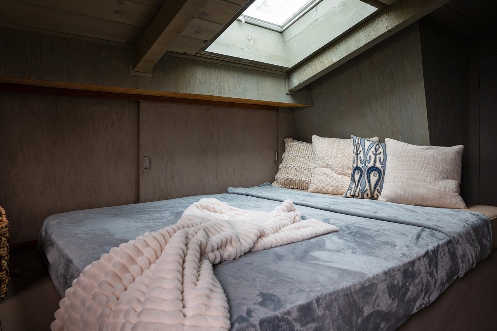
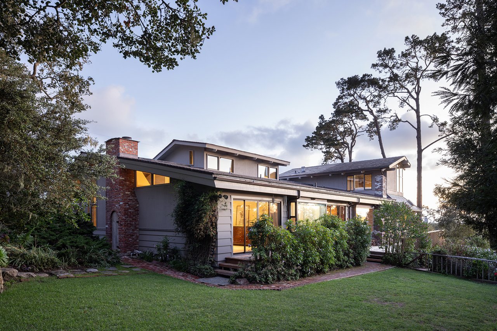
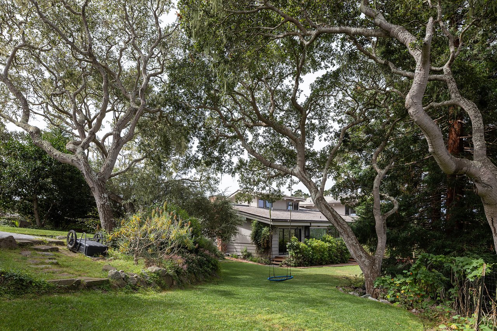
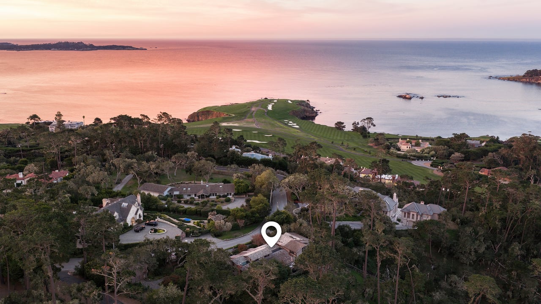
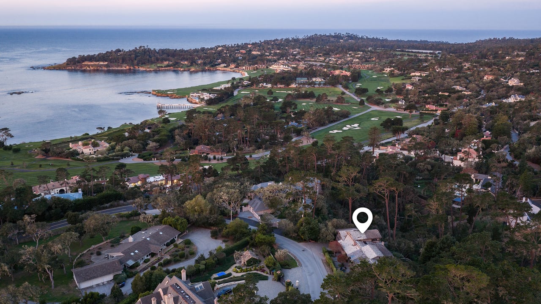
Nestled in a prime Pebble Beach location near The Lodge and Stillwater Cove, this stunning estate within an exclusive gated community offers privacy and natural beauty. Set on 1.35 acres, the 4,423 sq.ft. residence features 4 bedrooms and 5.5 baths, showcasing truly California architecture style with open beam ceilings, skylights, natural wood finishes, and abundant windows that fill the home with light and frame serene forested views.
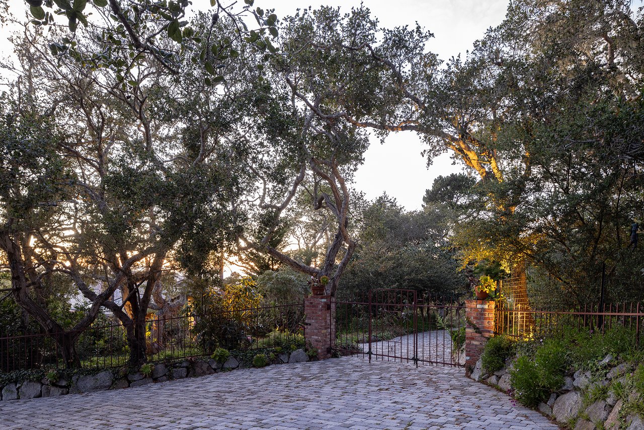
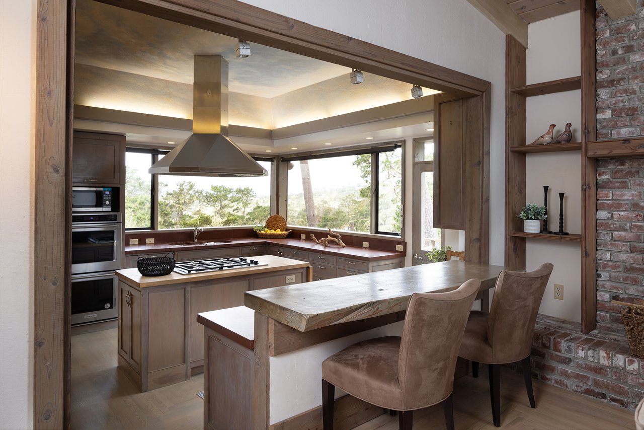
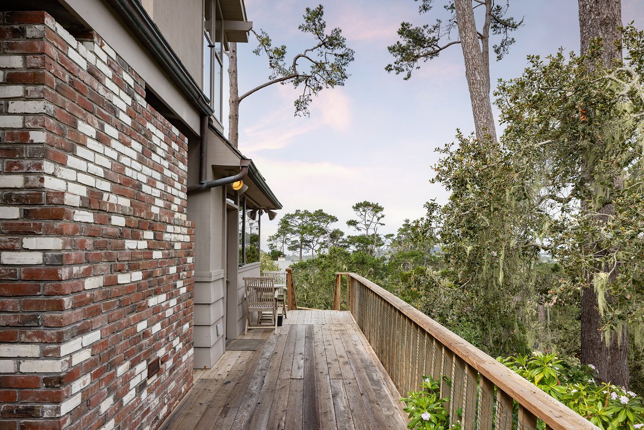
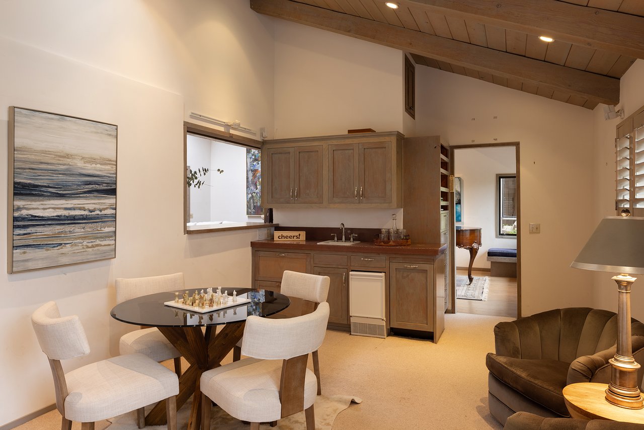
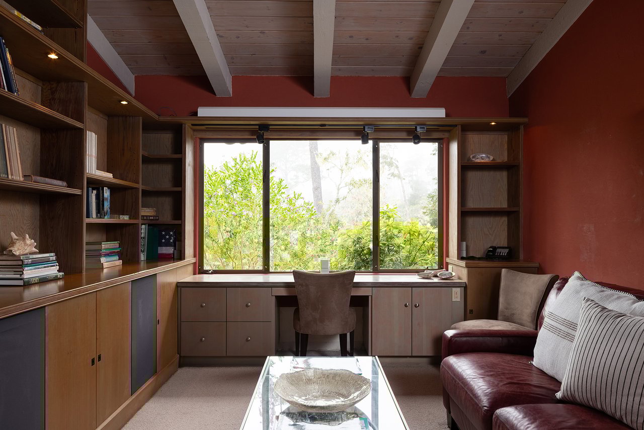
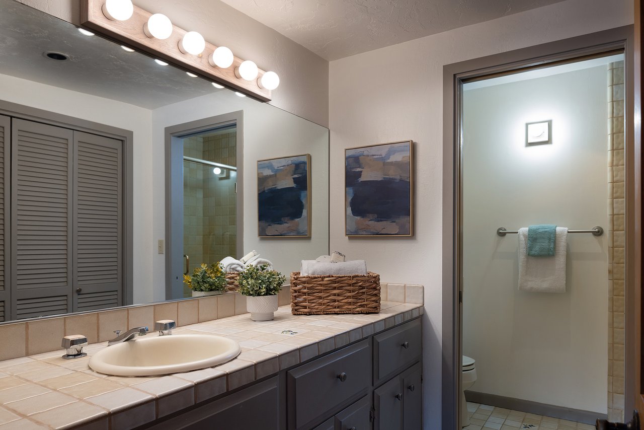
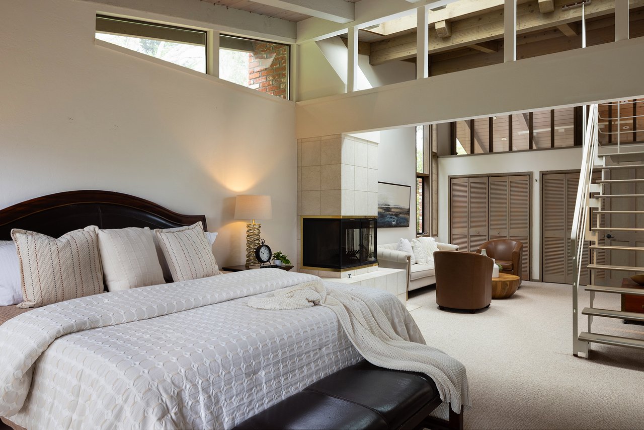
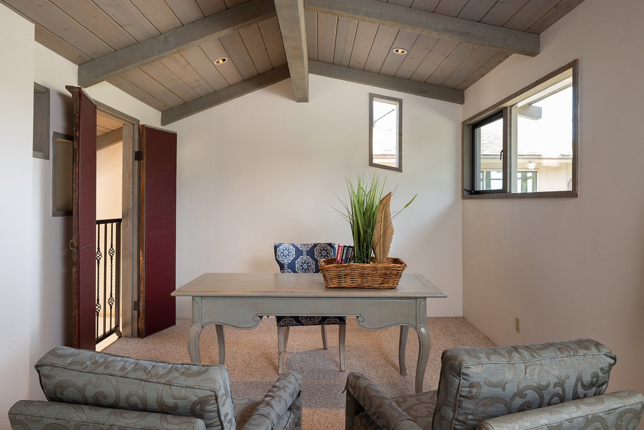
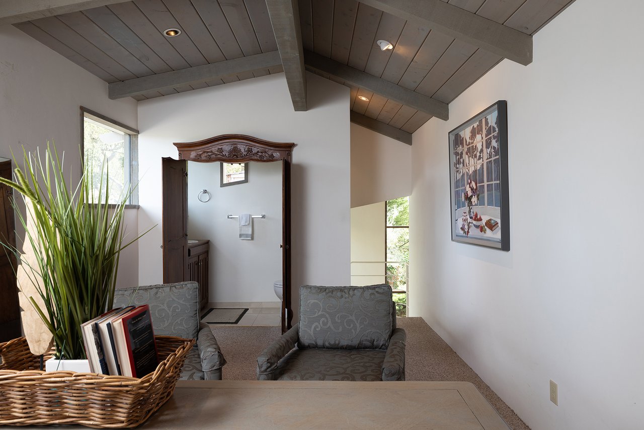
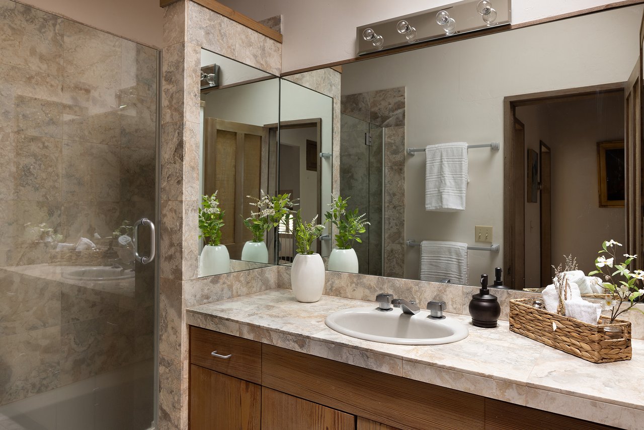
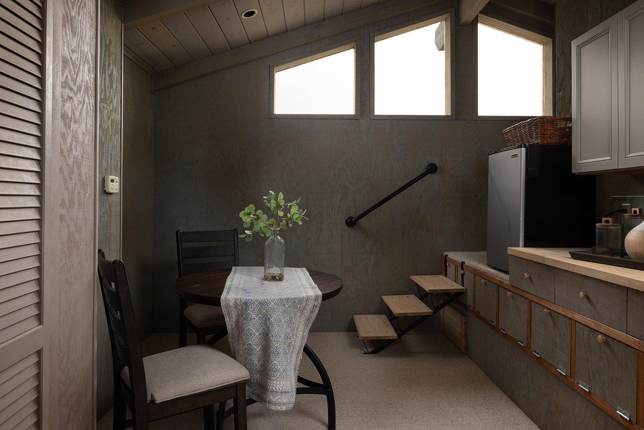

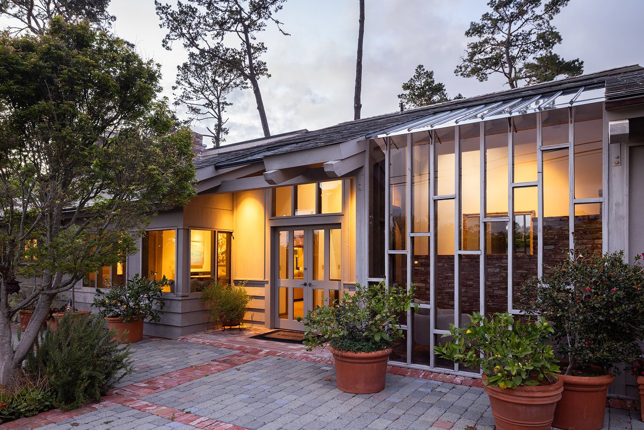
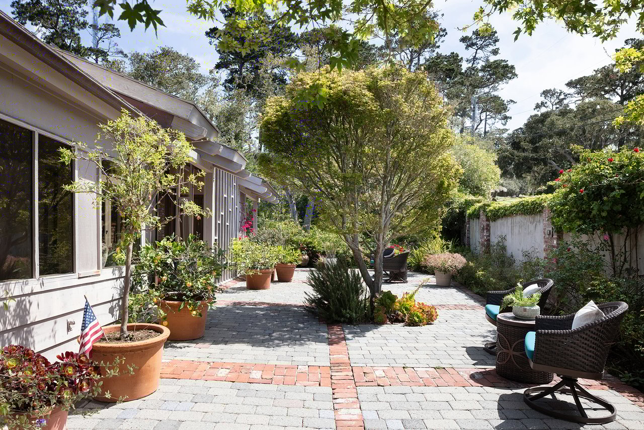
A charming brick courtyard leads to a beautiful entry, opening to a spacious living room that flows seamlessly into the dining area and kitchen with bar seating, ideal for everyday living and entertaining. A sitting room with wet bar and a private office with built-ins and a full bath offer versatile spaces suited for entertaining, work, or guest accommodations. The expansive primary suite offers a fireplace, sitting area, spa-like bath, and a unique loft office with a hidden half bath through armoire doors. Guest bedrooms, including one with a kitchenette, enjoy peaceful forest views.
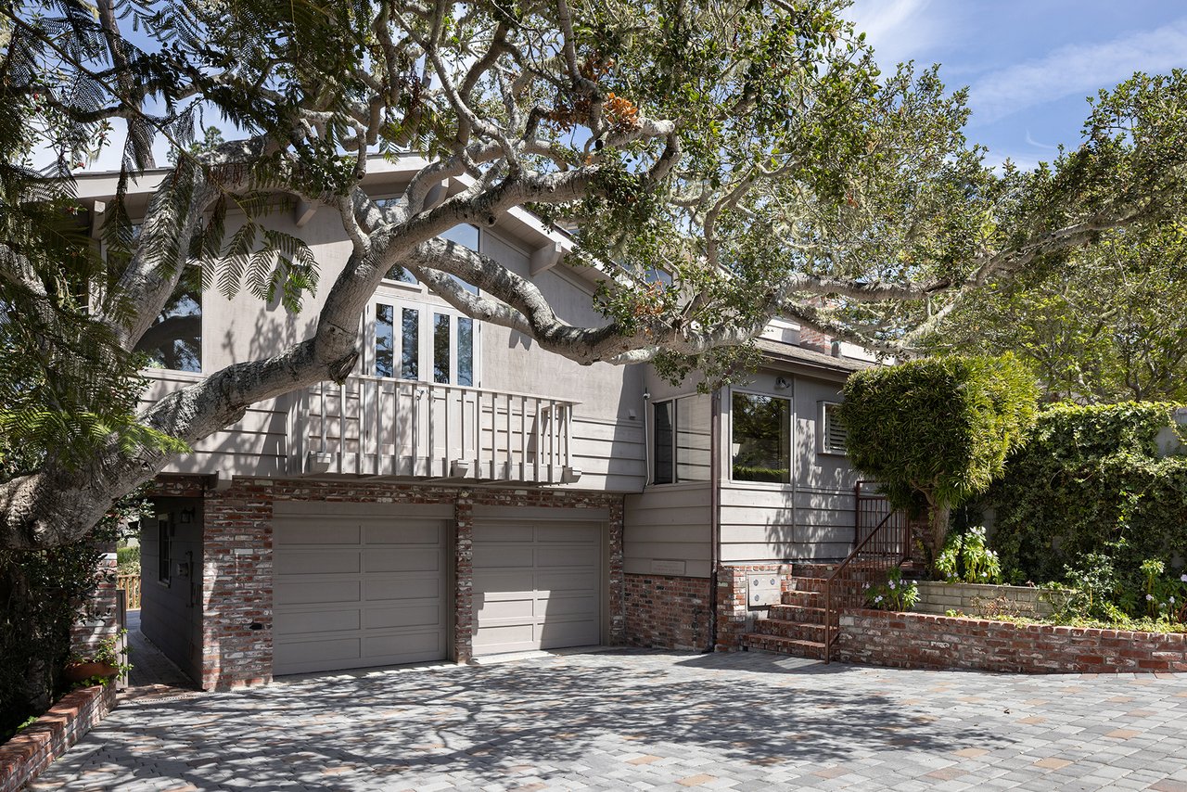
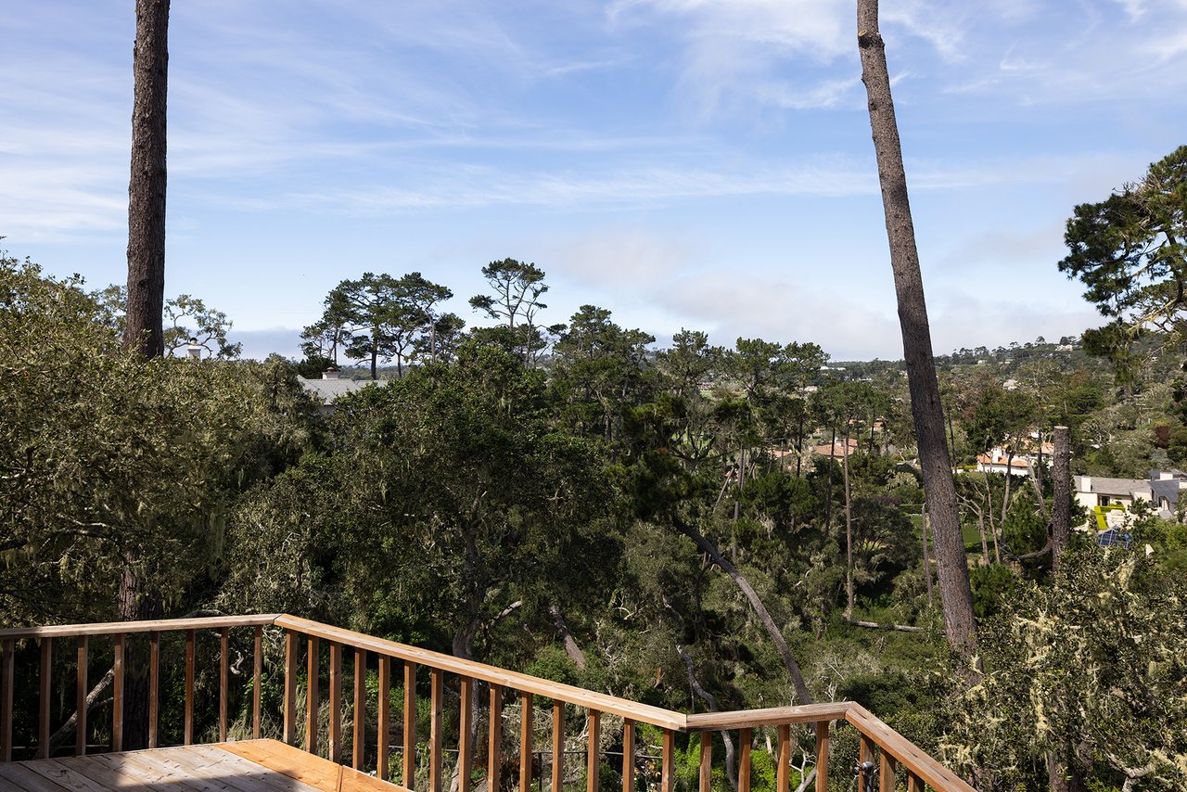
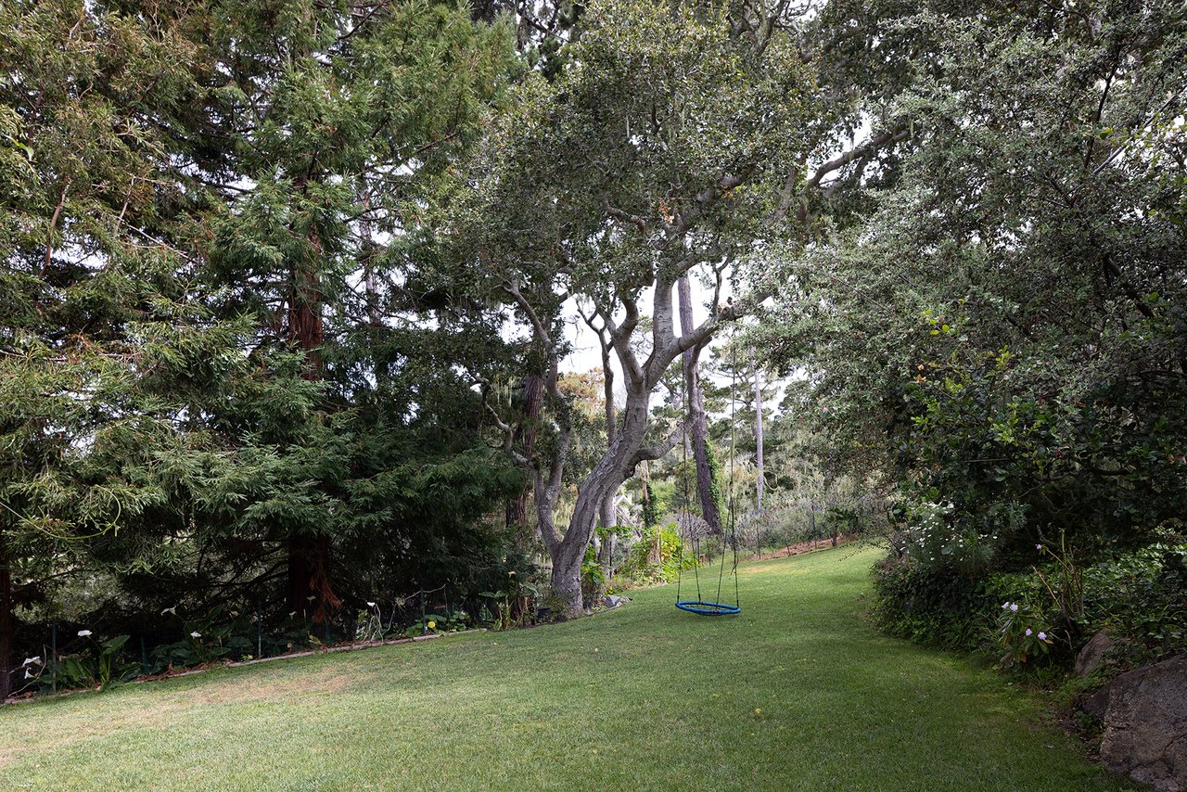
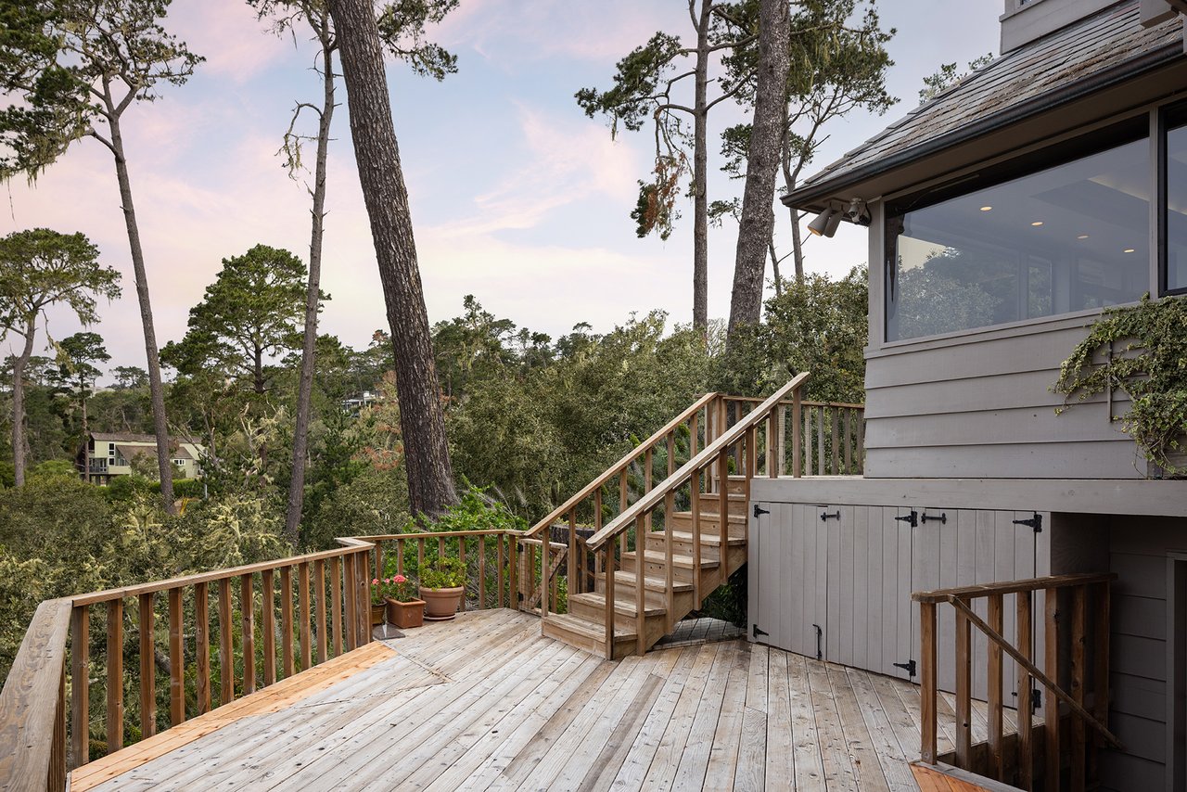
Expansive decks and manicured lawn grounds invite outdoor living, capturing partial views of Pebble Beach Golf Course, Pescadero Point, and Stillwater Cove beyond a tranquil wooded canyon. A 2-car attached garage completes this exceptional Pebble Beach retreat.
2% Buyers Brokerage Compensation | Brokerage Compensation not binding unless confirmed by separate agreement among applicable parties.
Floor Plan - 3198 Del Ciervo Rd.pdf
Ginger’s distinguished clients significantly benefit from her personal real estate portfolio that includes land and residential acquisitions and sales, development, construction, and property management. Combined with two decades as CEO of her own sales and marketing firm, her business savvy and high-level of knowledge regarding the luxury real estate market.


1229 Adams St. St. Helena CA 94574
1229 Adams St. St. Helena CA 94574