Search

Leave a Message

Thank you for your message. We will be in touch with you shortly.

Property Description

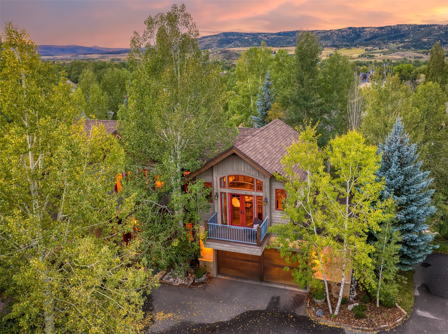
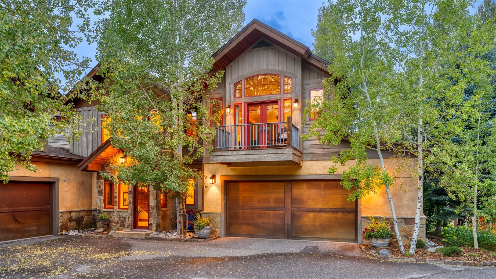
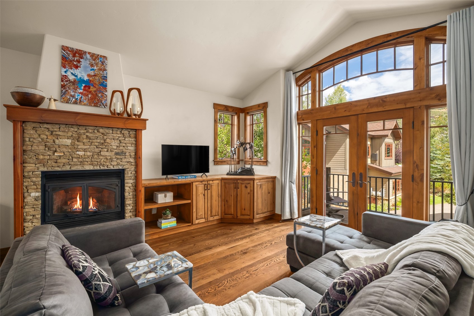
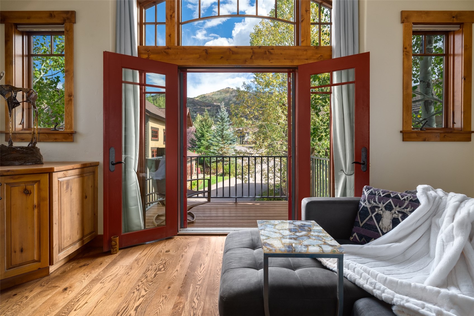
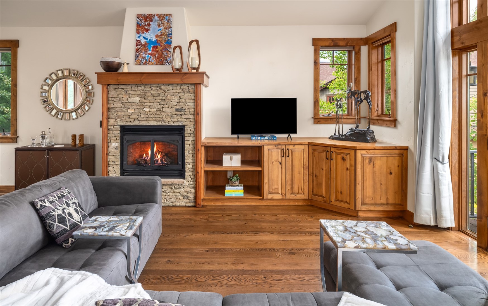
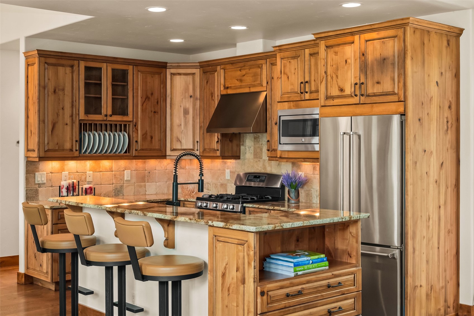
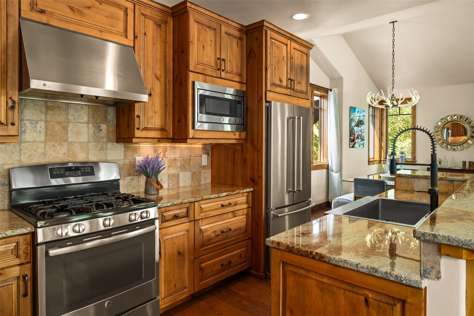
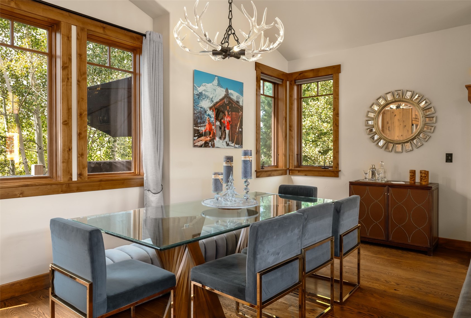
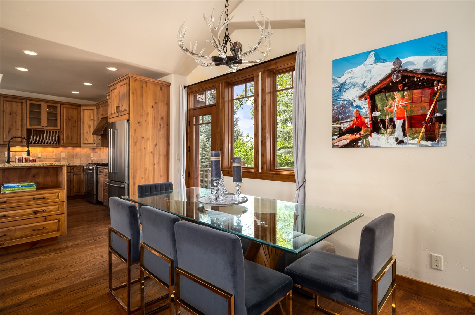
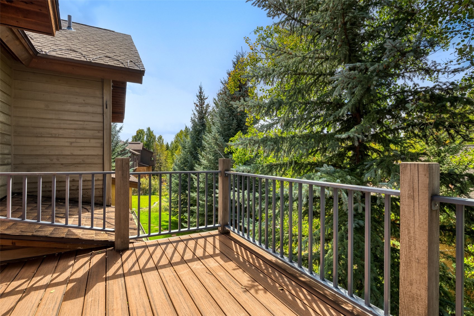
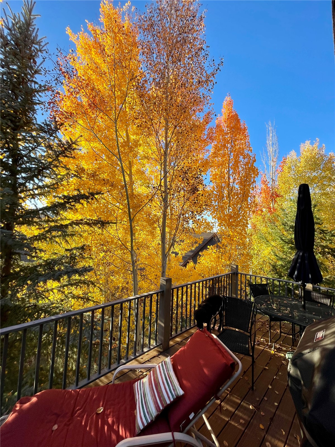
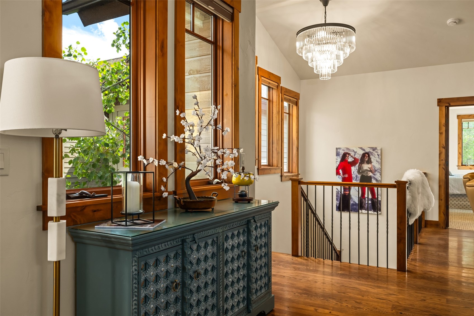
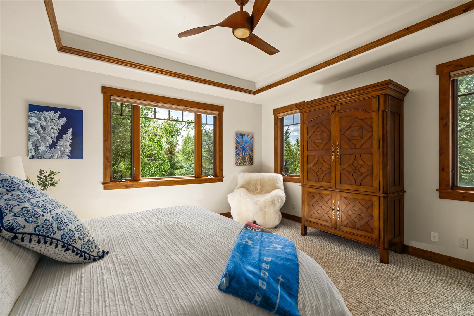
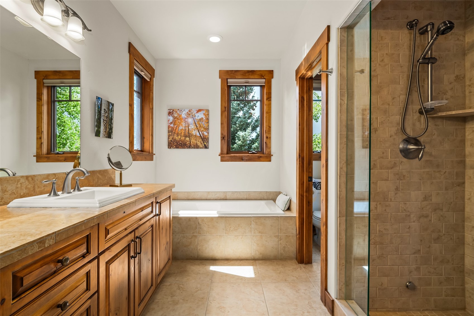
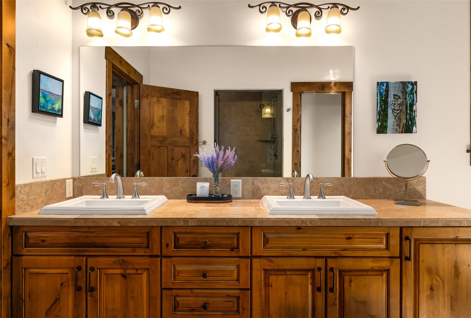
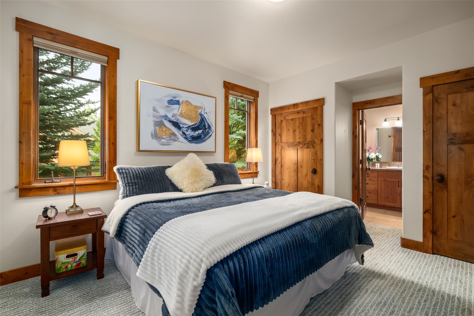
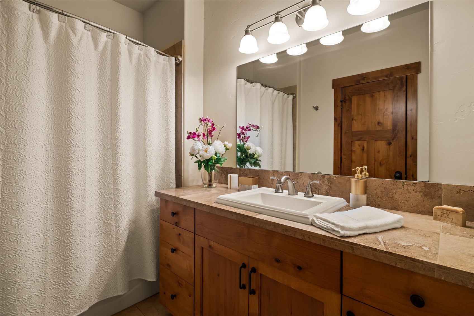
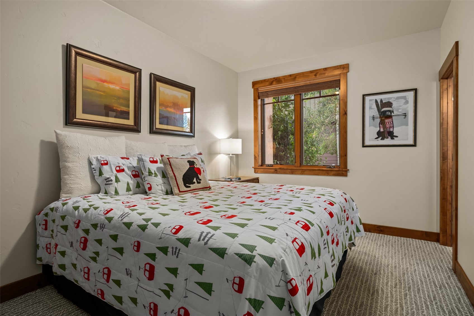
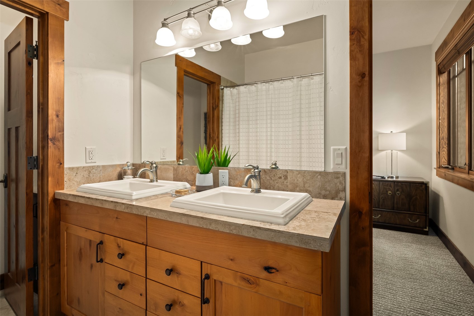
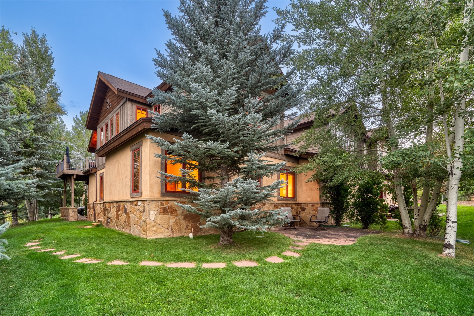
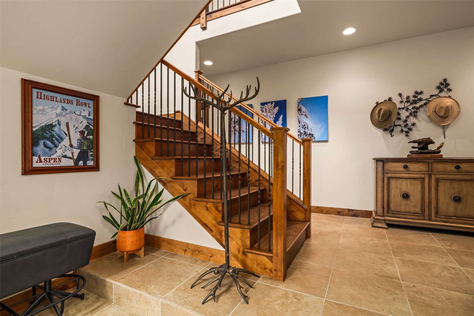
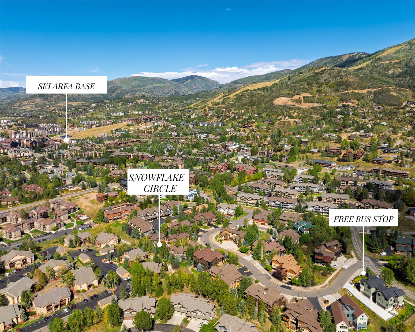
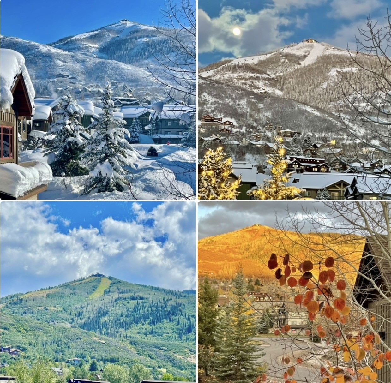
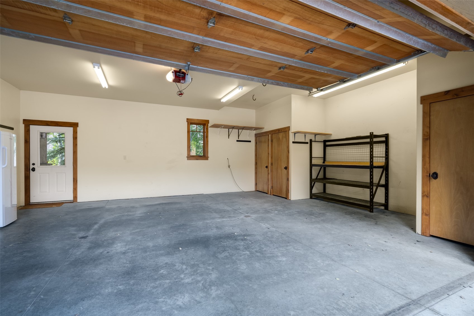
Capturing ski area and gondola views in a quiet, private enclave off Snowflake Circle, this exceptionally designed duplex residence sits among mature pines and aspens, a few blocks from the base and reachable by free city bus, bike, or walk. The layout suits a first or second home, family living, or hosting guests, with three bedrooms on the first level and a private primary suite on the main living level. Enter on the first floor, featuring an ensuite bedroom, two additional bedrooms, a full bath with dual sinks, a laundry closet, and a second entrance to the grassy backyard. A double-height stairway leads to the main living level, where the great room's picture windows and glass doors draw in light and frame the mountain views. A front deck faces the ski area, while a second deck looks toward Emerald Mountain and sunset views. Vaulted ceilings rise above the living area, anchored by a stone-framed fireplace. The kitchen features new upgraded stainless steel appliances, granite counters, and island seating, with a powder room off the great room and ample storage and cabinetry throughout. The primary suite on this level offers a walk-in closet and an ensuite bath with an oversized steam shower, soaking tub, and dual sinks. Immaculately maintained, the home features new designer light fixtures and chandelier, hardwood floors, custom cabinetry, radiant heat, and an oversized two-car, heated garage with 3 closets for storing all of your mountain gear. Low HOA dues and a no-short-term-rental designation support a quiet, residential feel year-round. Shopping, dining, and outdoor recreation, including snowshoeing, mountain biking, hiking, and fly fishing on the Gold Medal-rated Yampa River, are all a few moments away.

Overview

Open House
9/25/2026 3:00PM - 5:00PM MDT
Property Status
For Sale
Lot Size
2,613.6 Sq.Ft.
MLS ID
S1071556
Property Type
Multi-Family
Year Built
2004

Features & Amenities

Total Area
2,319 Sq.Ft.
View Description
Mountain(s), Ski Area
Stories
2
Garage Spaces
2.0
Water Source
Public
Utilities
Electricity Available, Natural Gas Available, High Speed Internet Available, Sewer Available, Snow Removal, Trash Collection, Water Available, Sewer Connected
Roof
Composition
Lot Features
City Lot, Near Ski Area, Near Public Transit
Parking
Attached, Garage, Heated Garage, Storage
Heat Type
Radiant
Fireplace
Gas
Appliances
Dishwasher, Disposal, Gas Range, Microwave, Oven, Refrigerator, Range Hood, Dryer, Washer
Other Interior Features
Ceiling Fan(s), Entrance Foyer, Five Piece Bathroom, Fireplace, Granite Counters, High Ceilings, Kitchen Island, Primary Suite, Open Floorplan, See Remarks, Walk-In Closet(s)
Sewer
Connected, Public Sewer
Elementary School
Soda Creek
Middle School
Steamboat Springs
High School
Steamboat Springs
Sales Price
$2,199,000
Real Estate Tax
$4,434/yr
HOA
$1,340/yr

Downloads

3251 Snowflake CIRCLE

Schedule a Tour

Ginger’s distinguished clients significantly benefit from her personal real estate portfolio that includes land and residential acquisitions and sales, development, construction, and property management. Combined with two decades as CEO of her own sales and marketing firm, her business savvy and high-level of knowledge regarding the luxury real estate market.


Thank you

for your interest in 3251 Snowflake CIRCLE, Steamboat Springs, CO 80487

3251 Snowflake CIRCLE

or
  • CallGinger Martin

    License #00643485

    (415) 516-3939
  • 3251 Snowflake CIRCLE
    Navigate
    3251 Snowflake CIRCLE
    explore in 3d

    Mortgage Calculator

    Estimate your monthly mortgage payment, including the principal and interest, property taxes, and HOA. Adjust the values to generate a more accurate rate.
    All estimates are provided for informational purposes only. Actual amounts may vary.
    $0,000 Your Payment 20 15 65
    $0,000 Your Payment