Search

Leave a Message

Thank you for your message. We will be in touch with you shortly.

Property Description

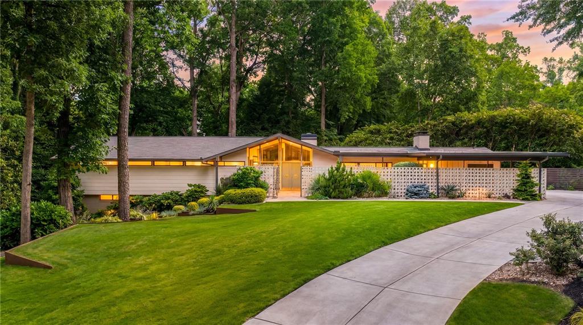
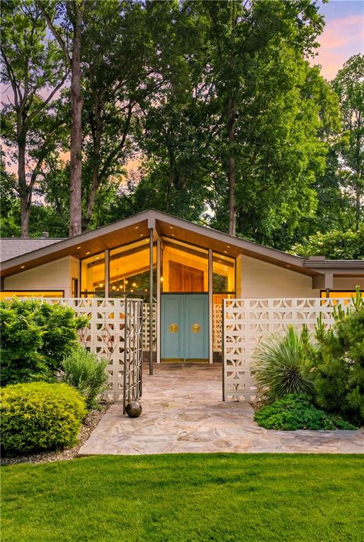
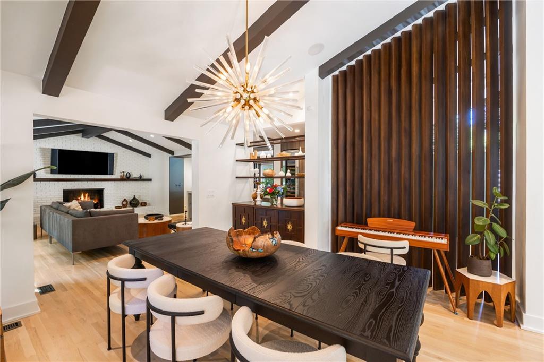
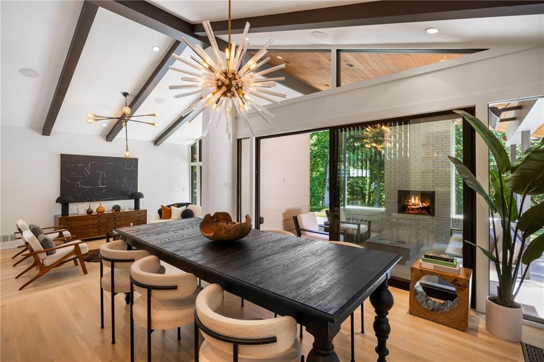
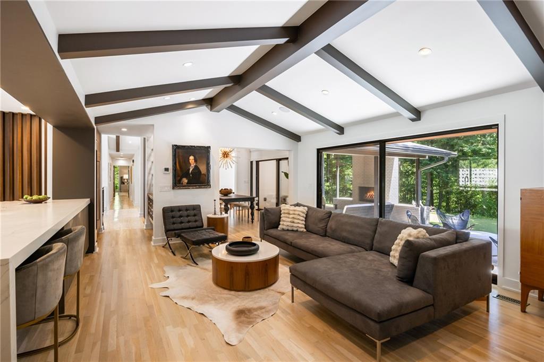
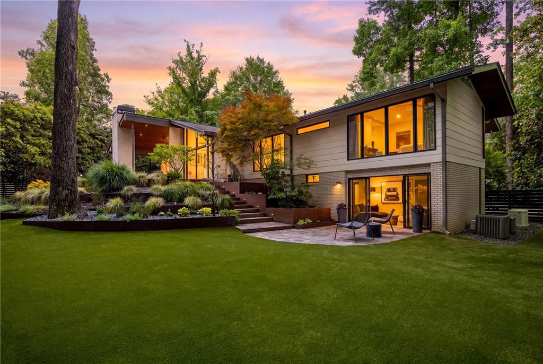
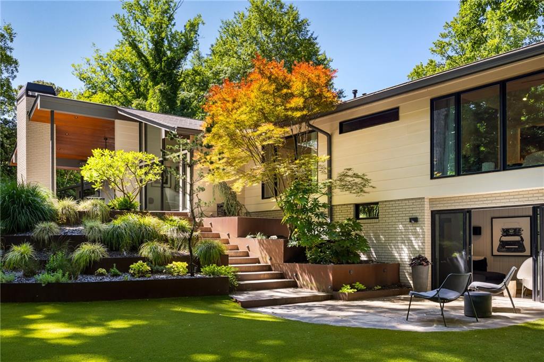
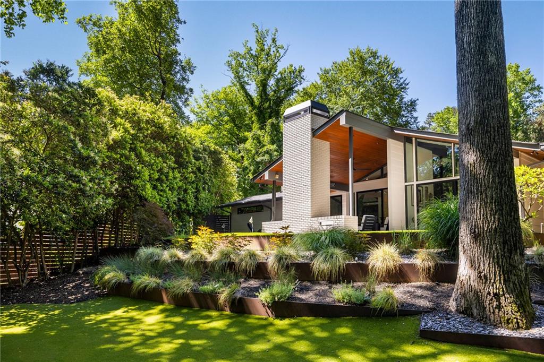
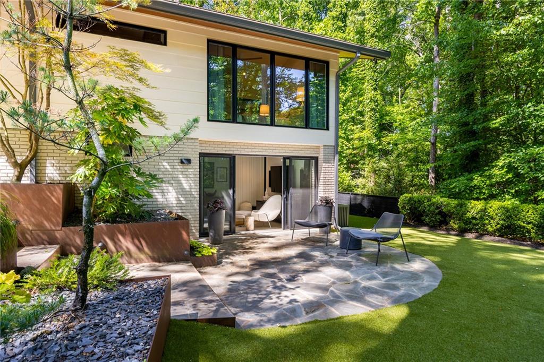
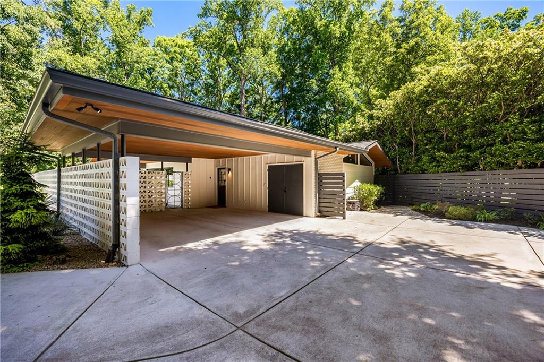
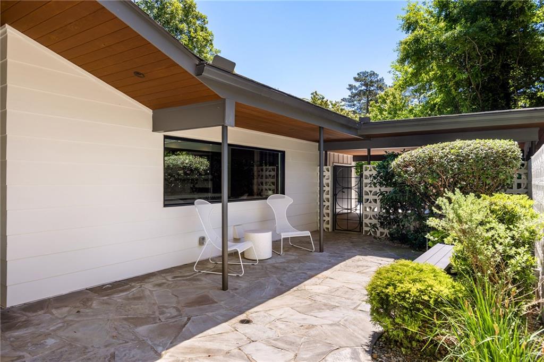
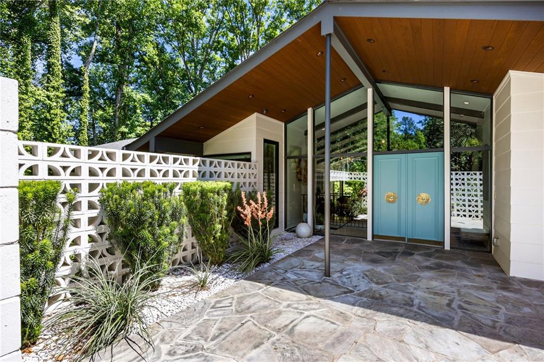
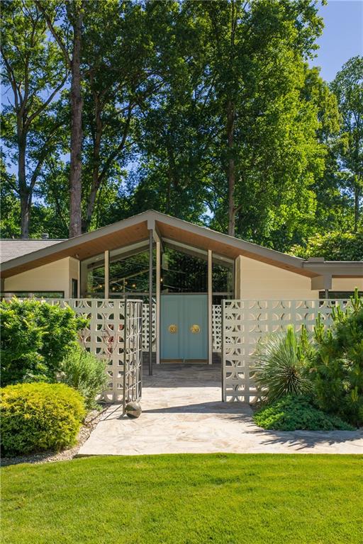
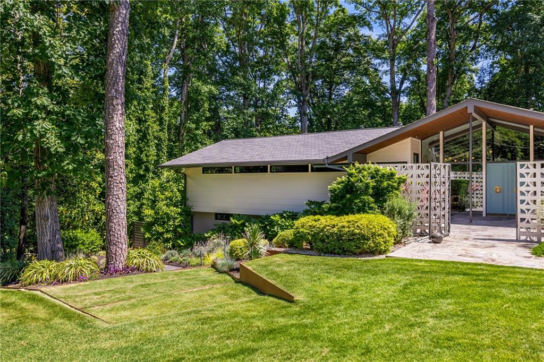
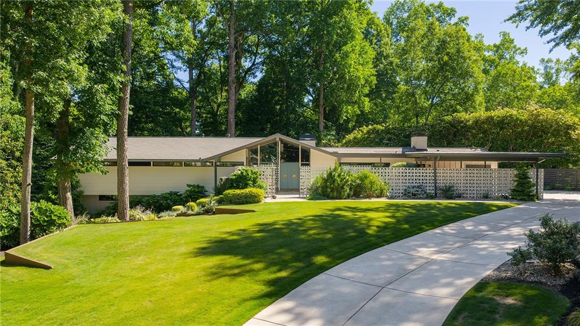
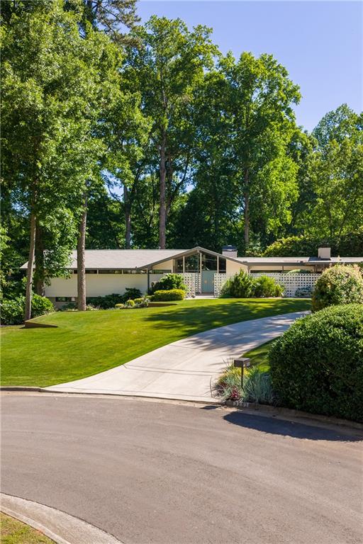
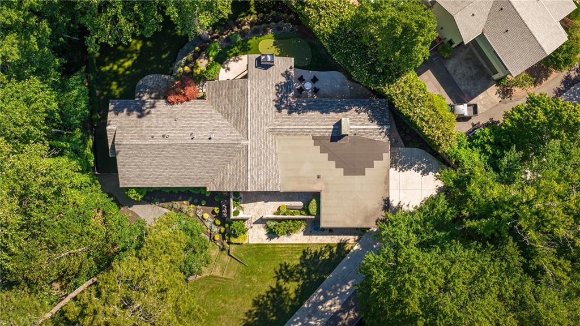
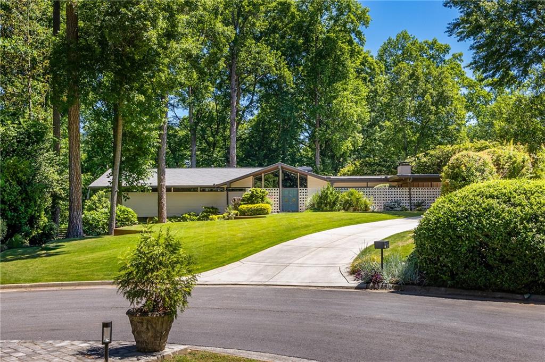
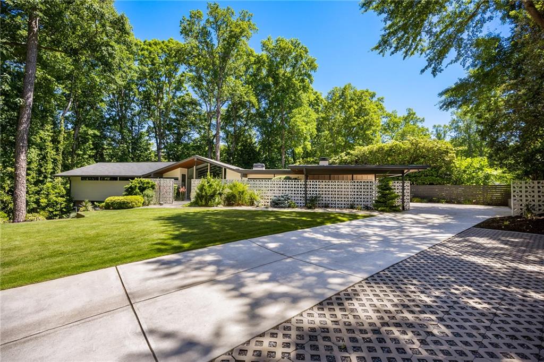
Perfectly positioned in the heart of Buckhead and just moments from Atlanta's most highly regarded private schools, this extraordinary mid-century modern residence represents a truly rare offering--an impeccably renovated architectural showpiece that feels more reminiscent of Palm Springs than Atlanta. Originally constructed in 1962 and only now transferring from its second owner, the home has been masterfully reimagined while preserving the integrity and soul of its iconic design. Situated on a rare cul-de-sac lot spanning nearly half an acre, the property is enveloped by meticulously curated landscaping and exceptional outdoor living spaces.
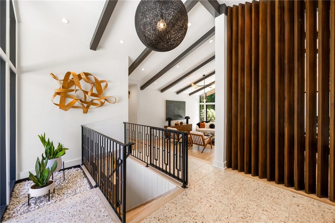
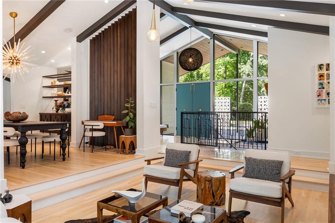
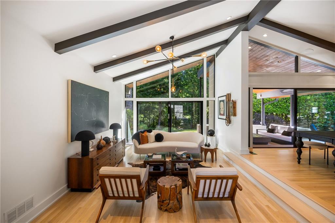
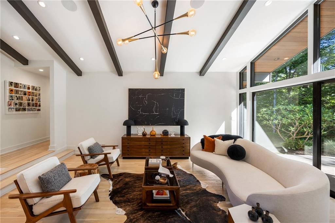
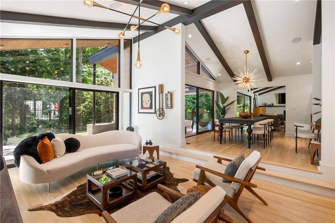
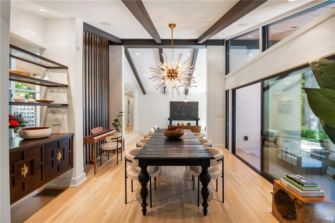
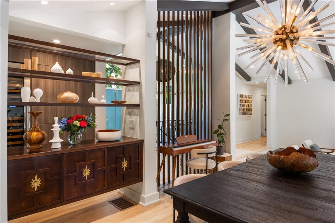
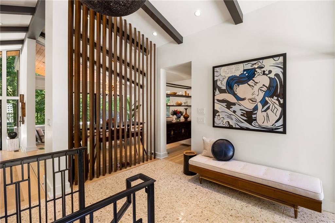
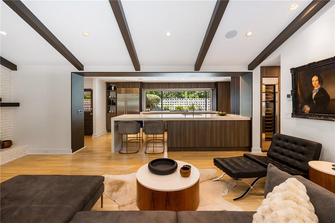
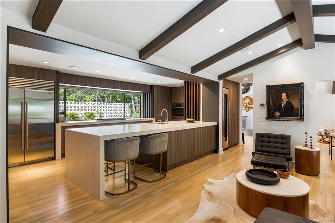
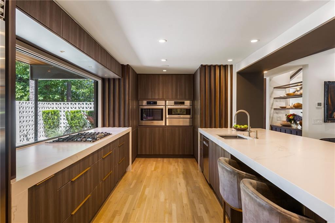
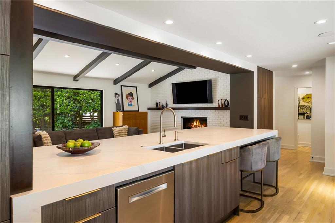
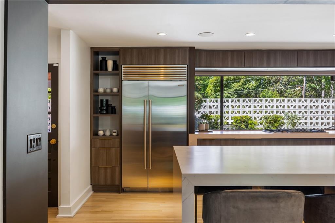
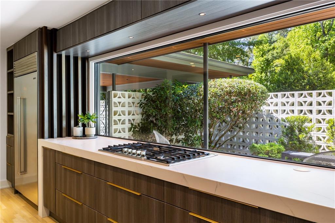
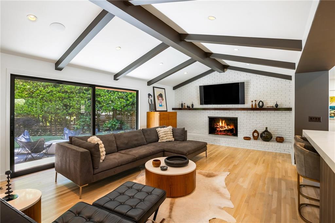
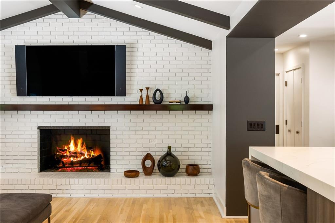
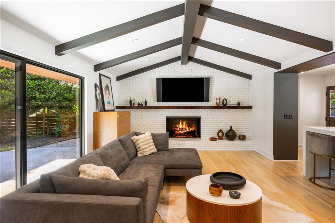
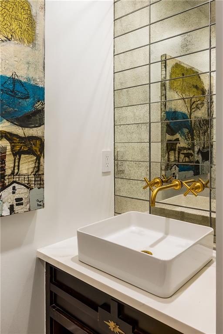
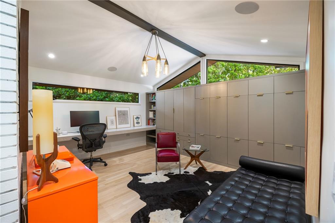
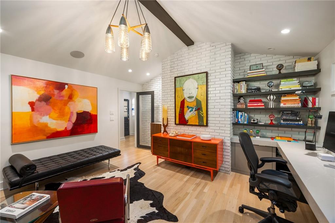
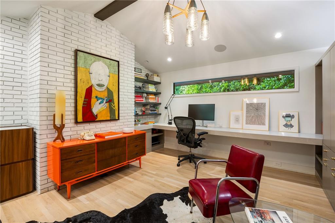
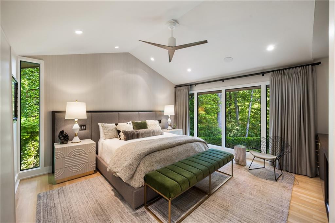
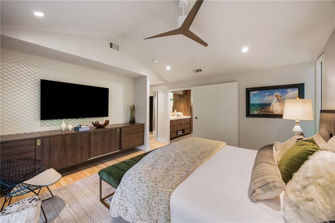
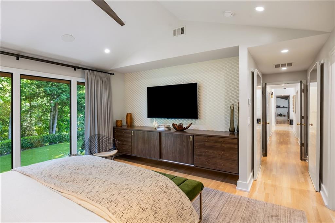
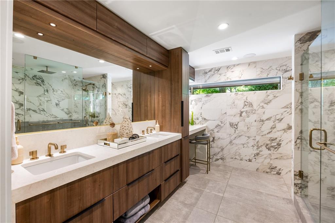
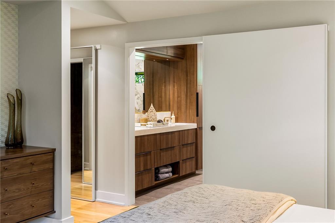
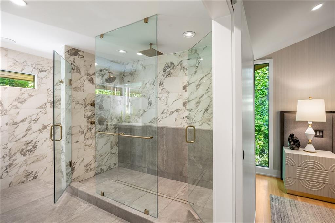
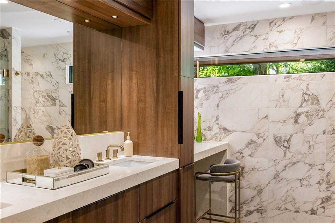
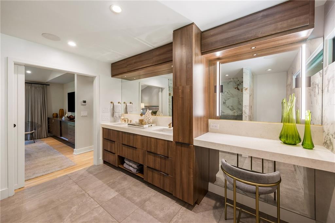
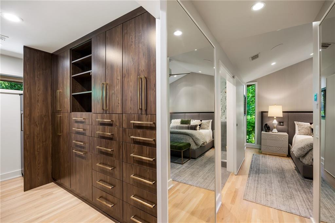
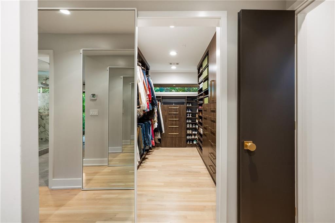
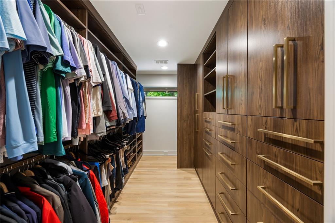
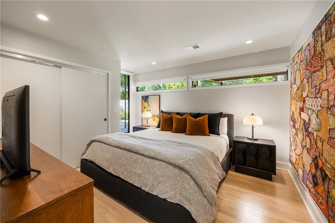
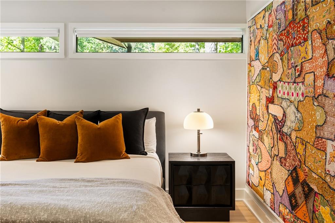
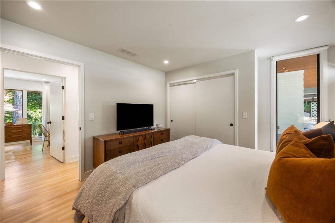
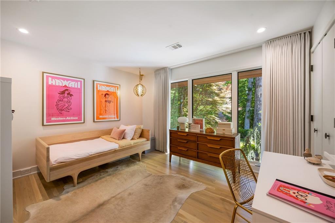
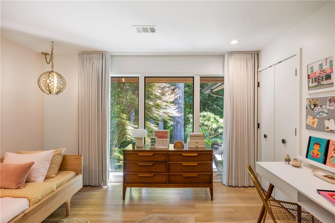
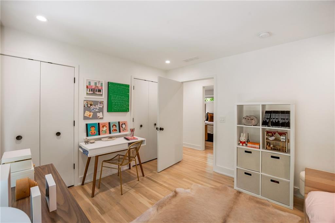
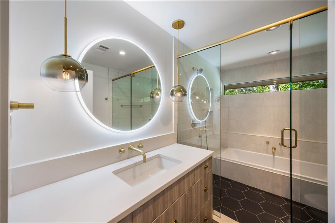
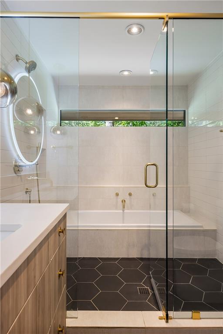
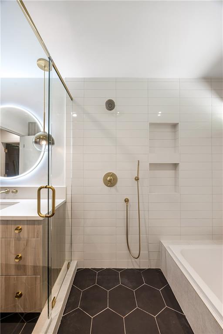
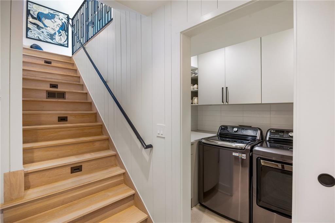
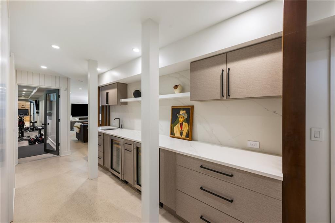
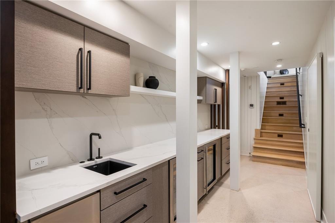
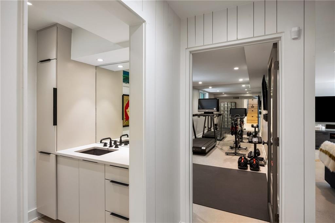
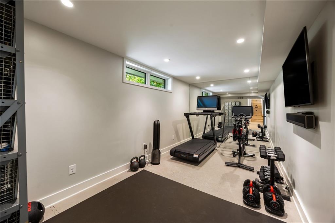
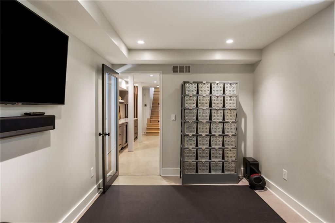
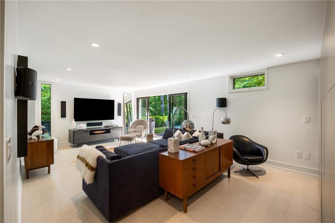
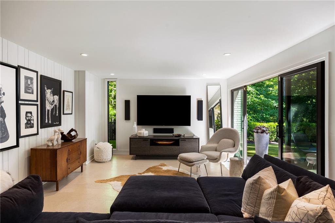
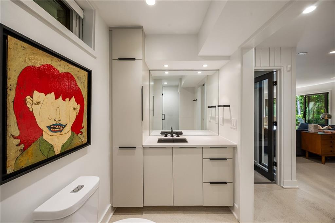
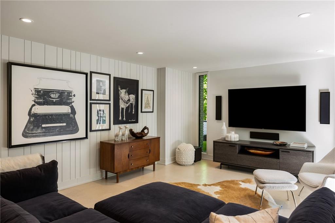
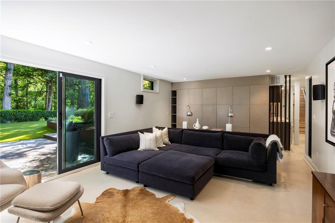
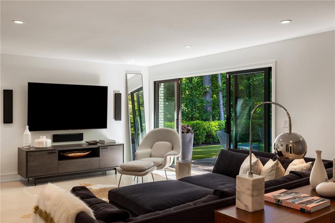
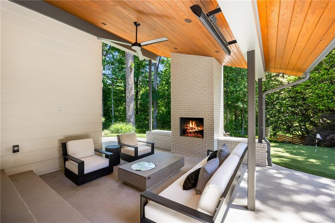
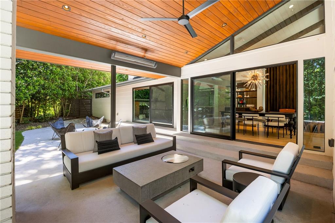
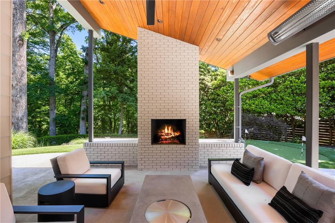
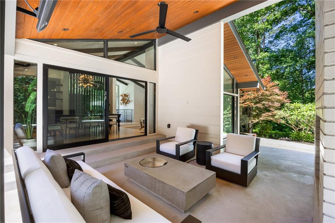
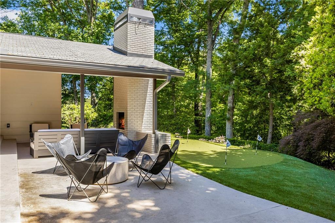
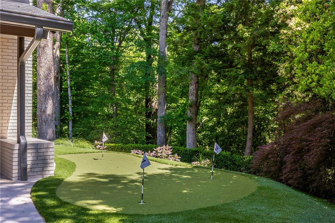
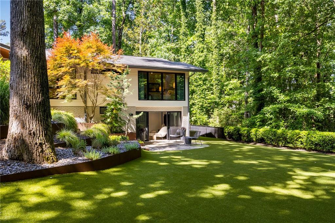
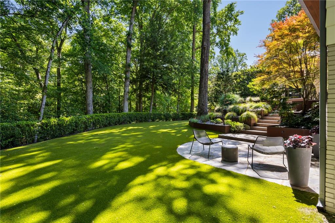
A dramatic entry foyer introduces the residence with soaring vaulted ceilings and terrazzo tile floors, immediately establishing the home's sophisticated architectural pedigree. The expansive family room showcases vaulted and beamed ceilings, oversized walls of glass, and jumbo sliding doors that seamlessly blur the line between indoors and out. Designed for elevated entertaining and effortless daily living alike, the great room, dining room, and fireside keeping room each open directly to the covered outdoor living pavilion featuring vaulted ceilings, a fireplace, and integrated ceiling heaters for year-round enjoyment. The sleek designer kitchen is both functional and visually striking, featuring oversized picture windows overlooking the front gardens, dramatic quartz waterfall countertops, flat-panel cabinetry, and a fully integrated suite of professional-grade stainless steel appliances. The kitchen flows seamlessly into the fireside keeping room, while the central dining room elegantly connects the home's primary living spaces. The main level offers three bedrooms, two full bathrooms, a powder room, and a gracious private office with substantial built-in storage. The stunning primary suite feels like a boutique luxury retreat, complete with dual custom walk-in closets and a spa-caliber bathroom featuring dual vanities, a dedicated makeup vanity, walnut cabinetry, large-format porcelain tile, and an oversized frameless glass shower. Two additional bedrooms share a beautifully renovated bathroom with tub and shower. The finished terrace level continues the home's exceptional design aesthetic with an additional family room, wet bar with wine and beverage refrigeration, gym, laundry room, full bathroom, and additional sliding glass doors opening to the rear grounds. Outdoors, the professionally turfed rear lawn is framed by lush landscaping and enhanced by a private putting green, creating a resort-caliber setting rarely found in Buckhead. Complete with a two-car carport and executed to an extraordinary standard throughout, this is unquestionably one of the finest quality mid-century modern renovations to come to market in Atlanta.

Overview

Property Status
Active Under Contract
Lot Size
0.47 Acres
MLS ID
7770540
Property Type
Residential
Year Built
1962

Features & Amenities

Total Area
4,082 Sq.Ft.
Architecture Styles
Mid-Century Modern
Water Frontage
None
View Description
Trees/Woods
Stories
2
Water Source
Public
Utilities
Cable Available, Electricity Available, Natural Gas Available, Sewer Available, Underground Utilities, Water Available
Pool
None
Roof
Composition, Shingle
Lot Features
Back Yard, Front Yard, Landscaped, Level, Private, Wooded
Parking
Carport, Covered, Driveway
Heat Type
Natural Gas
Air Conditioning
Ceiling Fan(s), Central Air
Laundry Room
Laundry Room, Lower Level
Fireplace
Keeping Room, Outside
Appliances
Dishwasher, Disposal, Electric Oven, Gas Cooktop, Microwave, Refrigerator
Other Interior Features
Beamed Ceilings, Bookcases, Double Vanity, Entrance Foyer, High Ceilings 9 ft Main, High Speed Internet, His and Hers Closets, Recessed Lighting, Vaulted Ceiling(s), Walk-In Closet(s), Wet Bar
Sewer
Public Sewer
Substructure
Concrete Perimeter
Disability Features
None
Security Features
Closed Circuit Camera(s), Secured Garage/Parking, Security Lights, Security System Owned, Smoke Detector(s)
Green Feature
None
Other Exterior Features
Lighting, Private Yard
Elementary School
Jackson - Atlanta
Middle School
Willis A. Sutton
High School
North Atlanta
Sales Price
$2,150,000
Real Estate Tax
$14,081/yr

Downloads

3253 Rilman Drive NW

Schedule a Tour

Ginger’s distinguished clients significantly benefit from her personal real estate portfolio that includes land and residential acquisitions and sales, development, construction, and property management. Combined with two decades as CEO of her own sales and marketing firm, her business savvy and high-level of knowledge regarding the luxury real estate market.


Thank you

for your interest in 3253 Rilman Drive NW, Atlanta, GA 30327

3253 Rilman Drive NW

or
  • CallGinger Martin

    License #00643485

    (415) 516-3939
  • 3253 Rilman Drive NW
    Navigate
    3253 Rilman Drive NW
    explore in 3d

    Mortgage Calculator

    Estimate your monthly mortgage payment, including the principal and interest, property taxes, and HOA. Adjust the values to generate a more accurate rate.
    All estimates are provided for informational purposes only. Actual amounts may vary.
    $0,000 Your Payment 20 15 65
    $0,000 Your Payment