Search

Leave a Message

Thank you for your message. We will be in touch with you shortly.

Property Description

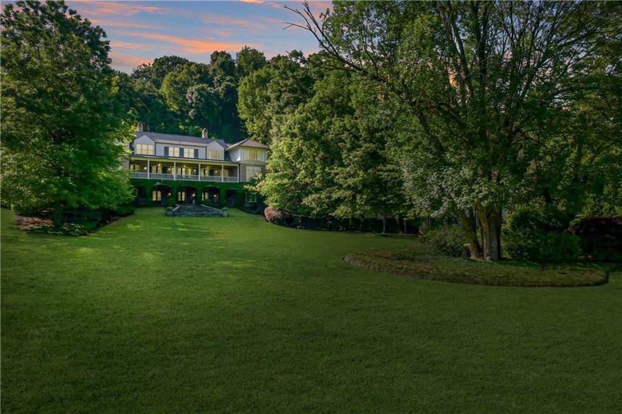
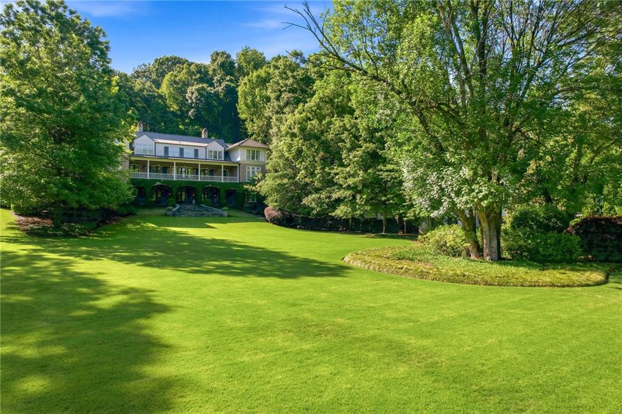
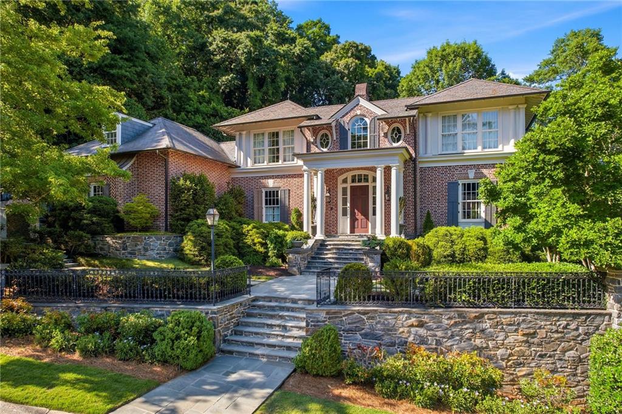
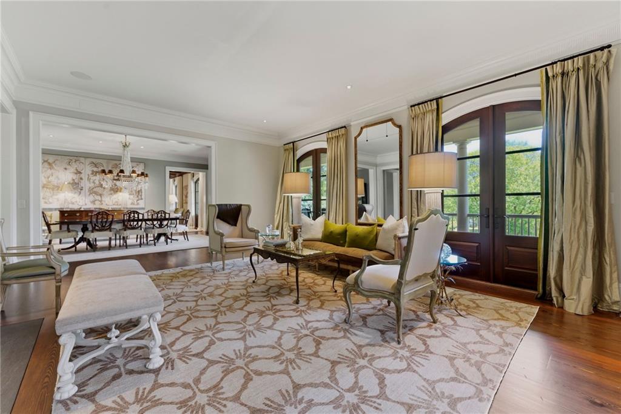
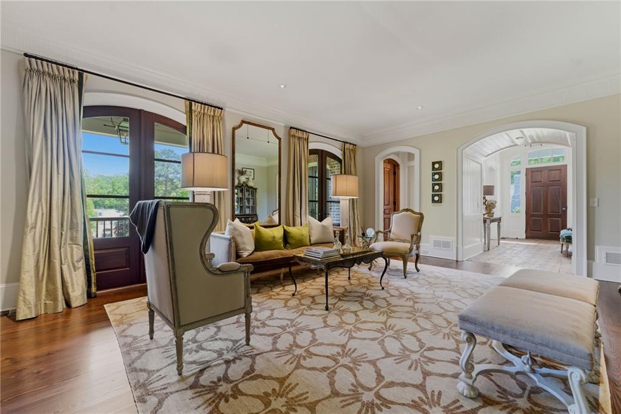
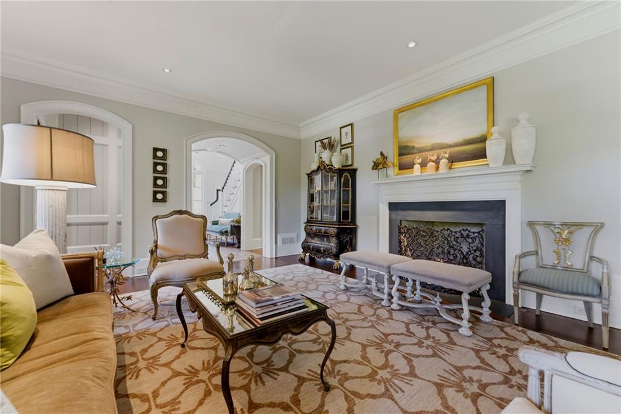
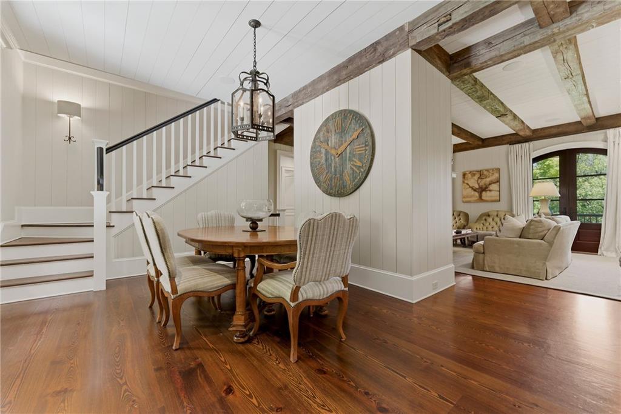
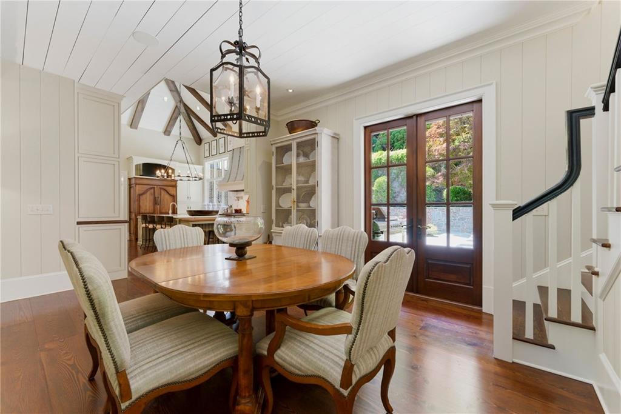
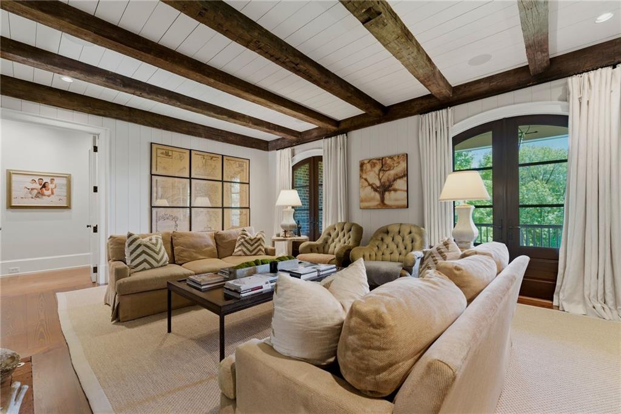
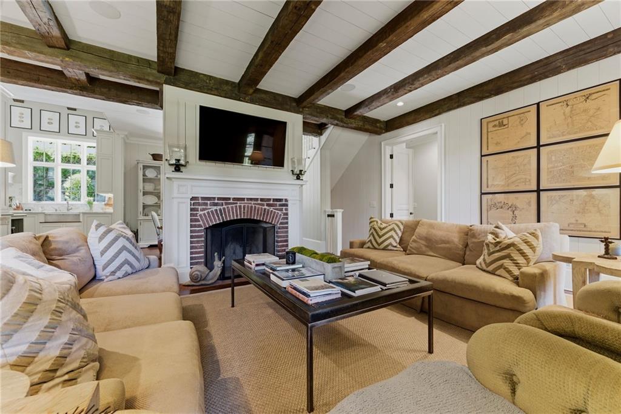
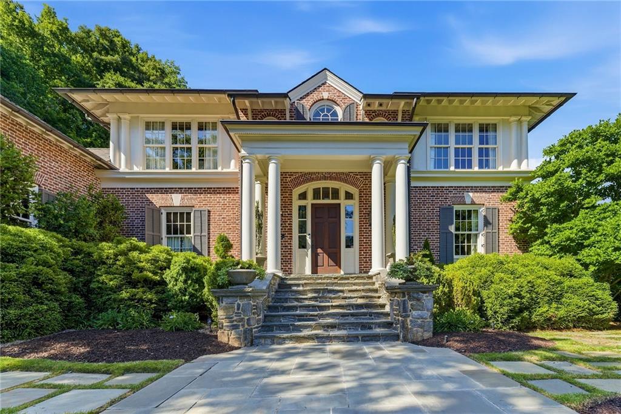
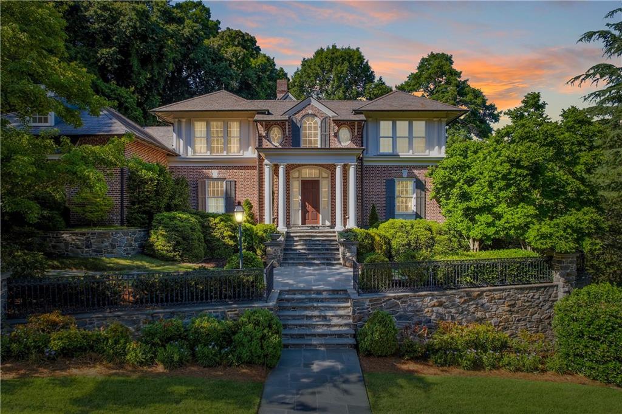
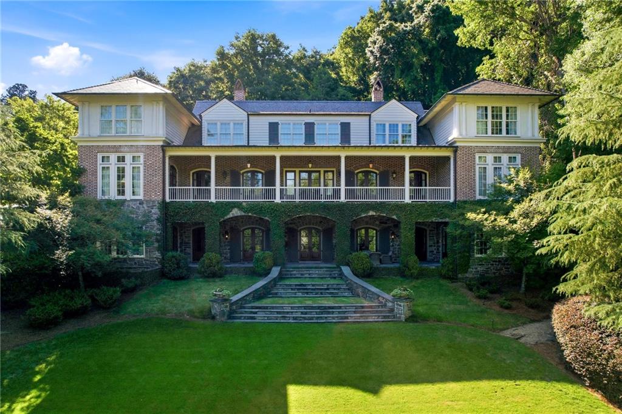
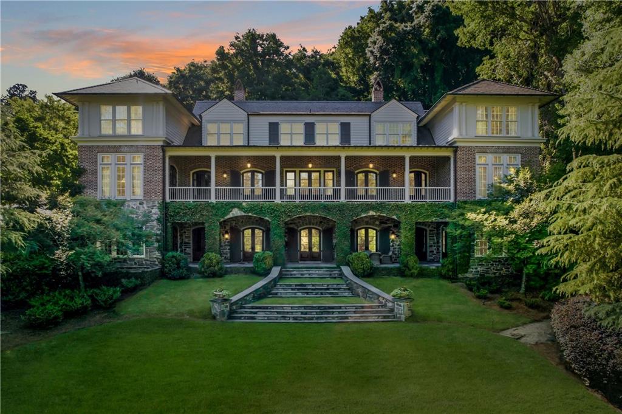
Thoughtfully built by Delaney Rosetti and masterfully designed by Bill Baker, this exceptional estate seamlessly blends timeless elegance with modern luxury. Designed for both grand-scale entertaining and refined everyday living, the home showcases expansive living spaces, exquisite craftsmanship, and impeccable attention to detail throughout.
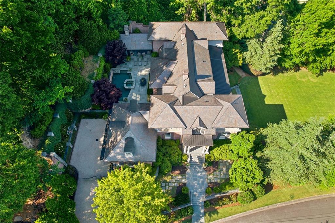
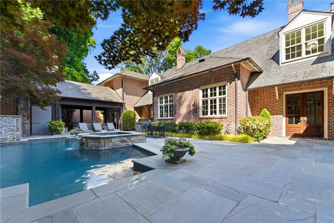
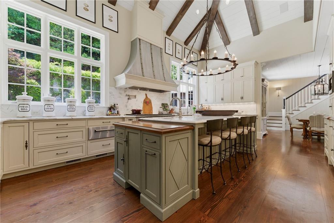
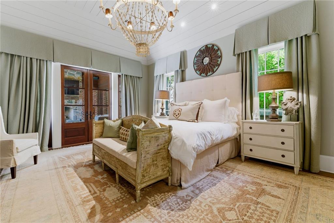
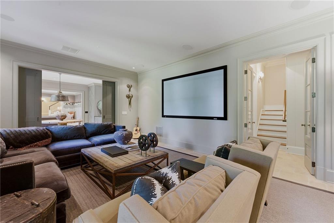
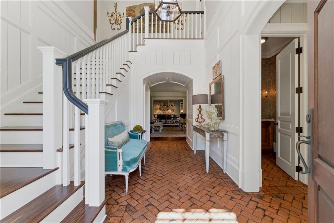
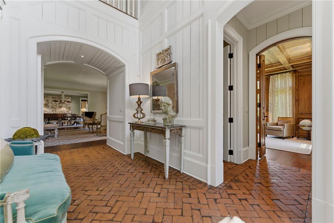
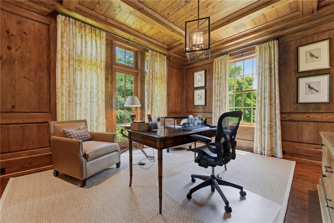
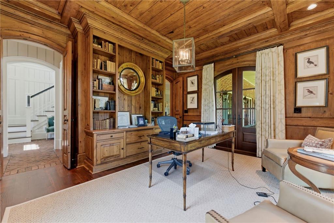
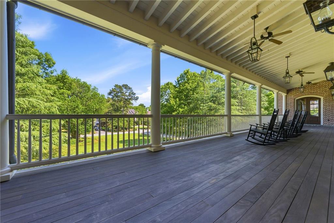
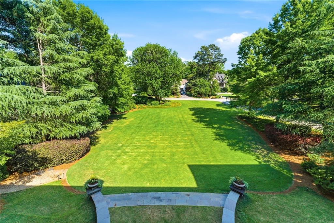
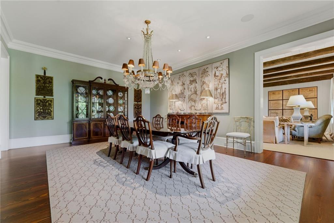
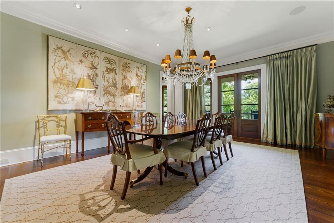
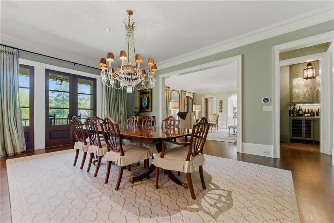
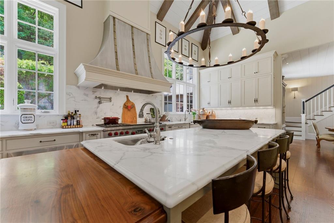
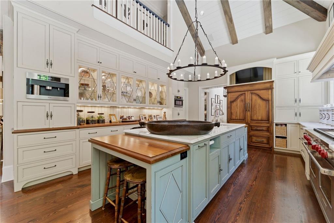
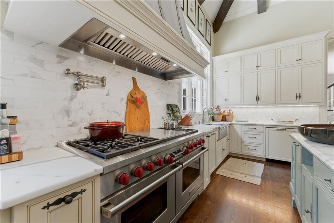
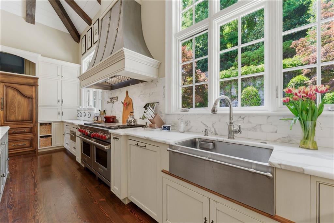
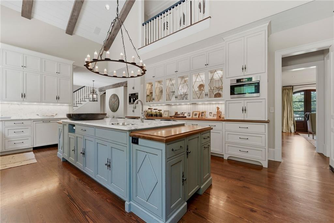
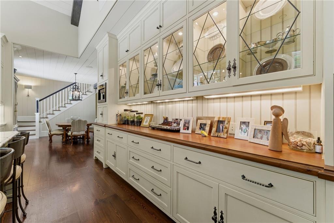
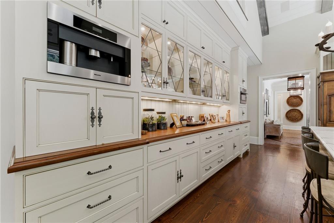
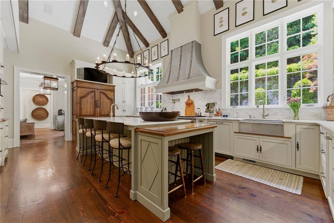
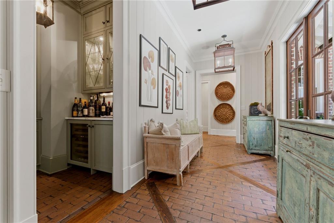
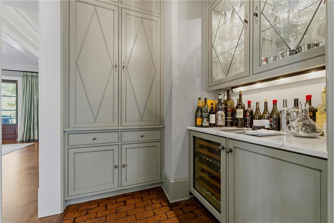
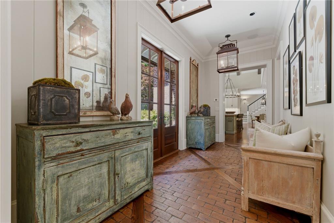
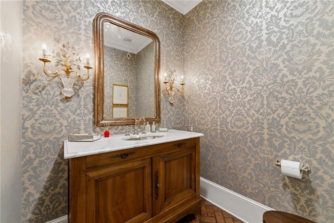
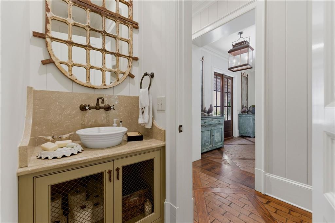
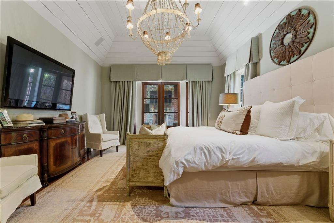
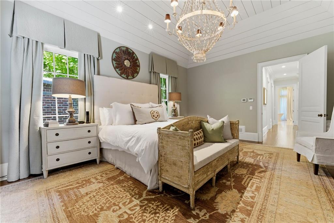
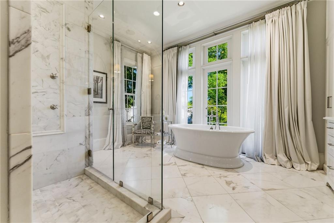
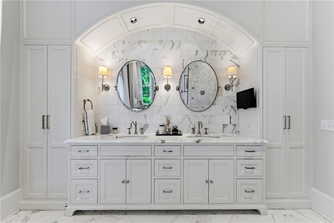
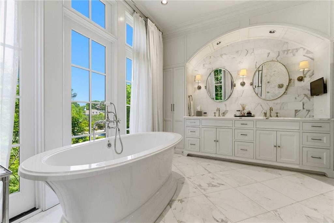
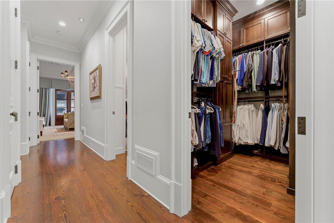
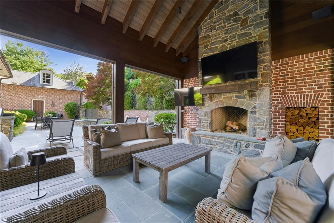
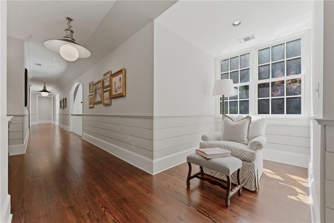
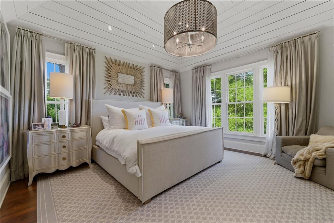
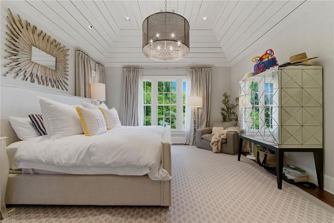
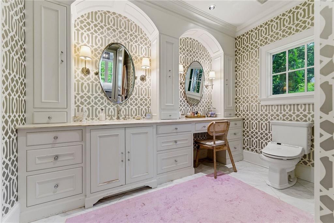
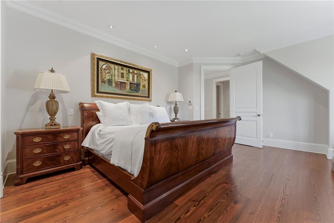
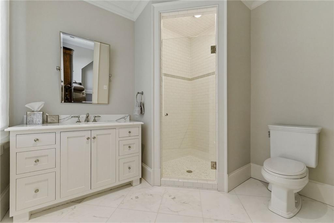
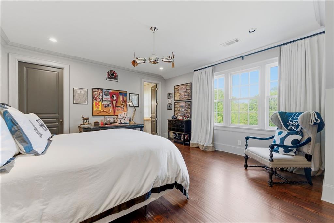
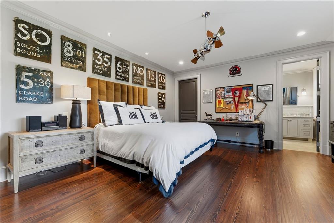
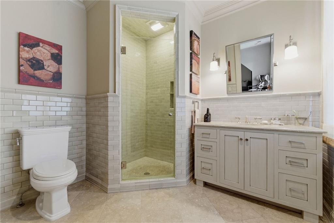
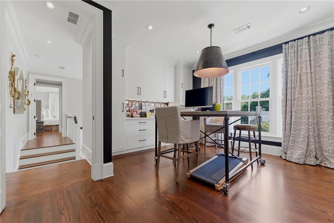
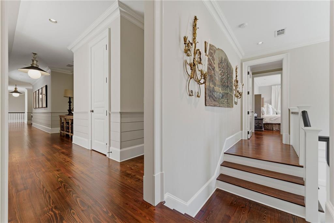
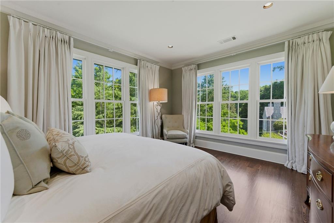
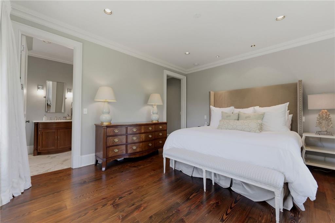
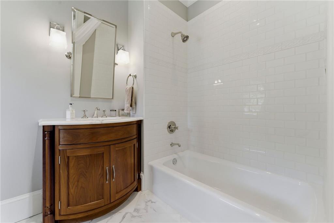
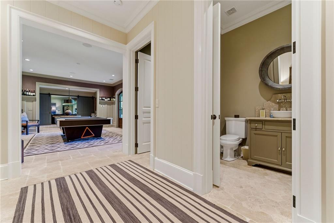
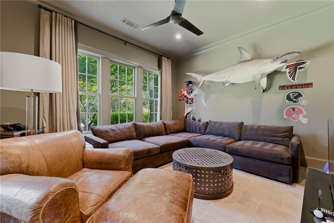
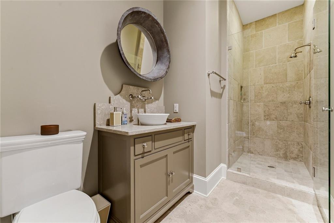
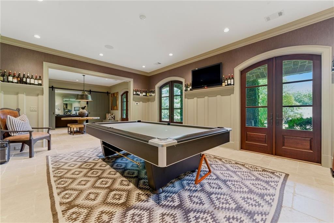
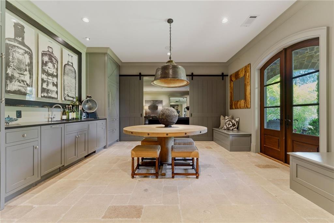
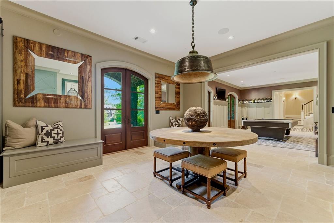
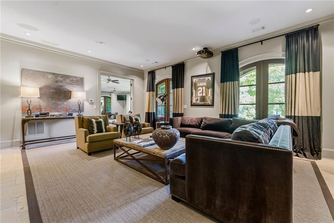
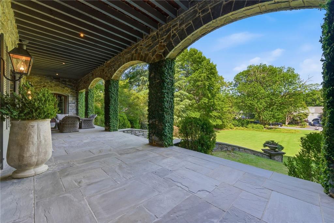
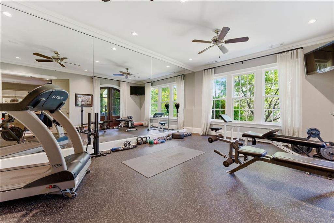
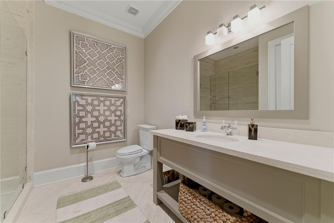
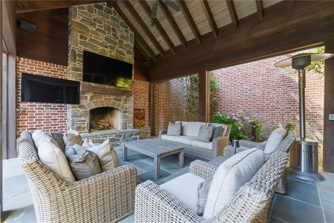
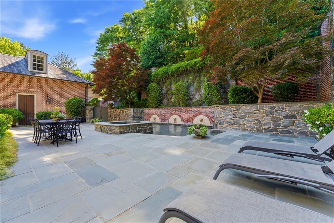
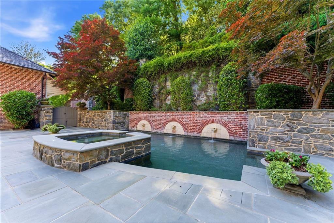
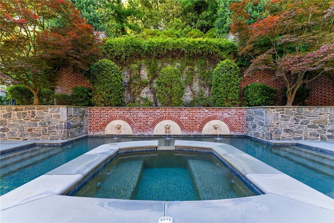
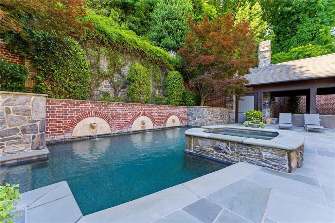
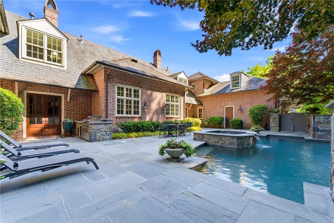
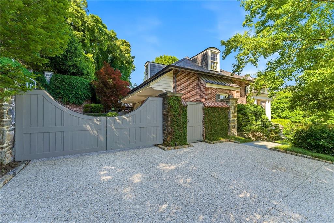
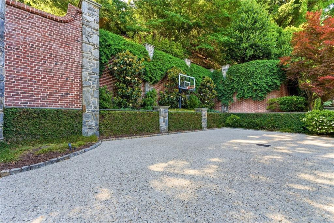
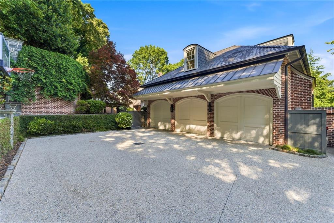
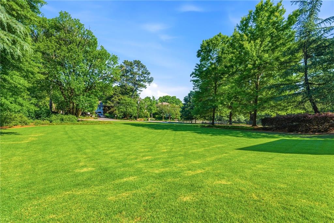
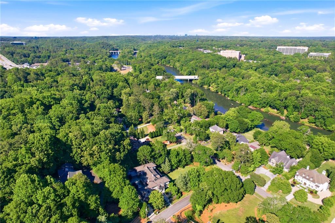
A light-filled foyer welcomes you into beautifully appointed formal spaces, including a handsome wood-paneled study, sophisticated living room, and elegant dining room. Encircling these interiors is an extraordinary 1,700-square-foot covered porch finished in Pennsylvania bluestone, creating a seamless indoor-outdoor living experience, while rich 10" pine floors add warmth and character throughout the home. The chef's kitchen is both striking and functional, perfectly positioned at the rear of the home overlooking the resort-style pool and grounds. Featuring a stunning combination of marble and wood countertops, a Wolf gas range, Sub-Zero refrigeration, dual dishwashers, abundant custom cabinetry, and exceptional prep space, this kitchen was designed to impress. A well-appointed bar and generous walk-in pantry make entertaining effortless. Everyday convenience is elevated with a thoughtfully designed mudroom, laundry room, and powder room located just off the spacious three-car garage. Adjacent to the kitchen, a sunlit breakfast area and inviting keeping room with fireplace create the perfect setting for relaxed gatherings. The highly sought-after main-level primary suite is a private retreat, offering dual walk-in closets -- including one with a dedicated vanity area -- and a spa-inspired marble bath complete with dual vanities, soaking tub, and oversized shower. Upstairs, four generously sized bedrooms each feature en-suite baths, accompanied by two separate bonus rooms ideal for a playroom, media lounge, or additional office space. A secondary staircase provides convenient access to the kitchen and pool area. The finished terrace level is designed for elevated living and entertaining, featuring a kitchenette, media room, fitness studio with full bath, and private guest suite with its own full bath. Beyond the interiors, the expansive covered porch opens to beautifully landscaped, park-like grounds that offer exceptional privacy and tranquility. This is a rare opportunity to own a truly remarkable home in Vinings.

Overview

Property Status
Coming Soon
Lot Size
1.03 Acres
MLS ID
7803911
Property Type
Residential
Year Built
2009

Features & Amenities

Total Area
10,357 Sq.Ft.
Architecture Styles
Traditional
Water Frontage
None
View Description
Trees/Woods
Stories
3
Garage Spaces
3.0
Water Source
Public
Utilities
Electricity Available, Natural Gas Available, Sewer Available, Water Available
Pool
Gunite, In Ground
Roof
Slate
Lot Features
Back Yard, Corner Lot, Landscaped
Parking
Garage, Parking Pad
Heat Type
Natural Gas
Air Conditioning
Central Air
Laundry Room
Laundry Room, Main Level
Fireplace
Family Room, Living Room, Outside
Appliances
Dishwasher, Double Oven, Gas Range, Refrigerator
Other Interior Features
Beamed Ceilings, High Ceilings 9 ft Lower, High Ceilings 9 ft Upper, High Ceilings 10 ft Main
Sewer
Public Sewer
Substructure
Concrete Perimeter
Disability Features
None
Security Features
Security System Owned, Smoke Detector(s)
Green Feature
None
Other Exterior Features
Gas Grill, Private Yard
Elementary School
Teasley
Middle School
Campbell
High School
Campbell
Sales Price
$5,500,000
Real Estate Tax
$29,506/yr

Downloads

3275 Laramie Drive SE

Schedule a Tour

Ginger’s distinguished clients significantly benefit from her personal real estate portfolio that includes land and residential acquisitions and sales, development, construction, and property management. Combined with two decades as CEO of her own sales and marketing firm, her business savvy and high-level of knowledge regarding the luxury real estate market.


Thank you

for your interest in 3275 Laramie Drive SE, Atlanta, GA 30339

3275 Laramie Drive SE

or
  • CallGinger Martin

    License #00643485

    (415) 516-3939
  • 3275 Laramie Drive SE
    Navigate

    Mortgage Calculator

    Estimate your monthly mortgage payment, including the principal and interest, property taxes, and HOA. Adjust the values to generate a more accurate rate.
    All estimates are provided for informational purposes only. Actual amounts may vary.
    $0,000 Your Payment 20 15 65
    $0,000 Your Payment