Search

Leave a Message

Thank you for your message. We will be in touch with you shortly.

Property Description

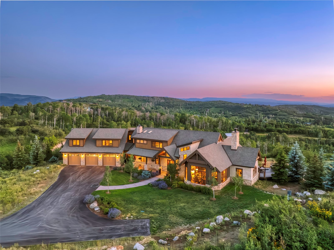
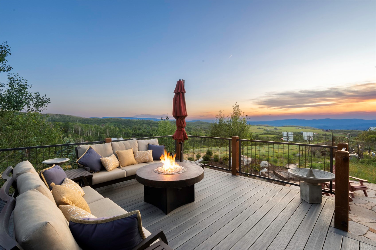
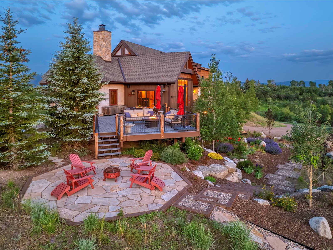
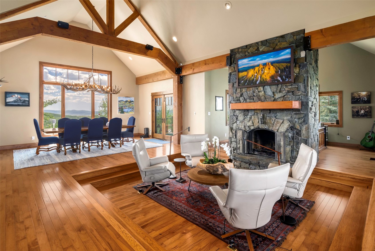
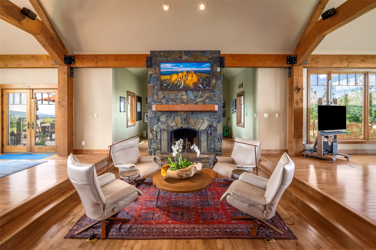
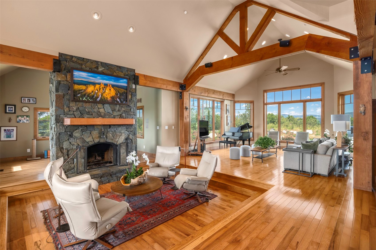
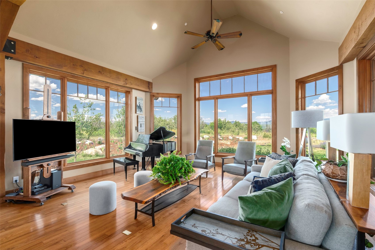
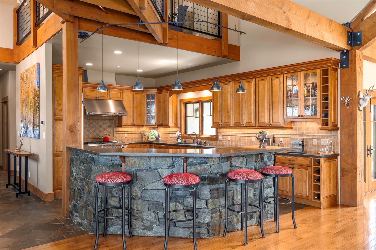
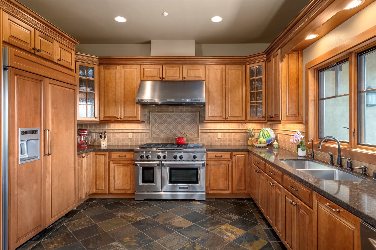
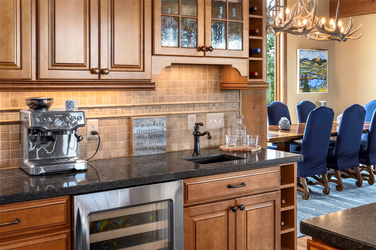
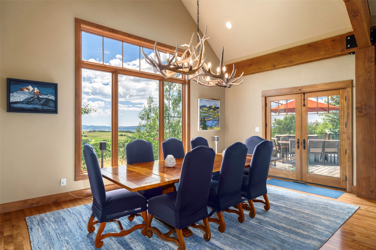
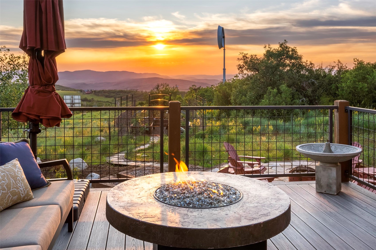
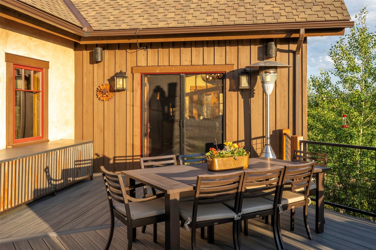
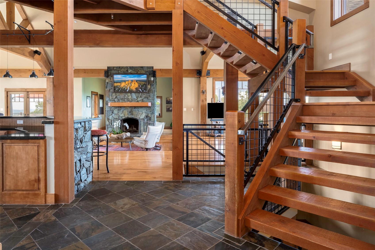
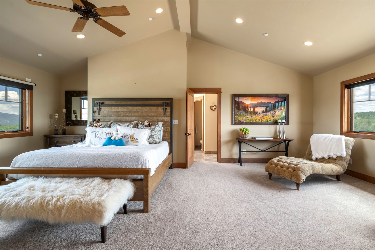
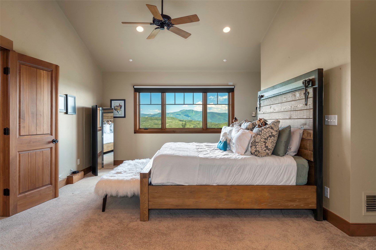
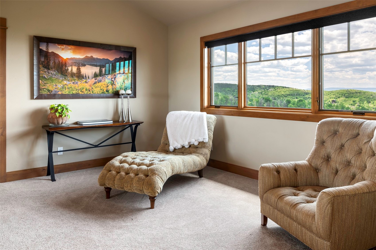
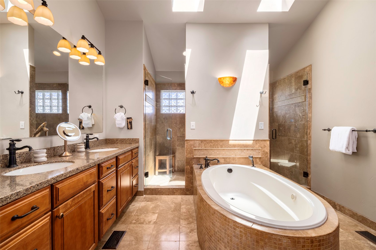
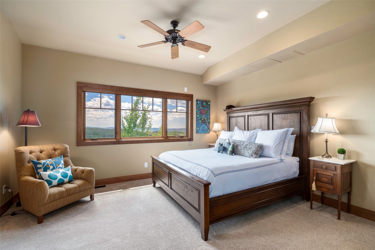
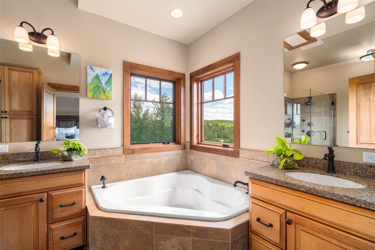
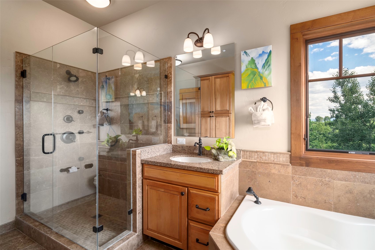
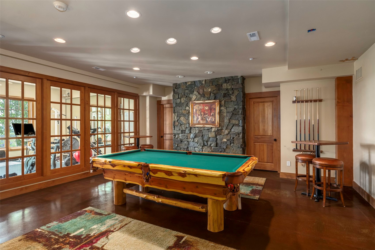
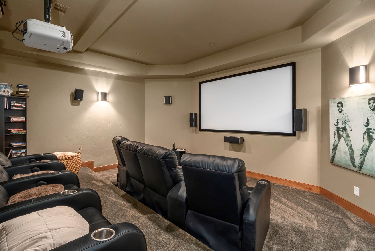
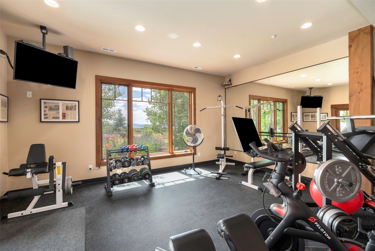
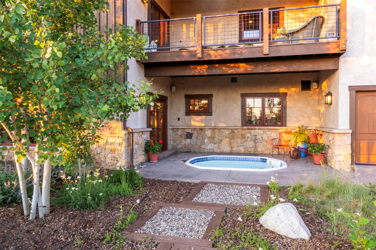
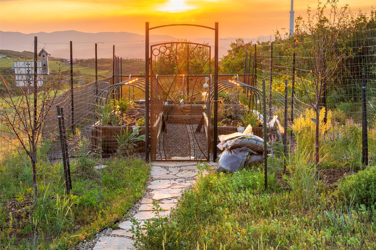
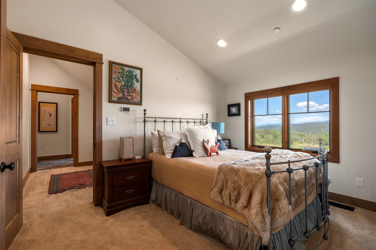
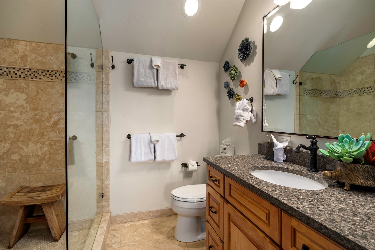
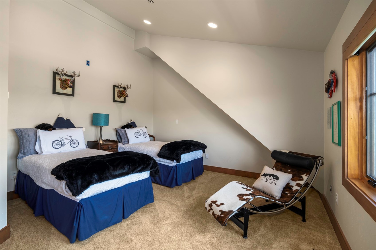
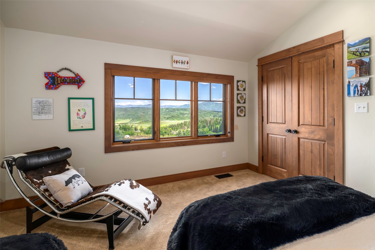
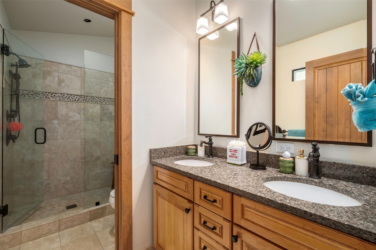
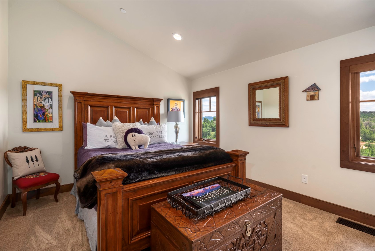
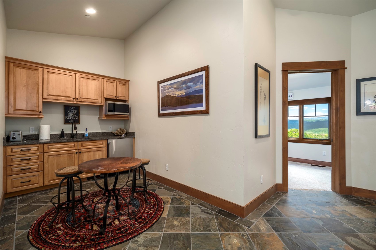
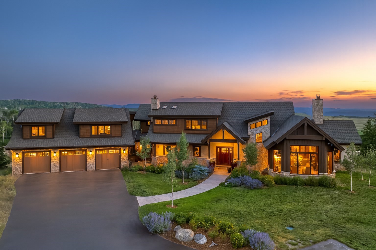
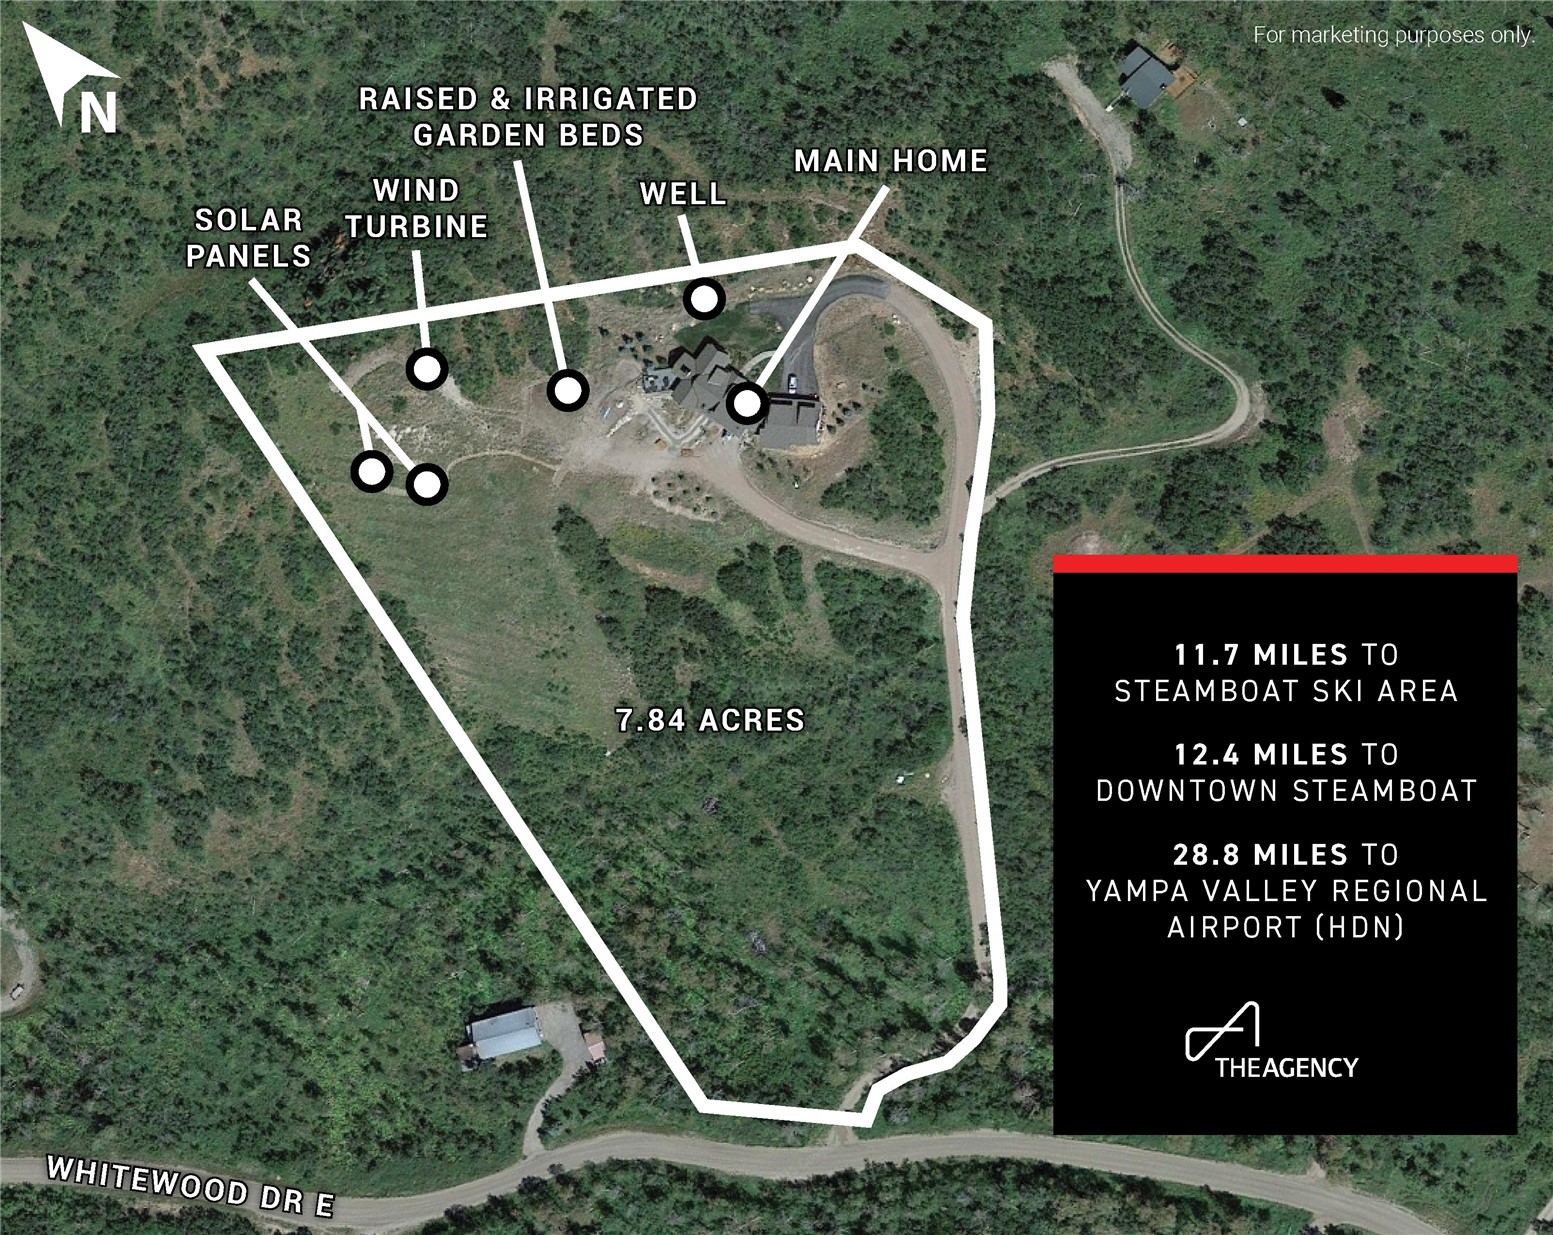
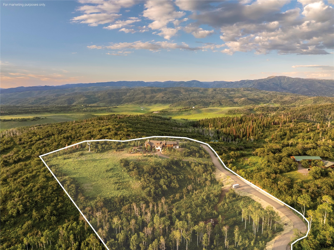
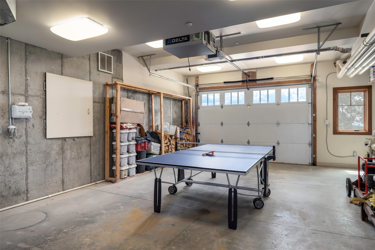
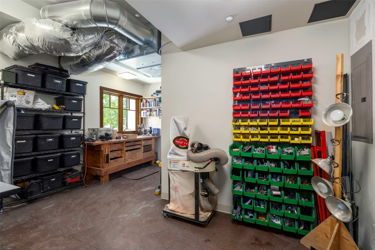
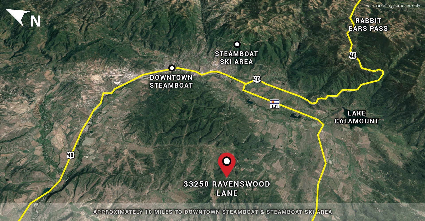
Perched above the South Valley in Whitewood, 33250 Ravenswood Lane is a privately sited hilltop estate spanning nearly 8 acres with sweeping 360-degree views from the Steamboat Ski Area to the Flat Tops, Hahns Peak, and the Zirkel Mountains. At 6,860 square feet, the residence pairs legacy-scale living with meticulous design and a level of engineering and infrastructure rarely found in residential construction. Soaring ceilings, hand-carved wood beams, and clerestory windows draw the landscape into the vaulted great room, anchored by a floor-to-ceiling Pennsylvania blue stone fireplace and adjoining sunken lounge. The main level includes a chef's kitchen, office, dedicated ski and gear rooms with custom boot, glove, and coat heaters, and the first of two primary suites, soundproofed for comfort. Upstairs, a private sitting room leads to the second primary suite featuring sunrise and sunset views, vaulted ceilings, and an oversized shower and soaking tub. On the opposite wing, a 3-bedroom, 2-bath guest suite with kitchenette and private entrance provides lock-off flexibility for extended stays. The lower level is designed for gathering, with a home theater, game room, a gym, and an in-ground hot tub for twelve. Four heated garage bays plus a workshop offer over 1,900 square feet for vehicles, equipment, or projects. Geoexchange heating and cooling, solar panels, and a wind turbine support efficient operation. Among the exceptional sustainably focused features are a deep well, whole-house filtration, humidification, commercial-grade air exchange, generator, and multi-zone climate control. Extensive irrigated landscaping, mature trees, picturesque fenced gardens, and dual decks oriented for both sunrise and sunset complete this extraordinary, self-sufficient South Valley offering. Washer and dryer are new in 2026.
Overview

Open House
8/13/2026 9:00AM - 11:30AM MDT
Property Status
For Sale
Lot Size
7.84 Acres
MLS ID
S1066217
Property Type
Residential
Year Built
2012

Features & Amenities

Total Area
6,860 Sq.Ft.
View Description
Mountain(s), Ski Area
Stories
3
Water Source
Private, Well, Water Rights
Utilities
Electricity Available, Propane, Phone Available, Septic Available
Roof
Composition
Lot Features
Sprinklers In Front, Landscaped, See Remarks
Parking
Finished Garage, Garage, Heated Garage, Three or more Spaces
Heat Type
Geothermal
Air Conditioning
1 Unit
Fireplace
Wood Burning
Appliances
Double Oven, Dishwasher, Disposal, Gas Range, Microwave, Refrigerator, Range Hood, Wine Cooler, Warming Drawer, Dryer, Washer
Other Interior Features
Ceiling Fan(s), Entrance Foyer, Five Piece Bathroom, Fireplace, High Ceilings, In-Law Floorplan, Jetted Tub, Kitchen Island, Primary Suite, Open Floorplan, Quartz Counters, Vaulted Ceiling(s), Walk-In Closet(s)
Sewer
Septic Tank
Elementary School
Soda Creek
Middle School
Steamboat Springs
High School
Steamboat Springs
Sales Price
$4,800,000
Real Estate Tax
$13,072/yr

Downloads

33250 Ravenswood LANE

Schedule a Tour

Ginger’s distinguished clients significantly benefit from her personal real estate portfolio that includes land and residential acquisitions and sales, development, construction, and property management. Combined with two decades as CEO of her own sales and marketing firm, her business savvy and high-level of knowledge regarding the luxury real estate market.


Thank you

for your interest in 33250 Ravenswood LANE, Steamboat Springs, CO 80487

33250 Ravenswood LANE

or
  • CallGinger Martin

    License #00643485

    (415) 516-3939
  • 33250 Ravenswood LANE
    Navigate
    33250 Ravenswood LANE
    explore in 3d

    Mortgage Calculator

    Estimate your monthly mortgage payment, including the principal and interest, property taxes, and HOA. Adjust the values to generate a more accurate rate.
    All estimates are provided for informational purposes only. Actual amounts may vary.
    $0,000 Your Payment 20 15 65
    $0,000 Your Payment