Search

Leave a Message

Thank you for your message. We will be in touch with you shortly.

Property Description

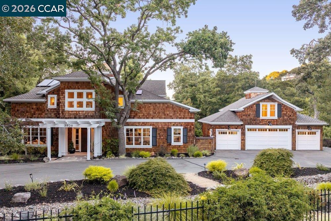
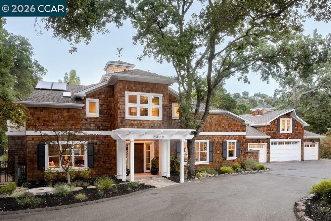
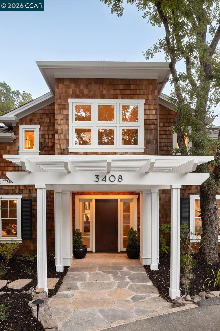
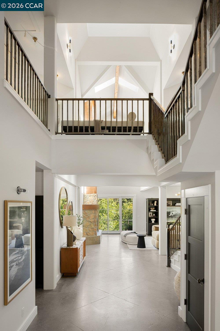
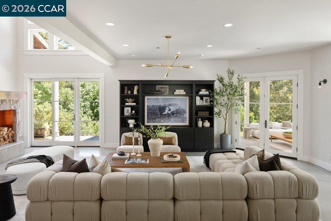
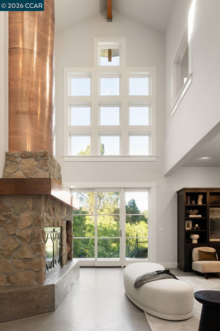
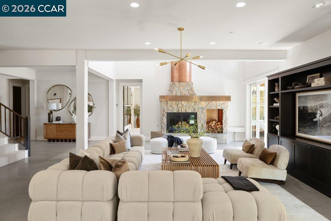
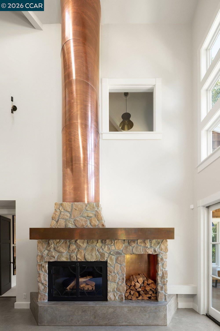
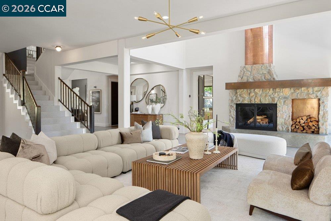
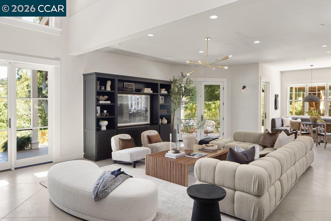
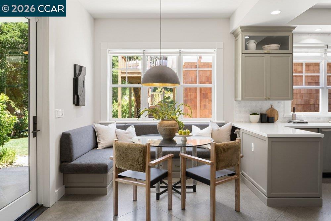
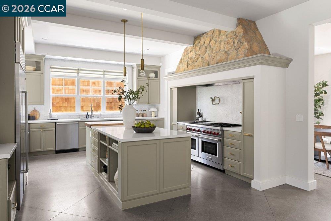
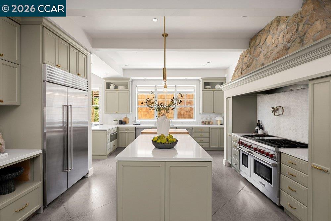
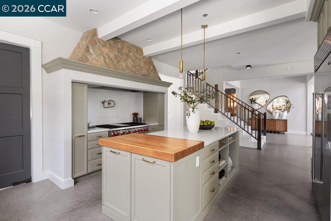
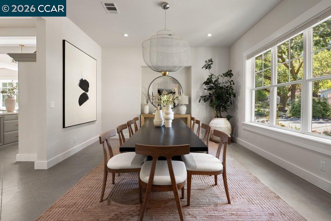
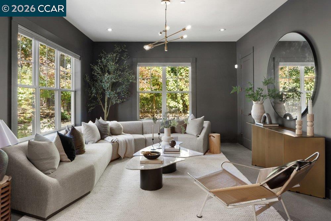
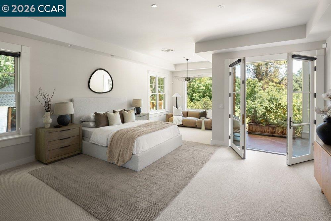
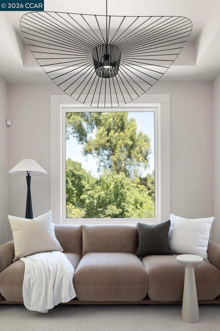
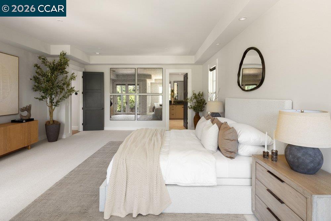
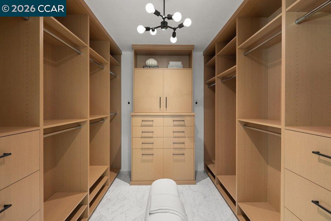
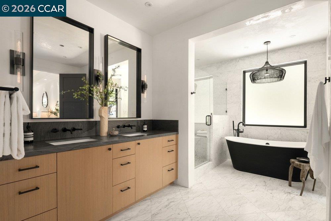
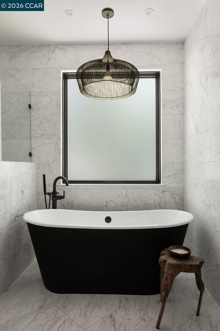
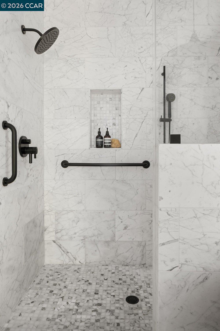
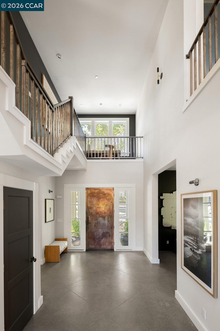
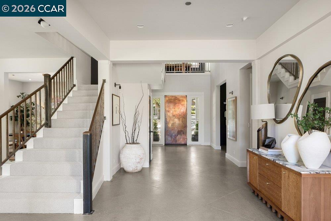
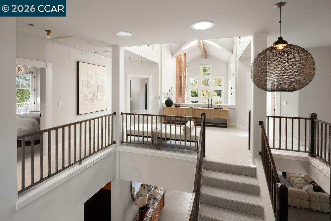
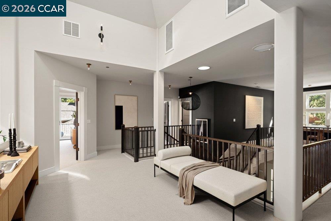
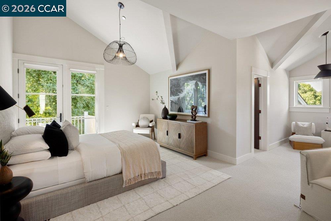
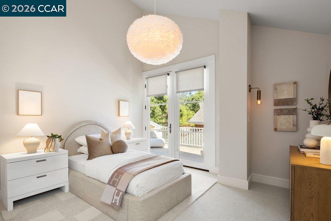
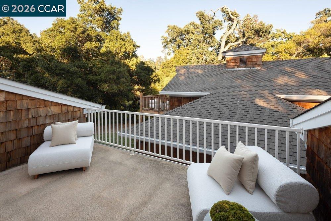
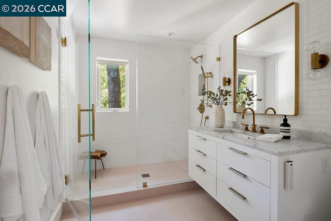
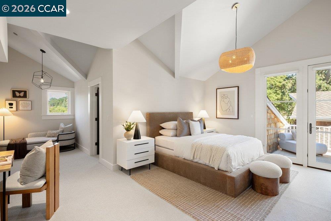
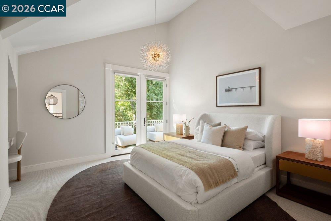
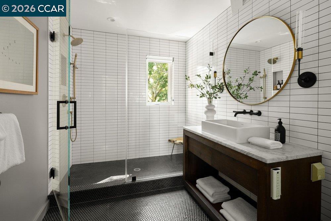
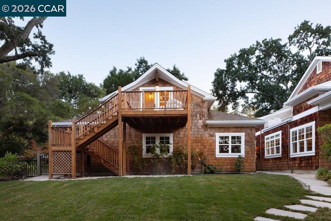
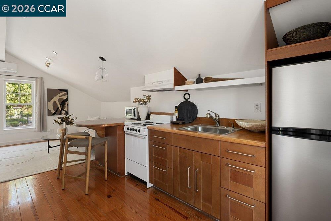
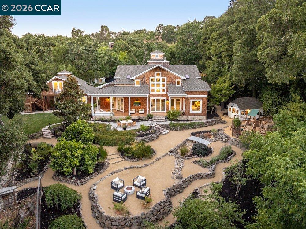
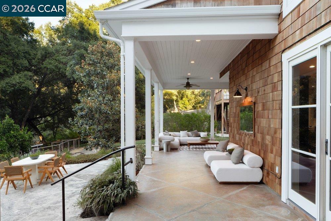
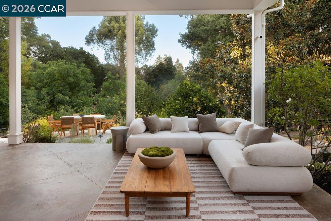
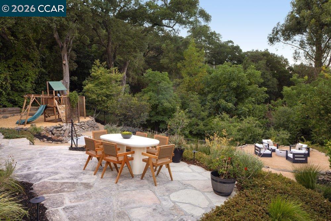
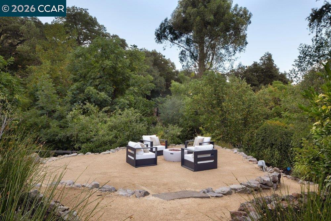
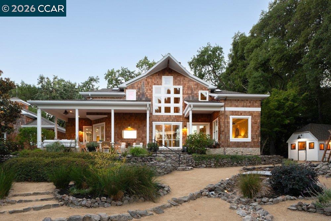
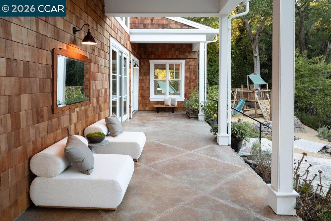
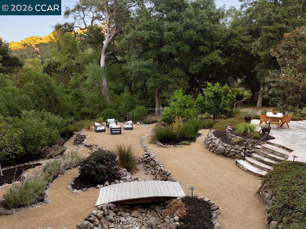
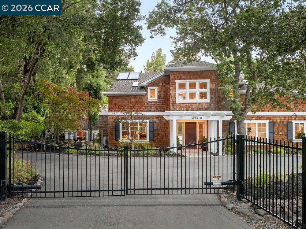
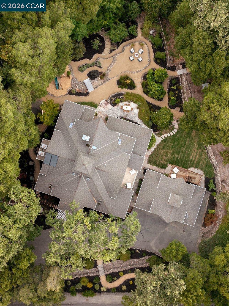
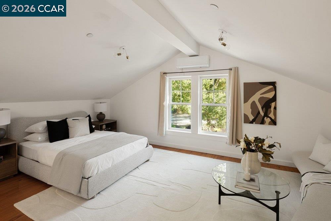
Set on a lane among other distinctive homes, this residence marries Craftsman warmth with Cape Cod restraint. A drive winds past oaks to a portico and copper front door. The entertainment rooms open directly off the entry: a dining room seating 10 with ease, and a large living room. Family and friends gather around an immense wood-burning fireplace crowned by a copper mantel. The kitchen is the home's heart, outfitted with Wolf, Sub-Zero and Bosch appliances, quartz counters and island, marble-tile backsplash, and a hood sheathed in stone. The breakfast nook, with built-in bench seating, is the venue for informal meals. Outdoors, a loggia accommodates anyone's guest list, overlooking replanted gardens, while water features carry streams over rock to terraces below. The primary suite looks out over the gardens, with an adjoining sitting room, walk-in closet, and bath with an oversized shower and soaking tub. A staircase rises to 4 additional bedrooms, private decks, and a library/sitting area. An ADU above the garage offers a bedroom, bath and kitchenette, ideal for guests/intergenerational living. The home was remodeled 6 years ago; a 2-zone HVAC system followed, along with new shades and Toto washlets. Parking is easy in the 4-car garage or parking court.
Overview

Open House
7/28/2026 10:00AM - 2:00PM PDT
Property Status
For Sale
Lot Size
1.1 Acres
MLS ID
41142919
Property Type
Residential
Year Built
2001

Features & Amenities

Architecture Styles
Cape Cod, Craftsman
Stories
2
Garage Spaces
4.0
Water Source
Public
Pool
Possible Pool Site
Roof
Composition Shingles
Lot Features
Premium Lot, Back Yard, Front Yard, Landscaped, Private, Security Gate
Parking
Detached, Off Street
Heat Type
Zoned
Air Conditioning
Central Air
Laundry Room
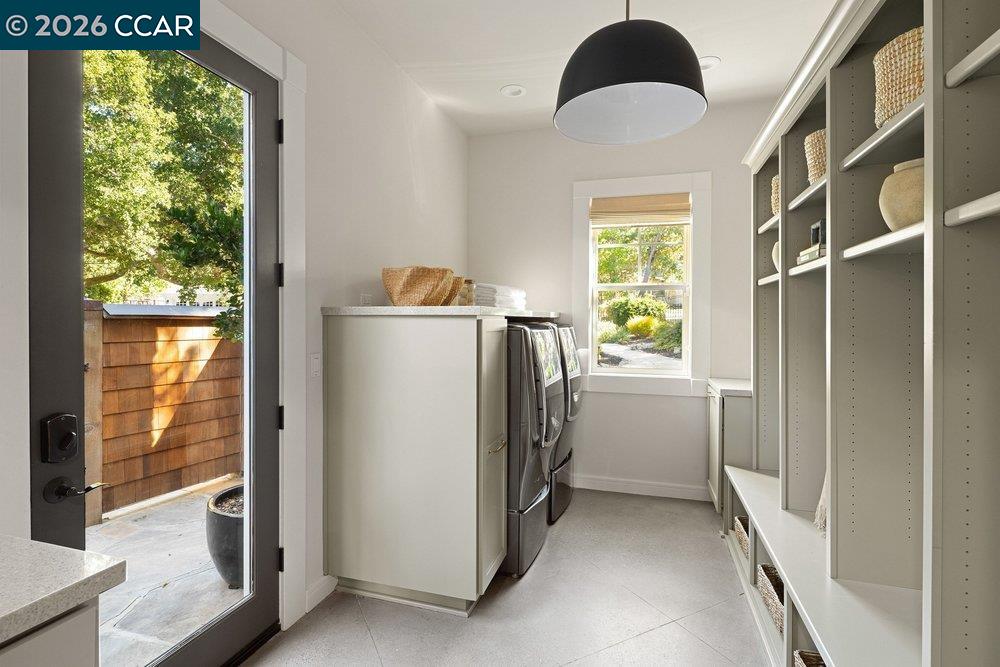
Dryer, Laundry Room, Washer
Fireplace
Family Room
Appliances
Dishwasher, Gas Range, Range, Refrigerator, Dryer, Washer
Other Interior Features
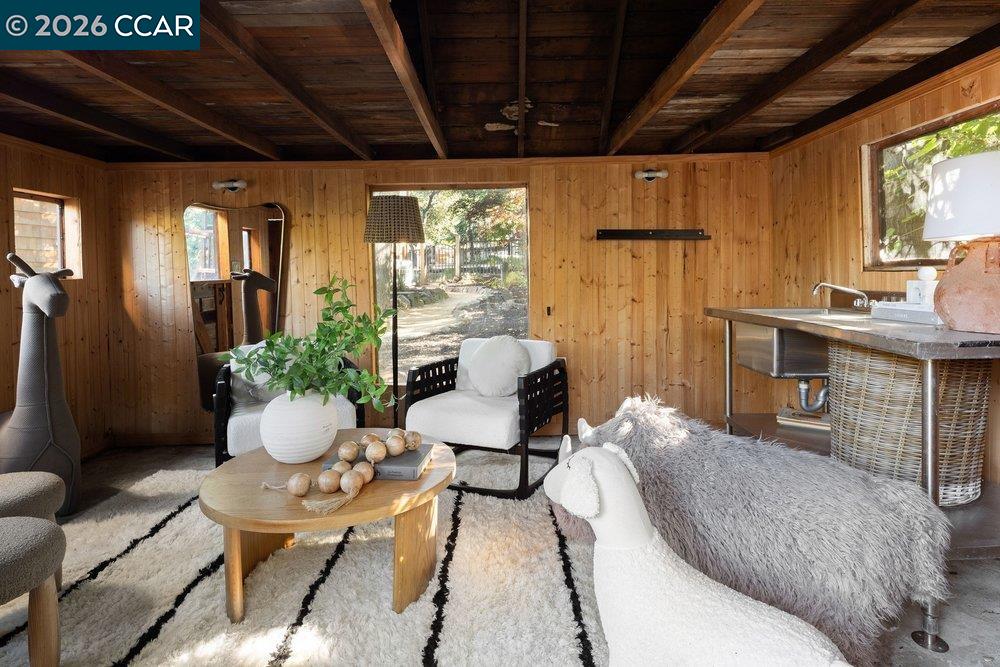
Dining Area, Family Room, Formal Dining Room, Office, Workshop, Breakfast Nook, Updated Kitchen
Sewer
Public Sewer
Other Exterior Features
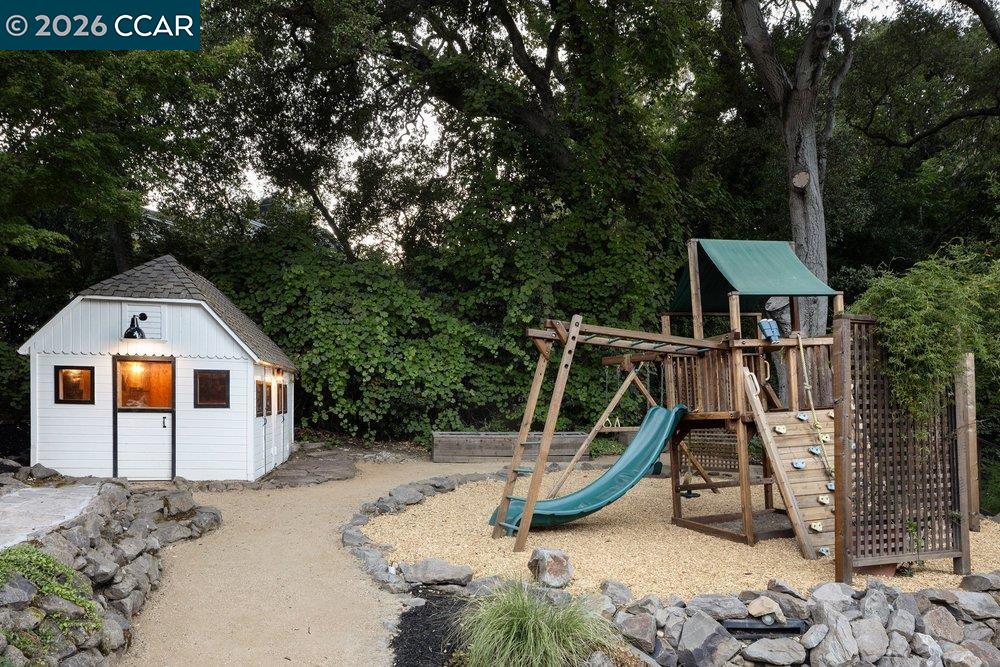
Garden, Back Yard, Front Yard, Garden/Play, Storage, Entry Gate, Landscape Back, Landscape Front, Private Entrance, Storage Area, Yard Space
Sales Price
$5,595,000

Downloads

3408 Echo Springs Rd

Schedule a Tour

Ginger’s distinguished clients significantly benefit from her personal real estate portfolio that includes land and residential acquisitions and sales, development, construction, and property management. Combined with two decades as CEO of her own sales and marketing firm, her business savvy and high-level of knowledge regarding the luxury real estate market.


Thank you

for your interest in 3408 Echo Springs Rd, Lafayette, CA 94549

3408 Echo Springs Rd

or
  • CallGinger Martin

    License #00643485

    (415) 516-3939
  • 3408 Echo Springs Rd
    Navigate
    3408 Echo Springs Rd
    explore in 3d

    Mortgage Calculator

    Estimate your monthly mortgage payment, including the principal and interest, property taxes, and HOA. Adjust the values to generate a more accurate rate.
    All estimates are provided for informational purposes only. Actual amounts may vary.
    $0,000 Your Payment 20 15 65
    $0,000 Your Payment