Search

Leave a Message

Thank you for your message. We will be in touch with you shortly.

Property Description

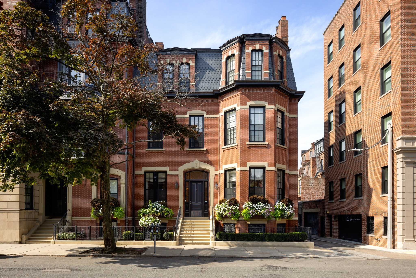
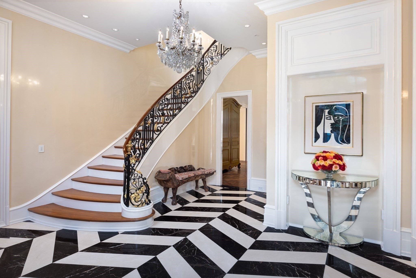
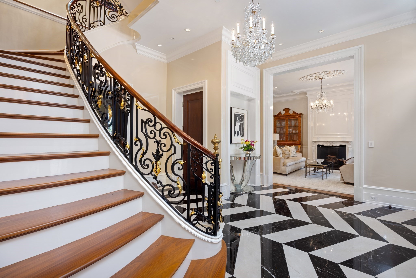
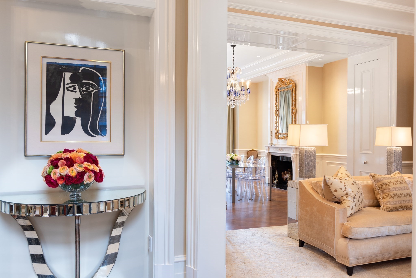
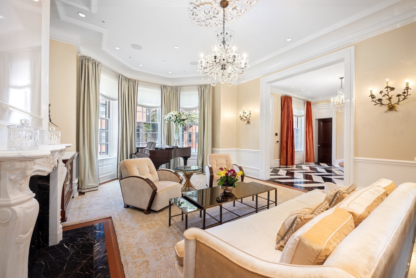
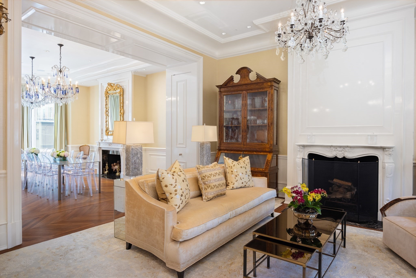
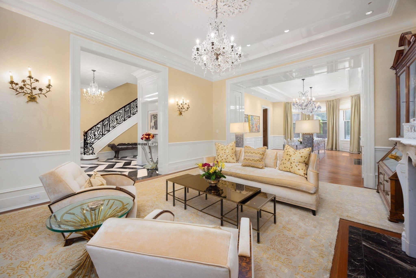
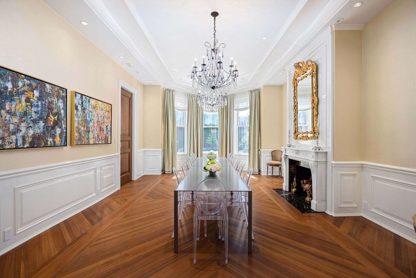
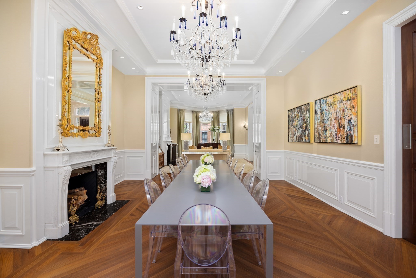
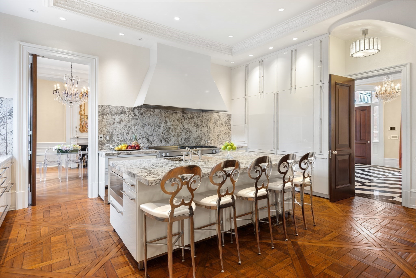
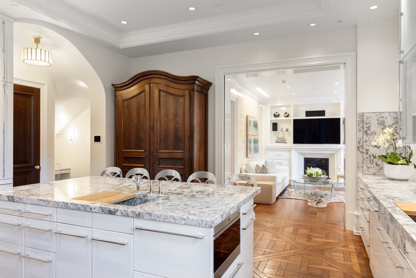
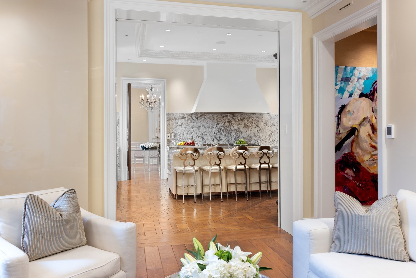
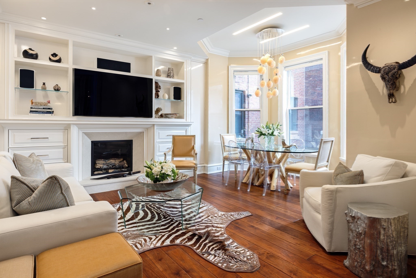
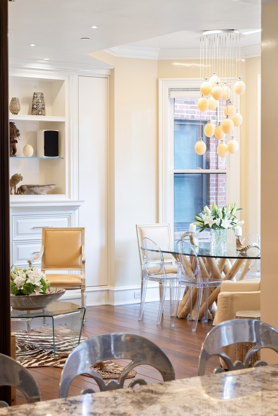
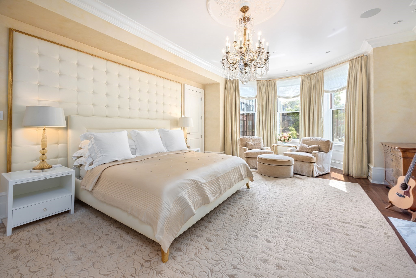
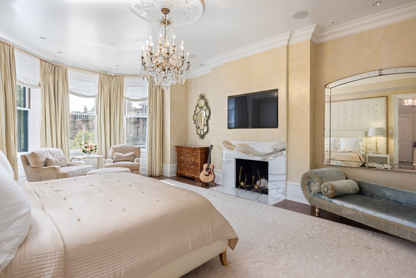
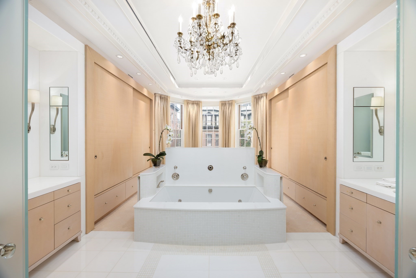
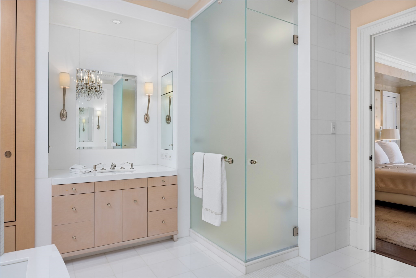
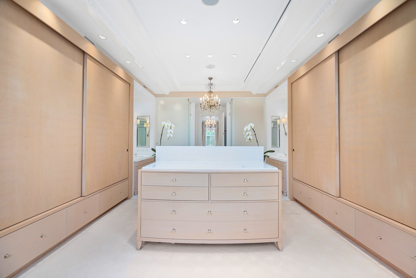
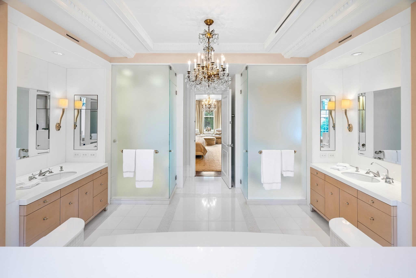
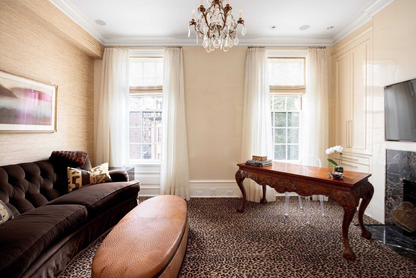
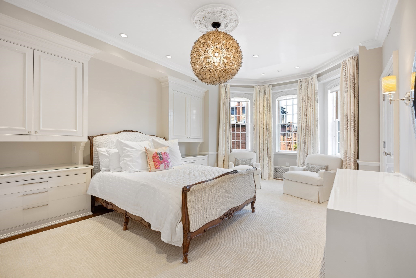
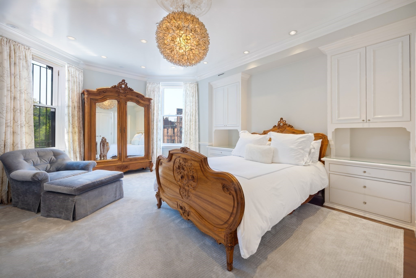
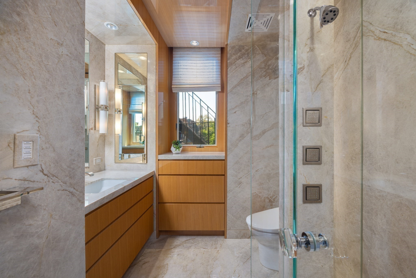
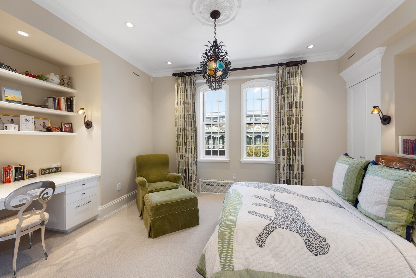
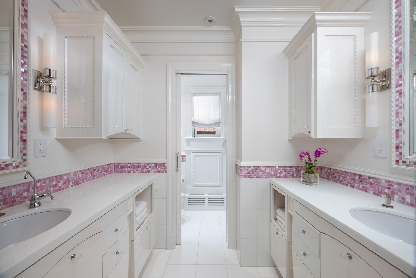
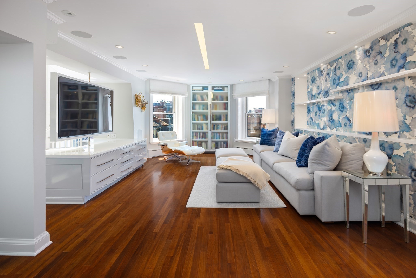
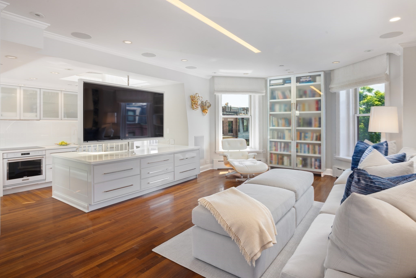
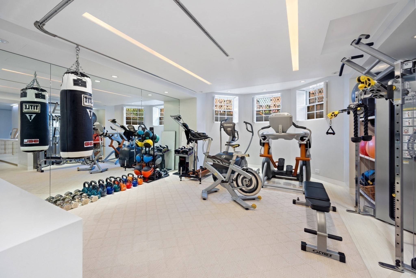
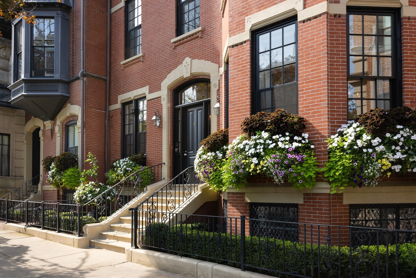
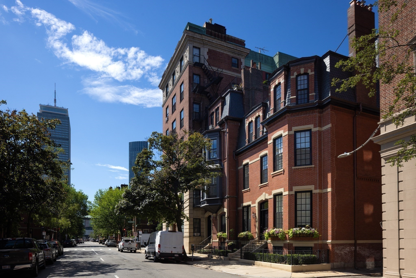
Featured in The Wall Street Journal's Mansion section, this nearly 10,000 SF Back Bay townhouse blends contemporary design with classical character across five full floors. With seven bedrooms, six full baths, and two half baths, it offers a thoughtful layout for everyday family life and entertaining. Its unusually wide footprint allows for generous rooms, while light from three sides gives the home an airy feel. A marble foyer leads to a chef's kitchen, sunlit family room, dining room, and expansive living room, where soaring ceilings, floor-to-ceiling windows, and fireplaces bring warmth and scale. The second floor is anchored by a primary suite with a fireplace, dual dressing rooms, and a spa-inspired bath with a soaking tub and glass rain shower. An office or nursery and a dedicated laundry room add flexibility and convenience. The third floor features four oversized bedrooms and two full baths, giving children or guests a space of their own. On the top floor, a bright living or game room offers space for movie nights, entertaining, or a quiet evening in. This level also includes a kitchen, full bath, and roof access with potential for a private roof deck. The garden level adds flexibility and function, with a home gym, a two-bedroom, two-bath suite with its own kitchen for extended family or guests, an office with a fireplace, laundry, a private patio, and abundant storage. A large elevator serves every level, and four direct parking spaces complete the home. With room to gather, retreat, and grow, this home offers a rare kind of townhouse living in the heart of Back Bay.

Overview

Property Status
For Sale
Lot Size
2,520 Sq.Ft.
MLS ID
73584705
Property Type
Residential
Year Built
1870

Features & Amenities

Total Area
9,924 Sq.Ft.
Architecture Styles
Victorian
Water Source
Public
Utilities
for Gas Range
Roof
Slate, Rubber
Lot Features
Corner Lot
Parking
Off Street, Tandem, Deeded, Driveway, Paved
Heat Type
Forced Air, Radiant
Air Conditioning
Central Air
Appliances
Gas Water Heater, Range, Dishwasher, Disposal, Microwave, Refrigerator, Freezer, Washer, Dryer
Sewer
Public Sewer
Substructure
Concrete Perimeter
Other Exterior Features
Deck - Roof, Patio - Enclosed, Other
Sales Price
$17,675,000
Real Estate Tax
$97,307/yr
Zoning
R1

Downloads

4 Gloucester Street

Schedule a Tour

Ginger’s distinguished clients significantly benefit from her personal real estate portfolio that includes land and residential acquisitions and sales, development, construction, and property management. Combined with two decades as CEO of her own sales and marketing firm, her business savvy and high-level of knowledge regarding the luxury real estate market.


Thank you

for your interest in 4 Gloucester Street, Boston, MA 02115

4 Gloucester Street

or
  • CallGinger Martin

    License #00643485

    (415) 516-3939
  • 4 Gloucester Street
    Navigate

    Mortgage Calculator

    Estimate your monthly mortgage payment, including the principal and interest, property taxes, and HOA. Adjust the values to generate a more accurate rate.
    All estimates are provided for informational purposes only. Actual amounts may vary.
    $0,000 Your Payment 20 15 65
    $0,000 Your Payment