Search

Leave a Message

Thank you for your message. We will be in touch with you shortly.

Property Description

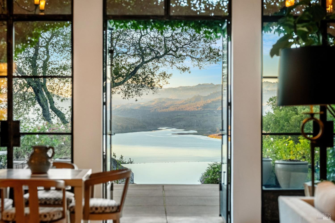
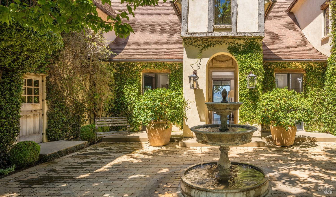
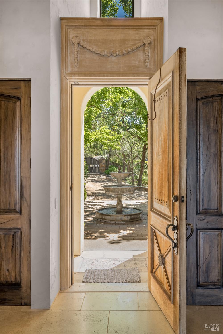
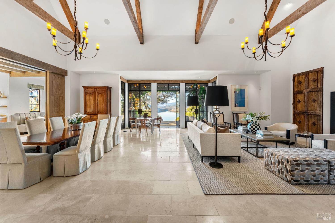
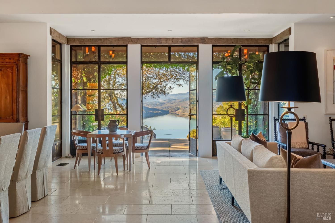
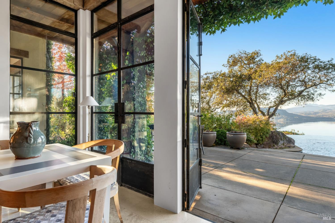
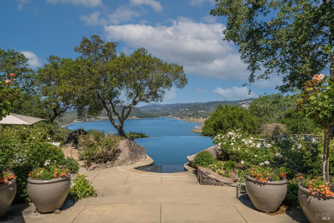
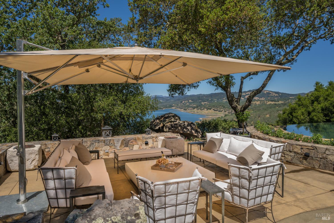
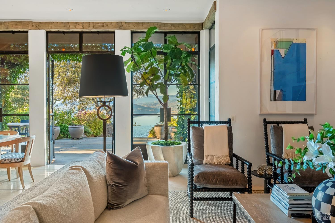
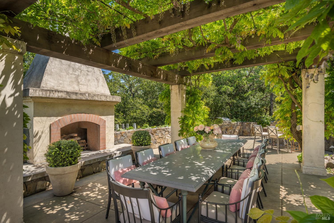
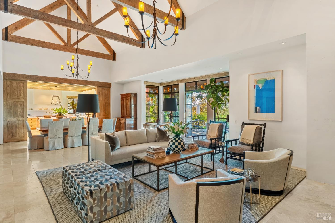
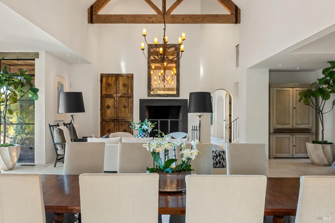
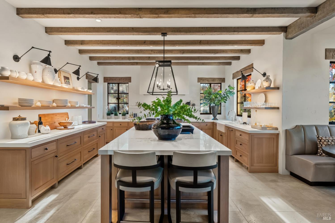
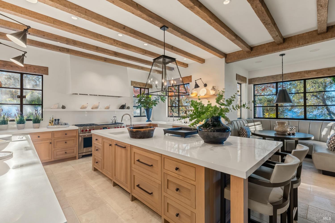
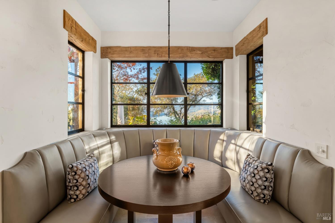
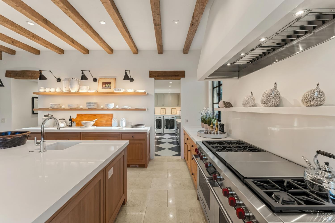
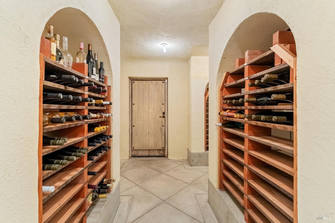
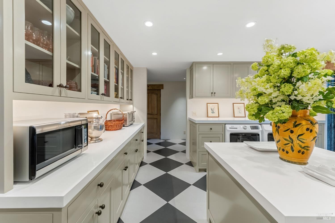
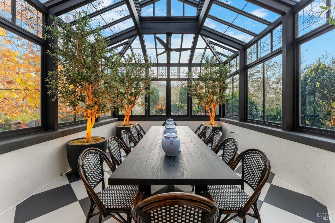
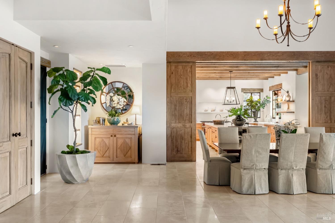
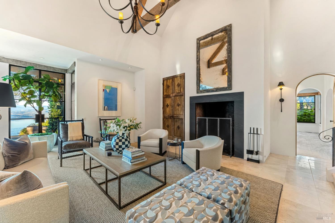
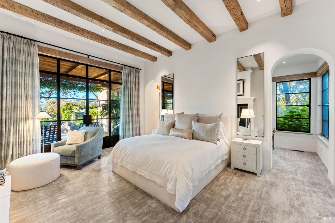
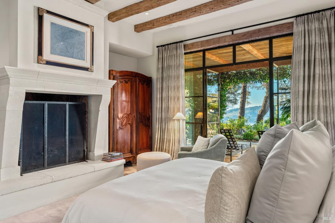
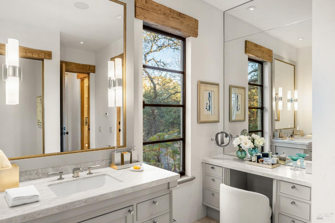
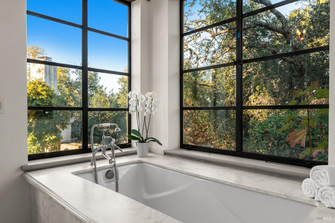
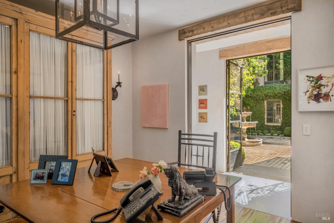
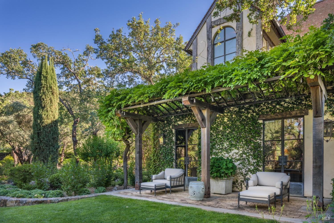
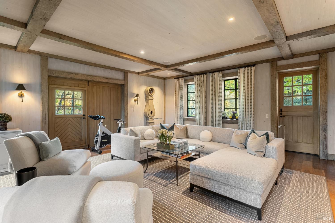
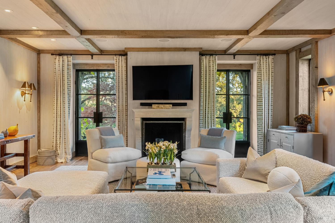
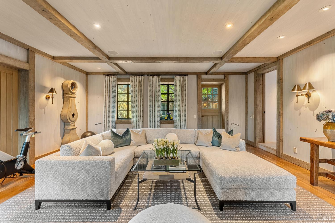
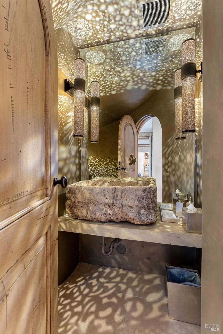
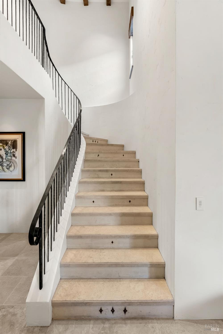
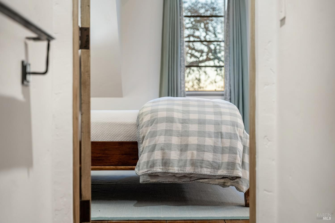
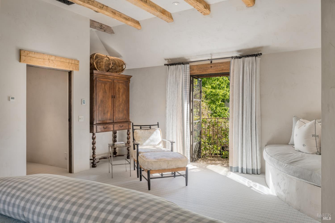
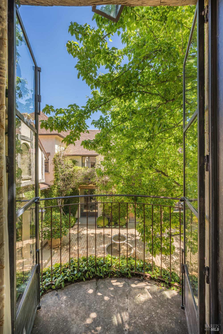
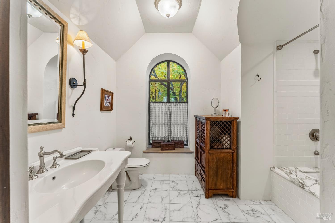
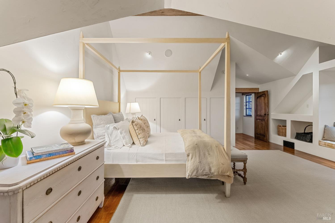
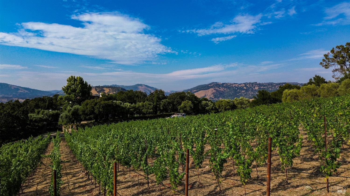
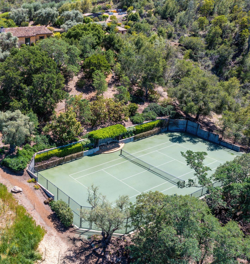
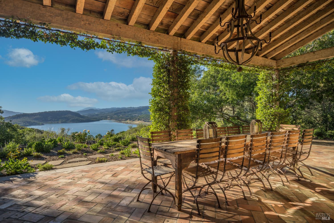
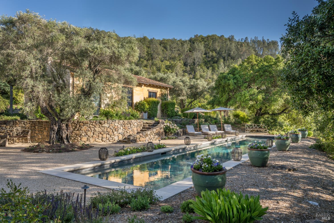
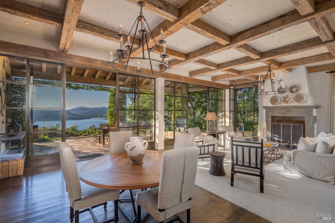
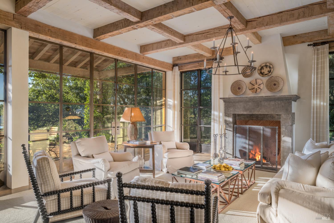
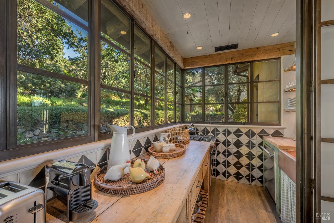
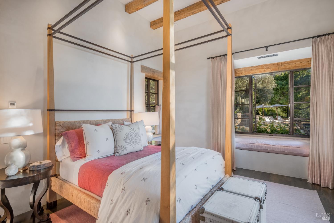
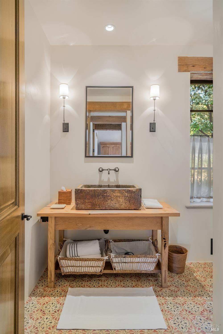
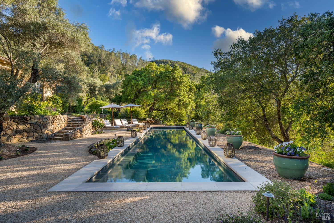
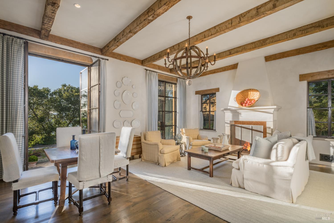
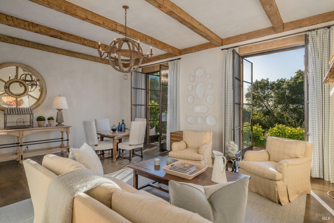
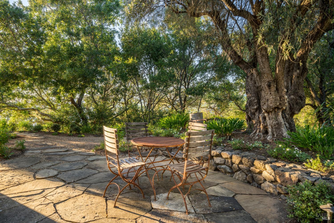
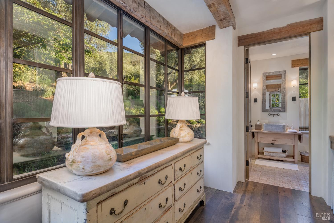
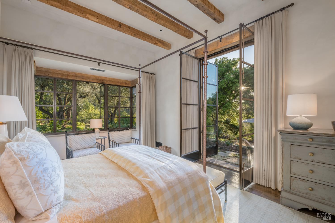
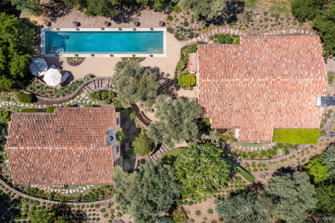
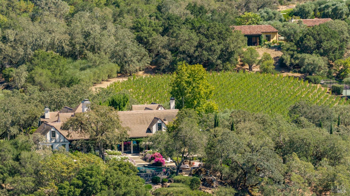
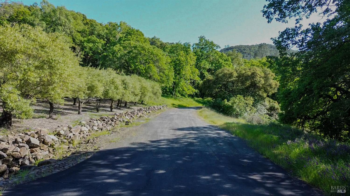
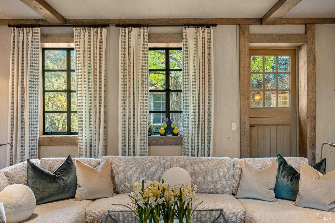
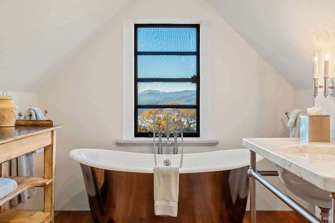
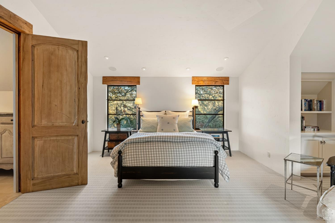
A Napa Valley estate of extraordinary scale and beauty. Set on 100 acres with 2 legal parcels just minutes from the Silverado Trail in St. Helena, this remarkable private compound unfolds above Lake Hennessey with sweeping water and vineyard views, exceptional privacy, and an extraordinary collection of residences and amenities. At the heart of the estate is a newly remodeled 8,500 sq. ft. residence, where refined architecture meets relaxed Wine Country living. Four bedrooms, four full and two half baths are complemented by two private offices, a sun-filled solarium dining room, wine cellar, chef's kitchen, and expansive pantry. Venetian plaster walls, floor-to-ceiling Chinkapin oak pocket doors, custom ironwork, walnut hardwood and French limestone floors bring warmth and sophistication throughout. An infinity-edge pool seemingly disappears into the lake beyond, while two detached guest houses approximately 1,000 enjoy their own 60-foot lap pool. Beyond the residences, mature gardens and fountains frame a series of intimate and grand entertaining spaces. A full-size tennis court, bocce court, approximately one acre of coveted Pritchard Hill Cabernet vines, and spectacular Lake Hennessey views complete this one-of-a-kind Napa Valley retreat. Private, timeless and virtually impossible to replicate.
Overview

Property Status
For Sale
Lot Size
100.8 Acres
MLS ID
326074851
Property Type
Multi-Family
Year Built
2003

Features & Amenities

View Description
Lake, Mountain(s), Valley, Vineyard, Water
Stories
2
Garage Spaces
2.0
Water Source
Well
Utilities
Internet Available, Underground Utilities, See Remarks
Pool
Gas Heat, Pool Cover, Pool/Spa Combo
Roof
Tile
Lot Features
Landscape Back, Landscape Front
Parking
Attached, Garage Door Opener, Side-by-Side
Heat Type
Central, Fireplace(s), Gas
Air Conditioning
Central Air
Laundry Room
Dryer Included, Inside Room, Washer Included
Fireplace
Family Room, Gas Starter, Master Bedroom, Wood Burning
Appliances
Built-In Gas Range, Built-In Refrigerator, Dishwasher, Double Oven, Ice Maker, Microwave
Other Interior Features
Cathedral Ceiling(s), Formal Entry, Wet Bar
Sewer
Septic Tank
Security Features
Carbon Monoxide Detector(s), Fire Alarm, Security System Owned, Smoke Detector(s)
Other Exterior Features
Covered Courtyard
Sales Price
$19,500,000

Downloads

40 Long Ranch Road

Schedule a Tour

Ginger’s distinguished clients significantly benefit from her personal real estate portfolio that includes land and residential acquisitions and sales, development, construction, and property management. Combined with two decades as CEO of her own sales and marketing firm, her business savvy and high-level of knowledge regarding the luxury real estate market.


Thank you

for your interest in 40 Long Ranch Road, St Helena, CA 94574

40 Long Ranch Road

or
  • CallGinger Martin

    License #00643485

    (415) 516-3939
  • 40 Long Ranch Road
    Navigate

    Mortgage Calculator

    Estimate your monthly mortgage payment, including the principal and interest, property taxes, and HOA. Adjust the values to generate a more accurate rate.
    All estimates are provided for informational purposes only. Actual amounts may vary.
    $0,000 Your Payment 20 15 65
    $0,000 Your Payment