Search

Leave a Message

Thank you for your message. We will be in touch with you shortly.

Property Description

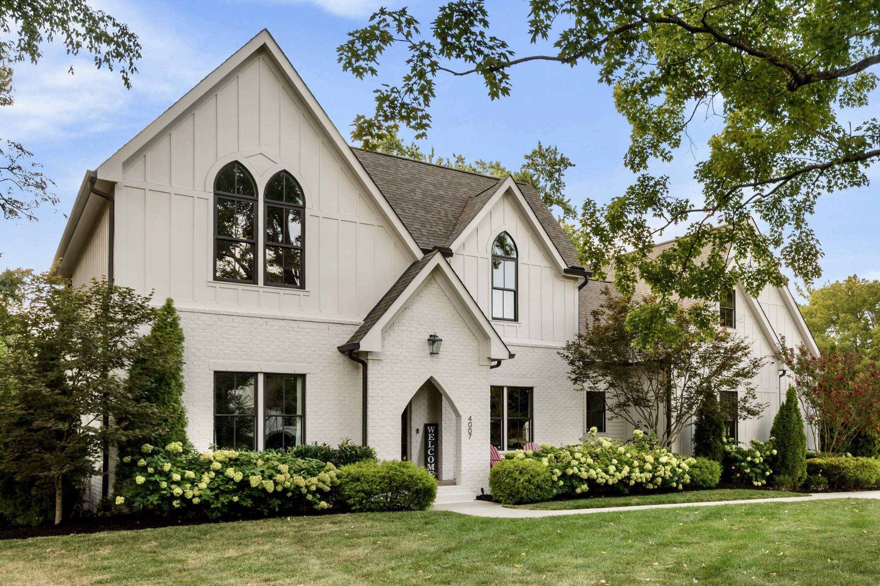
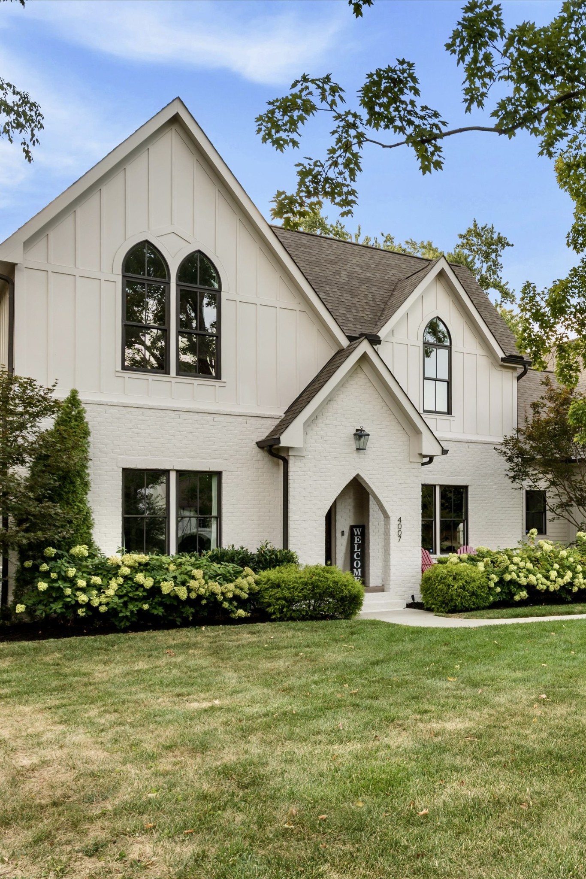
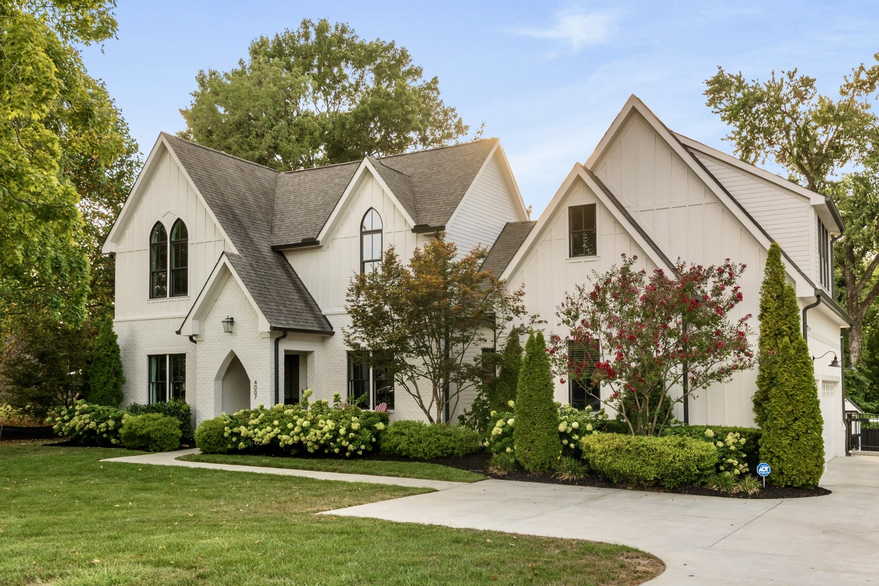
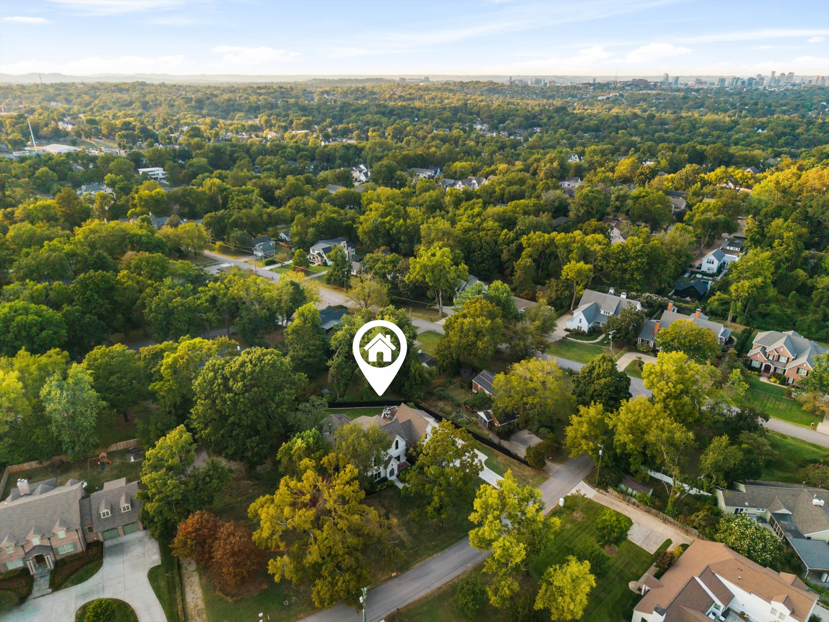
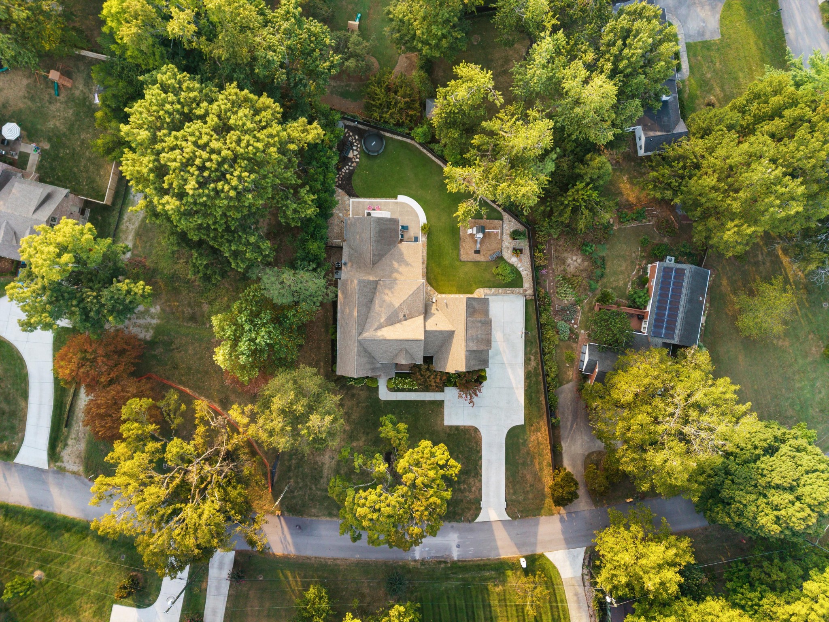
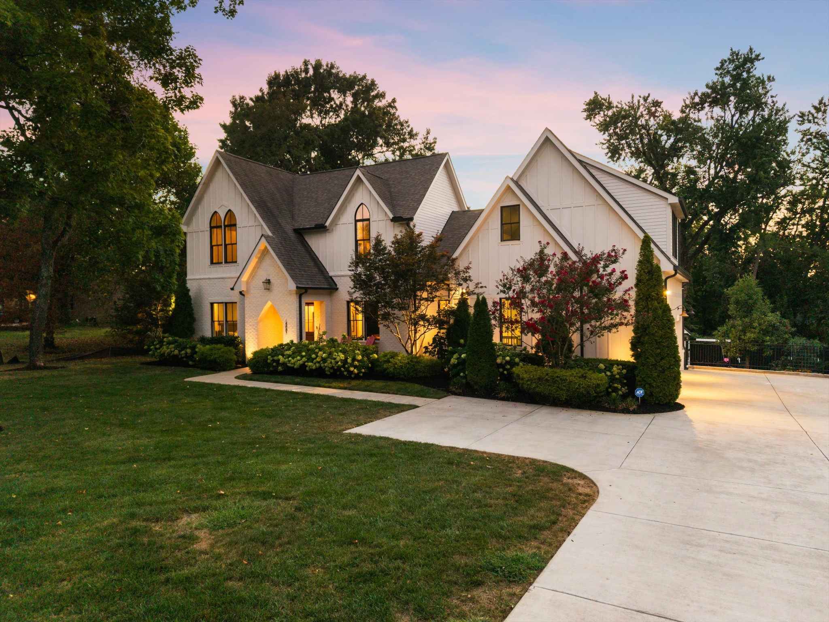
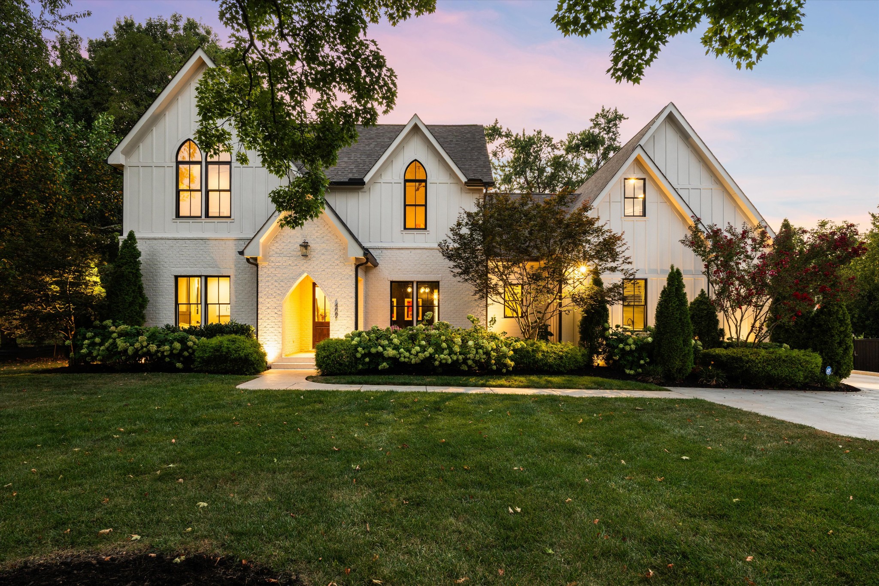
Rarely does a home like this come to market in Oak Hill: a custom McKenzie Construction and P. Shea Designs residence on a level, nearly half-acre lot, tucked along a quiet, tree-lined street minutes from Downtown, Green Hills, 12 South, and Radnor Lake. Built in 2017 and meticulously maintained, this 5-bedroom, 4.5-bath home delivers the combination buyers search for and seldom find together -- a main-level primary suite, a 3-car side-entry garage, and generous, private outdoor living -- all with no HOA.

Inside, 4,747 measured square feet unfold with an easy, light-filled flow. The heart of the home is a chef's kitchen appointed with Wolf and Sub-Zero appliances, opening to gathering spaces made for both everyday living and effortless entertaining. Custom millwork, rich hardwoods, soaring ceilings, and plantation shutters and designer drapes throughout lend a polished, established character. The primary suite is a true retreat with a spa-inspired bath featuring a separate shower and soaking tub and double vanities, set apart from the four secondary bedrooms upstairs. A spacious bonus room and a private office off the bonus room complete the second level.

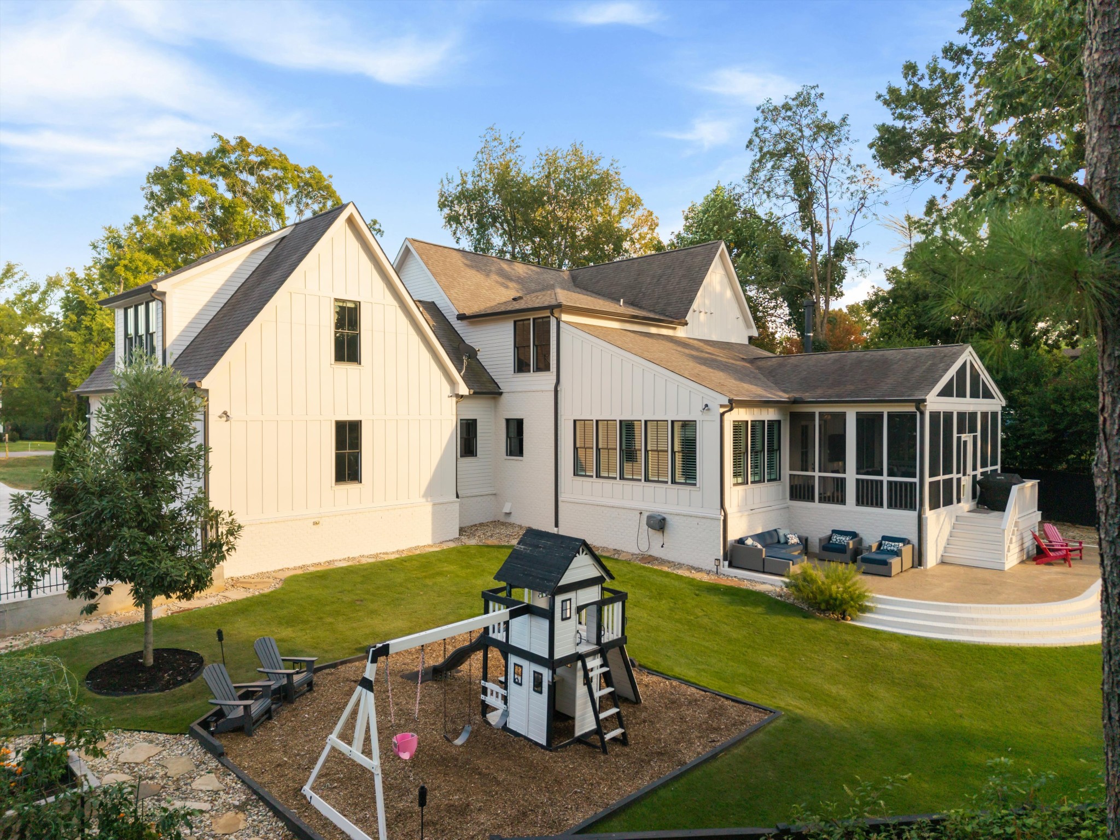
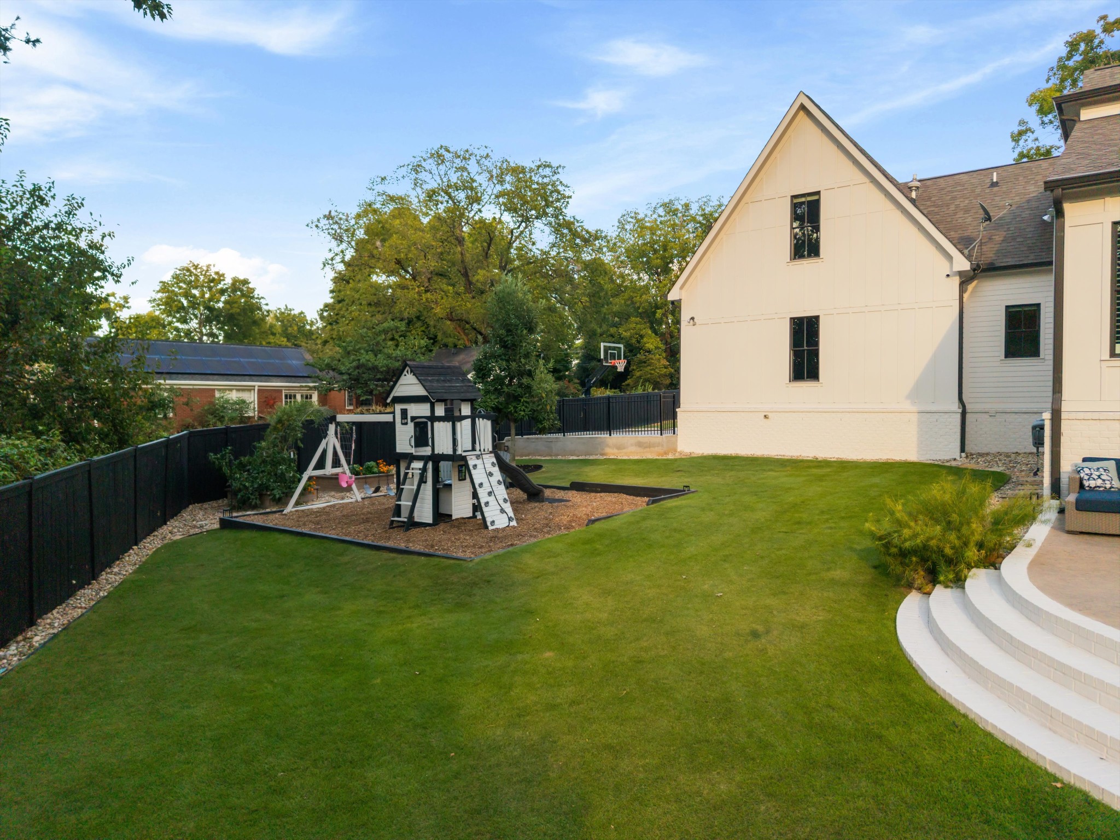
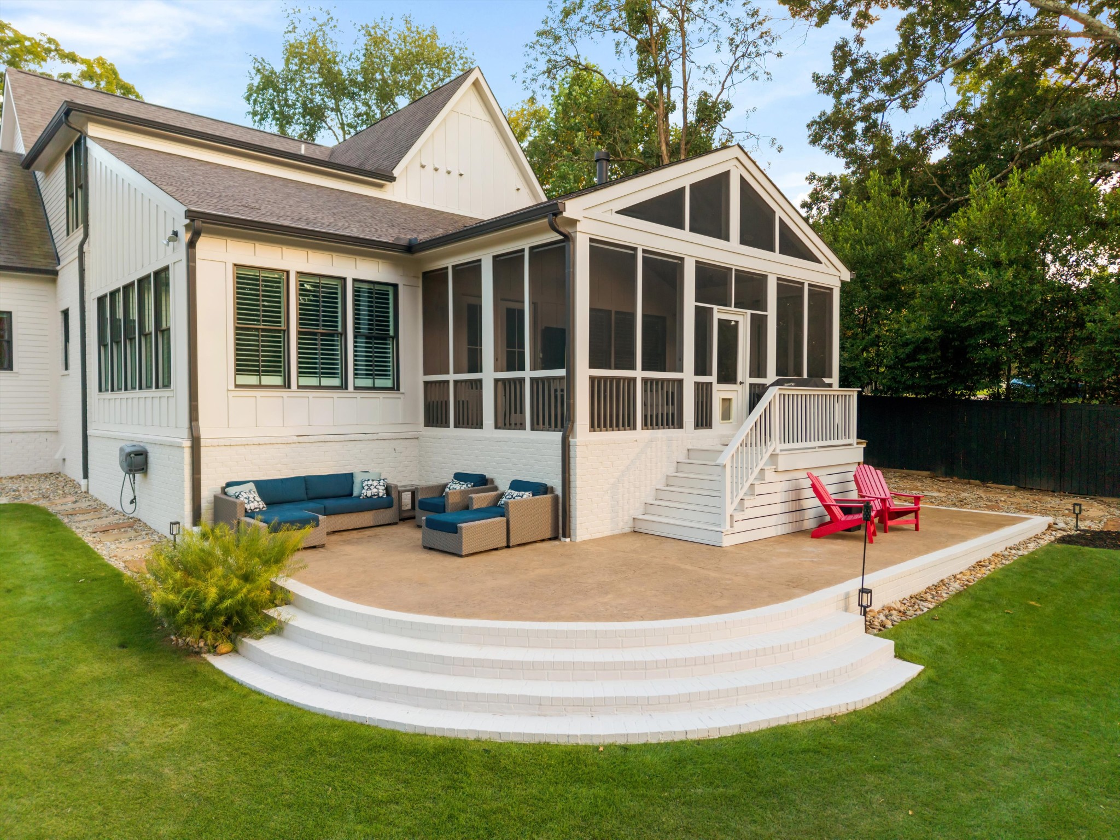
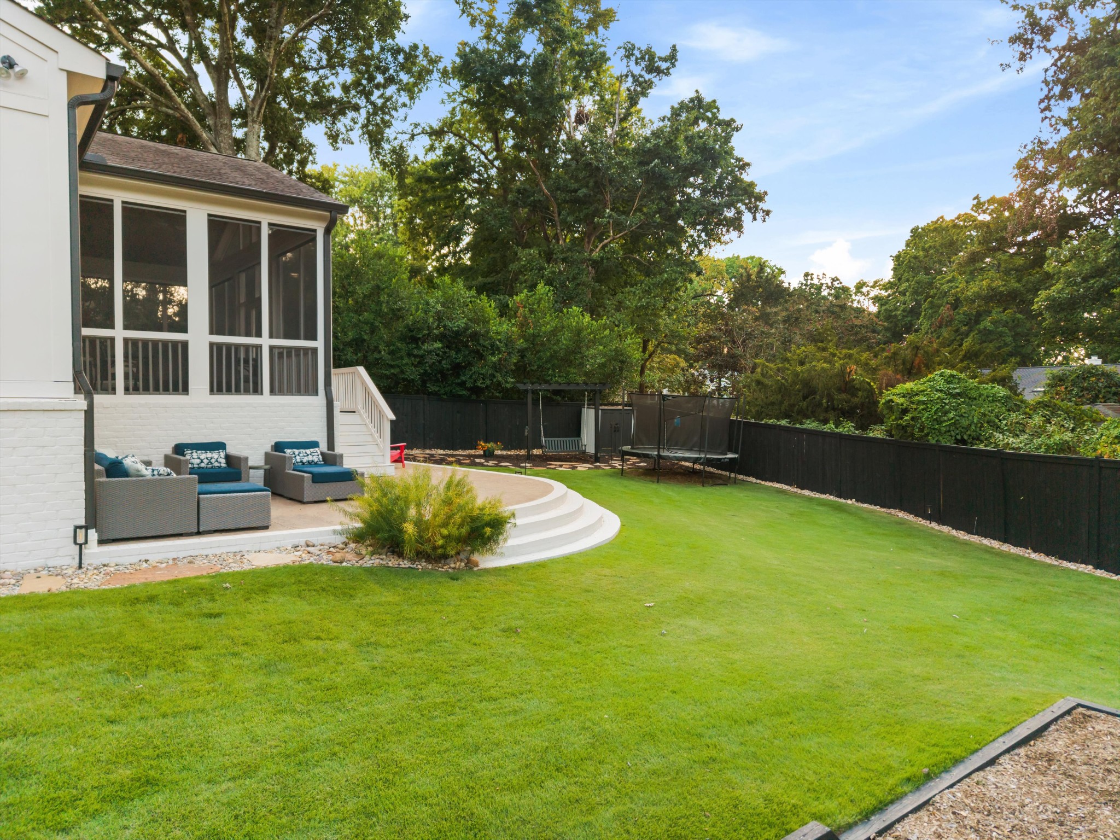
Outdoor living is where this home truly shines. A covered porch, a screened deck, and an expansive patio step down to a backyard framed by mature trees and enclosed by a new privacy fence, served by smart irrigation, and with ample room to add a pool. Whole-house water filtration, walk-in closets, a pantry, and an oversized garage with abundant walk-in storage round out the thoughtful details.

Homes of this caliber, on a lot like this, in this pocket of Oak Hill, are rarely available. Zoned Percy Priest, John Trotwood Moore, and Hillsboro.

Overview

Property Status
Coming Soon
Lot Size
0.49 Acres
MLS ID
3547719
Property Type
Residential
Year Built
2017

Features & Amenities

Total Area
4,747 Sq.Ft.
Architecture Styles
Contemporary
Stories
2
Garage Spaces
3.0
Water Source
Public
Utilities
Electricity Available, Natural Gas Available, Water Available
Roof
Asphalt
Lot Features
Level
Parking
Garage Faces Side, Driveway
Heat Type
Central, Natural Gas
Air Conditioning
Central Air, Electric
Fireplace
Gas
Appliances
Built-In Gas Oven, Built-In Electric Range, Dishwasher, Refrigerator, Stainless Steel Appliance(s)
Other Interior Features
Built-in Features, Ceiling Fan(s), High Ceilings, Open Floorplan, Pantry, Walk-In Closet(s)
Sewer
Public Sewer
Other Exterior Features
Smart Irrigation
Elementary School
Percy Priest Elementary
Middle School
John Trotwood Moore Middle
High School
Hillsboro Comp High School
Sales Price
$2,650,000
Real Estate Tax
$16,553/yr

Downloads

4007 Outer Dr

Schedule a Tour

Ginger’s distinguished clients significantly benefit from her personal real estate portfolio that includes land and residential acquisitions and sales, development, construction, and property management. Combined with two decades as CEO of her own sales and marketing firm, her business savvy and high-level of knowledge regarding the luxury real estate market.


Thank you

for your interest in 4007 Outer Dr, Nashville, TN 37204

4007 Outer Dr

or
  • CallGinger Martin

    License #00643485

    (415) 516-3939
  • 4007 Outer Dr
    Navigate

    Mortgage Calculator

    Estimate your monthly mortgage payment, including the principal and interest, property taxes, and HOA. Adjust the values to generate a more accurate rate.
    All estimates are provided for informational purposes only. Actual amounts may vary.
    $0,000 Your Payment 20 15 65
    $0,000 Your Payment