Search

Leave a Message

Thank you for your message. We will be in touch with you shortly.

Property Description

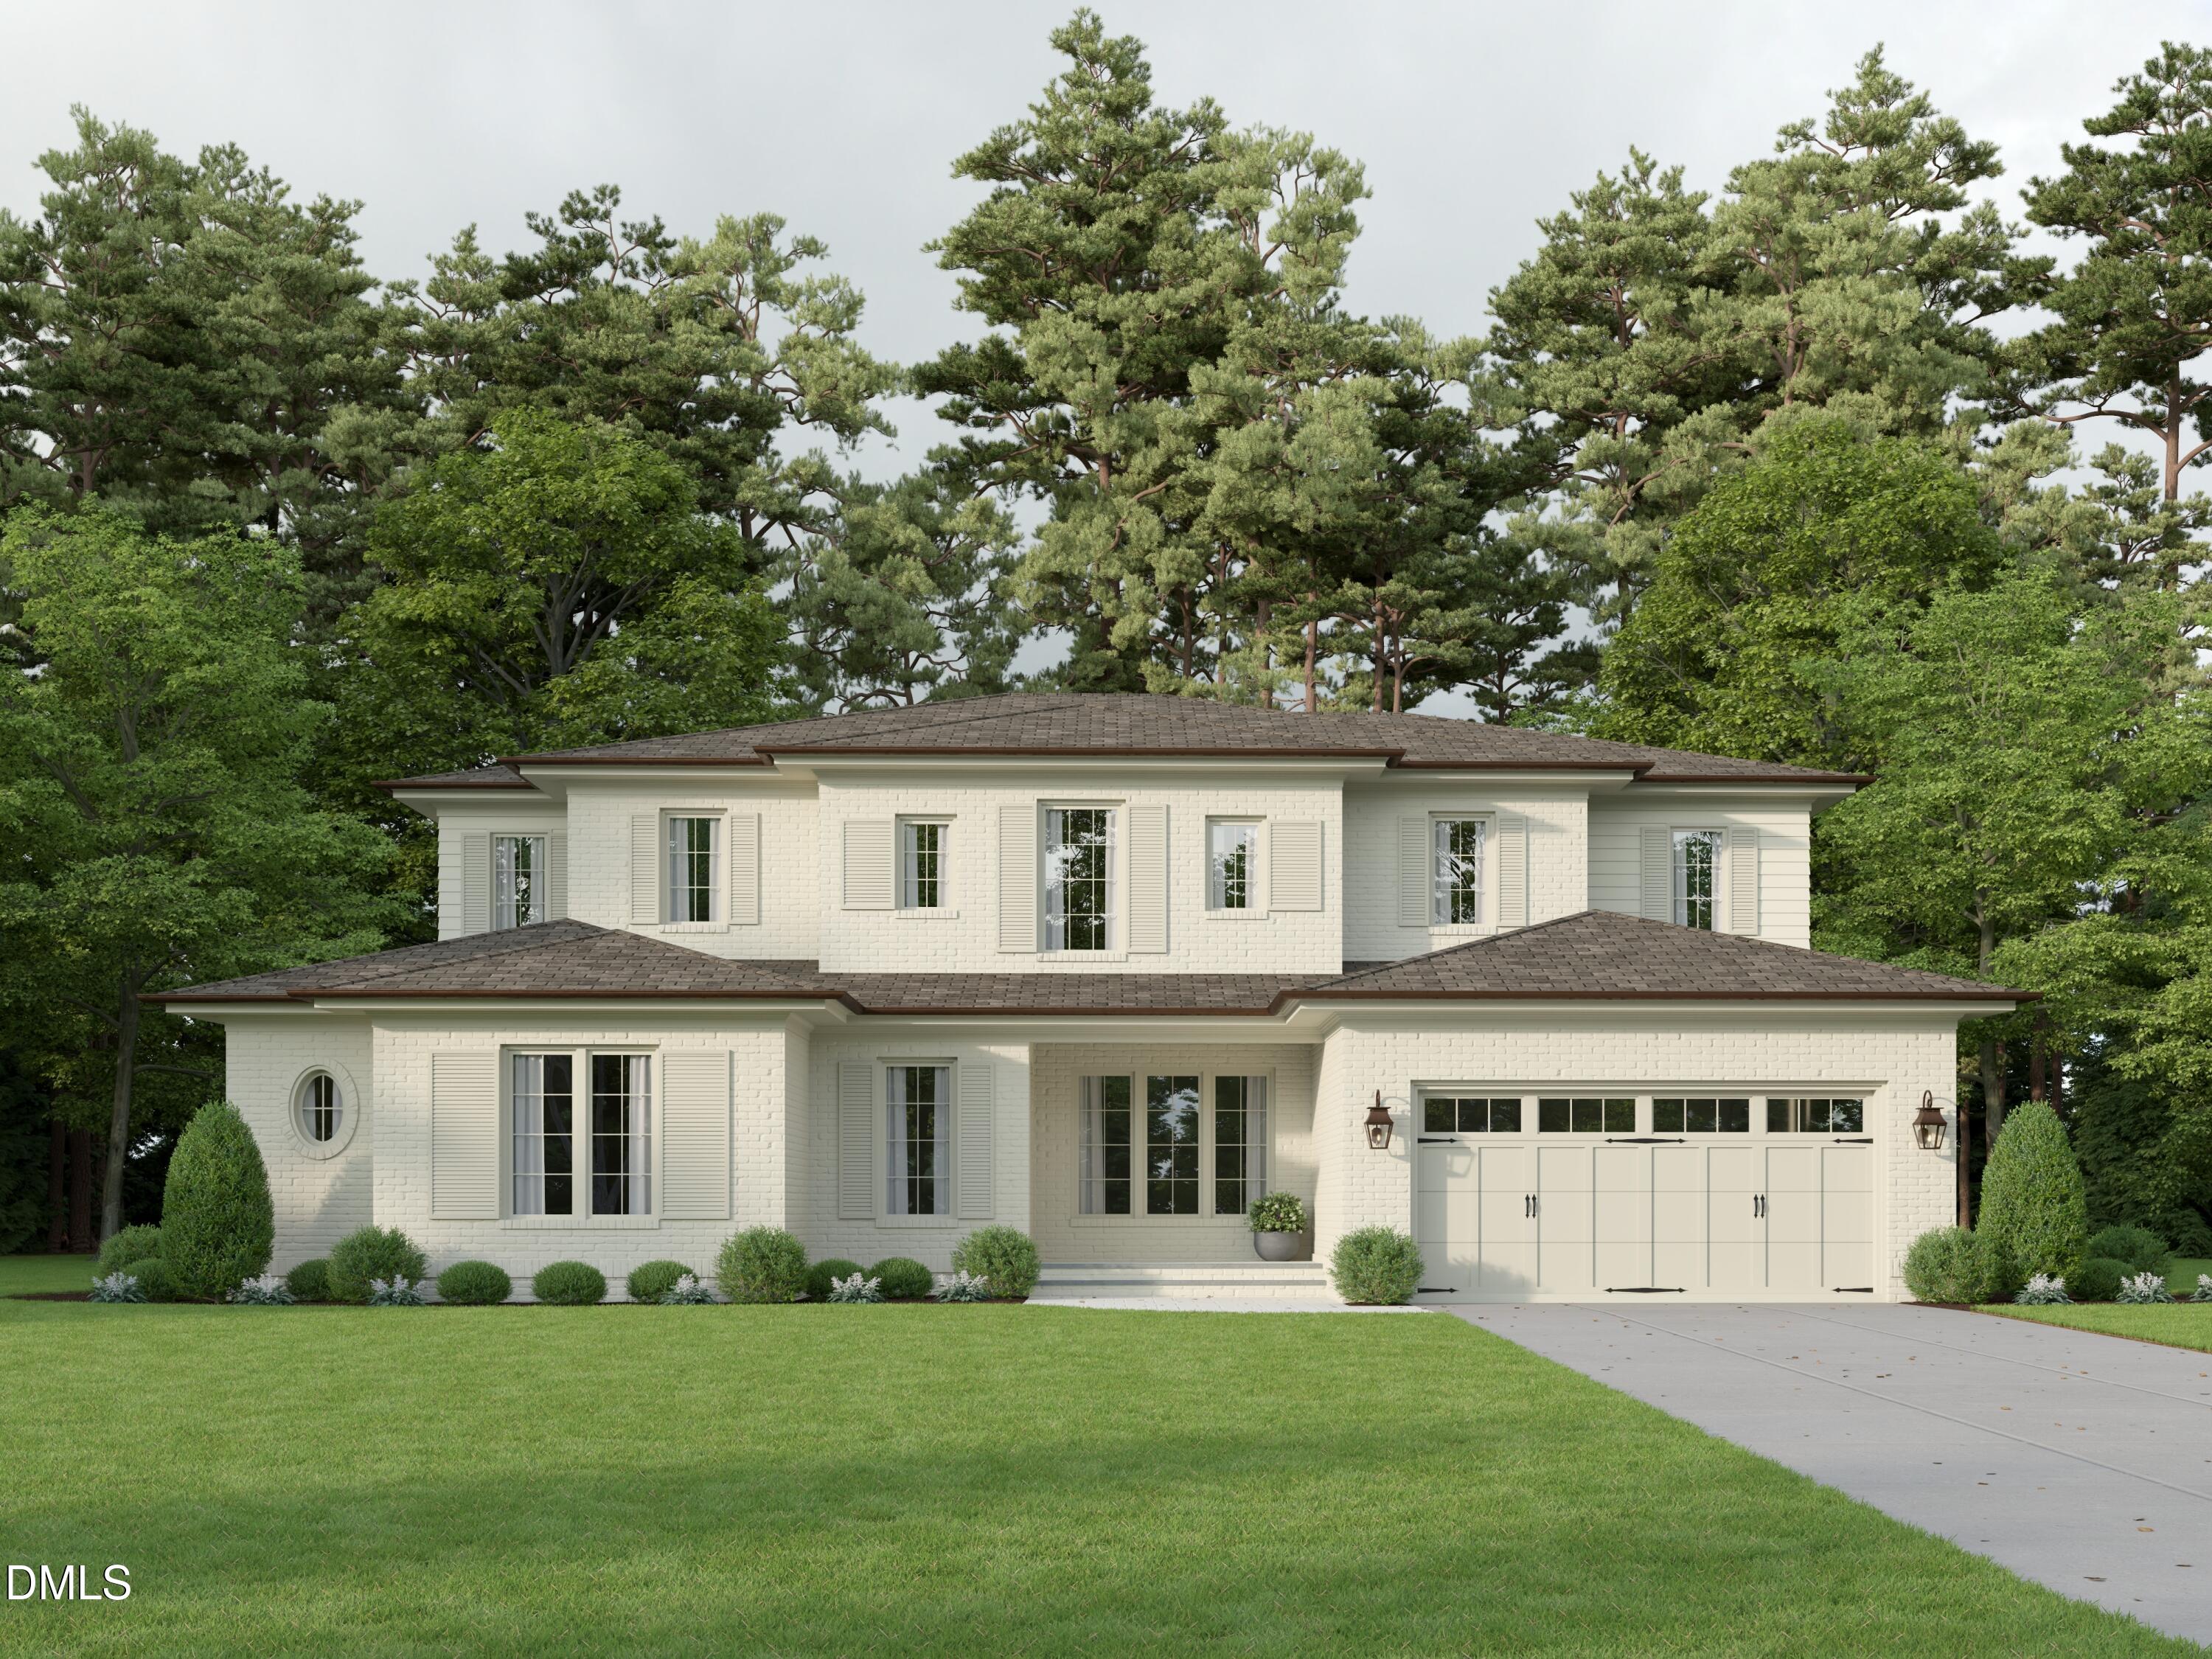
This pre-sale opportunity by Raleigh Custom Homes, ideally located in the heart of Midtown--just minutes from North Hills and everything North Raleigh has to offer. This thoughtfully designed custom residence blends refined finishes, flexible living spaces, and exceptional indoor-outdoor living for today's lifestyle.

The main level includes a spacious primary suite featuring a spa-inspired bath with dual vanities, a standalone soaking tub, walk-in shower, and an expansive walk-in closet. Also on the first floor are a private guest suite and a dedicated study, offering both comfort and convenience for everyday living and hosting.

The chef's kitchen is designed for both function and entertaining, complete with a large center island, scullery, and seamless connection to the dining area and family room. The family room opens to a screened porch equipped with Phantom Screens, Infratech heaters, and an outdoor grilling station, creating year-round enjoyment. The backyard retreat is finished with a custom saltwater pool and spa, along with a convenient pool bath.

Upstairs, three additional bedrooms each feature their own ensuite bath and walk-in closet, accompanied by an exercise room, recreation room, and versatile flex space.

Overview

Property Status
For Sale
MLS ID
10139079
Property Type
Residential
Year Built
2026

Features & Amenities

Total Area
5,147 Sq.Ft.
Architecture Styles
Transitional
Stories
2
Garage Spaces
2.0
Water Source
Public
Pool
Heated, In Ground, Pool/Spa Combo, Salt Water
Roof
Shingle
Heat Type
Forced Air
Air Conditioning
Central Air
Laundry Room
Laundry Room, Sink
Other Interior Features
Bathtub Only, Bathtub/Shower Combination, Built-in Features, Ceiling Fan(s), Chandelier, Double Vanity, Eat-in Kitchen, Entrance Foyer, Kitchen Island, Open Floorplan, Pantry, Master Downstairs, Recessed Lighting, Separate Shower, Shower Only, Smooth Ceilings, Soaking Tub, Sound System, Walk-In Closet(s), Wet Bar
Sewer
Public Sewer
Substructure
Brick/Mortar
Elementary School
Wake - Green Elementary
Middle School
Wake - Carroll Middle
High School
Wake - Sanderson High
Sales Price
$3,150,000
Real Estate Tax
$4,628/yr

Downloads

420 Chadwick Drive

Schedule a Tour

Ginger’s distinguished clients significantly benefit from her personal real estate portfolio that includes land and residential acquisitions and sales, development, construction, and property management. Combined with two decades as CEO of her own sales and marketing firm, her business savvy and high-level of knowledge regarding the luxury real estate market.

Thank you

for your interest in 420 Chadwick Drive, Raleigh, NC 27609

420 Chadwick Drive

or
  • CallGinger Martin

    License #00643485

    (415) 516-3939
  • 420 Chadwick Drive
    Navigate

    Mortgage Calculator

    Estimate your monthly mortgage payment, including the principal and interest, property taxes, and HOA. Adjust the values to generate a more accurate rate.
    All estimates are provided for informational purposes only. Actual amounts may vary.
    $0,000 Your Payment 20 15 65
    $0,000 Your Payment