Search

Leave a Message

Thank you for your message. We will be in touch with you shortly.

Property Description

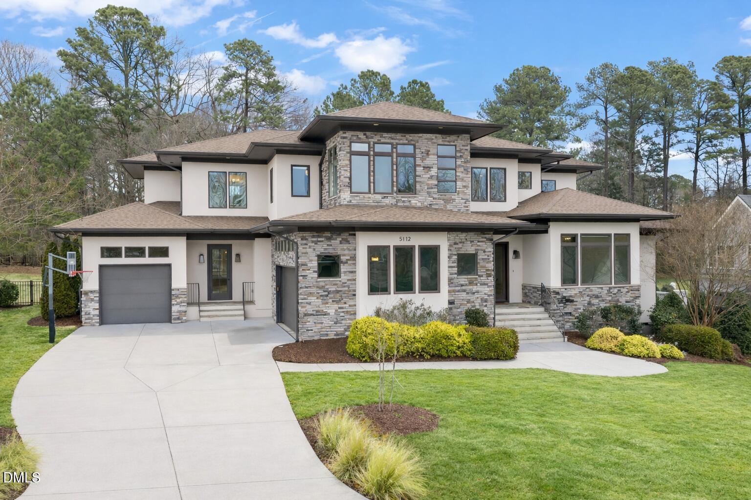
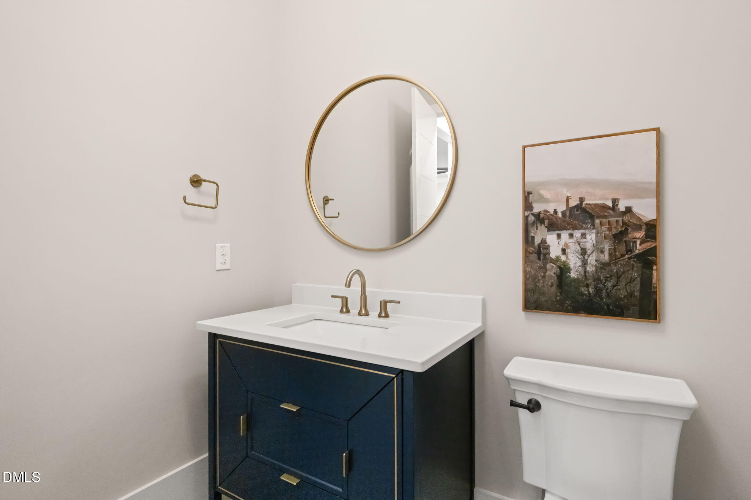
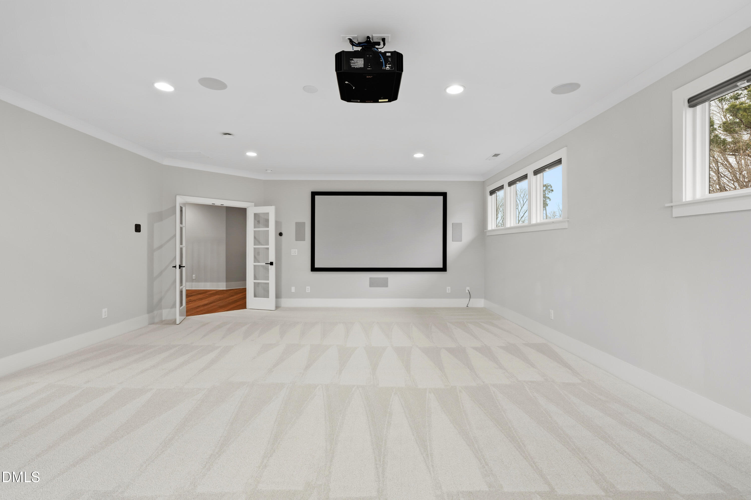
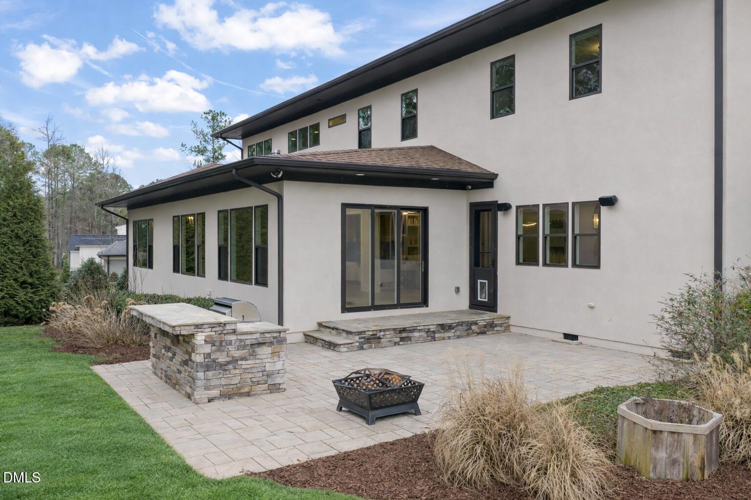
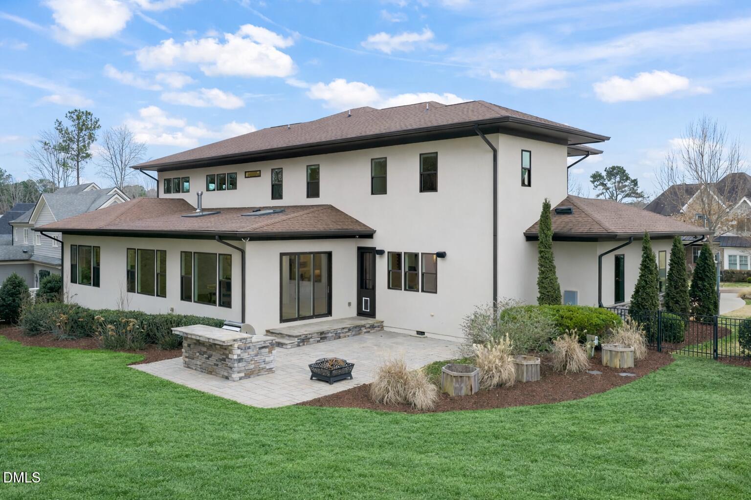
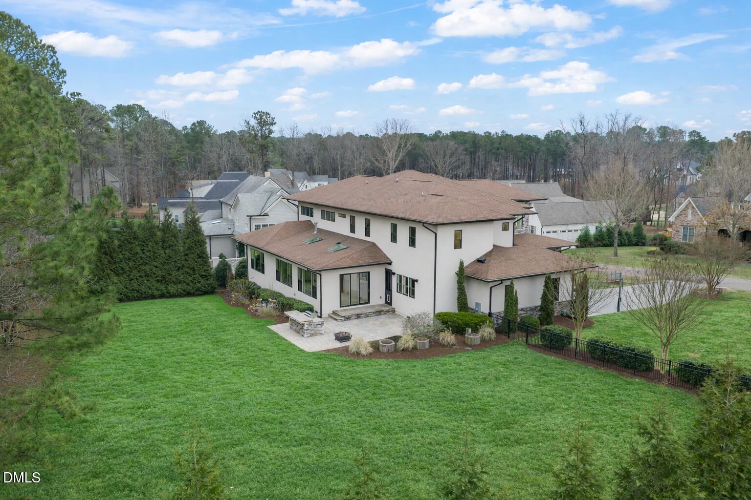
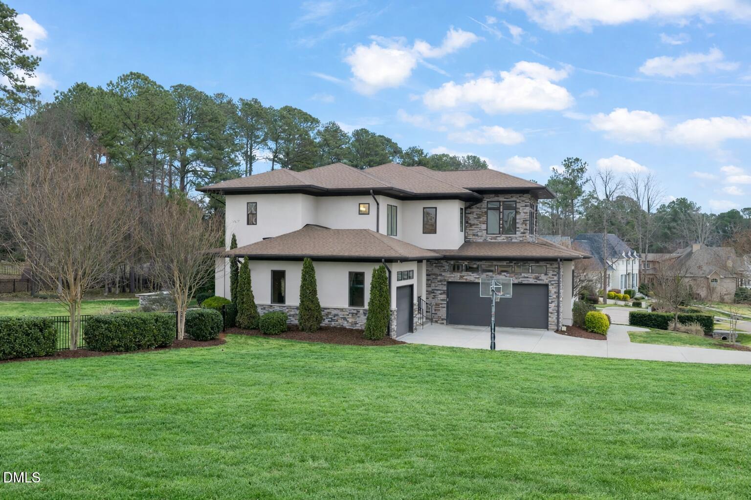
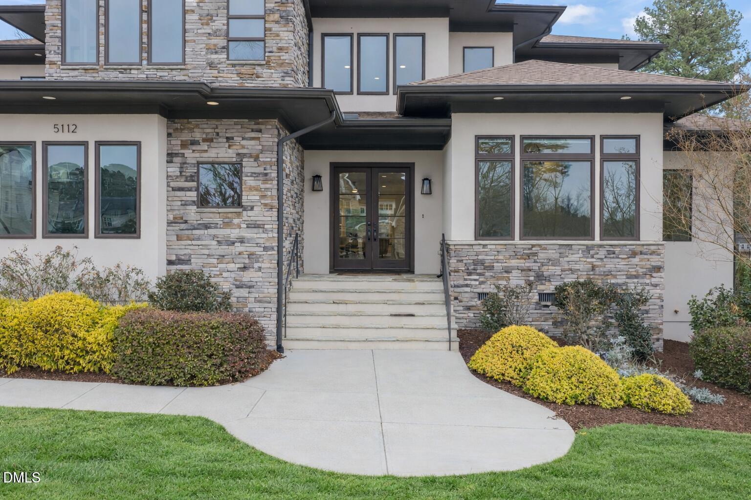
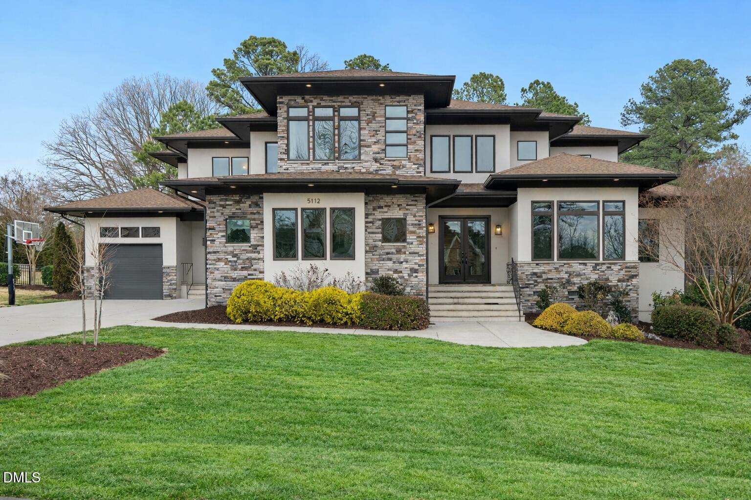
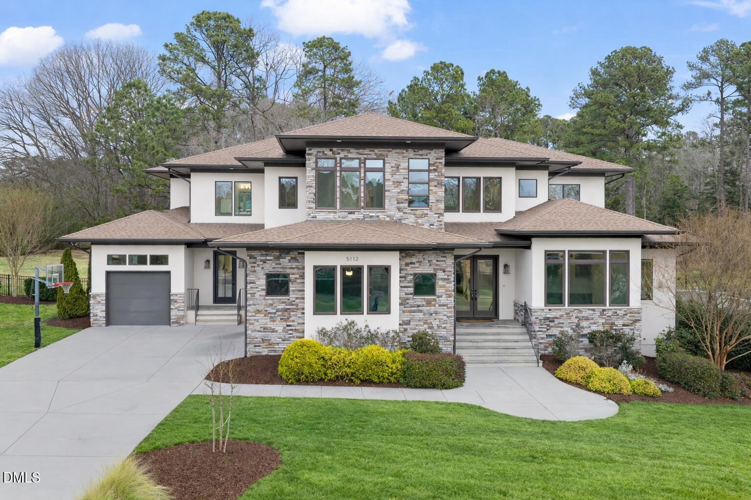
Located in the Bella Vista neighborhood of North Raleigh, this exceptional residence offers refined craftsmanship, premium finishes, and a layout designed for effortless living. This home offers 5,752 square feet with 4 bedrooms, 4.5 bathrooms, a 3-car garage, and a fully fenced backyard complete with a stone patio and built-in grill-- ideal for entertaining.

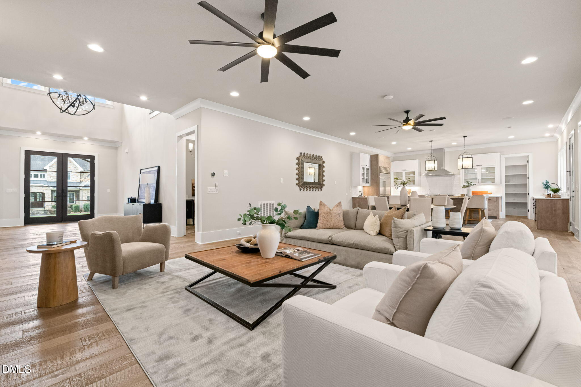
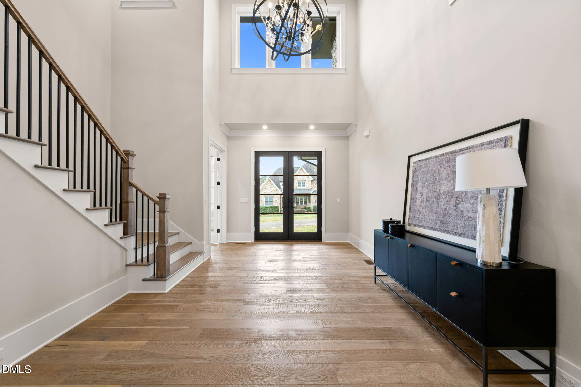
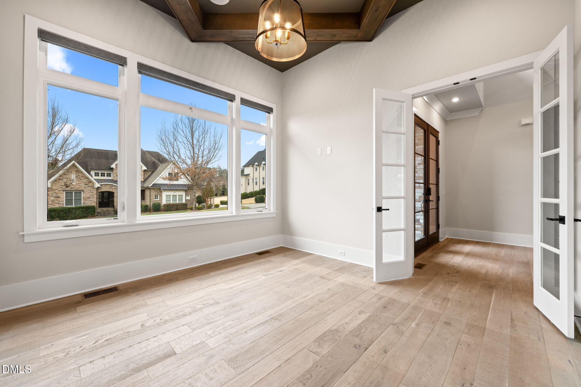
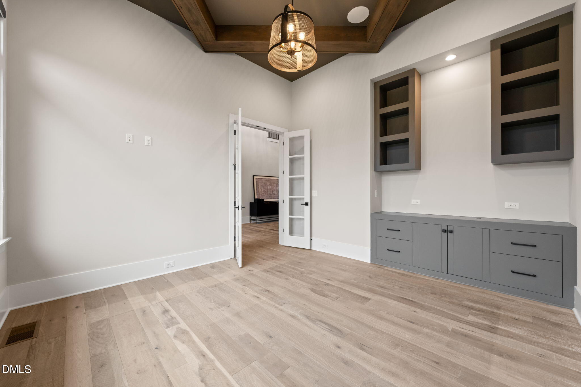
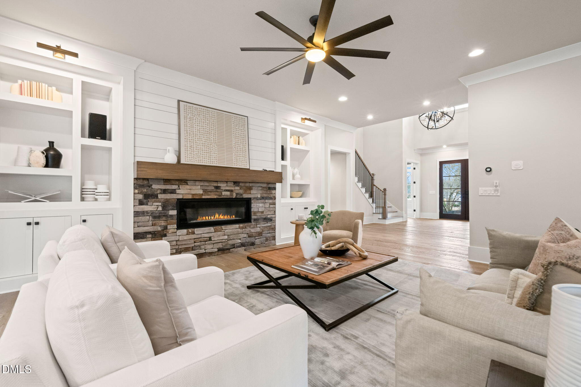
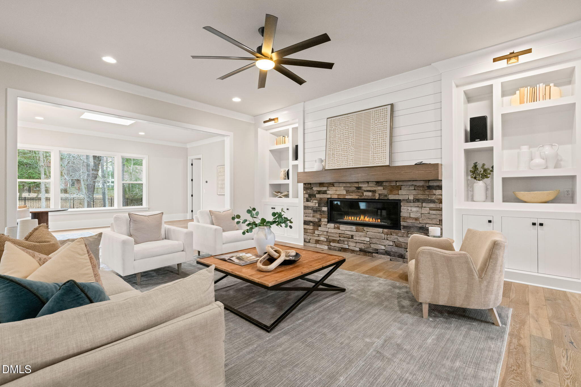
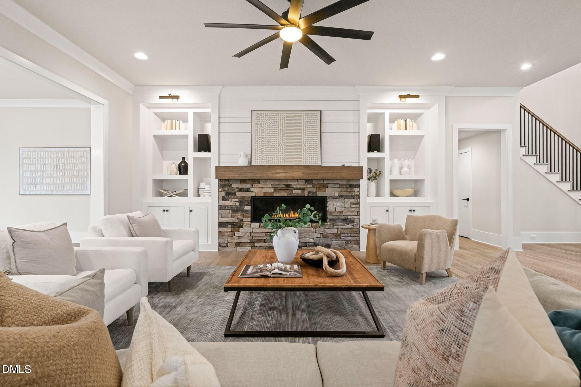
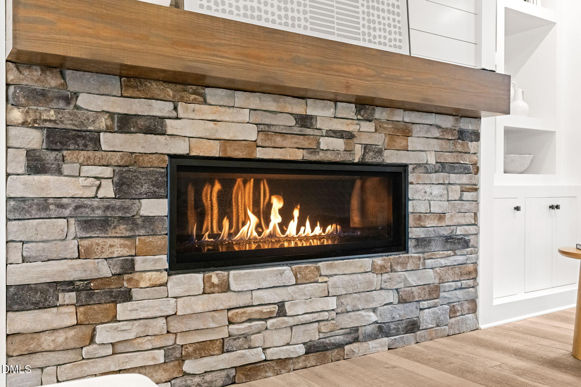
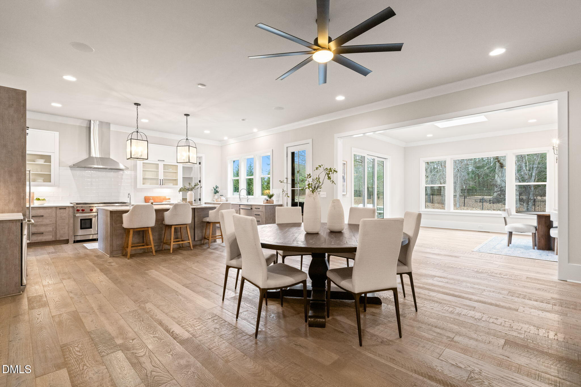
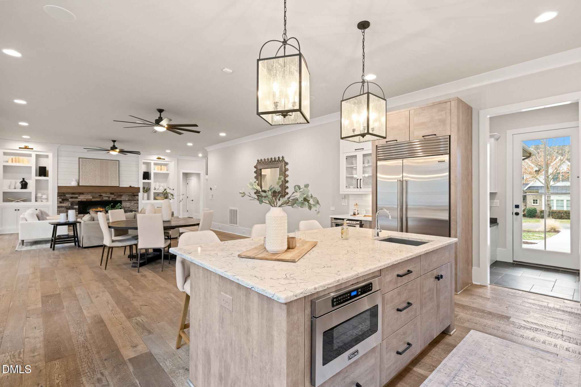
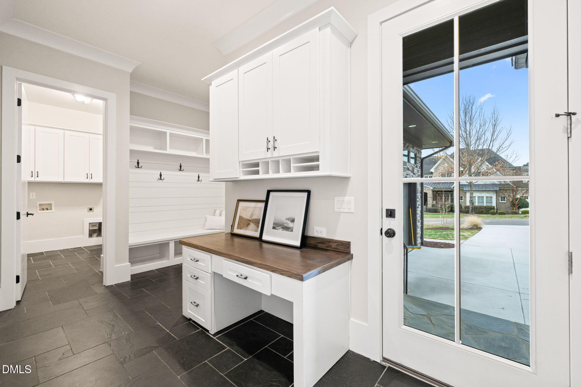
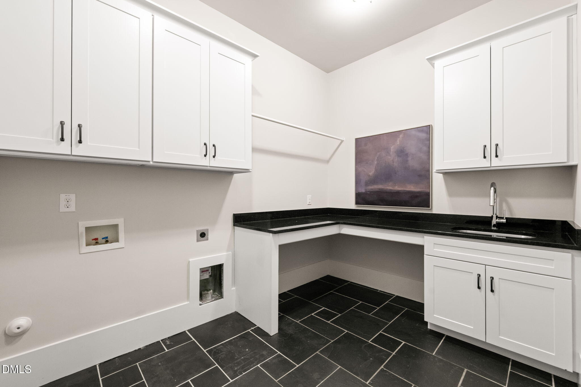
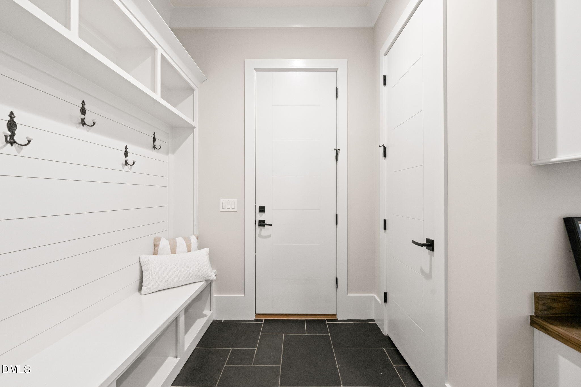
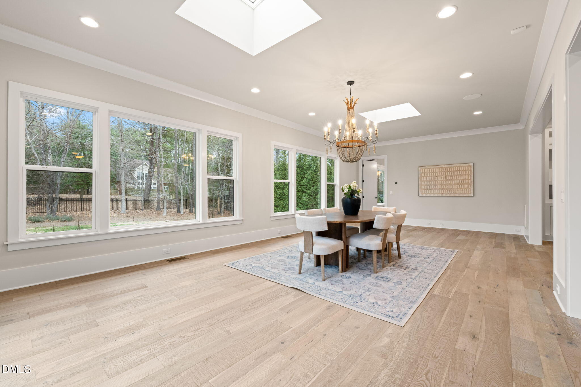
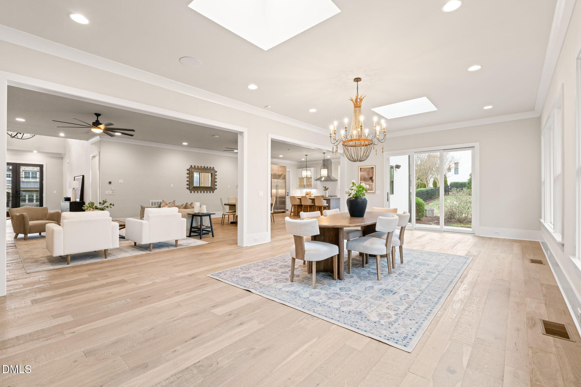
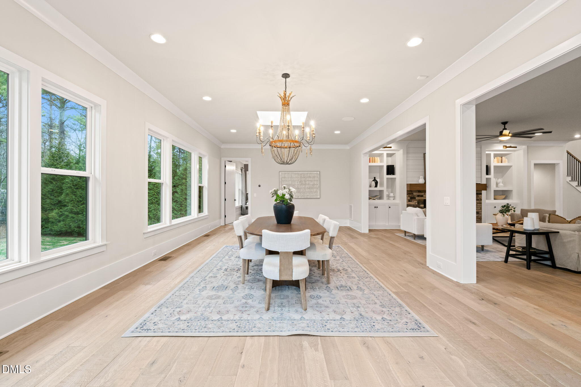
The main level welcomes you with a grand foyer and dedicated study, leading into a spacious family room with custom built-ins and a gas fireplace. A light-filled dining area flows seamlessly into a large sunroom with sliding glass doors, creating an inviting indoor-outdoor connection. Tucked away for convenience is a concealed mudroom with a built-in desk and a thoughtfully designed laundry room, maximizing both function and organization.

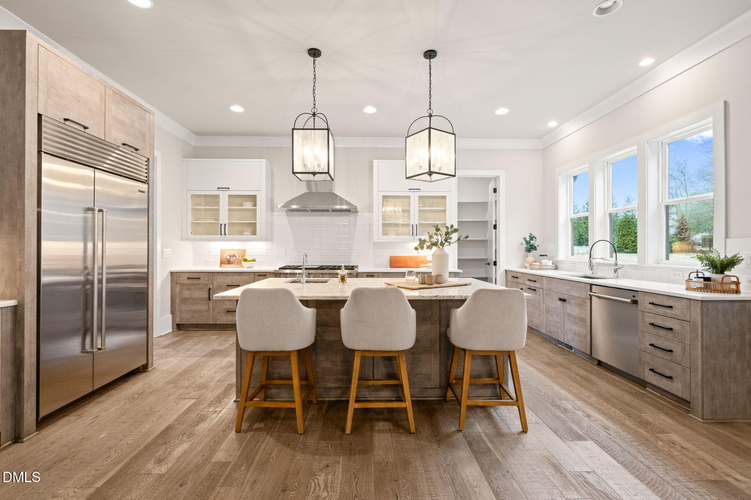
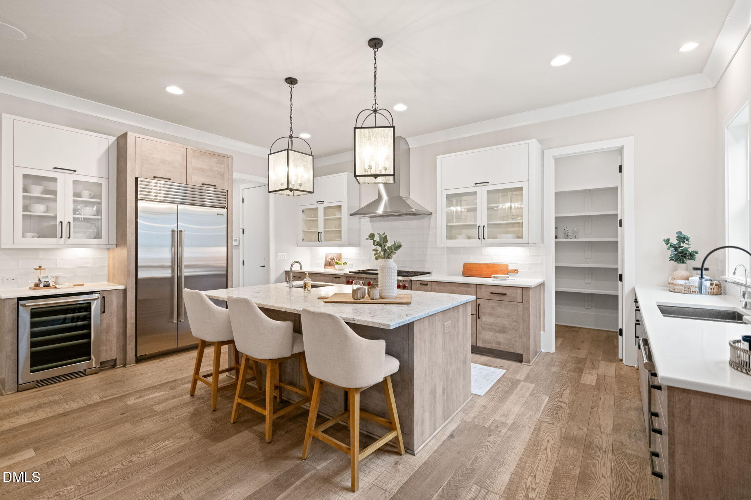
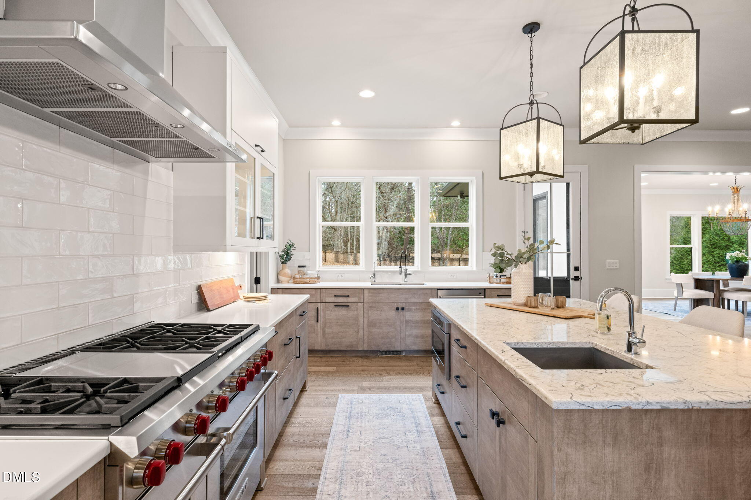
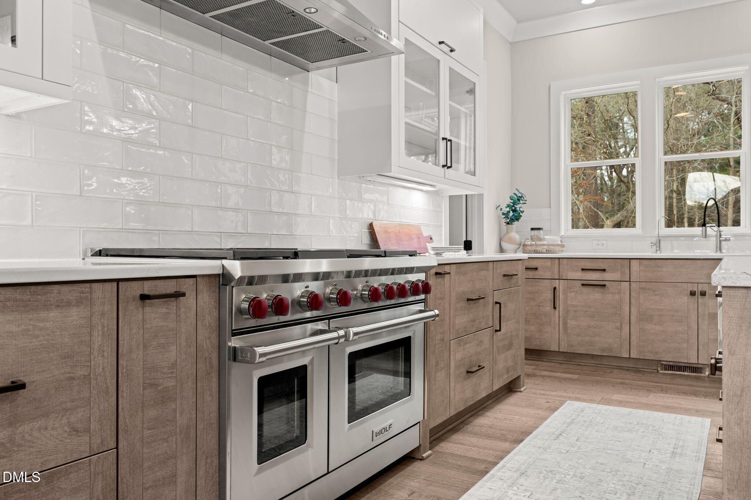
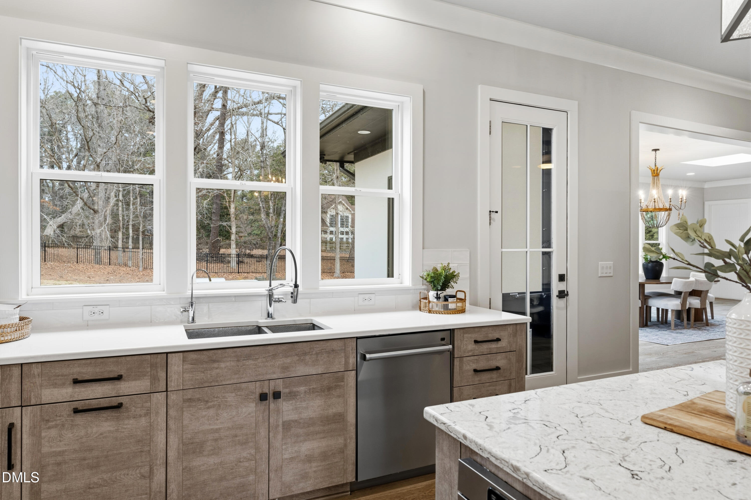
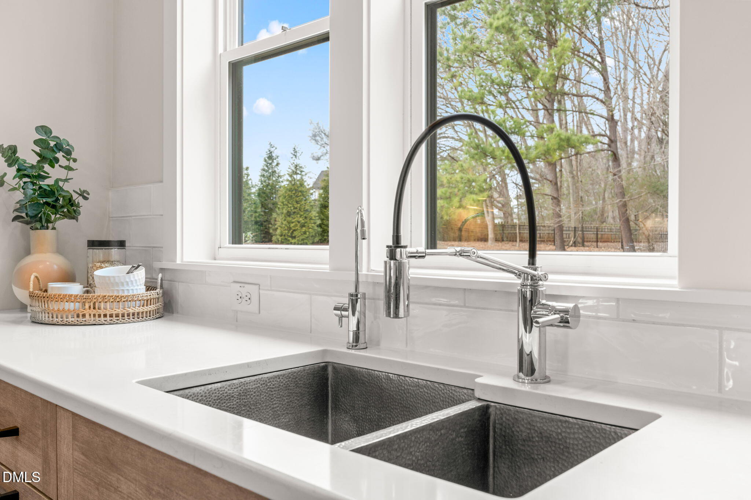
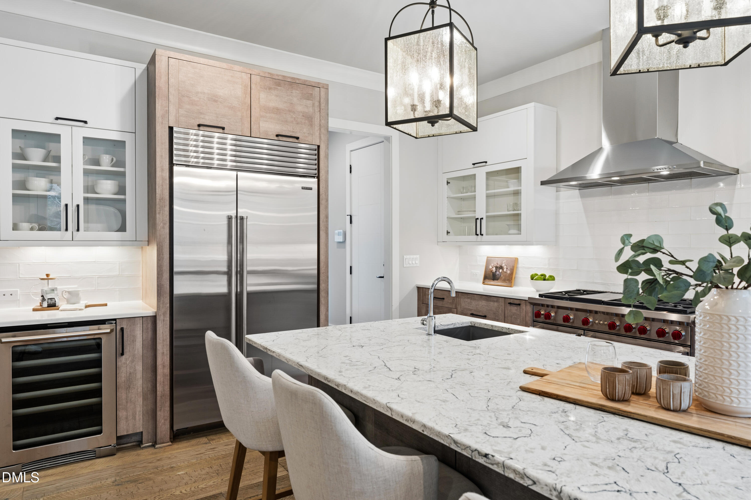
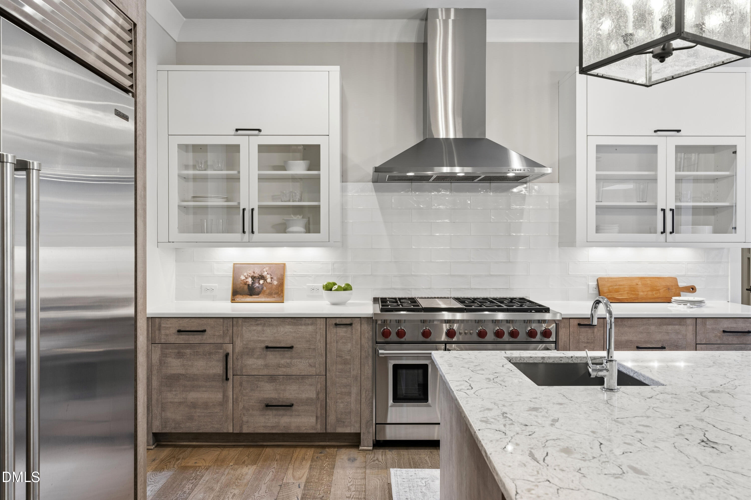
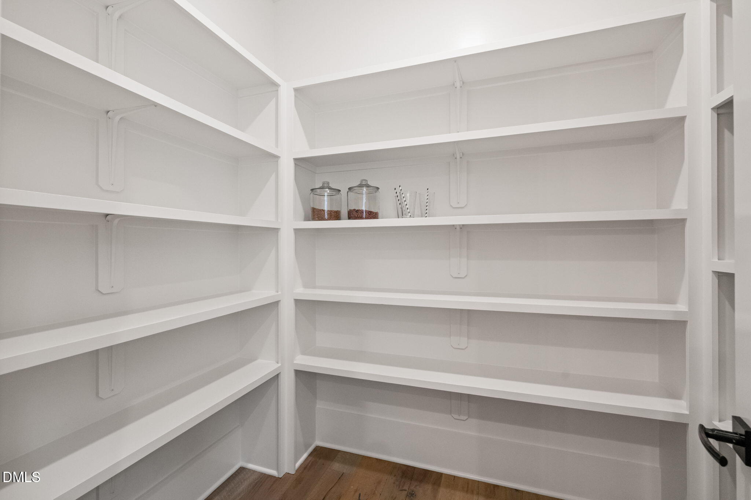
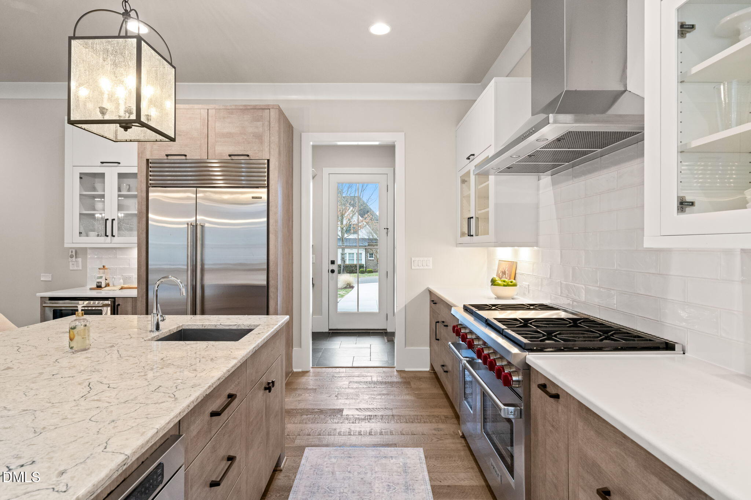
At the heart of the home, the gourmet kitchen impresses with a large center island featuring a prep sink, secondary sink, purified water, and a walk-in pantry. Top-tier appliances include a Wolf six-burner gas range with dual ovens, a Sub-Zero refrigerator, and a wine cooler--perfectly suited for both daily living and elevated entertaining.

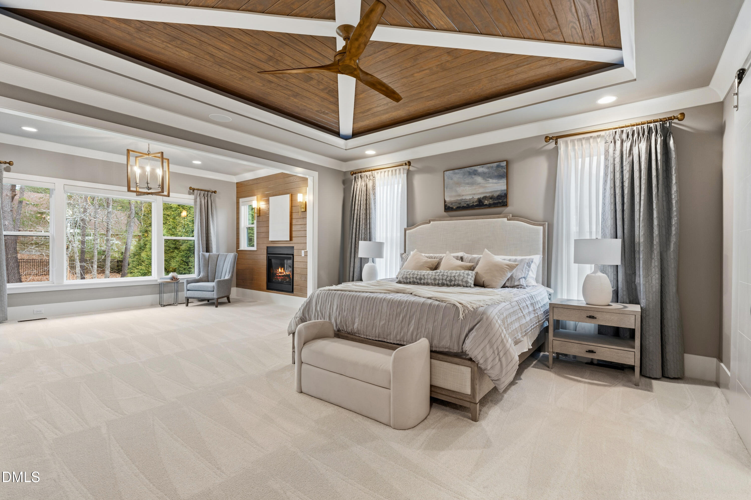
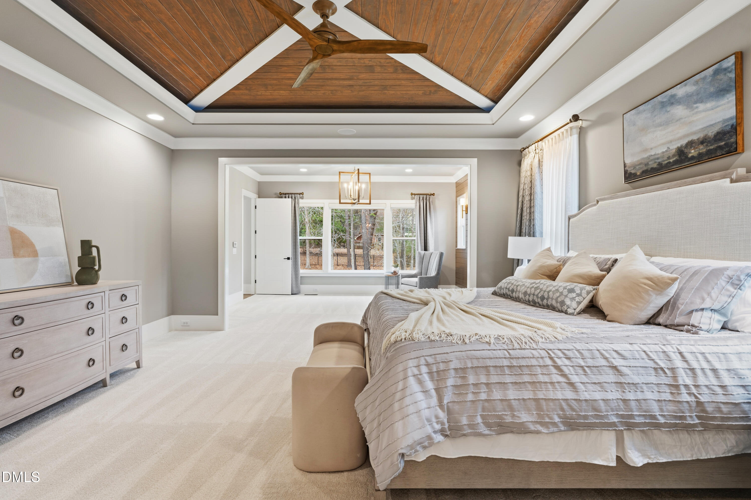
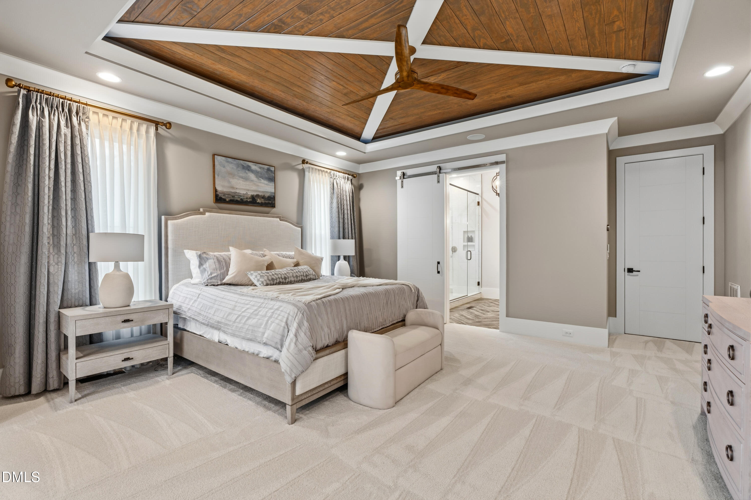
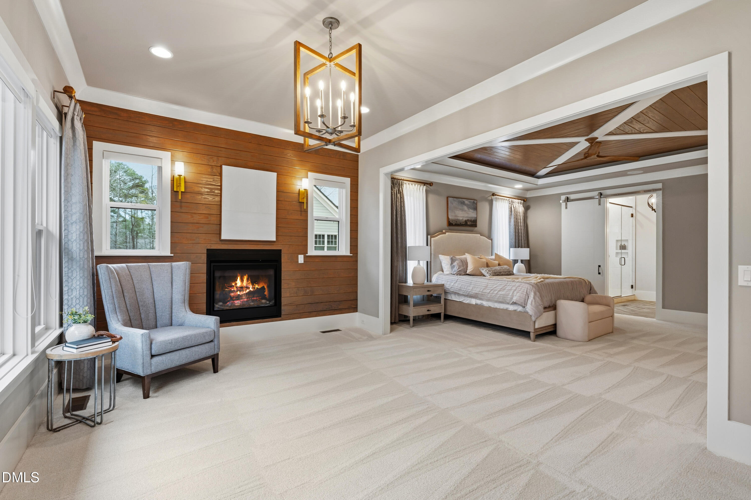
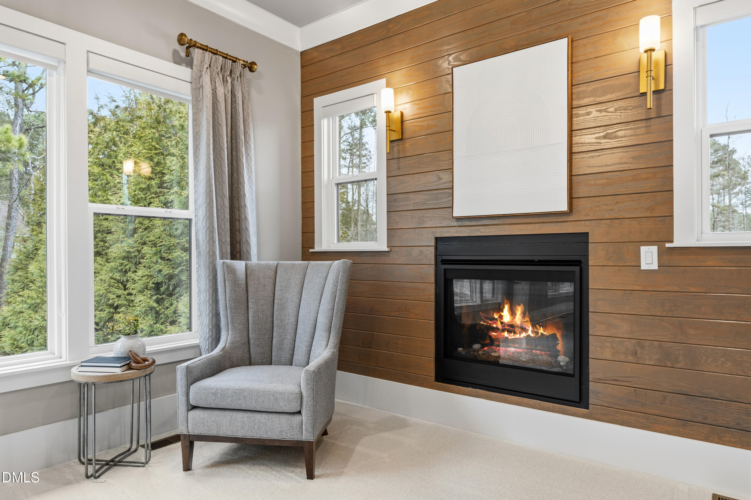
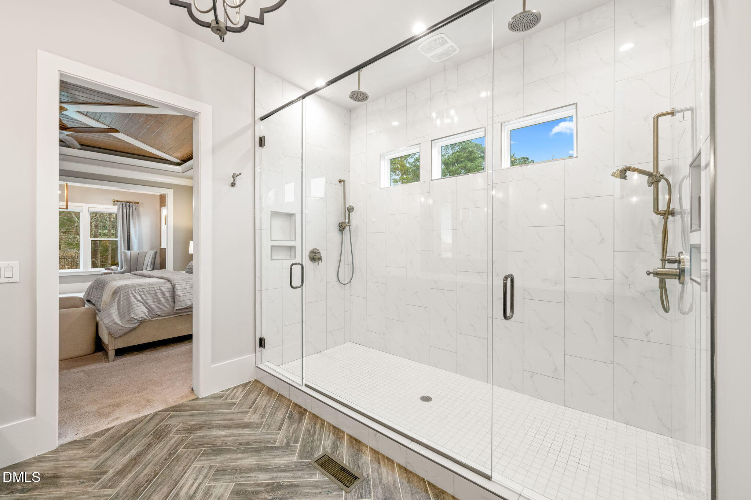
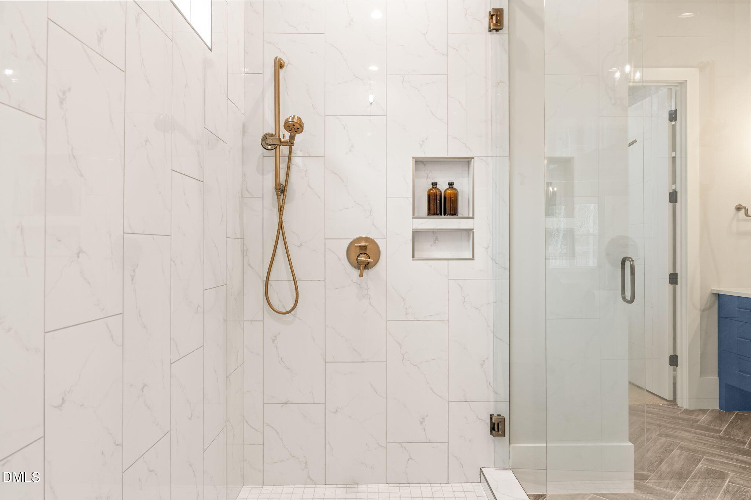
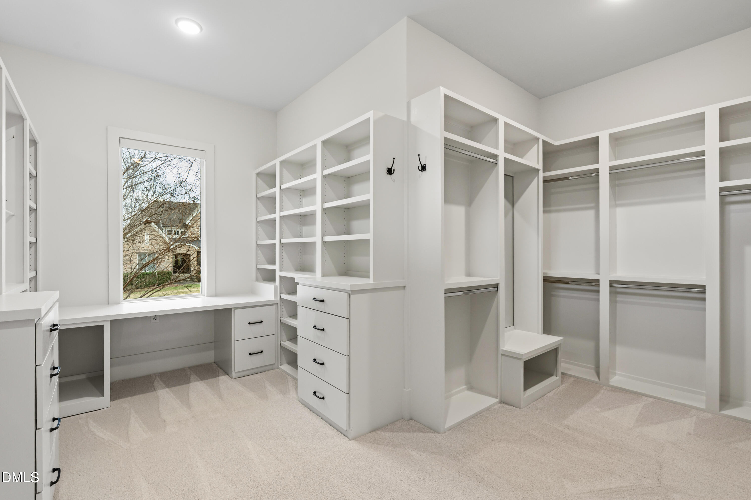
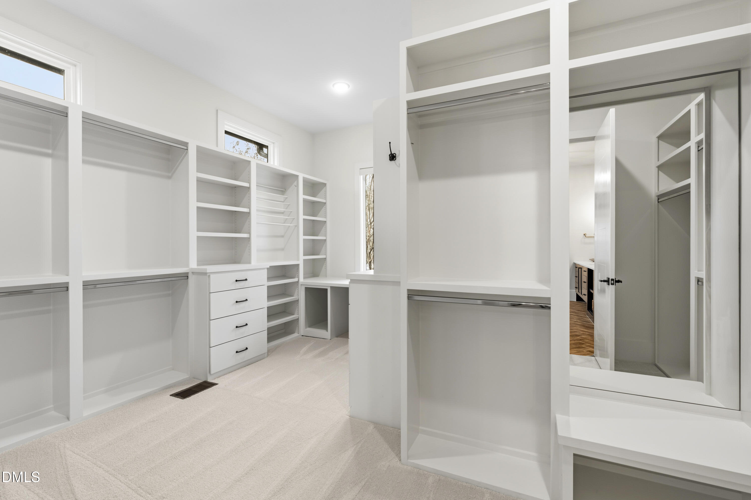
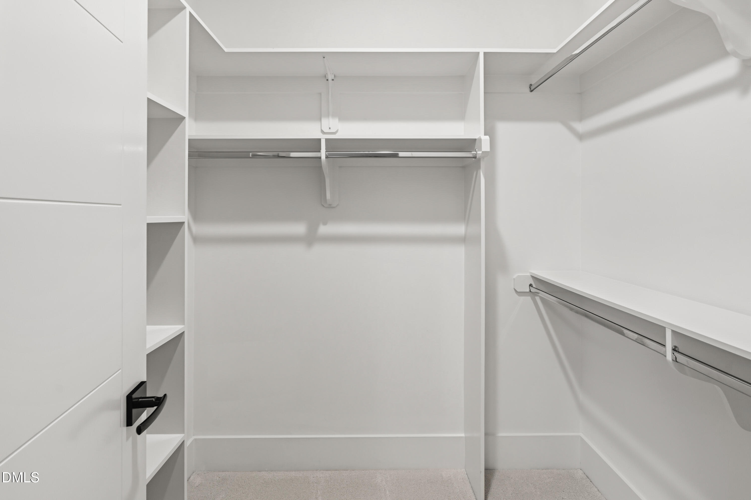
The main-level primary suite is thoughtfully positioned as a private retreat, complete with a sitting area and gas fireplace, a generous walk-in closet, dual vanities, and a spacious walk-in shower with dual shower heads.

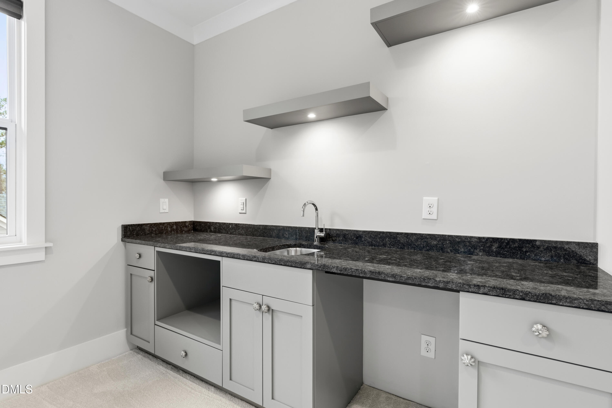
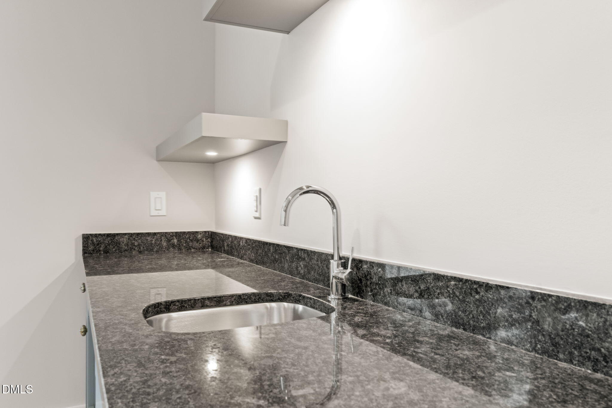
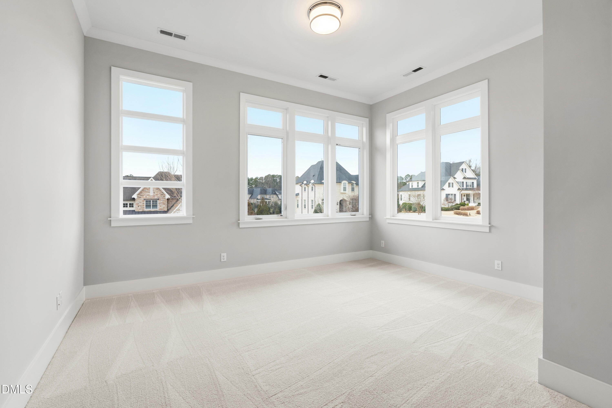
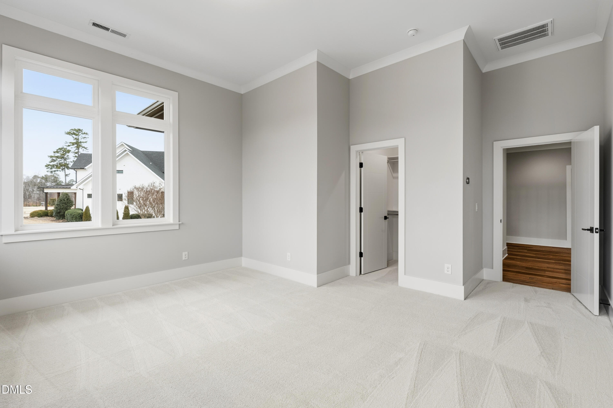
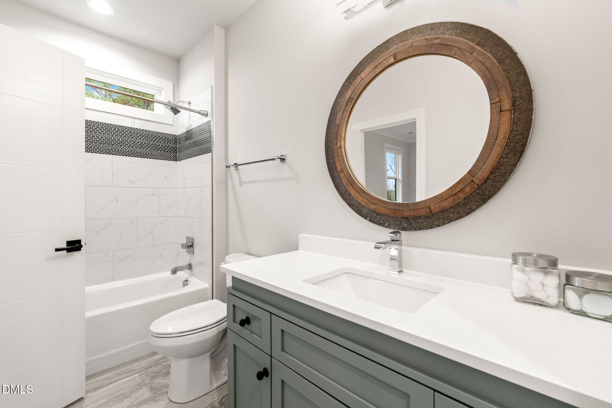
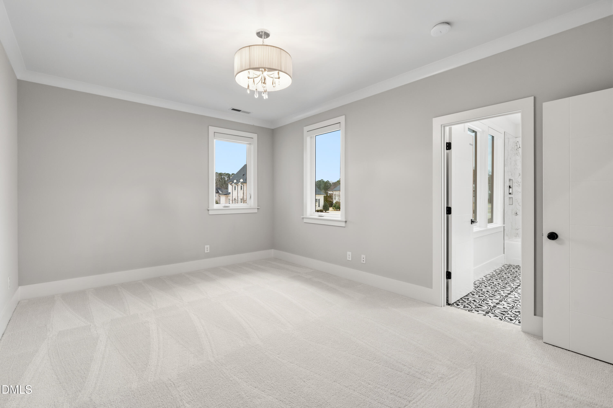
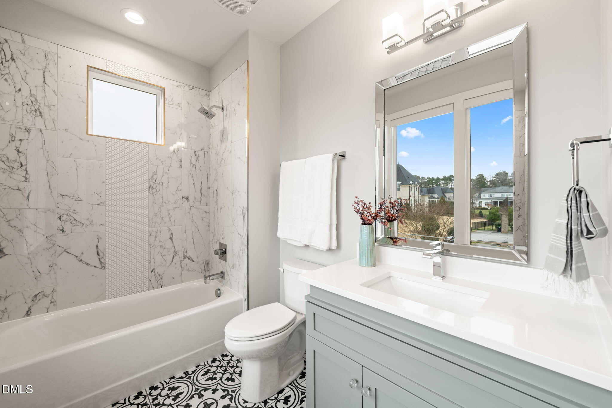
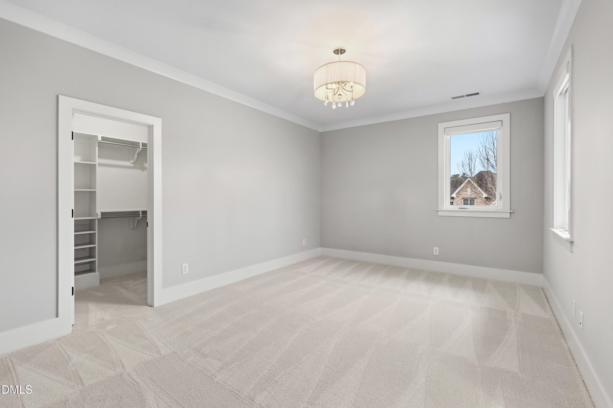
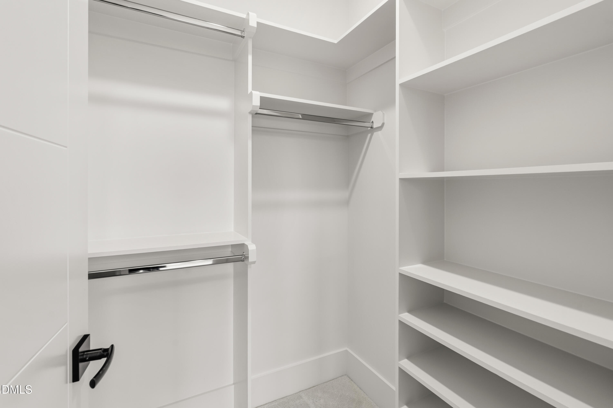
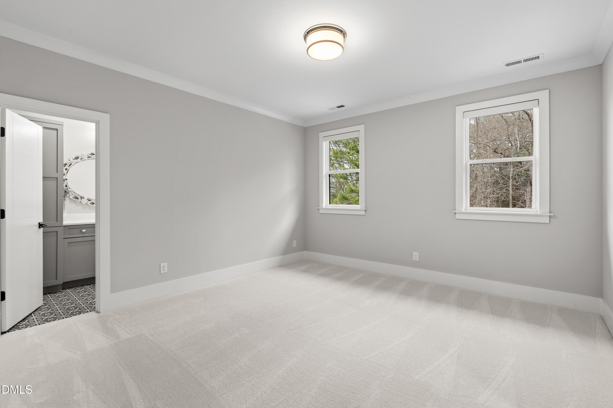
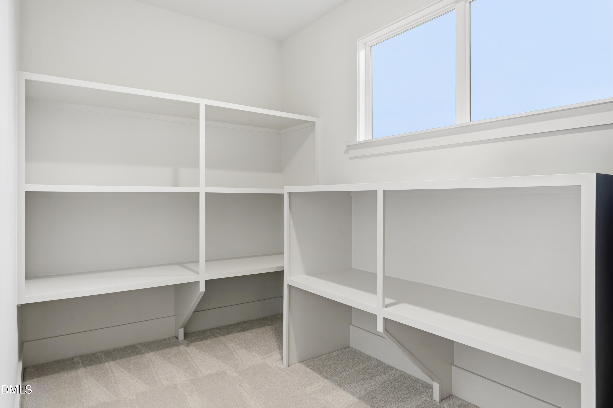
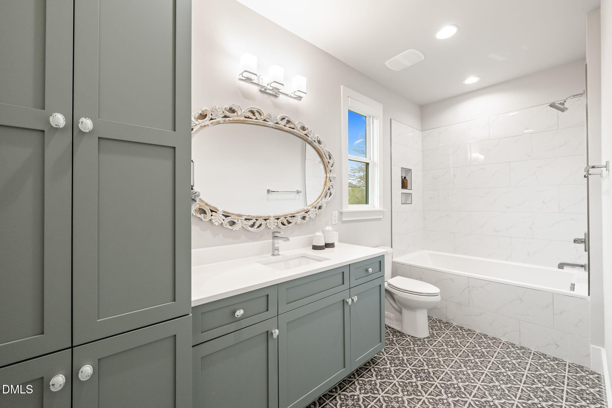
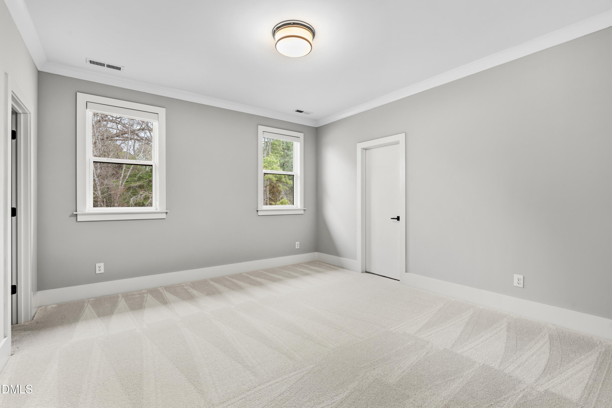
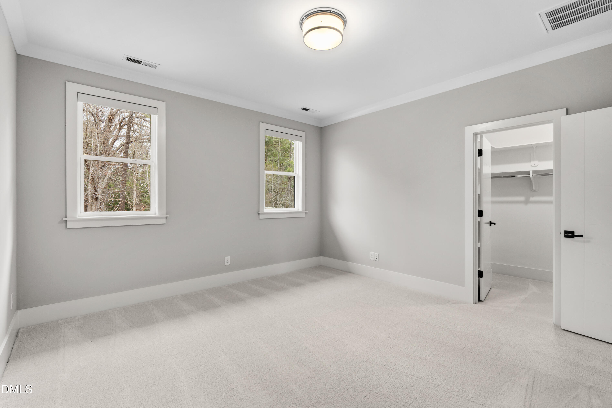
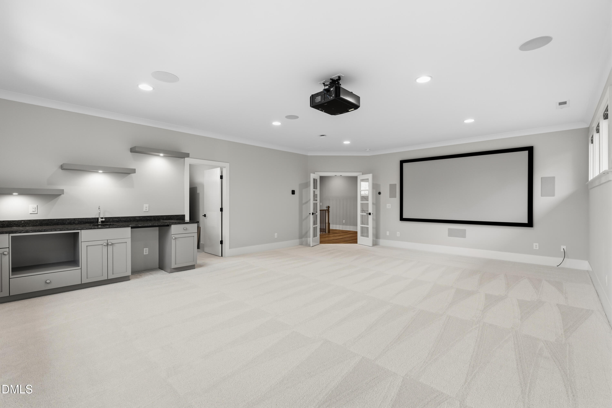
Upstairs, a bonus room with wet bar and additional storage sets the stage for entertaining, while 3 additional bedrooms--each with a private en-suite bath and walk-in closet--offer comfort and privacy for family or guests. An additional rec room provides flexible space for a guest suite, home office, or fitness room. A linen closet and a large walk-in storage room at the end of the hall complete the upper level with ample room for organization.

Overview

Property Status
Pending
Lot Size
0.73 Acres
MLS ID
10147974
Property Type
Residential
Year Built
2017

Features & Amenities

Total Area
5,752 Sq.Ft.
Architecture Styles
Modern
Stories
2
Garage Spaces
3.0
Water Source
Public
Roof
Shingle
Parking
Attached, Garage
Heat Type
Forced Air
Air Conditioning
Central Air
Laundry Room
Laundry Room, Main Level, Sink
Fireplace
Bedroom, Family Room, Gas
Appliances
Bar Fridge, Dishwasher, Exhaust Fan, Gas Range, Stainless Steel Appliance(s), Water Purifier, Wine Refrigerator
Other Interior Features
Bathtub/Shower Combination, Bookcases, Built-in Features, Ceiling Fan(s), Double Vanity, Entrance Foyer, High Ceilings, Kitchen Island, Open Floorplan, Pantry, Master Downstairs, Recessed Lighting, Separate Shower, Shower Only, Smooth Ceilings, Sound System, Walk-In Closet(s), Walk-In Shower, Wet Bar
Sewer
Septic Tank
Substructure
Brick/Mortar
HOA Amenities
Maintenance Grounds
Other Exterior Features
Fenced Yard, Outdoor Grill
Elementary School
Wake - Baileywick Road Elementary
Middle School
Wake - West Millbrook Middle
High School
Wake - Millbrook High
Sales Price
$2,199,000
Real Estate Tax
$10,855/yr
HOA
$1,554/yr

Downloads

5112 Bella Ridge Drive

Schedule a Tour

Ginger’s distinguished clients significantly benefit from her personal real estate portfolio that includes land and residential acquisitions and sales, development, construction, and property management. Combined with two decades as CEO of her own sales and marketing firm, her business savvy and high-level of knowledge regarding the luxury real estate market.


Thank you

for your interest in 5112 Bella Ridge Drive, Raleigh, NC 27615

5112 Bella Ridge Drive

or
  • CallGinger Martin

    License #00643485

    (415) 516-3939
  • 5112 Bella Ridge Drive
    Navigate

    Mortgage Calculator

    Estimate your monthly mortgage payment, including the principal and interest, property taxes, and HOA. Adjust the values to generate a more accurate rate.
    All estimates are provided for informational purposes only. Actual amounts may vary.
    $0,000 Your Payment 20 15 65
    $0,000 Your Payment