Search

Leave a Message

Thank you for your message. We will be in touch with you shortly.

Property Description

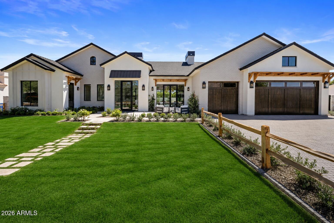
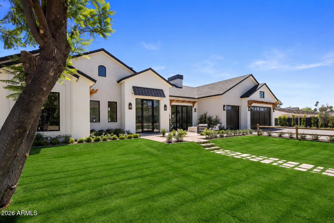
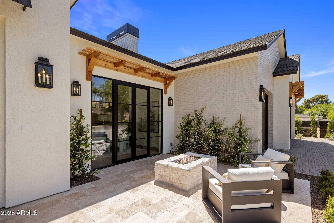
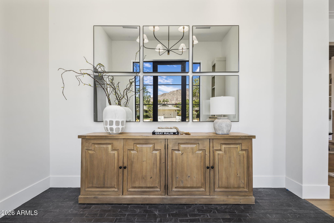
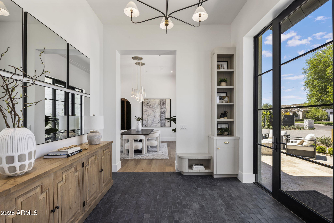
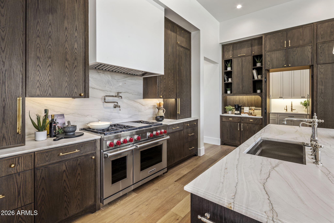
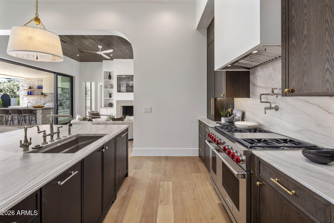
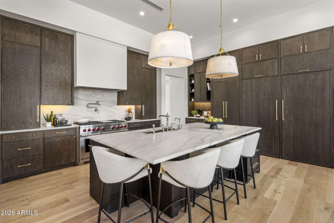
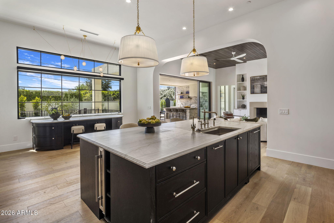
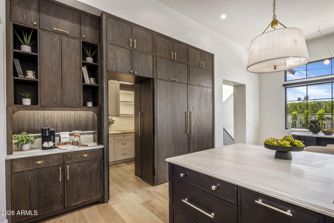
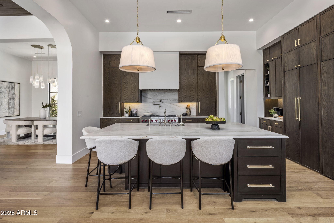
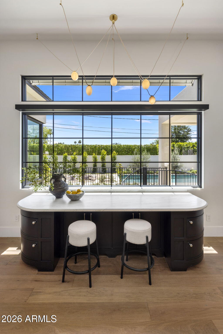
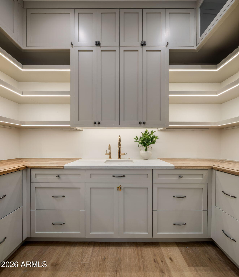
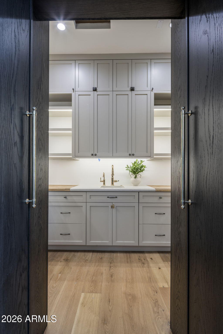
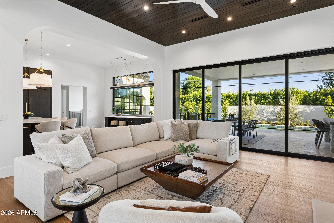
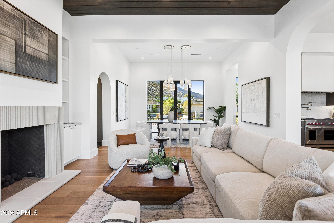
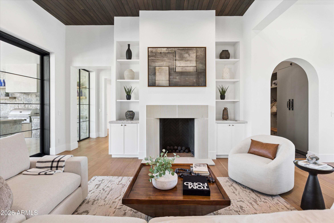
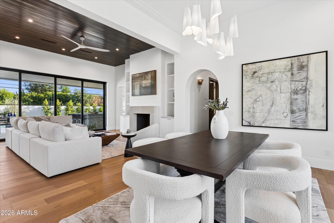
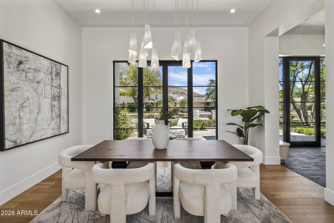
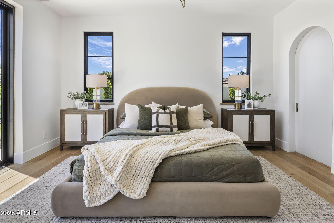
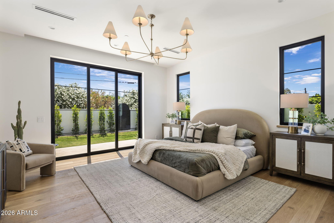
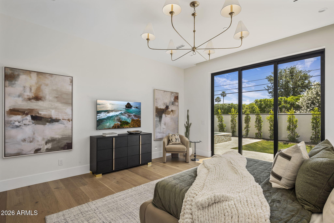
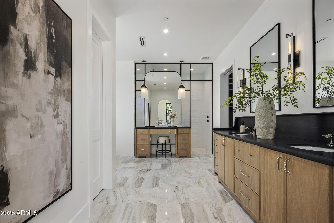
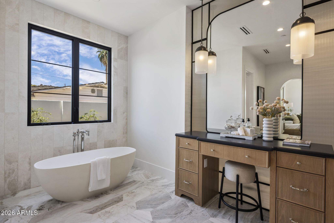
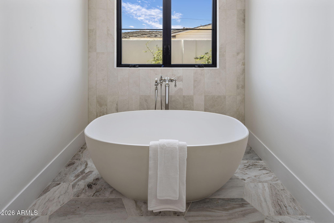
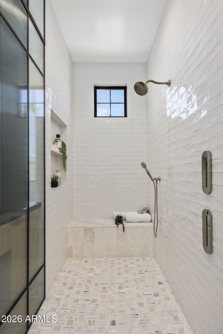
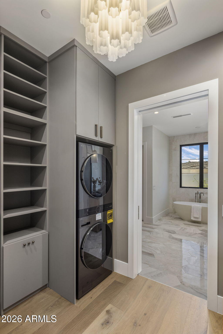
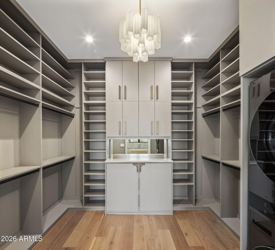
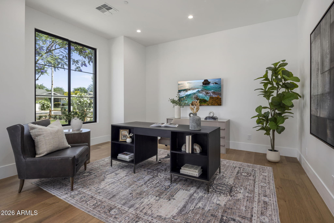
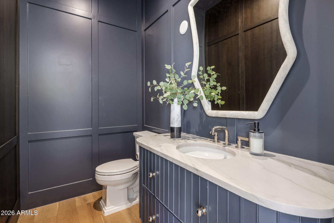
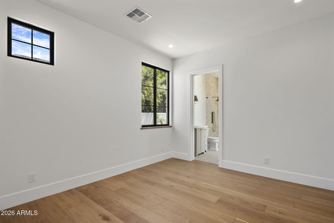
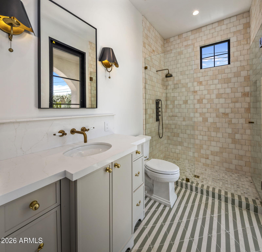
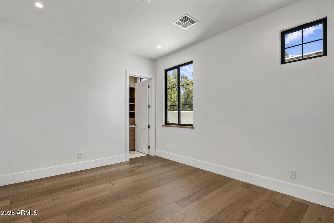
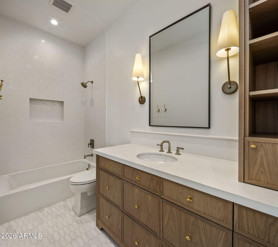
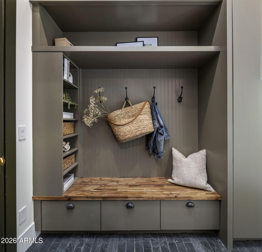
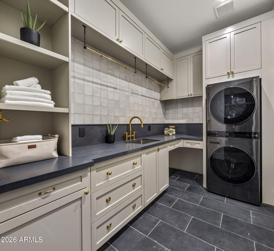
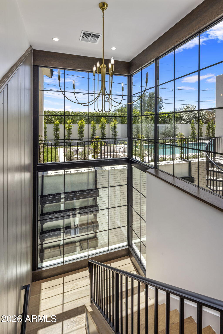
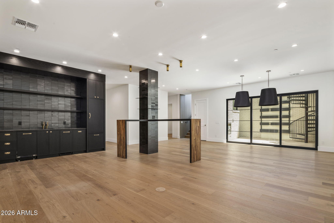
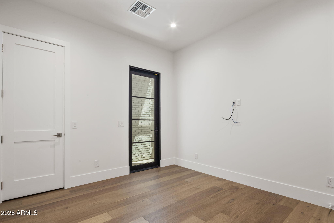
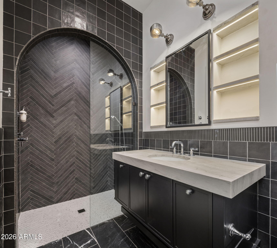
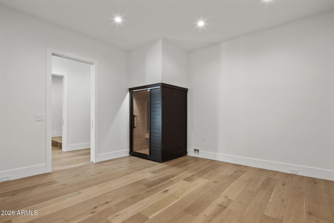
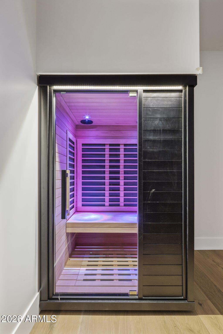
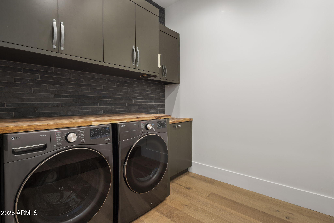
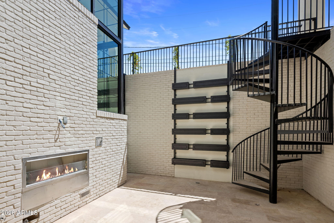
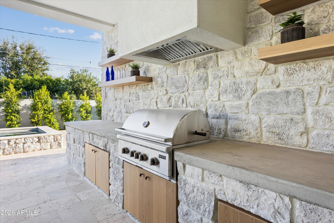
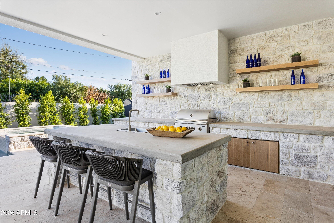
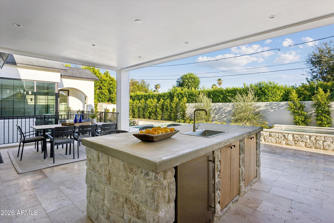
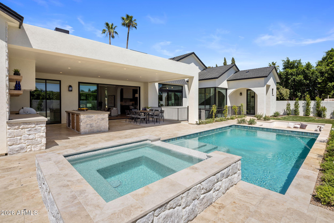
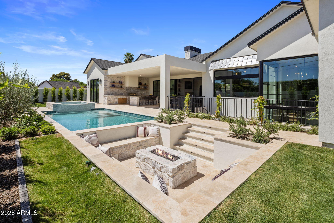
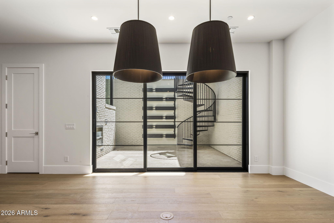
In Arcadia, there's a certain kind of street where the pace feels slower, the trees feel taller, and coming home actually feels like arriving. This new BINK Development residence was built for that feeling--clean, timeless architecture from the outside, and a warm, intentional sense of luxury once you step through the door. Inside, the home unfolds with purpose--spaces that feel distinct, yet effortlessly connected. The heart of the home is an open-concept kitchen and great room that invites long dinners, easy mornings, and gatherings that don't need a special occasion. Just off the entry, a private home office offers a quiet place to focus. The main level is anchored by a spacious primary suite with spa-like amenities, plus a walk-in closet with its own laundry. Two additional en-suite bedrooms and a three-car garage round out the floor plan with comfort and functionality. Downstairs, natural light pours in through a glass-encased staircase and oversized slider that opens to an additional patio--creating a lower level that feels bright, open, and truly livable. The basement includes a fourth bedroom and a generous game room with a full bar and seating for your closest friends. The perfect spot for entertaining, relaxing, or hosting guests. Step outside and the lifestyle becomes the headline: a fully landscaped property with a true backyard of dreams--a covered patio with a full outdoor kitchen, a resort-style pool and spa, and a sunken seating area with a fire pit that turns evenings into an experience. This is the kind of home where you host without trying, where quiet nights feel special, and where everyday routines start to feel like the dream you thought you had to travel for. A new build in Arcadia Proper with a backyard that delivers--rare, real, and ready.

Overview

Property Status
For Sale
Lot Size
0.33 Acres
MLS ID
7067117
Property Type
Residential
Year Built
2026

Features & Amenities

Architecture Styles
Ranch
View Description
Mountain(s)
Stories
1
Garage Spaces
3.0
Water Source
City Water
Pool
Play Pool, Heated
Roof
Composition
Lot Features
North/South Exposure, Sprinklers In Rear, Sprinklers In Front, Grass Front, Grass Back, Auto Timer H 2 O Front, Auto Timer H 2 O Back
Parking
Attached Garage, Garage Door Opener, Extended Length Garage
Heat Type
Forced Air, Electric
Air Conditioning
Central Air, Programmable Thmstat
Fireplace
Fire Pit, Exterior Fireplace, Living Room, Gas
Appliances
Dryer, Washer, Refrigerator, Built-in Microwave, Dishwasher, Disposal, Gas Range
Other Interior Features
Walk-in Pantry, Non-laminate Counter, Double Vanity, Eat-in Kitchen, 9 Flat Ceilings, Kitchen Island, Full Bth Master Bdrm, Separate Shwr Tub
Sewer
Public Sewer
Security Features
Fire Sprinkler System
Other Exterior Features
Built-in Barbecue
Elementary School
Hopi Elementary School
Middle School
Ingleside Middle School
High School
Arcadia High School
School District
Scottsdale Unified District
Sales Price
$5,590,000
Real Estate Tax
$6,096/yr

Downloads

5935 E CALLE TUBERIA

Schedule a Tour

Ginger’s distinguished clients significantly benefit from her personal real estate portfolio that includes land and residential acquisitions and sales, development, construction, and property management. Combined with two decades as CEO of her own sales and marketing firm, her business savvy and high-level of knowledge regarding the luxury real estate market.


Thank you

for your interest in 5935 E CALLE TUBERIA, Phoenix, AZ 85018

5935 E CALLE TUBERIA

or
  • CallGinger Martin

    License #00643485

    (415) 516-3939
  • 5935 E CALLE TUBERIA
    Navigate

    Mortgage Calculator

    Estimate your monthly mortgage payment, including the principal and interest, property taxes, and HOA. Adjust the values to generate a more accurate rate.
    All estimates are provided for informational purposes only. Actual amounts may vary.
    $0,000 Your Payment 20 15 65
    $0,000 Your Payment