Search

Leave a Message

Thank you for your message. We will be in touch with you shortly.

Property Description

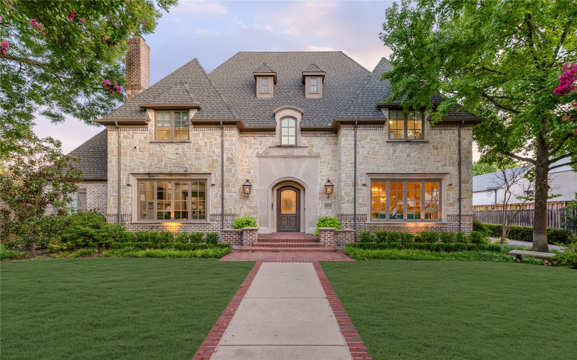
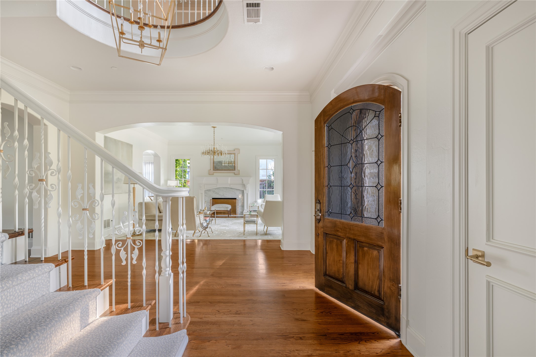
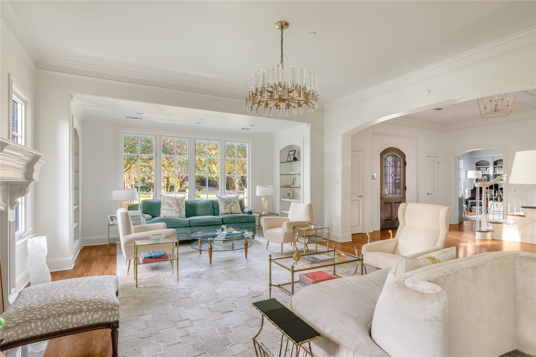
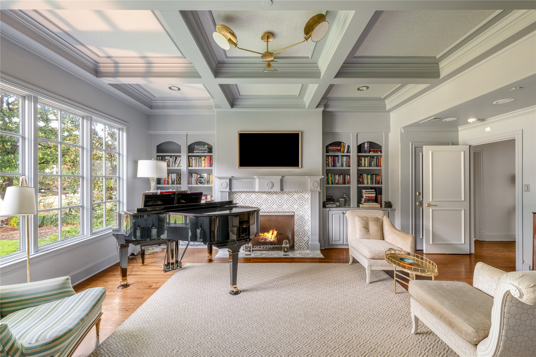
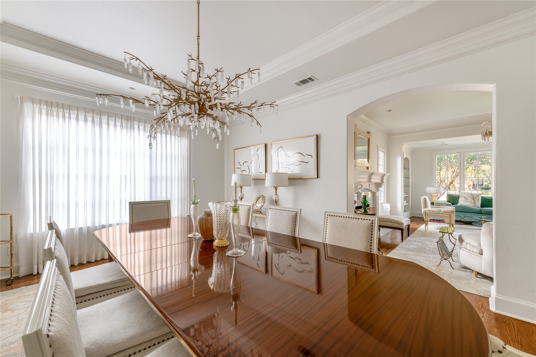
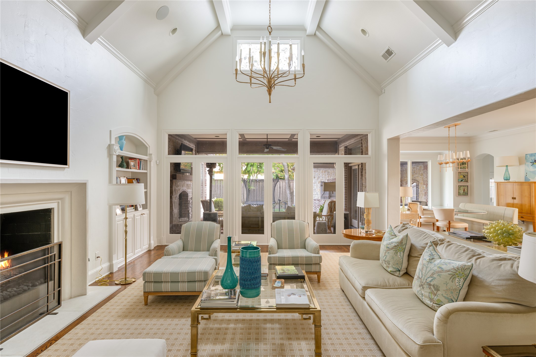
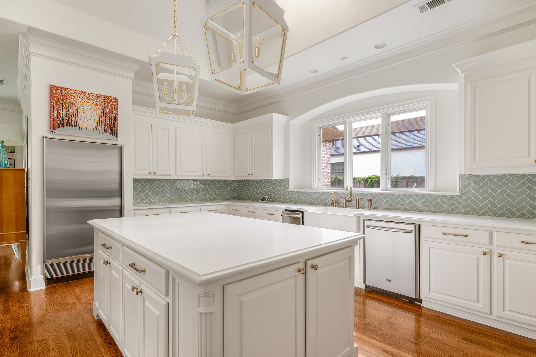
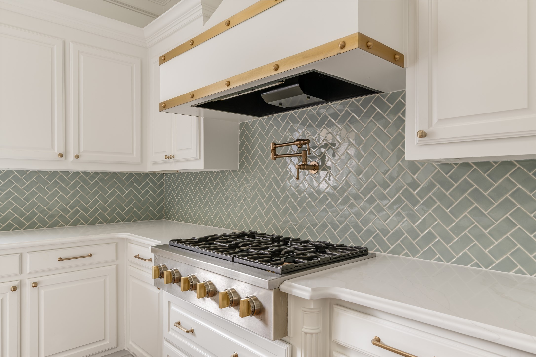
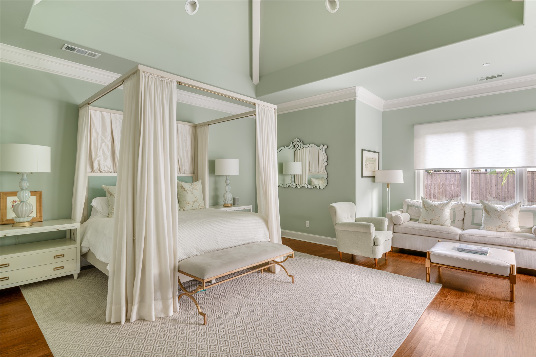
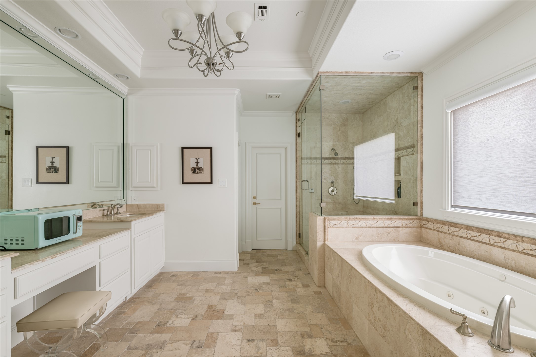
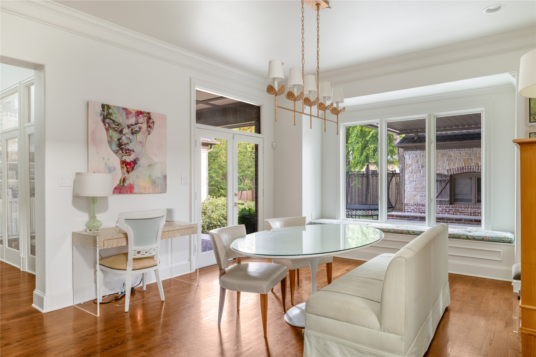
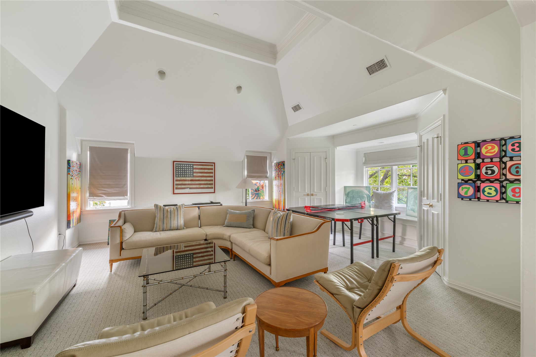
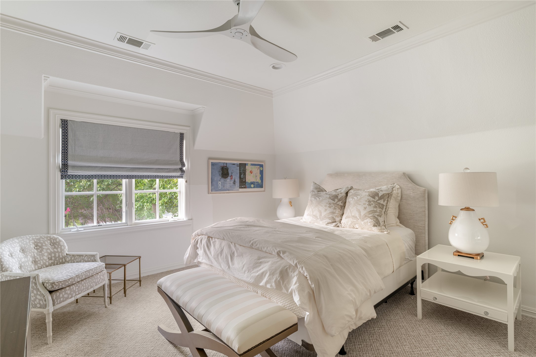
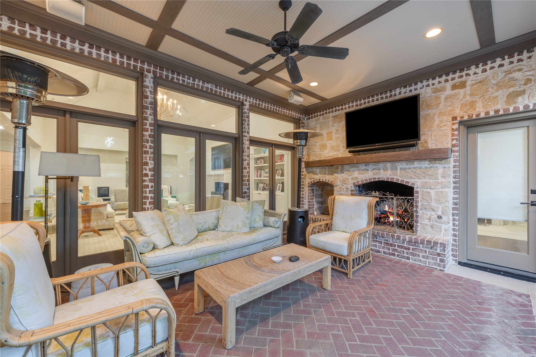
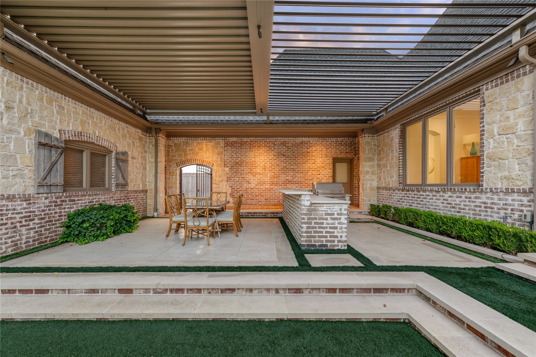
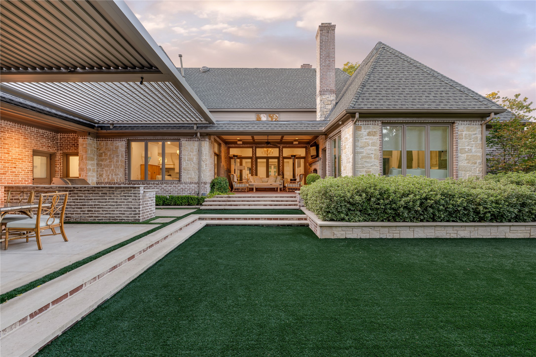
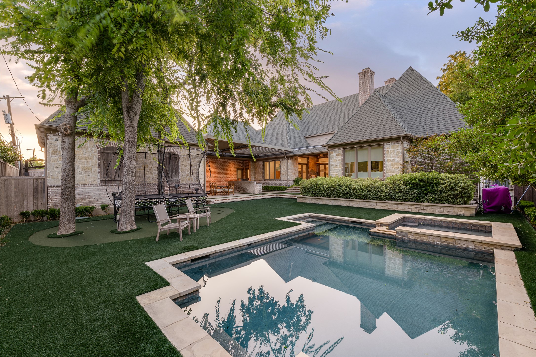
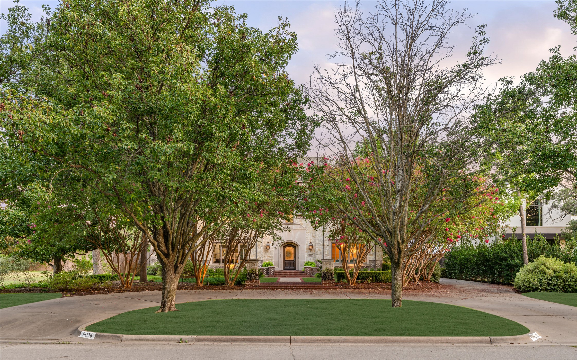
Set in the heart of coveted Preston Hollow, this beautiful French-inspired residence blends timeless architecture with refined, modern living. A grand, open foyer flows effortlessly into elegant formal living and dining spaces, while the gourmet kitchen features updated appliances, refreshed cabinetry and generous space for gathering and entertaining. The first-floor primary suite offers a private sitting area, dual vanities, a separate shower and soaking tub, a generous walk-in closet and direct access to the backyard. An additional en suite bedroom is located downstairs, with three more en suite bedrooms and a spacious game room upstairs. Designed for exceptional outdoor living, the resort-style backyard features a pool and spa, turf and a putting green, an Equinox pergola, an outdoor kitchen with a Double Eagle pellet grill and smoker, and a covered patio with a fireplace.

Overview

Property Status
For Sale
Lot Size
0.44 Acres
MLS ID
21378839
Property Type
Residential
Year Built
2001

Features & Amenities

Architecture Styles
French Provincial, Detached
Stories
2
Garage Spaces
3.0
Water Source
Public
Utilities
Natural Gas Available, Sewer Available, Separate Meters, Water Available, Cable Available
Pool
Heated, In Ground, Pool
Roof
Composition
Lot Features
Interior Lot, Landscaped, Many Trees, Sprinkler System
Parking
Circular Driveway, Driveway, Electric Gate, Garage, Garage Door Opener
Heat Type
Central, Natural Gas
Air Conditioning
Central Air, Ceiling Fan(s), Electric
Laundry Room
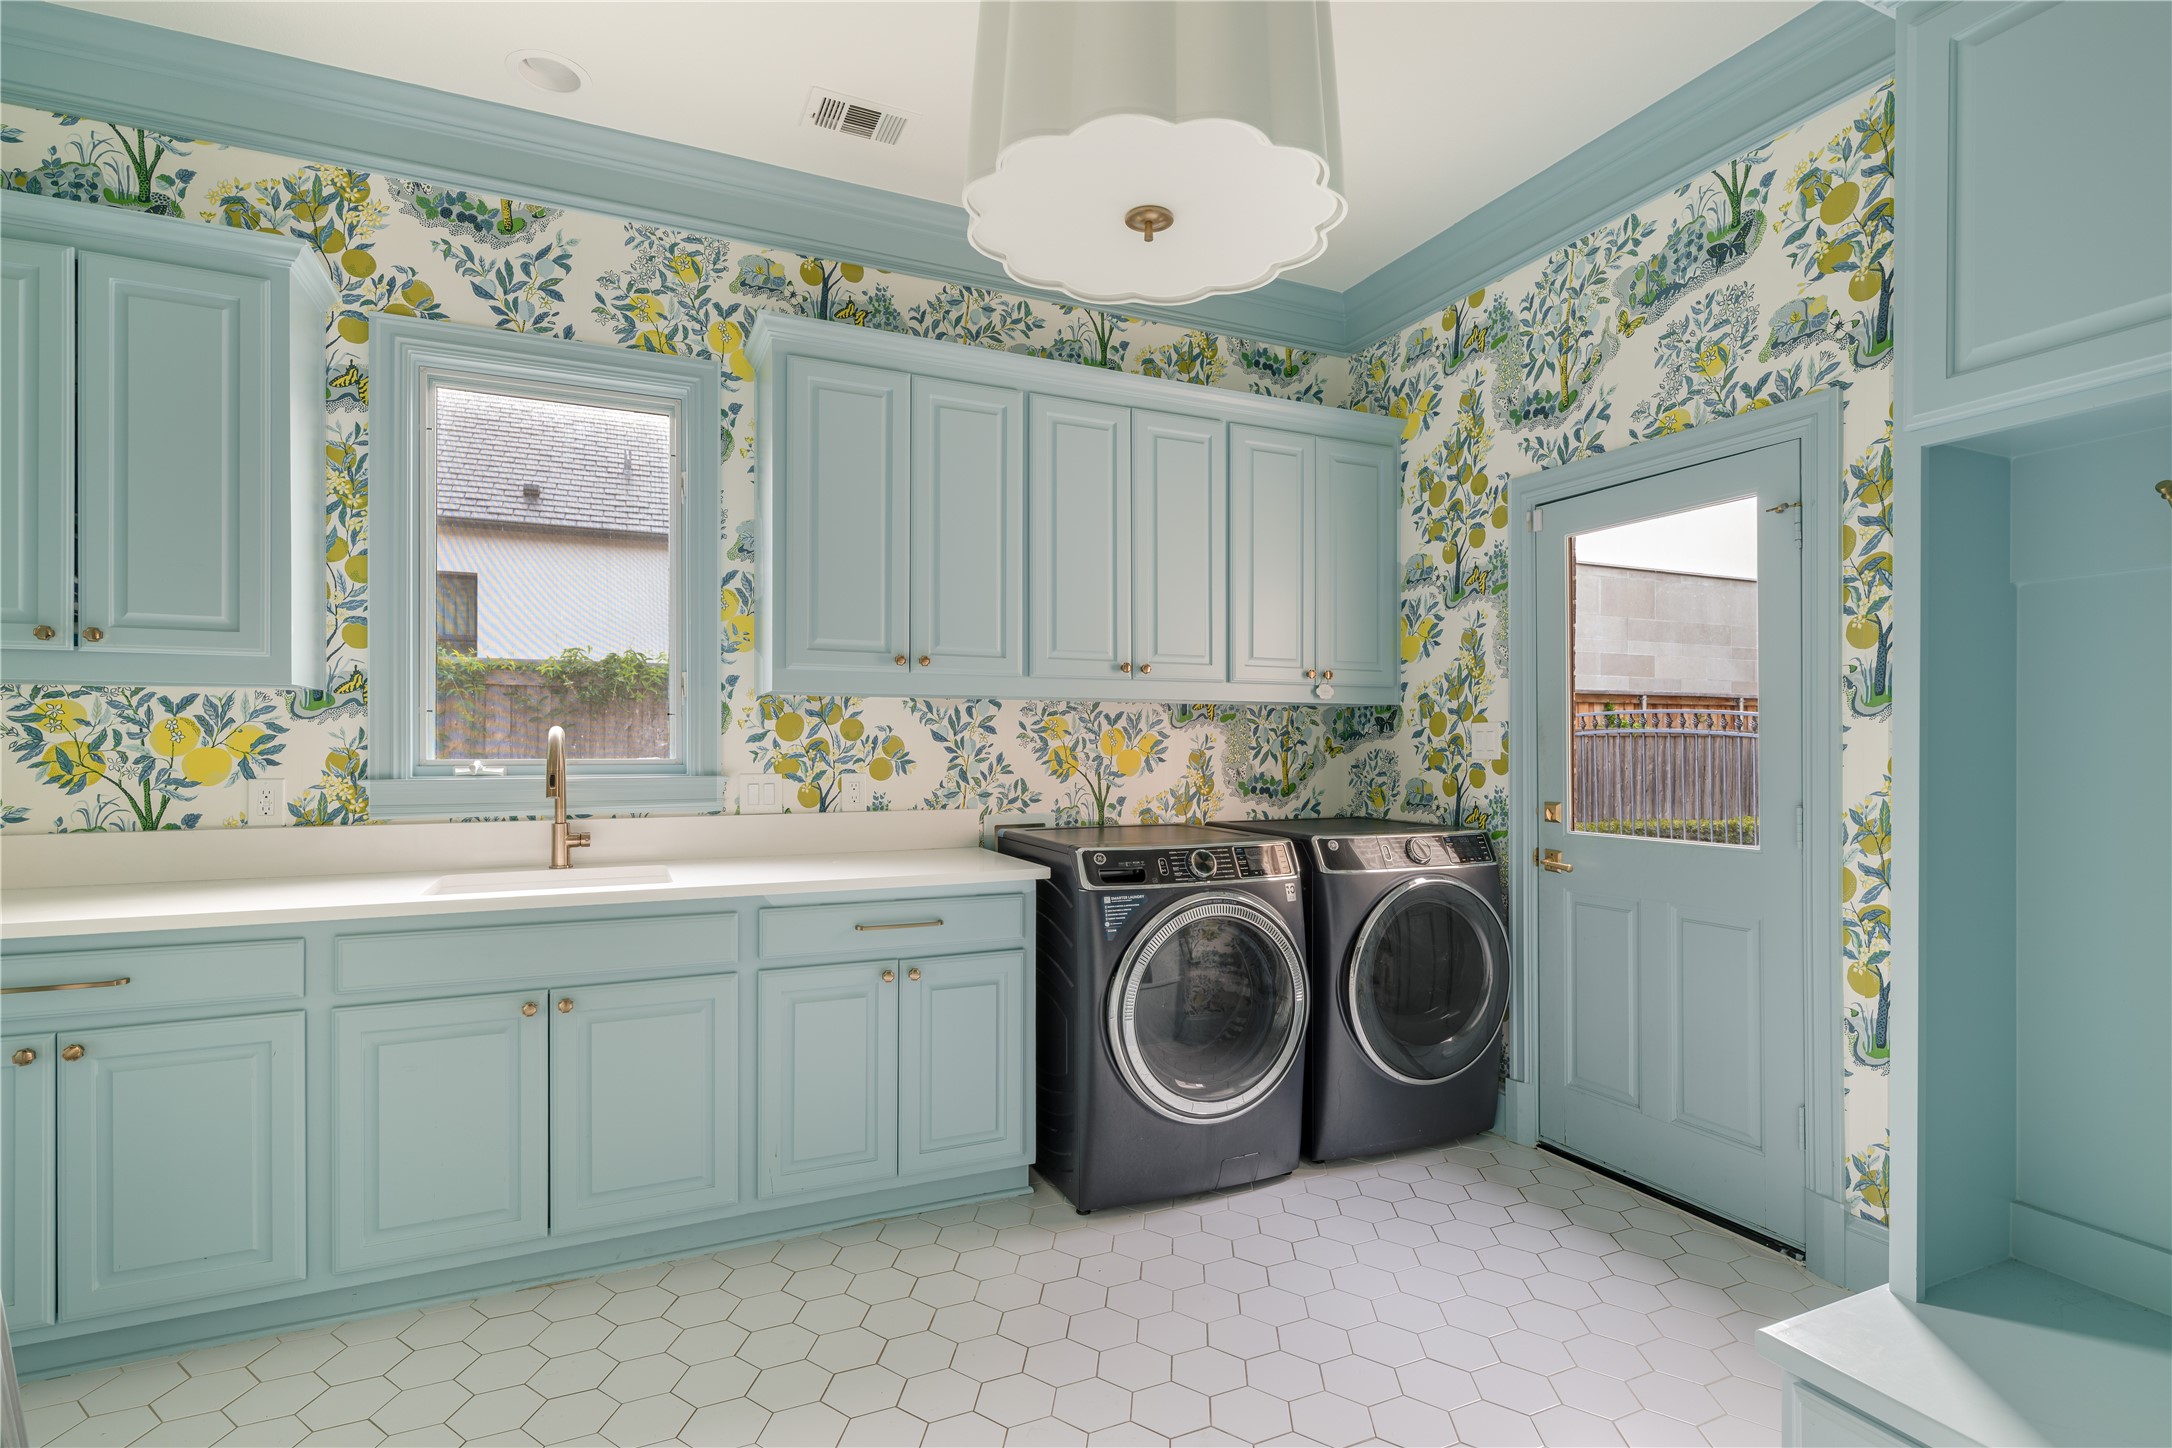
Washer Hookup, Dryer Hookup, Electric Dryer Hookup, Laundry in Utility Room
Fireplace
Den, Gas, Gas Log, Living Room, Outside, Pellet Stove
Appliances
Some Gas Appliances, Built-In Refrigerator, Double Oven, Dishwasher, Electric Oven, Gas Cooktop, Disposal, Gas Water Heater, Ice Maker, Microwave, Plumbed For Gas, Vented Exhaust Fan
Other Interior Features
Wet Bar, Built-in Features, Chandelier, Cathedral Ceiling(s), Decorative/Designer Lighting Fixtures, Double Vanity, Eat-in Kitchen, High Speed Internet, Kitchen Island, Multiple Staircases, Cable TV, Walk-In Closet(s), Wired for Sound
Sewer
Public Sewer
Substructure
Pillar/Post/Pier
Security Features
Security System Owned, Security System, Carbon Monoxide Detector(s), Fire Alarm, Fire Sprinkler System, Smoke Detector(s)
Other Exterior Features
Gas Grill, Lighting, Outdoor Grill, Outdoor Kitchen, Private Yard, Rain Gutters
Elementary School
Prestonhol
Middle School
Benjamin Franklin
High School
Hillcrest
School District
Dallas ISD
Sales Price
$4,449,000

Downloads

6034 Park Lane

Schedule a Tour

Ginger’s distinguished clients significantly benefit from her personal real estate portfolio that includes land and residential acquisitions and sales, development, construction, and property management. Combined with two decades as CEO of her own sales and marketing firm, her business savvy and high-level of knowledge regarding the luxury real estate market.


Thank you

for your interest in 6034 Park Lane, Dallas, TX 75225

6034 Park Lane

or
  • CallGinger Martin

    License #00643485

    (415) 516-3939
  • 6034 Park Lane
    Navigate
    6034 Park Lane
    explore in 3d

    Mortgage Calculator

    Estimate your monthly mortgage payment, including the principal and interest, property taxes, and HOA. Adjust the values to generate a more accurate rate.
    All estimates are provided for informational purposes only. Actual amounts may vary.
    $0,000 Your Payment 20 15 65
    $0,000 Your Payment