Search

Leave a Message

Thank you for your message. We will be in touch with you shortly.

Property Description

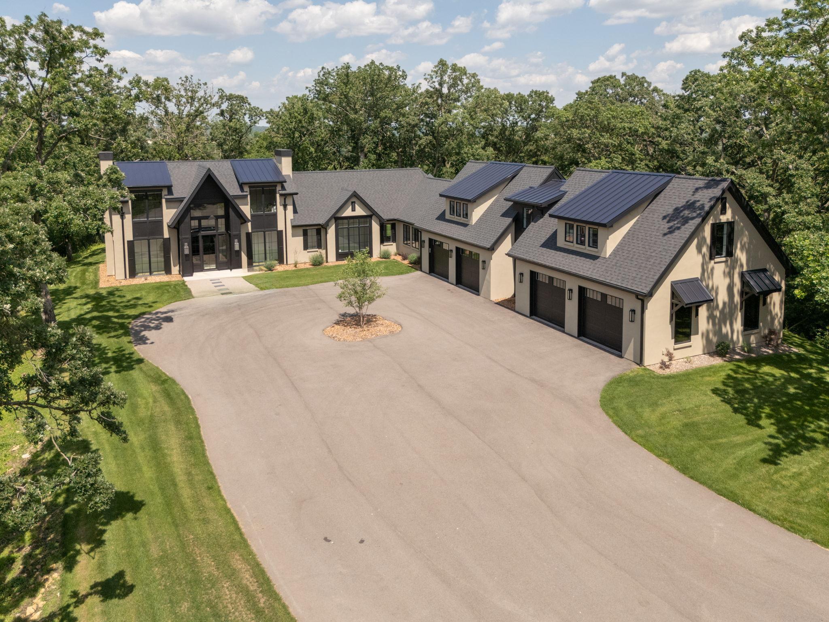
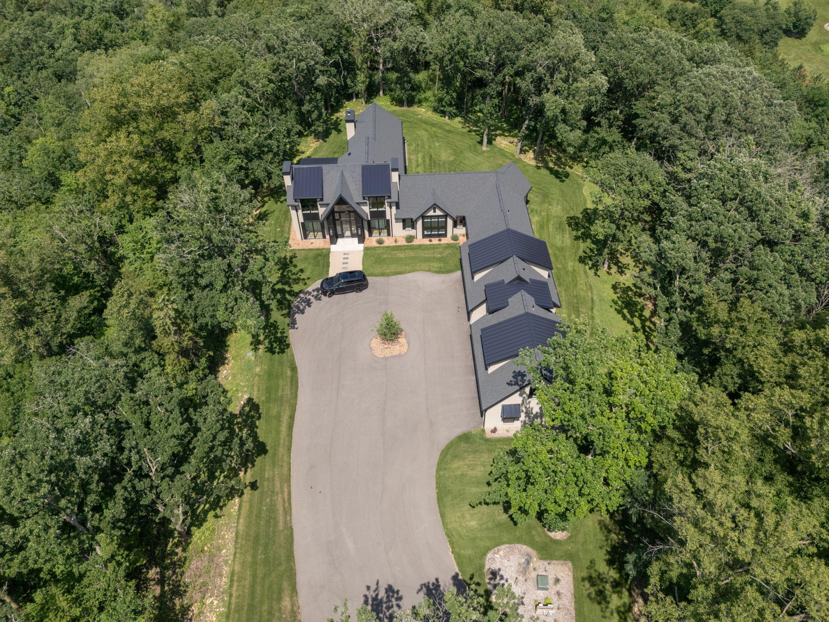
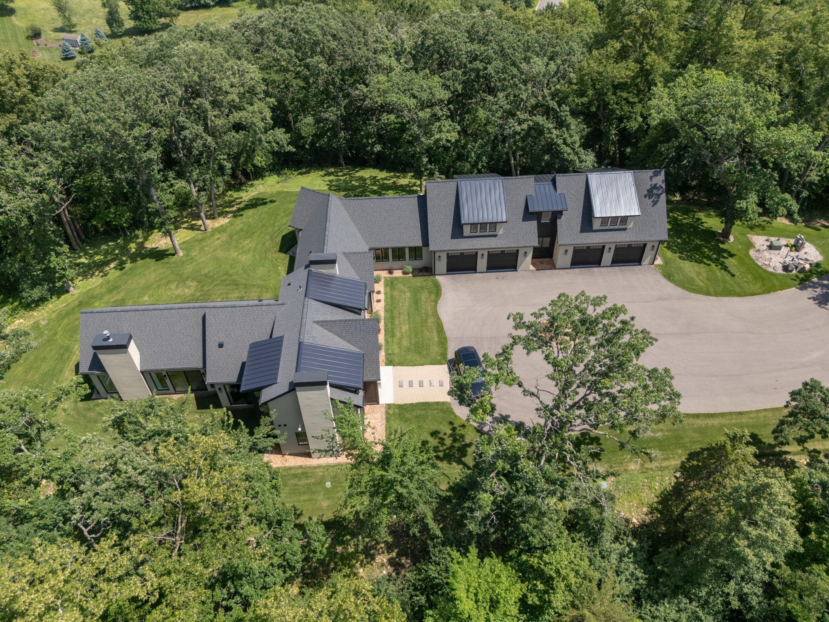
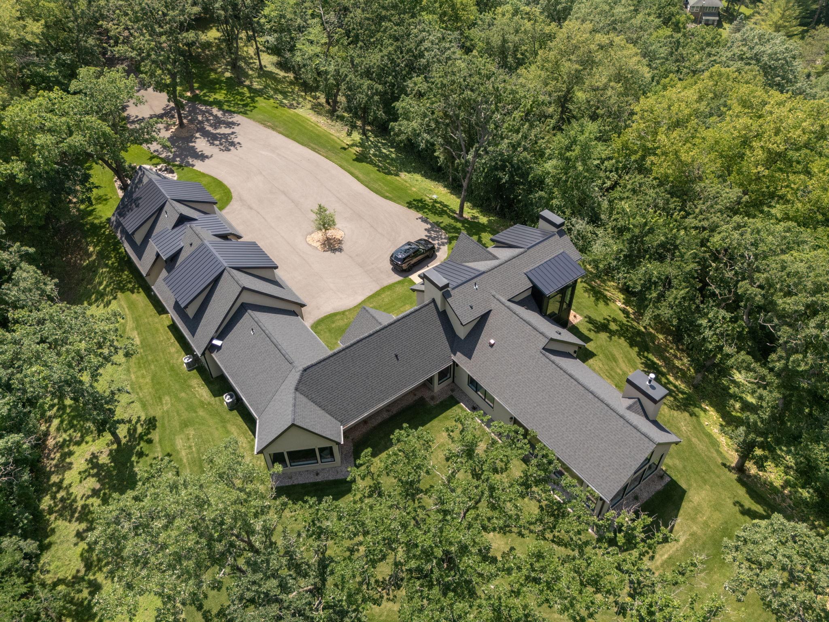
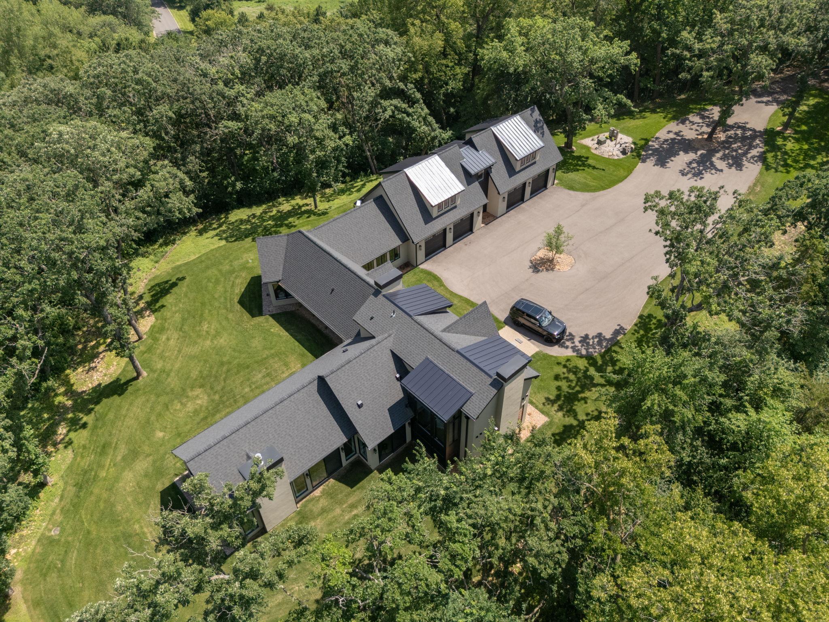
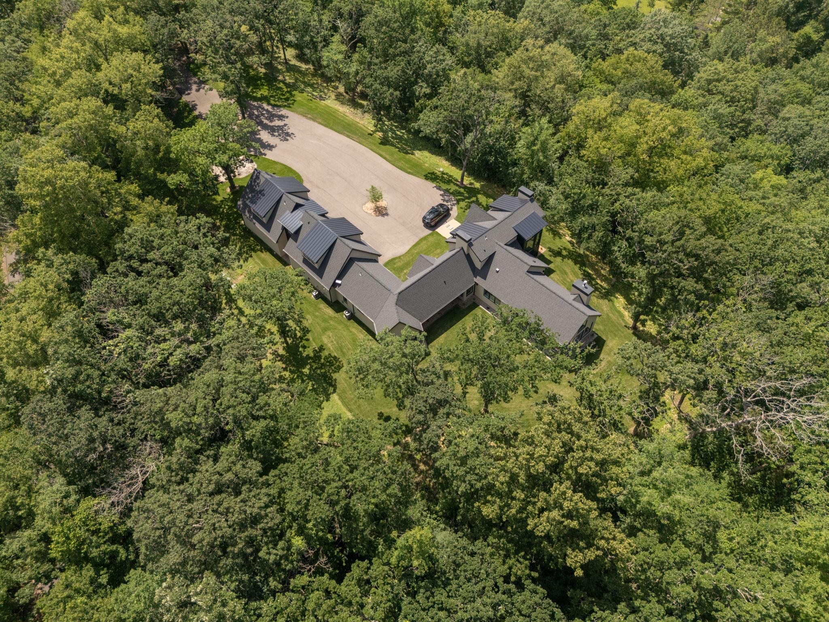
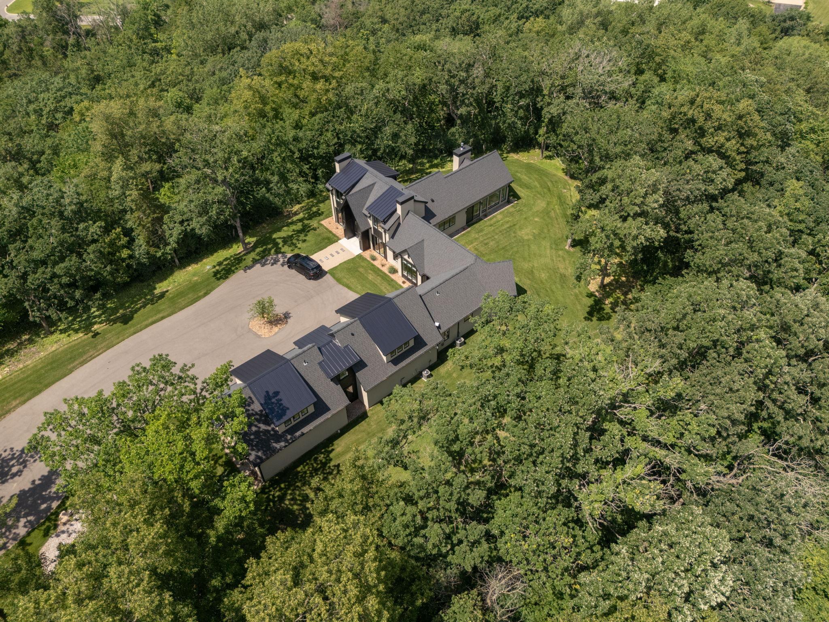
There is a moment, somewhere along the winding private drive through a canopy of mature trees, when the outside world simply disappears. Welcome to The Buckthorn. What waits at the end of that drive is a home where every detail was considered, and every space is purposeful. The result is something its owners and every guest who has been through it describes as genuinely unlike anything they have seen.
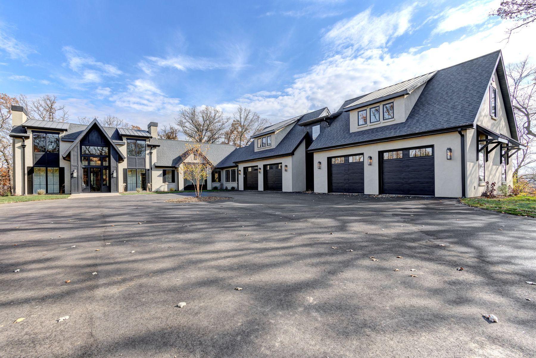
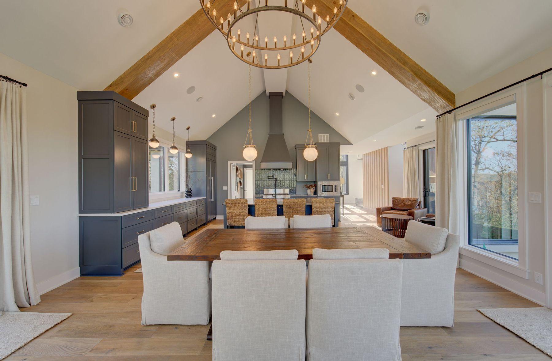
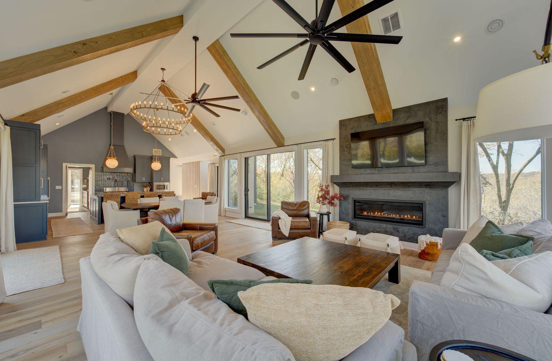
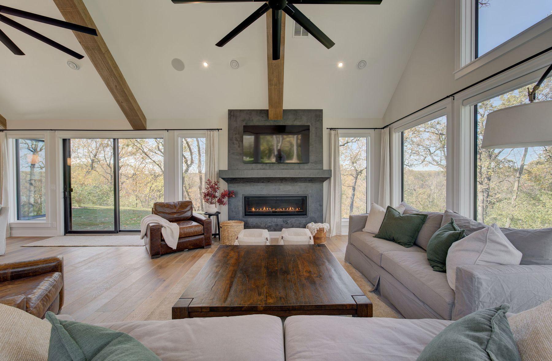
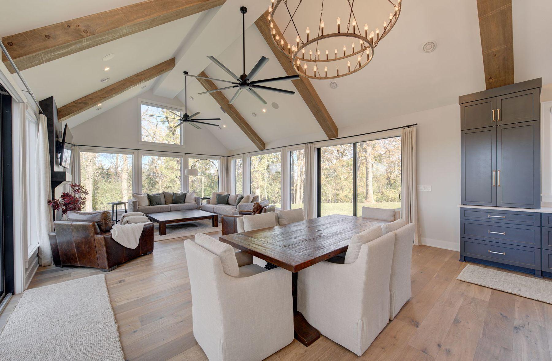
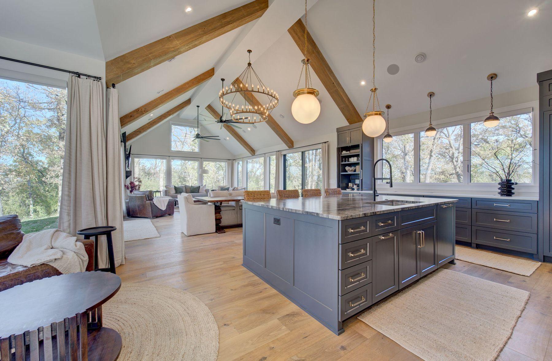
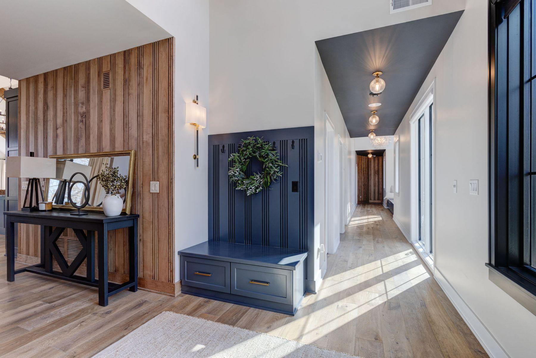
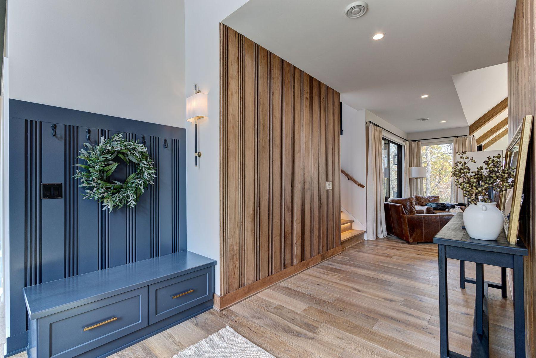
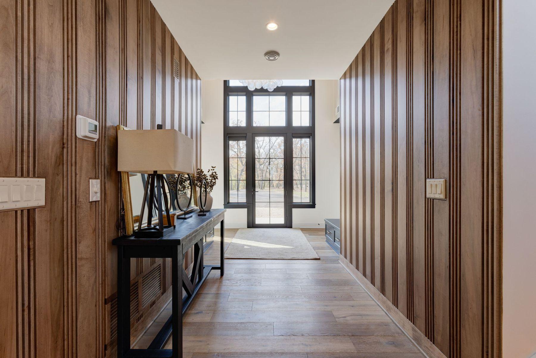
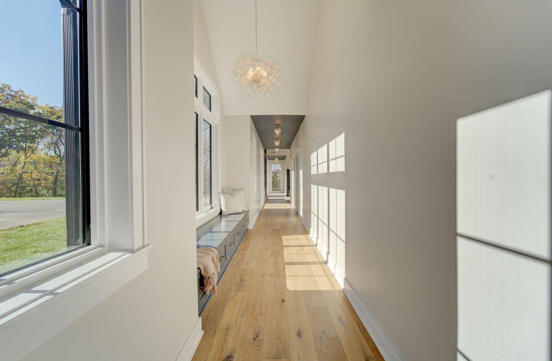
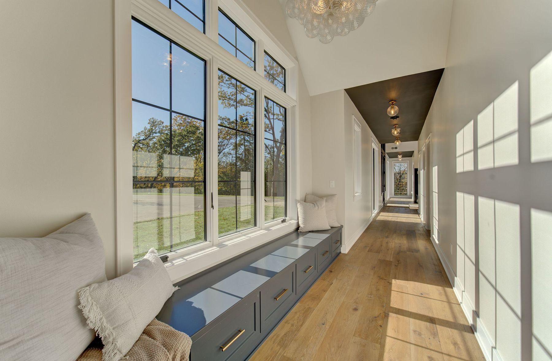
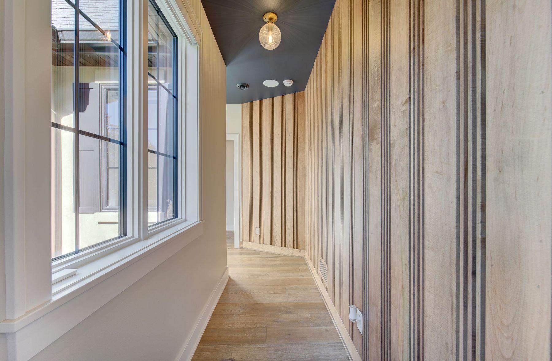
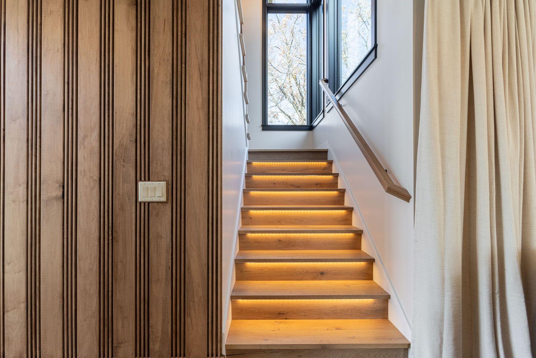
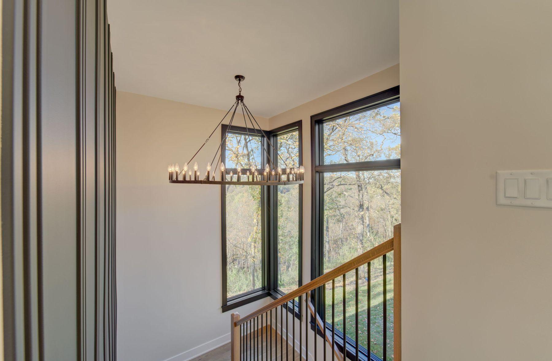
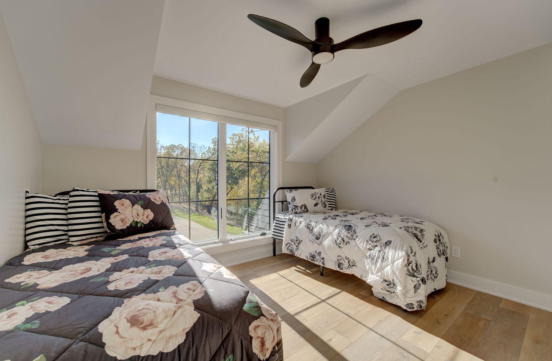
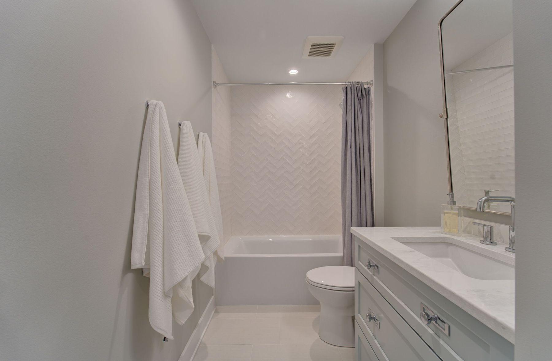
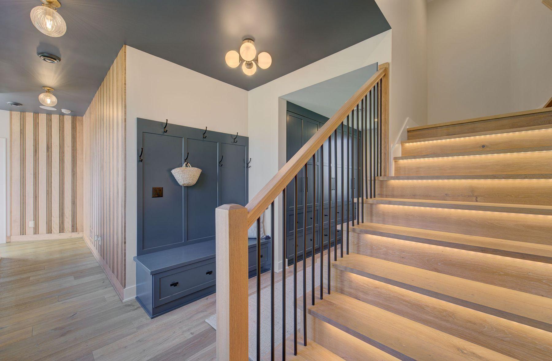
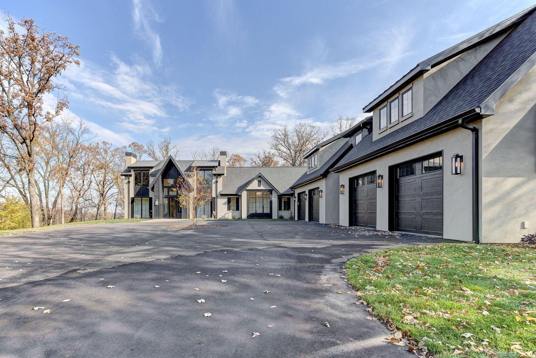
Built in 2023 on over ten acres of private woodland in Northeast Rochester, this four bedroom, three and a half bath estate defies the notion that luxury requires excess. Every room is proportioned to feel warm and livable, with the kind of quiet elegance that only comes from thoughtful design. From the moment you arrive, the architecture commands attention, a striking composition of premium materials framed by the natural landscape. Every ceiling height was chosen deliberately, soaring and vaulted where the space calls for drama, intimate and cozy where it calls for comfort.
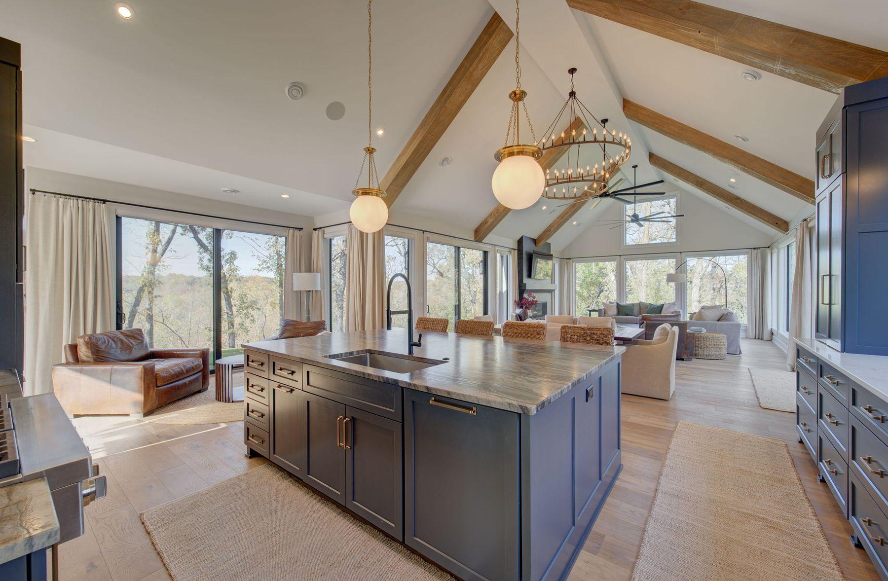
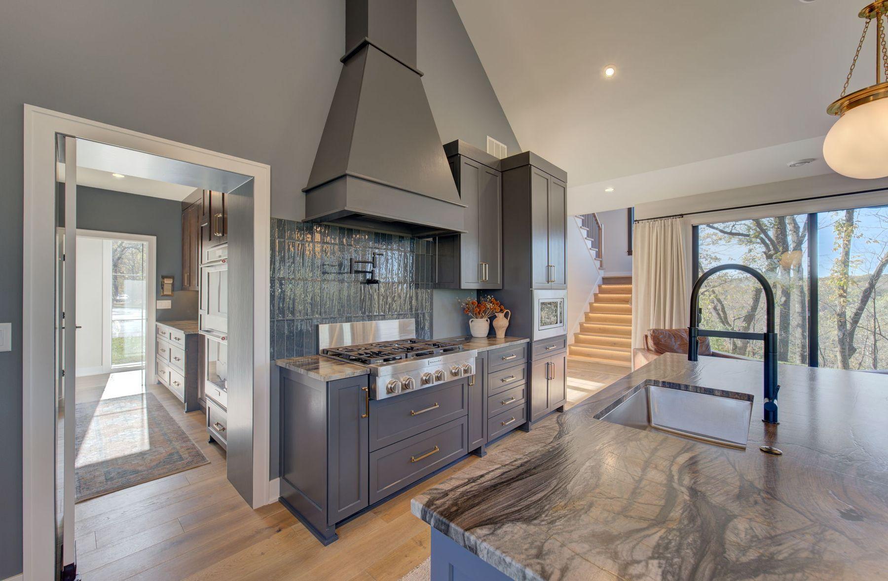
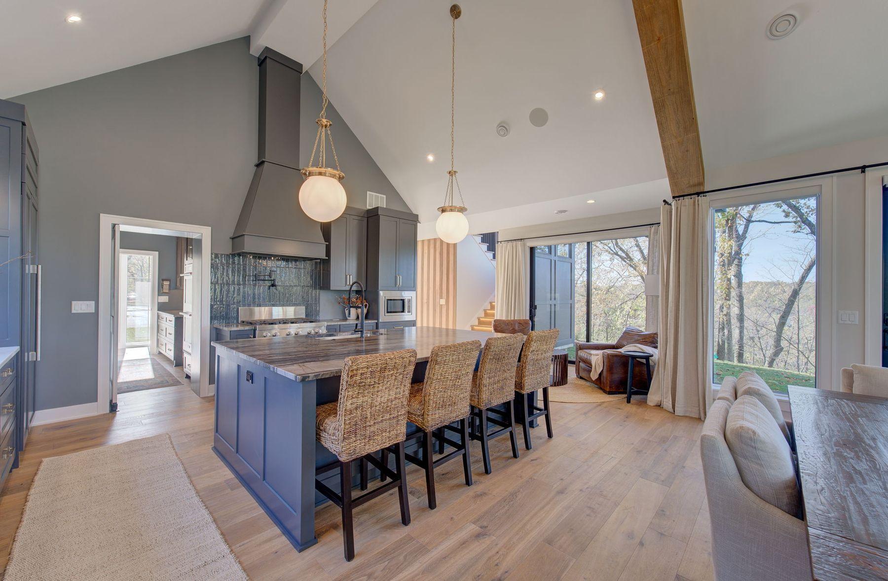
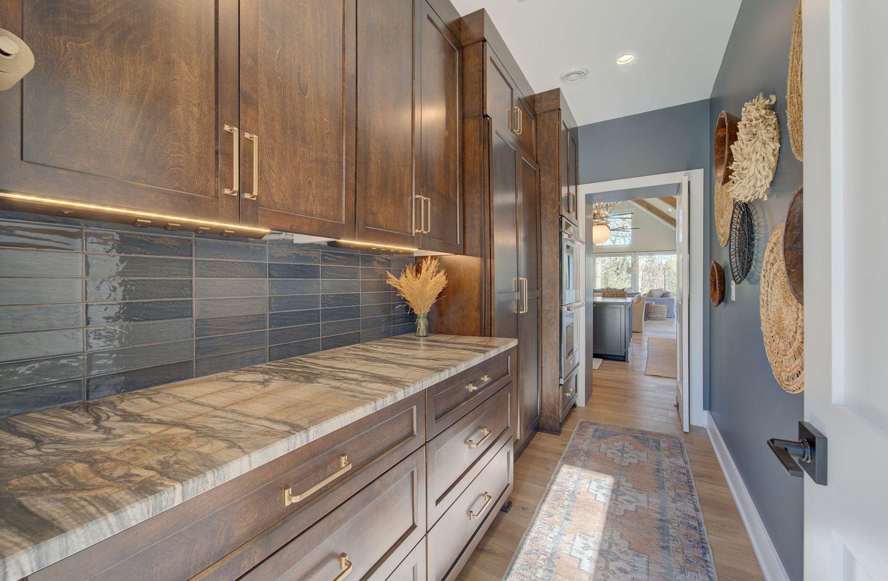
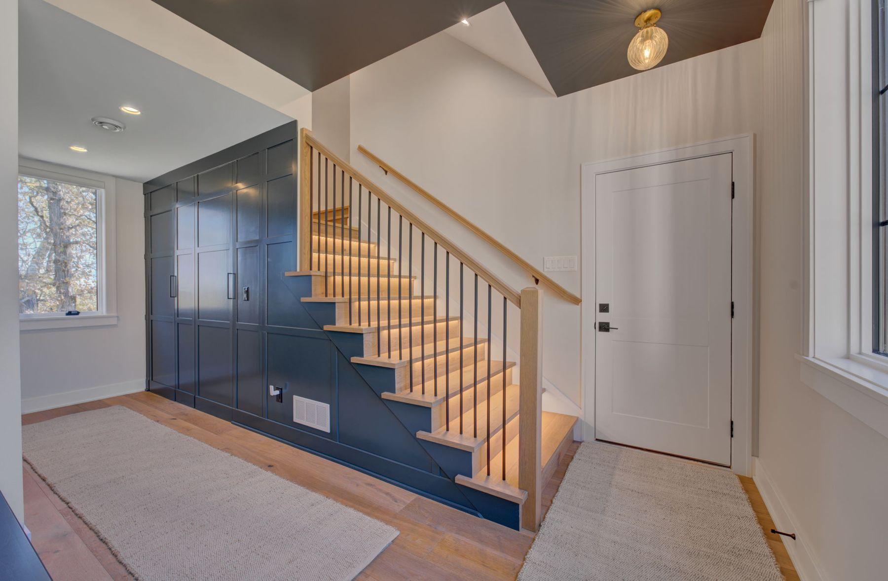
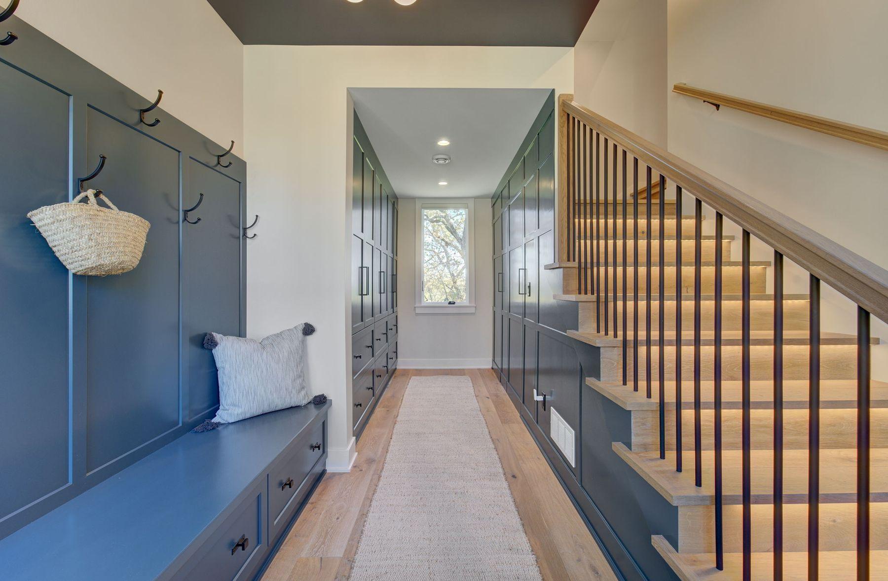
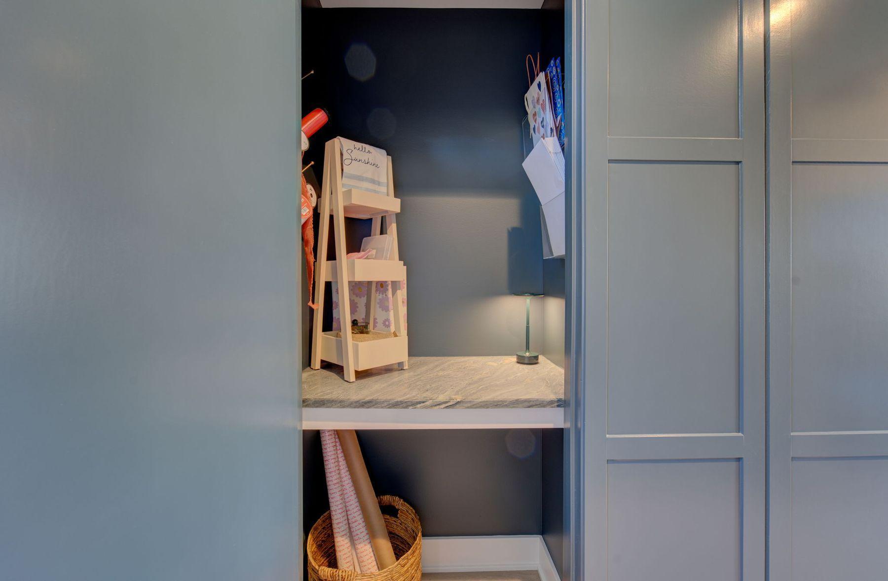
The great room is the heart of this home. A premium Andersen window package representing an investment of over $175,000 frames a living woodland panorama that shifts with the light and the seasons, where white-tailed deer and wild turkeys pass close enough that you feel like a guest in their world rather than the other way around. The kitchen and dining areas feature hand-selected honed natural quartzite countertops, professional appliances, and a layout that invites people to gather without getting in each other's way. Custom millwork and cabinetry throughout were hand-crafted and designed on-site, providing a richness and warmth that is hard to convey in photographs. Electronic window shades, all on remote, and a whole-home Sonos audio system with multiple zones run throughout. Quiet luxuries you will appreciate far more than you expect.
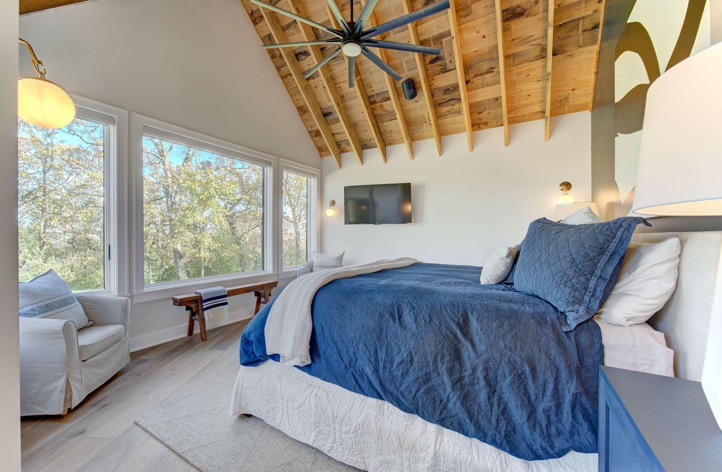
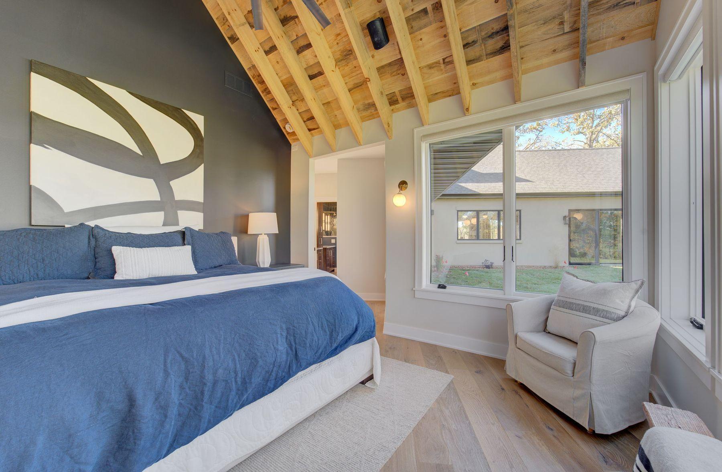
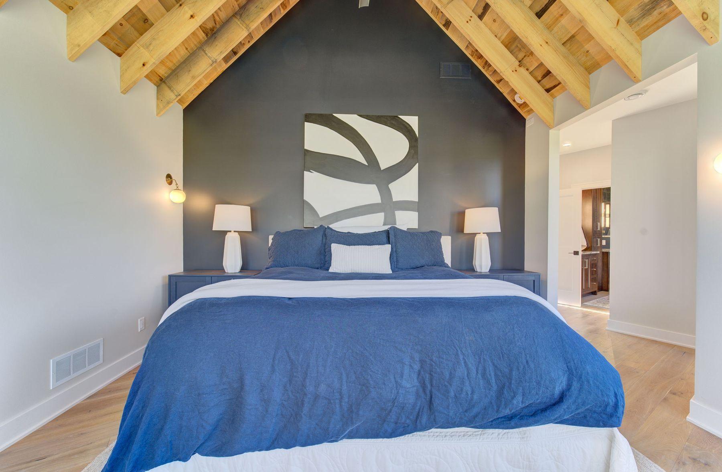
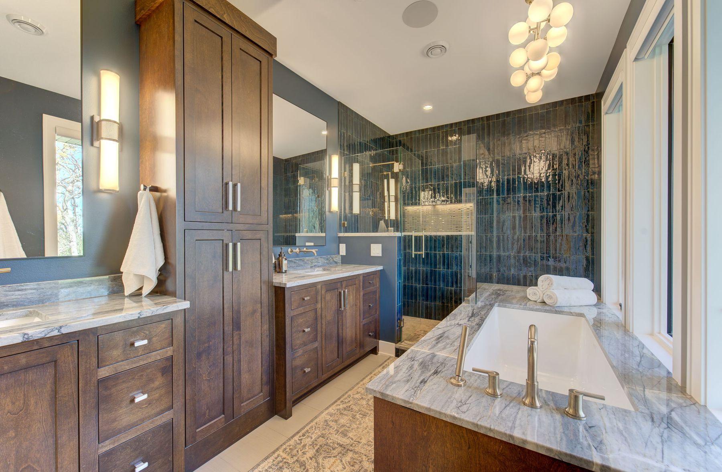
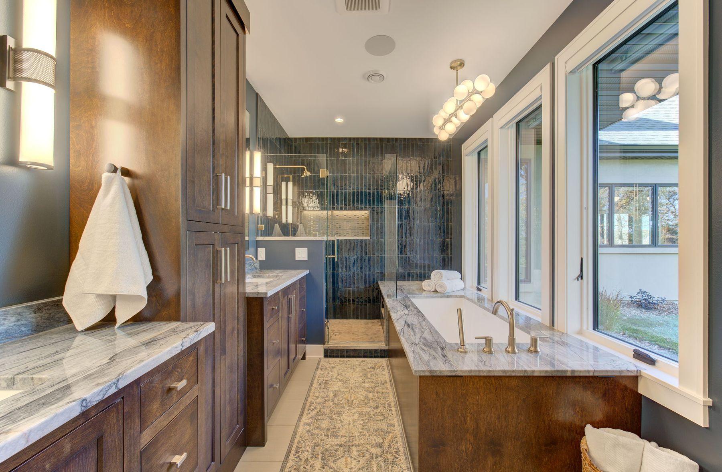
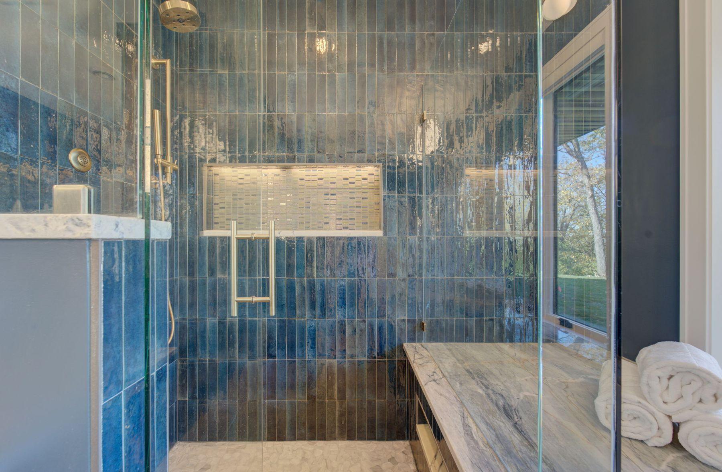
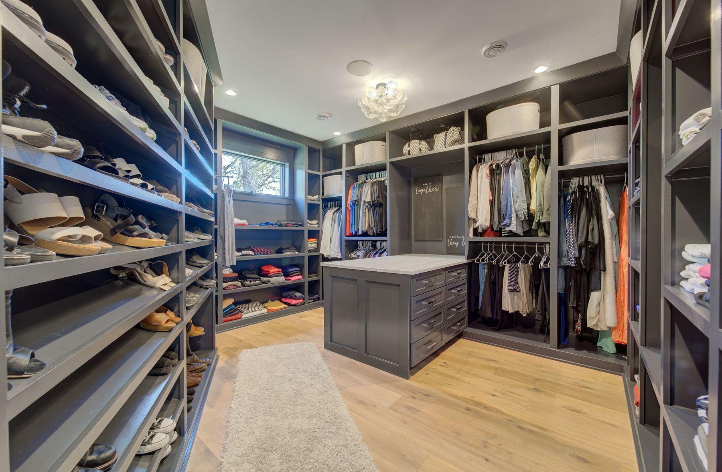
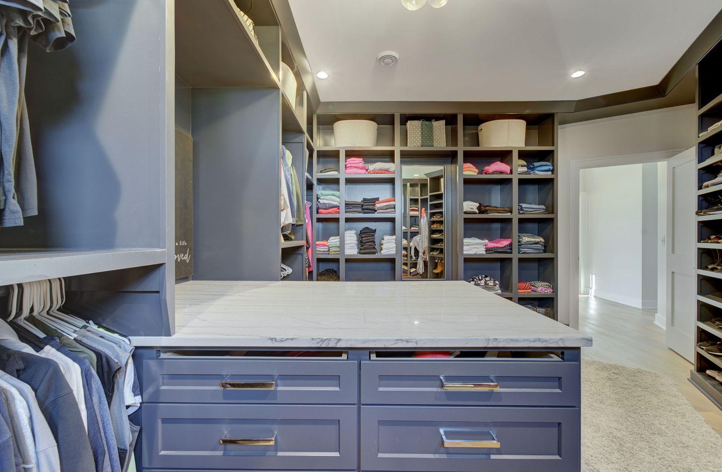
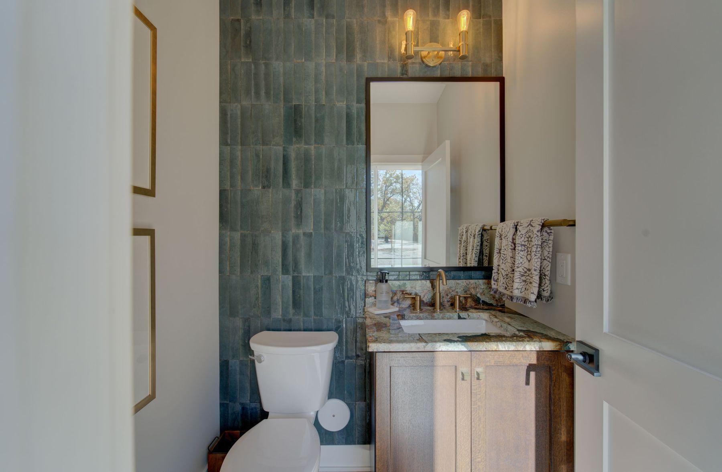
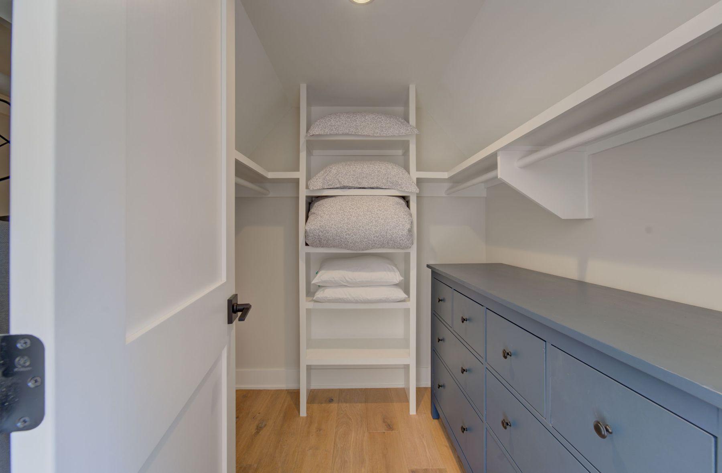
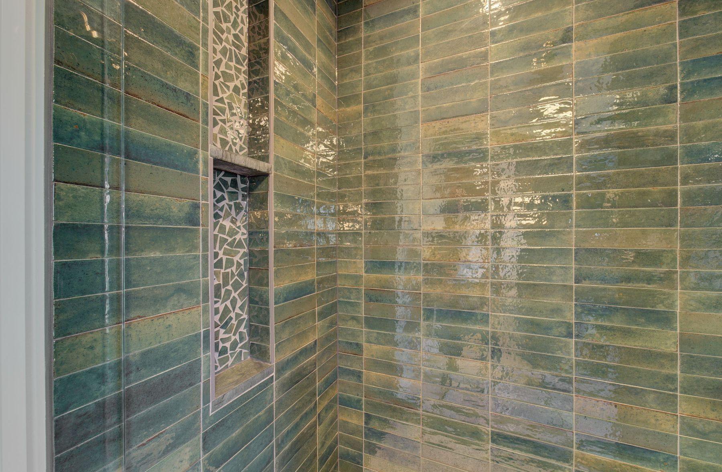
The main-level primary suite is a generous space where you will start your day with expansive windows that frame the woods and wildlife beyond. The primary closet is a room unto itself, custom built on-site with boot racks and display cabinetry that eliminate the need for dressers entirely. The elegant en-suite features custom cabinetry, natural stone finishes, and breathtaking tilework.
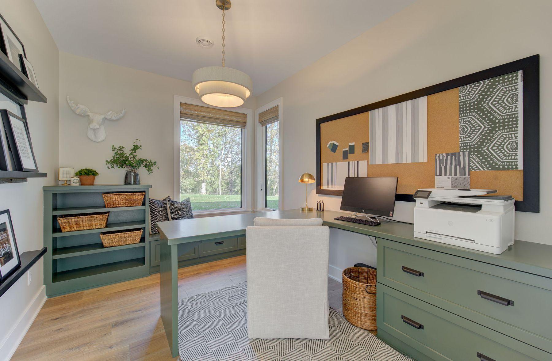
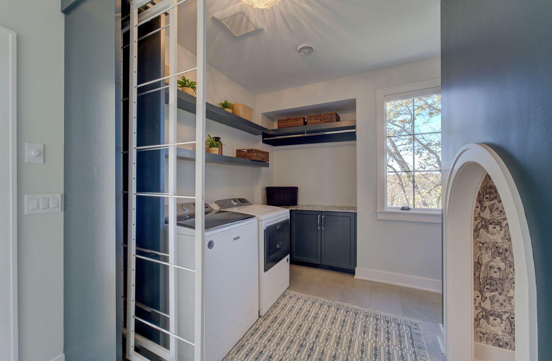
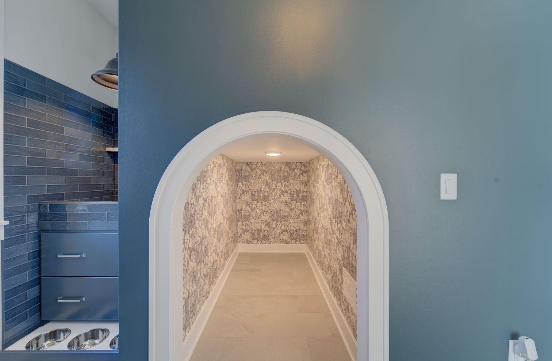
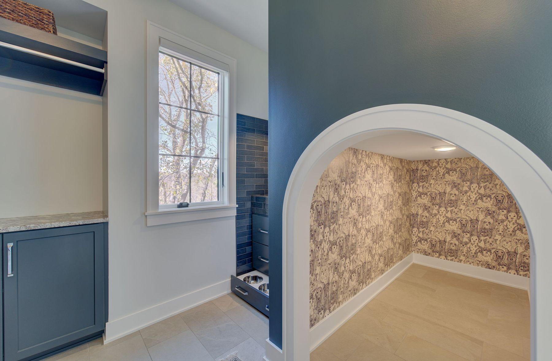
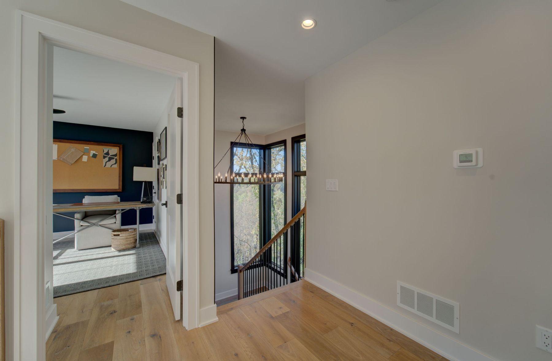
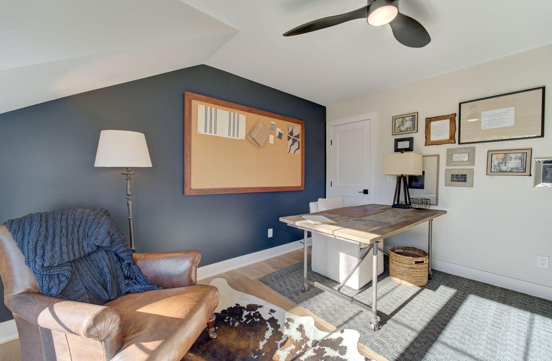
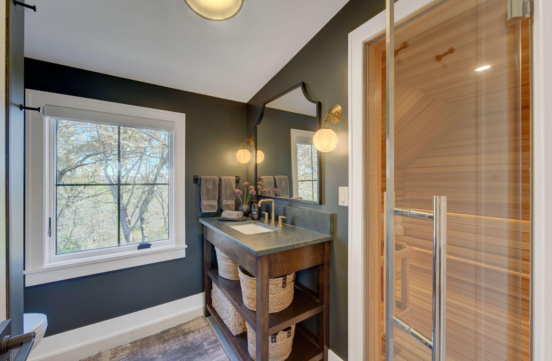
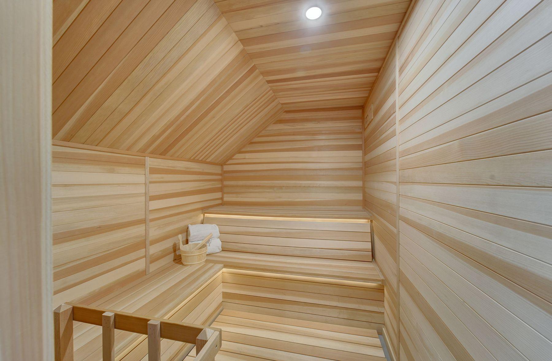
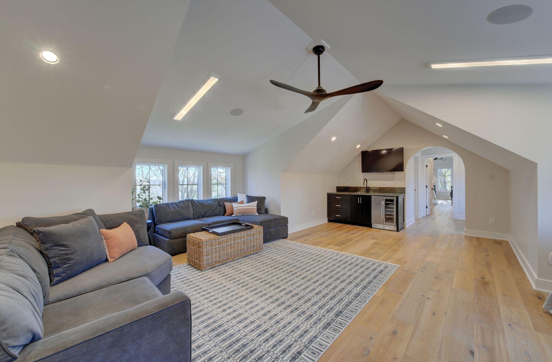
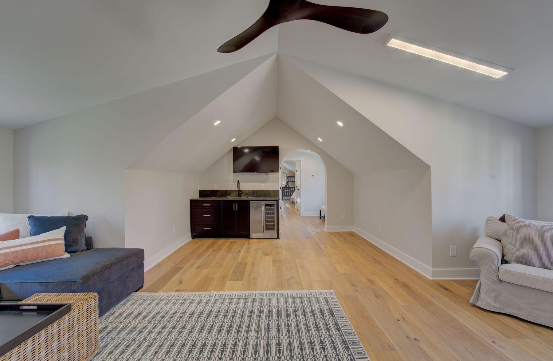
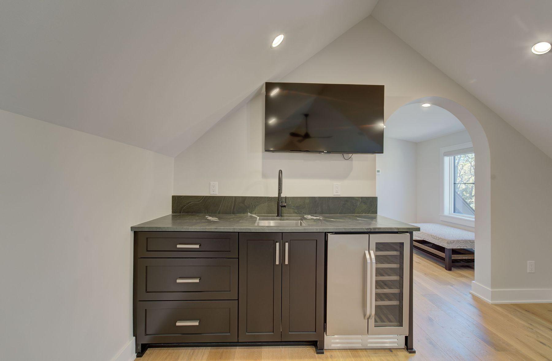
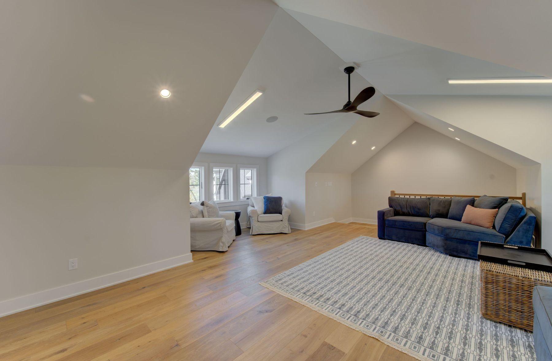
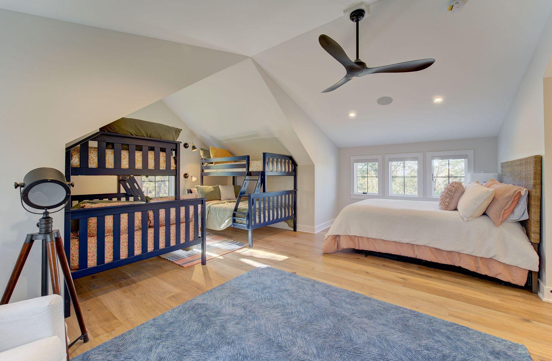
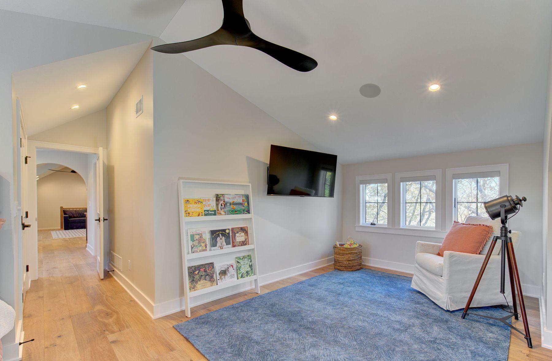
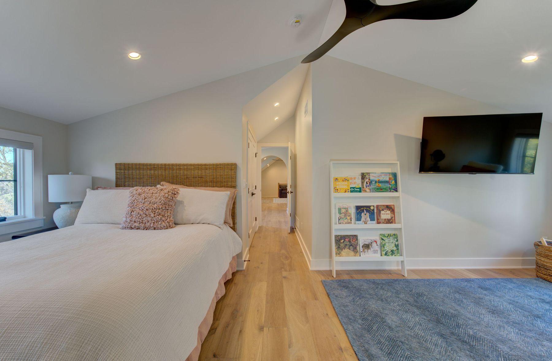
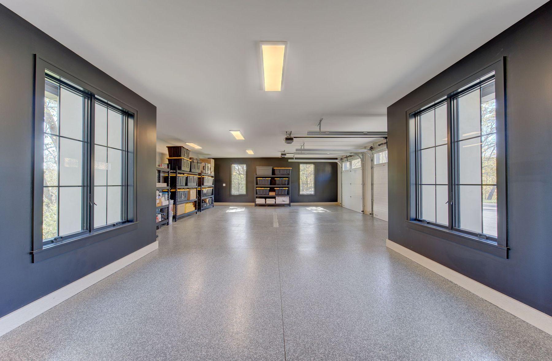
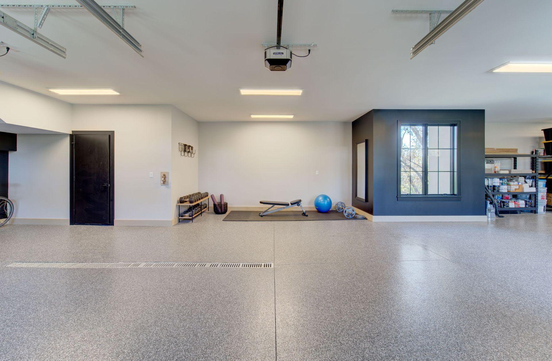
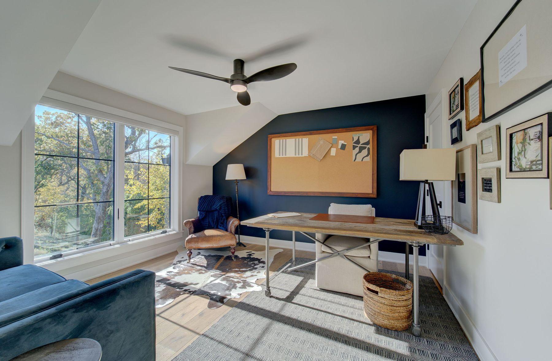
For those who work from home, two separate private offices mean that each person has quiet space that is entirely their own. A dedicated Finnish sauna suite, heated slab foundation, a custom pet area with sleeping cubby, bathing space, and pull-out feeding drawers, and a four-stall heated and insulated garage with finished floors reflect the kind of detail that defines genuinely refined Rochester MN luxury real estate. The upper-level flex space was thoughtfully constructed with reinforced load-bearing support designed to accommodate the weight of serious home gym equipment, and ceiling bracing engineered for a punching bag, making it equally at home as a private fitness studio, second living area, or creative space.
The property is populated with native trees and plantings in such abundance you will forget you are only minutes from city conveniences, the Mayo Clinic area, and downtown Rochester. An in-ground irrigation system ensures the landscape continues to thrive through every growing season.
There are few properties in a lifetime that deserve to be called singular and unique, but this is one. Is The Buckthorn your 1 of 1?

Overview

Property Status
For Sale
Lot Size
10.31 Acres
MLS ID
7053893
Property Type
Residential
Year Built
2023

Features & Amenities

Total Area
5,626 Sq.Ft.
Stories
2
Garage Spaces
4.0
Water Source
Shared System, Well
Pool
None
Roof
Age 8 Years or Less, Architectural Shingle, Asphalt, Metal, Pitched
Lot Features
Tree Coverage - Medium
Parking
Attached Garage, Asphalt, Electric, Floor Drain, Finished Garage, Garage Door Opener, Guest Parking, Heated Garage, Insulated Garage, Paved Lot
Heat Type
Boiler, Forced Air, Heat Pump, Hot Water, Humidifier, In-Floor Heating, Radiant, Zoned
Air Conditioning
Central Air, Dual, Zoned
Laundry Room
Electric Dryer Hookup, Laundry Room, Main Level, Sink, Washer Hookup
Fireplace
Gas, Living Room, Other
Appliances
Air-To-Air Exchanger, Cooktop, Dishwasher, Disposal, Double Oven, Dryer, ENERGY STAR Qualified Appliances, Exhaust Fan, Freezer, Humidifier, Gas Water Heater, Iron Filter, Microwave, Refrigerator, Stainless Steel Appliances, Tankless Water Heater, Wall Oven, Washer, Water Softener Owned, Wine Cooler
Sewer
Private Sewer, Septic System Compliant - Yes, Tank with Drainage Field
Disability Features
Doors 36, Fully Wheelchair, Partially Wheelchair
Elementary School
Overland
Middle School
Dakota
High School
Century
School District
Rochester
Sales Price
$3,500,000
Real Estate Tax
$9,460/yr

Downloads

6620 Buckthorn Drive NW

Schedule a Tour

Ginger’s distinguished clients significantly benefit from her personal real estate portfolio that includes land and residential acquisitions and sales, development, construction, and property management. Combined with two decades as CEO of her own sales and marketing firm, her business savvy and high-level of knowledge regarding the luxury real estate market.


Thank you

for your interest in 6620 Buckthorn Drive NW, Rochester, MN 55901

6620 Buckthorn Drive NW

or
  • CallGinger Martin

    License #00643485

    (415) 516-3939
  • 6620 Buckthorn Drive NW
    Navigate
    6620 Buckthorn Drive NW
    explore in 3d

    Mortgage Calculator

    Estimate your monthly mortgage payment, including the principal and interest, property taxes, and HOA. Adjust the values to generate a more accurate rate.
    All estimates are provided for informational purposes only. Actual amounts may vary.
    $0,000 Your Payment 20 15 65
    $0,000 Your Payment