Search

Leave a Message

Thank you for your message. We will be in touch with you shortly.

Property Description

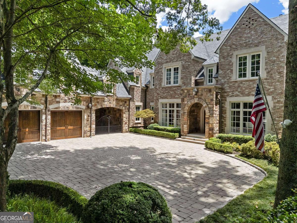
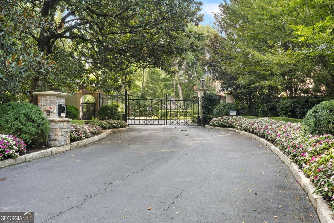
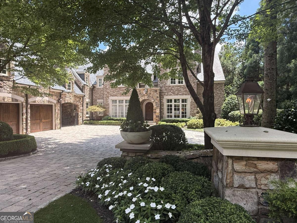
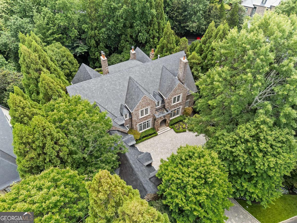
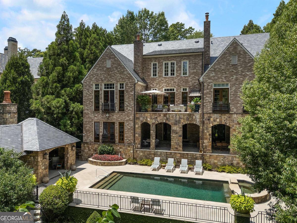
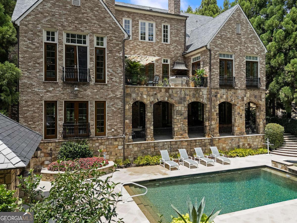
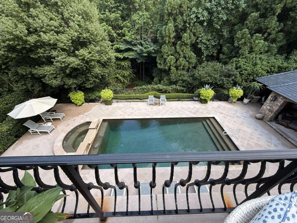
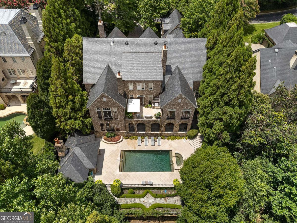
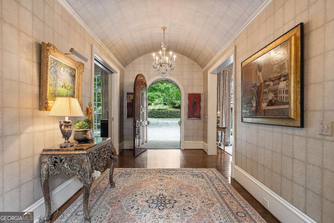
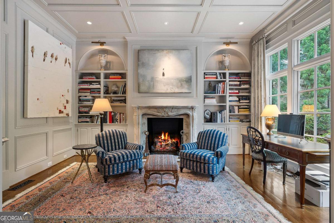
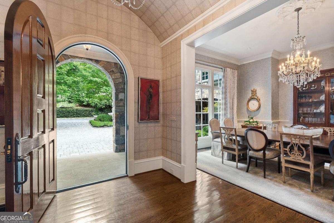
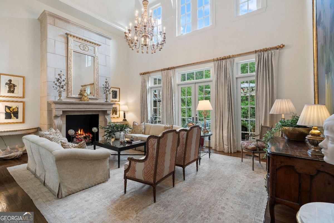
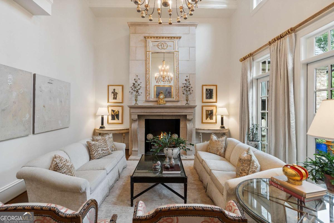
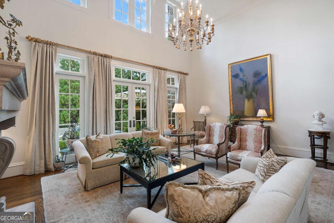
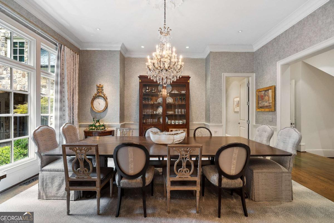
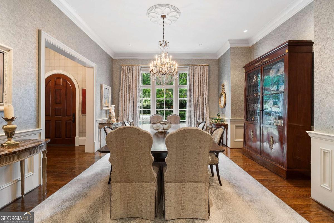
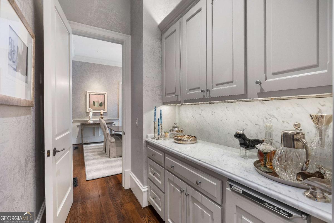
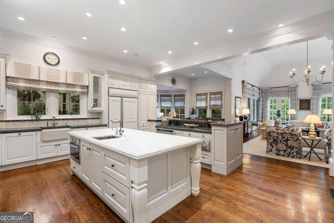
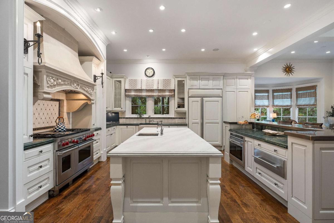
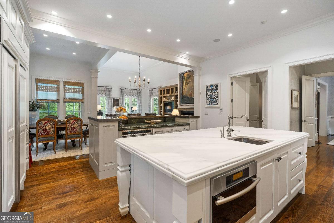
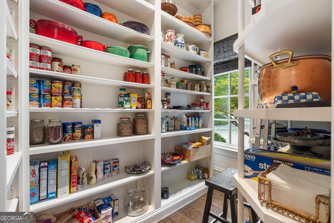
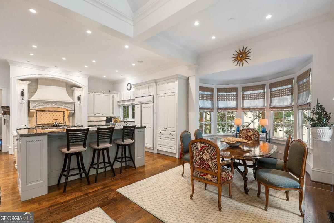
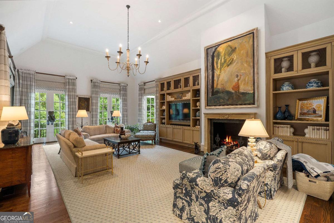
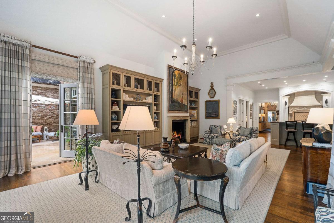
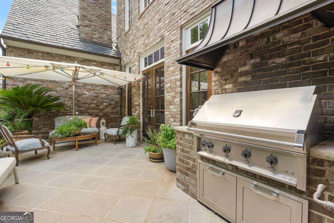
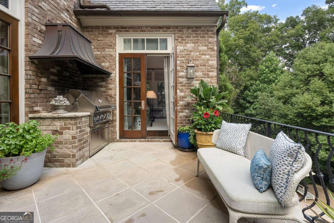
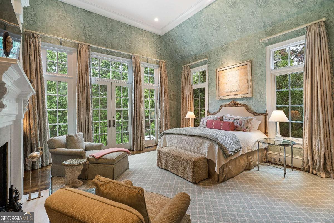
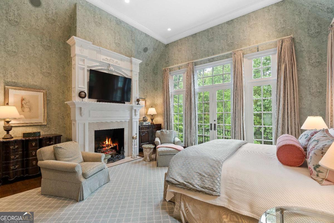
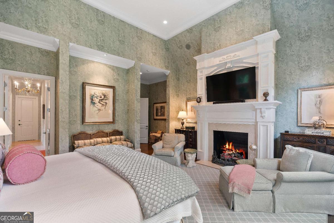
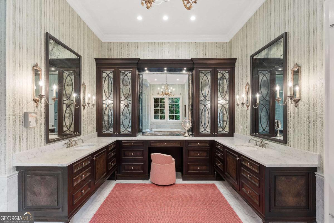
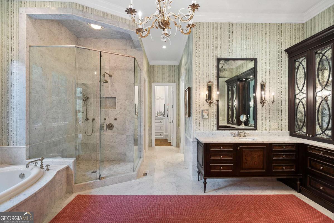
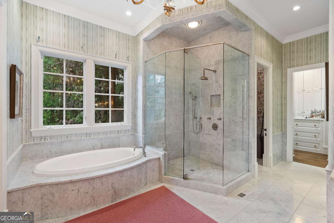
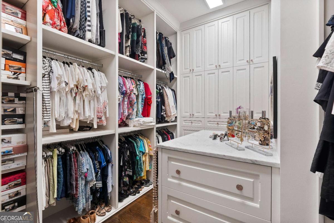
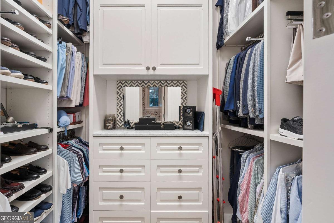
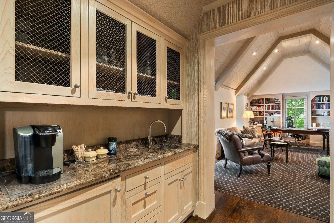
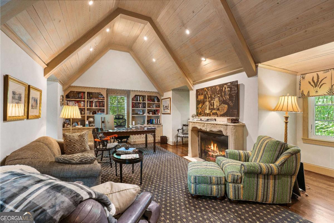
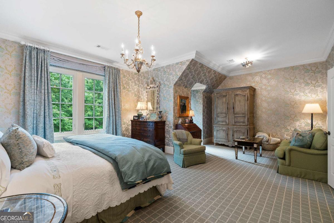
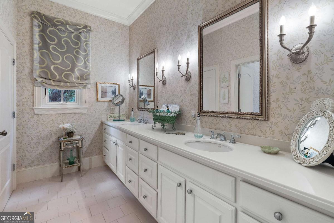
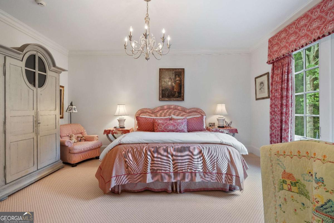
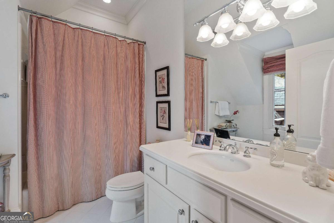
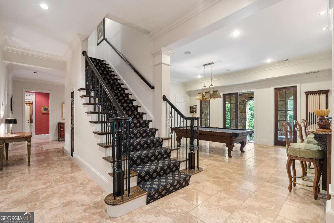
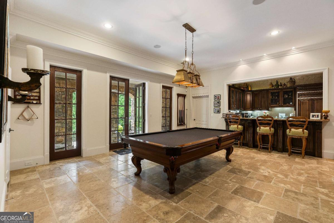
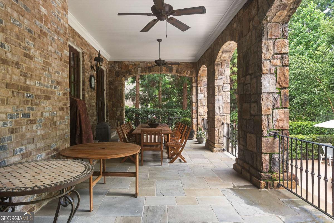
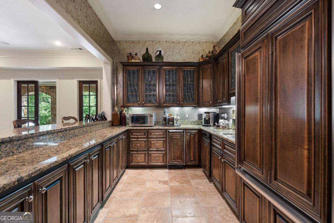
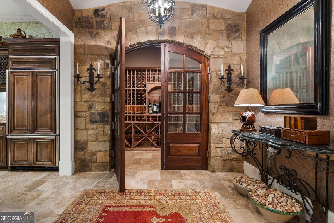
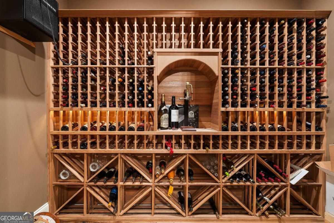
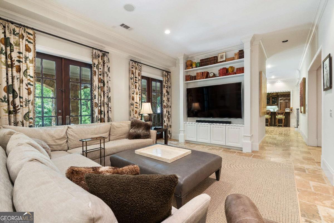
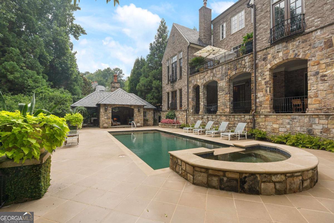
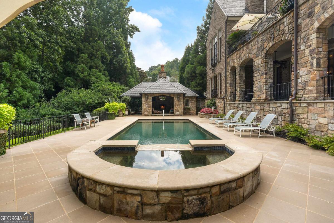
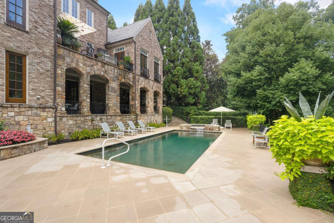
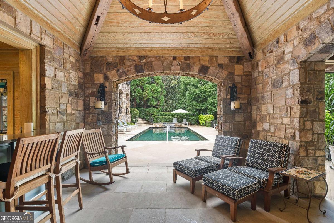
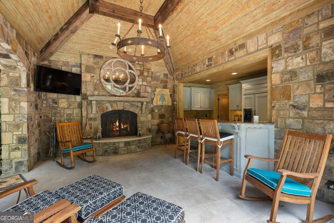
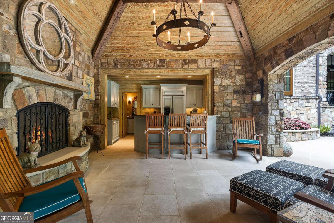
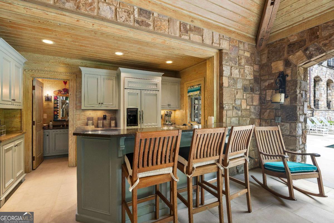
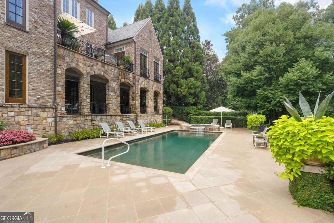
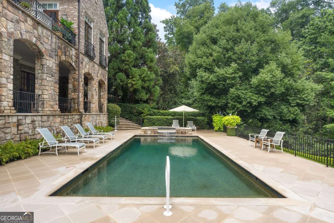
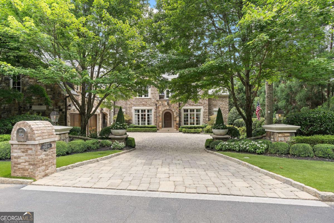
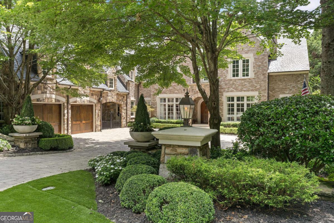
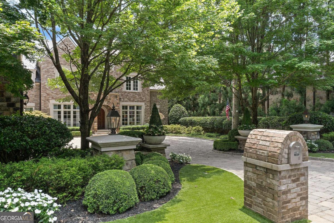
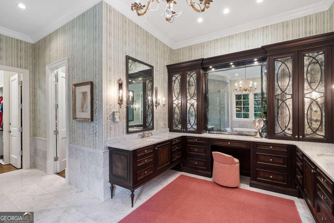
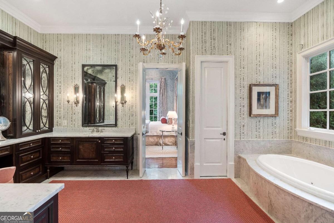
Rare offering Set behind the guard gate on one of Buckhead's most distinctive private streets on West Paces Ferry Road, this extraordinary stone estate represents a rare collaboration among Harrison Design, acclaimed builder Deane Johnson, and interior designer Carole Weaks. Approaching 10,488 square feet, the residence is defined by enduring architectural quality, a slate roof, finely detailed stone exterior, cobblestone driveway, and interiors executed with an exceptional level of craftsmanship and refinement. Twelve-foot and higher ceilings, expansive rooms, rich hardwood flooring, substantial millwork, and thoughtfully selected finishes create an atmosphere that is both elegant and inviting. The main-level primary suite is a private retreat featuring a luxurious marble bath and dual dressing rooms. Designed for gracious living, the marble-topped kitchen opens seamlessly to the family room and an outdoor patio with a built-in grilling station, while an oversized walk-in pantry and laundry rooms on both levels provide outstanding functionality. A covered loggia overlooks the private pool and spa, creating a natural extension of the home's entertaining spaces. The pool cabana, complete with a bar and half bath, is perfectly suited for relaxed afternoons and evening gatherings. At the pool level, an impressive entertaining floor includes a media room, wine cellar, full bar, billiards area, and direct access to the outdoor amenities. Architecturally significant yet exceptionally livable, this remarkable Buckhead residence offers privacy, scale, and a level of finish rarely found in such a coveted location. This location is superb, private and minutes from dining, shopping and the best in private schools.
Overview

Property Status
For Sale
Lot Size
0.42 Acres
MLS ID
10809200
Property Type
Residential
Year Built
1999

Features & Amenities

Total Area
10,488 Sq.Ft.
Architecture Styles
Brick 4 Side, European, Traditional
Water Frontage
No Dock Or Boathouse
Stories
3
Water Source
Public
Utilities
None
Pool
Heated, In Ground
Roof
Slate
Lot Features
Cul-De-Sac
Parking
Garage, Carport, Attached, Kitchen Level, Side/Rear Entrance
Heat Type
Central, Electric, Zoned
Air Conditioning
Central Air, Electric, Zoned
Laundry Room
Other
Fireplace
Basement, Living Room, Masonry, Outside
Appliances
Dishwasher, Disposal, Double Oven, Dryer, Microwave, Refrigerator
Other Interior Features
Bookcases, Double Vanity, In-Law Floorplan, Master On Main Level, Wet Bar, Wine Cellar
Sewer
Public Sewer
Security Features
Gated Community, Security System
Other Exterior Features
Balcony, Garden, Gas Grill
Elementary School
Jackson
Middle School
Sutton
High School
North Atlanta
Sales Price
$4,675,000
Real Estate Tax
$42,239/yr
HOA
$10,992/yr

Downloads

675 W Paces Ferry, #4 Road NW

Schedule a Tour

Ginger’s distinguished clients significantly benefit from her personal real estate portfolio that includes land and residential acquisitions and sales, development, construction, and property management. Combined with two decades as CEO of her own sales and marketing firm, her business savvy and high-level of knowledge regarding the luxury real estate market.


Thank you

for your interest in 675 W Paces Ferry, #4 Road NW, Atlanta, GA 30327

675 W Paces Ferry, #4 Road NW

or
  • CallGinger Martin

    License #00643485

    (415) 516-3939
  • 675 W Paces Ferry, #4 Road NW
    Navigate

    Mortgage Calculator

    Estimate your monthly mortgage payment, including the principal and interest, property taxes, and HOA. Adjust the values to generate a more accurate rate.
    All estimates are provided for informational purposes only. Actual amounts may vary.
    $0,000 Your Payment 20 15 65
    $0,000 Your Payment