Search

Leave a Message

Thank you for your message. We will be in touch with you shortly.

Property Description

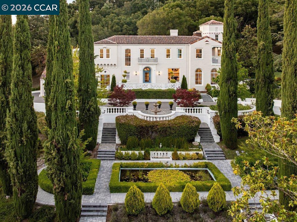
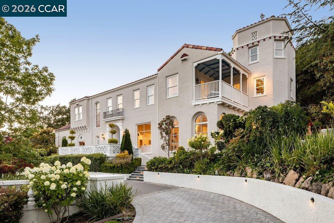
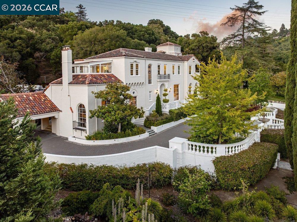
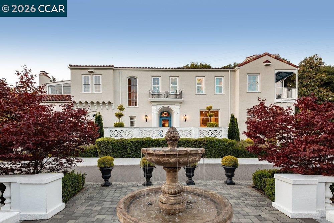
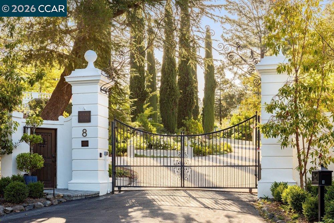
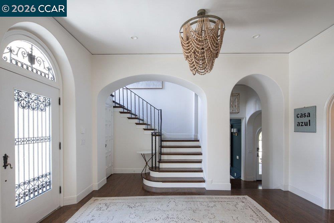
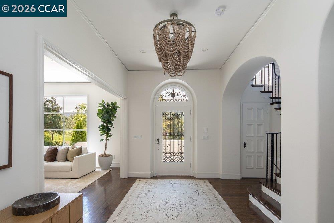
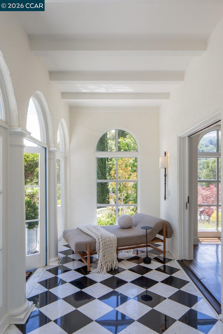
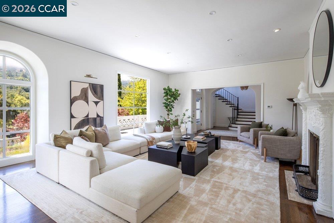
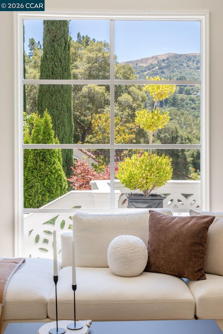
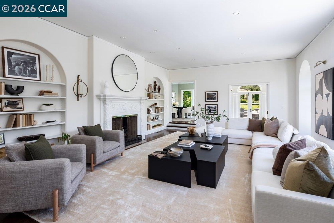
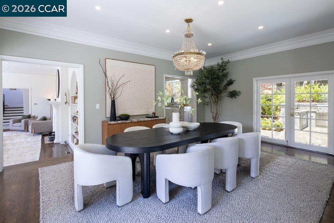
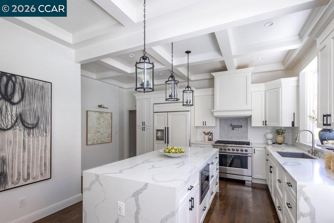
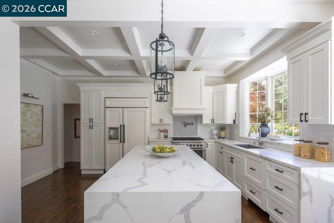
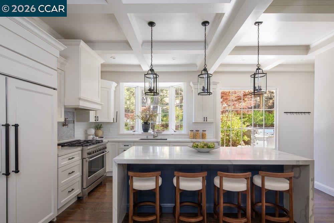
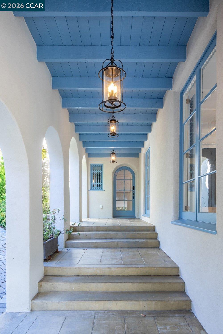
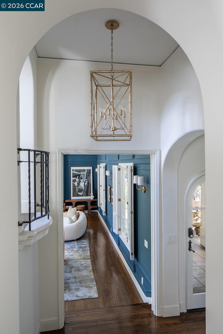
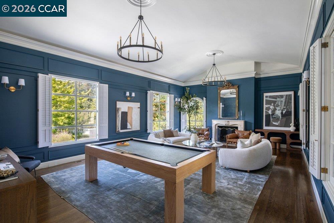
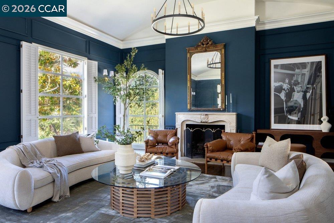
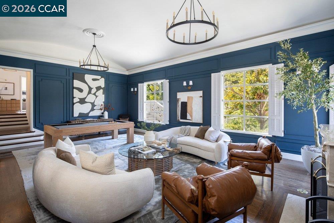
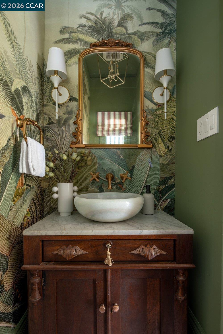
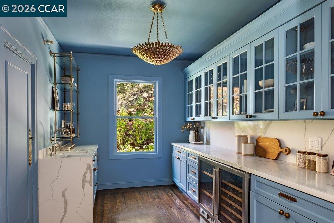
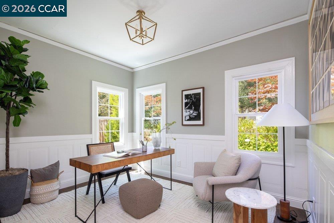
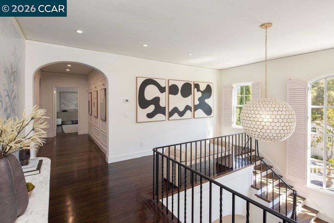
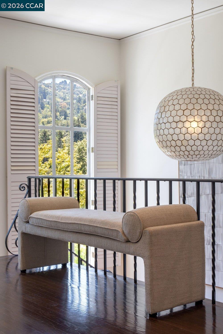
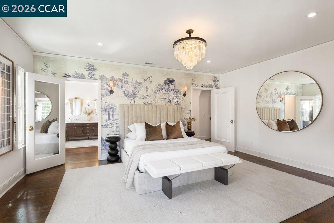
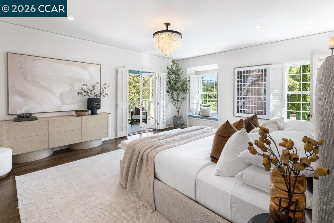
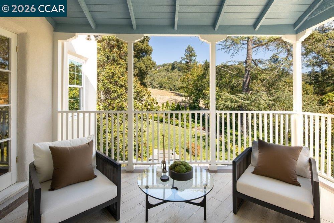
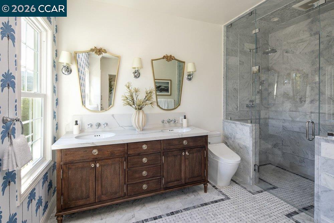
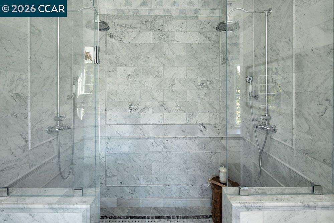
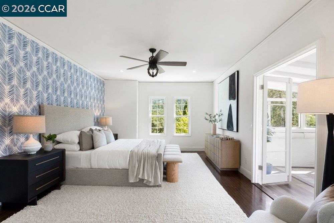
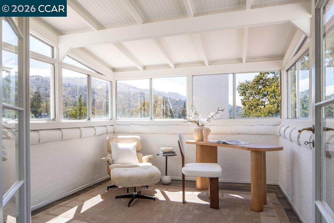
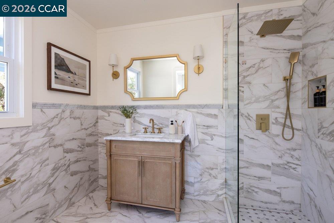
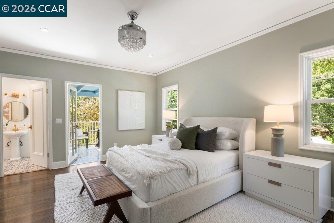
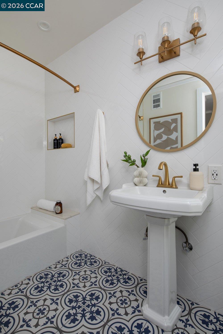
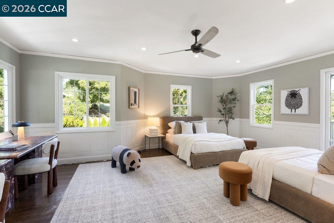
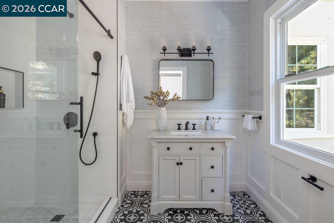
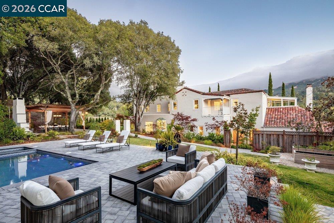
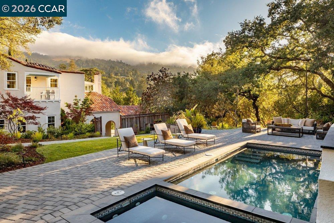
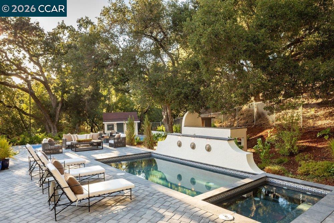
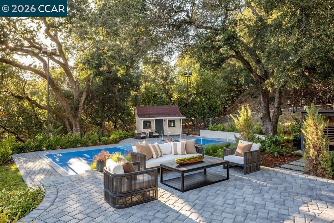
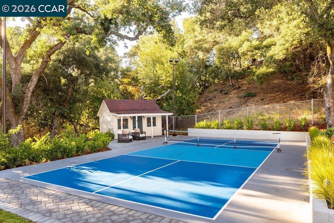
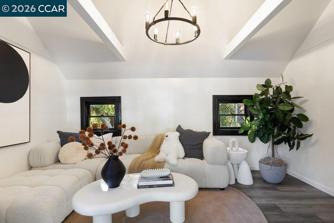
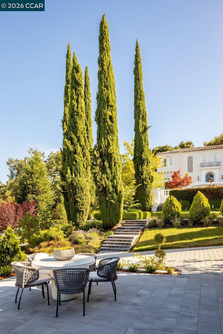
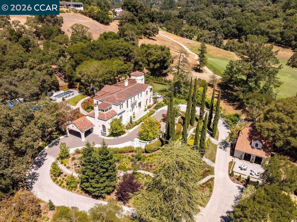
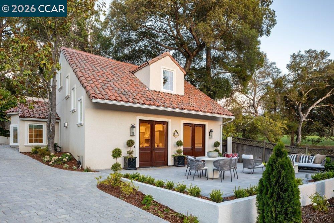
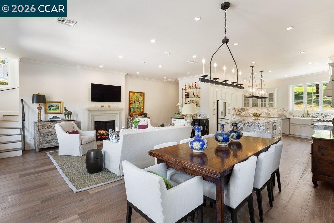
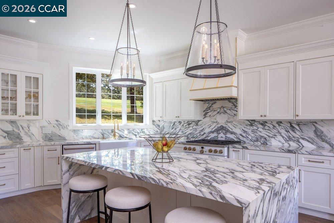
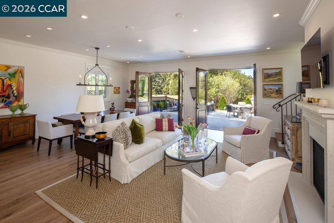
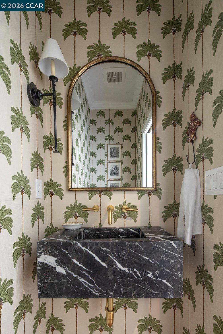
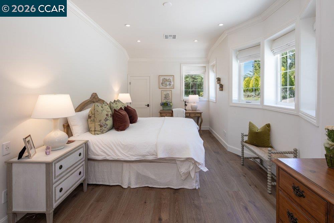
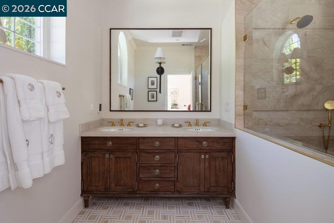
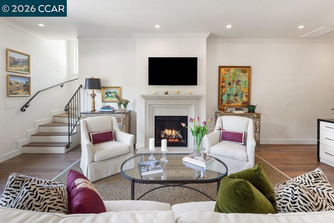
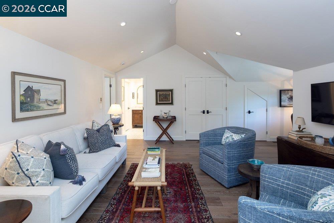
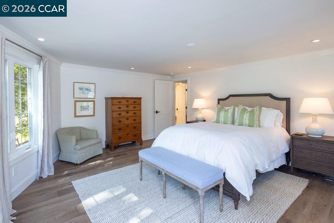
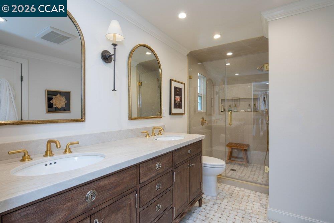
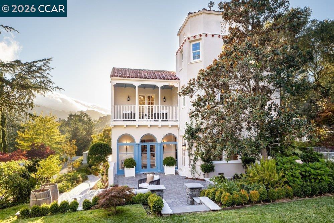
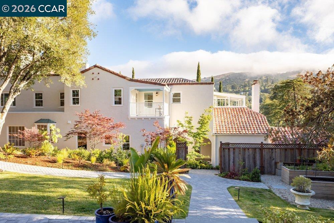
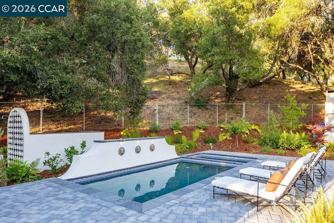
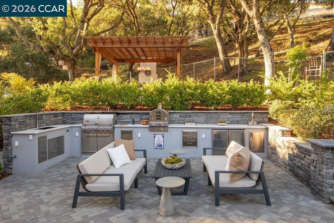
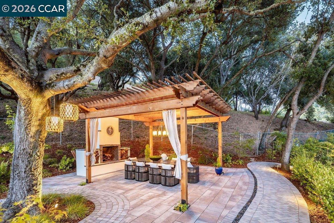
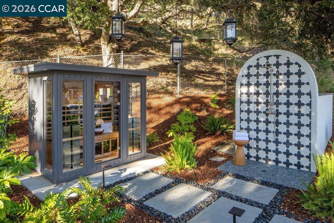
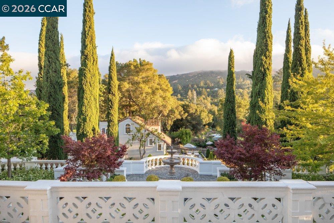
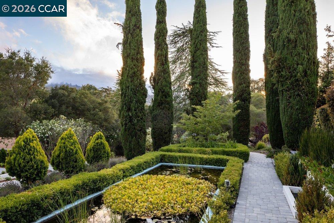
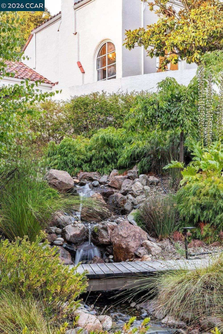
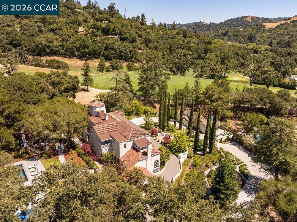
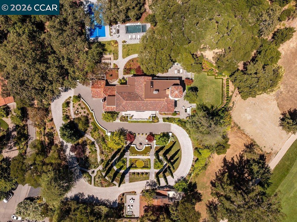
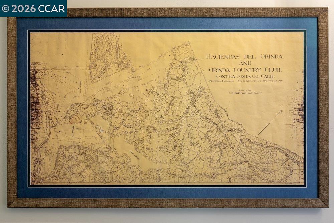
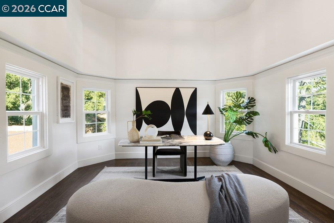
Orinda's Signature Estate: Casa Azul. OCC was founded in 1924, and this magnificent hacienda was built soon after, close by the first fairway. The home, restored in 2020-25, combines Mediterranean style with modern convenience. The facade evokes the era and influence of Spanish explorers. The ballroom spans approximately 600 sq ft and is designed for gatherings large and small. A wood-burning fireplace with marble surround wards off winter chill. Nearby, the living room offers nearly 500 sq ft, with extensive shelving and a fireplace. The kitchen blends timeless design with modern function under a beamed ceiling. A butler's pantry with wine refrigerator supports entertaining both grand and intimate. Casual living spaces flow from the kitchen, including a comfortable dining room and a charming sunroom. Two stairways lead to 4 spacious en-suite bedrooms. The principal suite opens to a terrace and features a walk-in closet and an elegant bath. A bonus room upstairs is ideal as an office or creative retreat. The yard offers a pool, spa, sauna, pickleball court, playhouse, outdoor kitchen and barbecue, grassy play areas, multiple seating venues, and an outdoor fireplace. The stand-alone guest house, built on the site of the original carriage house, is 2350 sq ft, with 2 bedrooms, 2 1/2 baths, and full kitchen.
Overview

Property Status
For Sale
Lot Size
2.3 Acres
MLS ID
41141496
Property Type
Residential
Year Built
1928

Features & Amenities

Architecture Styles
Mediterranean, Spanish
View Description
Canyon, Mountain(s), Valley, Trees/Woods
Stories
2
Water Source
Public
Pool
In Ground, Outdoor Pool
Roof
Tile
Lot Features
Premium Lot, Back Yard, Front Yard, Landscaped, Pool Site, Private, Security Gate
Parking
Off Street
Heat Type
Zoned
Air Conditioning
Central Air, Heat Pump
Laundry Room
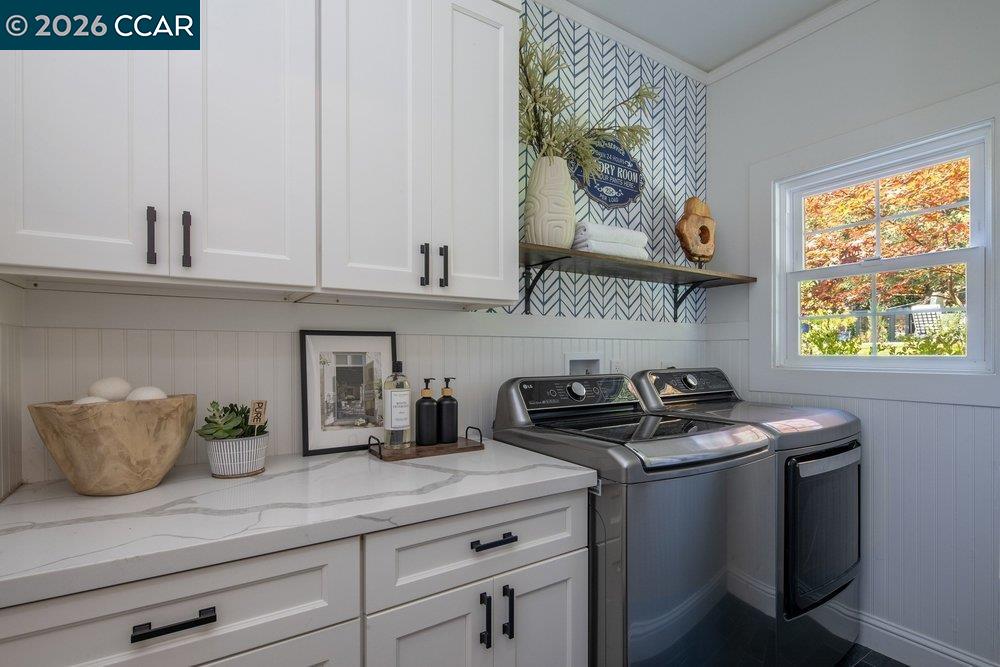
Dryer, Laundry Room, Washer
Fireplace
Family Room, Living Room, Other
Appliances
Dishwasher, Gas Range, Microwave, Range, Refrigerator, Dryer, Washer
Other Interior Features
Dining Area, Family Room, Formal Dining Room, Office, Storage, Utility Room, Pantry, Updated Kitchen
Sewer
Public Sewer
Other Exterior Features
Back Yard, Front Yard, Garden/Play, Side Yard, Garden, Landscape Back, Landscape Front, Private Entrance, Yard Space
Sales Price
$8,950,000

Downloads

8 Camino Lenada

Schedule a Tour

Ginger’s distinguished clients significantly benefit from her personal real estate portfolio that includes land and residential acquisitions and sales, development, construction, and property management. Combined with two decades as CEO of her own sales and marketing firm, her business savvy and high-level of knowledge regarding the luxury real estate market.


Thank you

for your interest in 8 Camino Lenada, Orinda, CA 94563

8 Camino Lenada

or
  • CallGinger Martin

    License #00643485

    (415) 516-3939
  • 8 Camino Lenada
    Navigate

    Mortgage Calculator

    Estimate your monthly mortgage payment, including the principal and interest, property taxes, and HOA. Adjust the values to generate a more accurate rate.
    All estimates are provided for informational purposes only. Actual amounts may vary.
    $0,000 Your Payment 20 15 65
    $0,000 Your Payment