$14,000,000
81 Davids Lane, Water Mill, NY 11976
-
Bedrooms
8
-
Bathrooms
11
-
Sq.Ft.
11,090
81 Davids Lane, Water Mill, NY 11976
Bedrooms
Bathrooms
Sq.Ft.
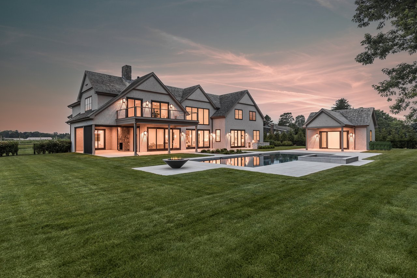
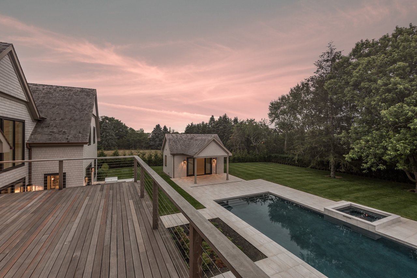
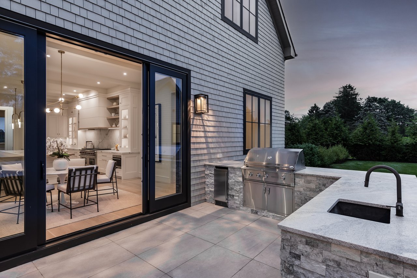
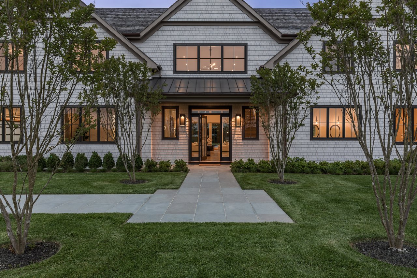
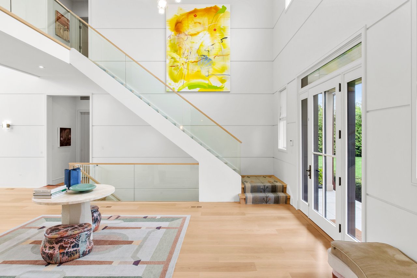
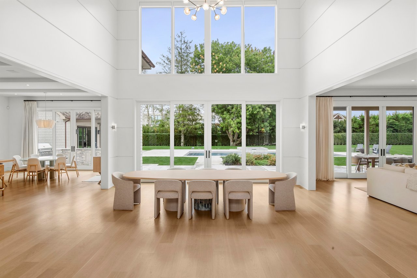
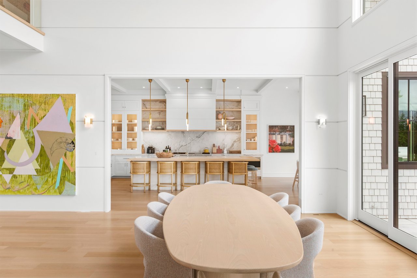
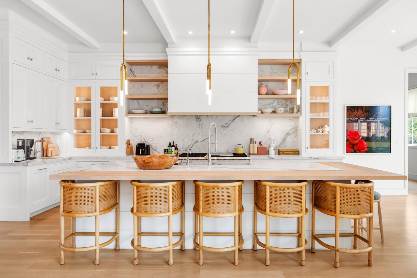
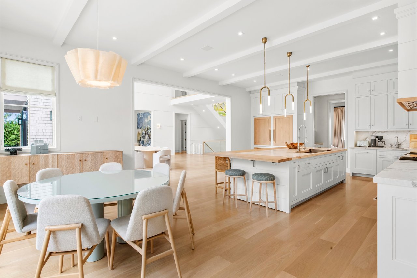
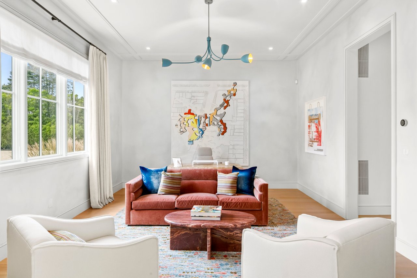
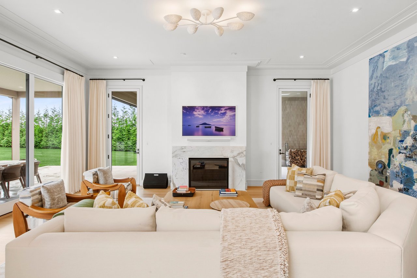
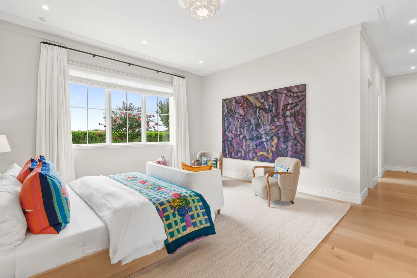
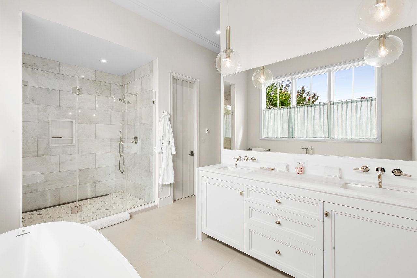
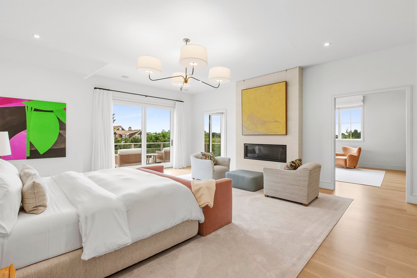
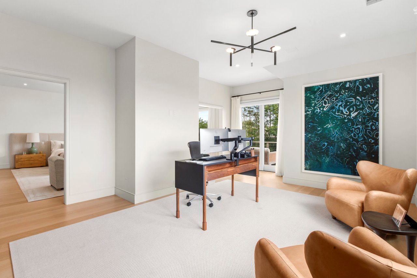
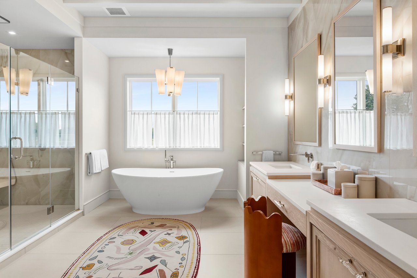
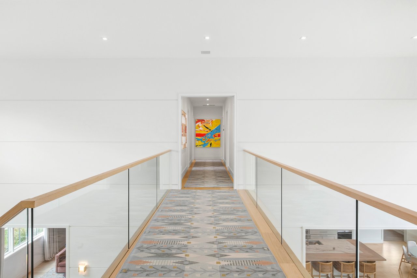
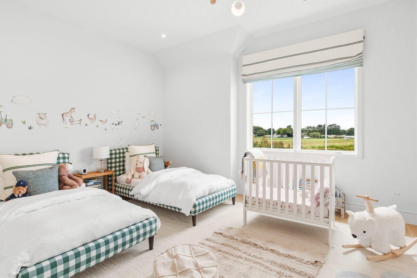
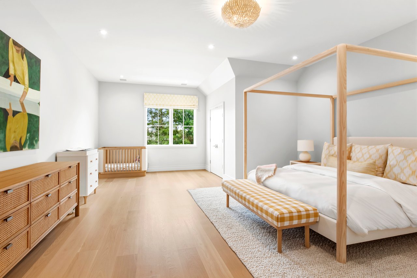
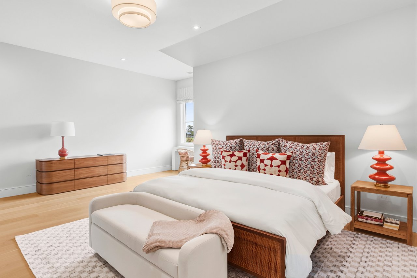
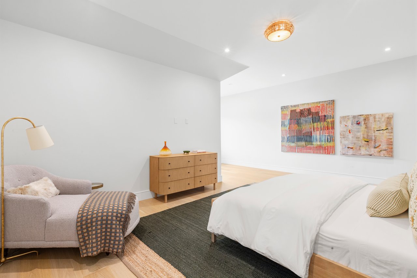
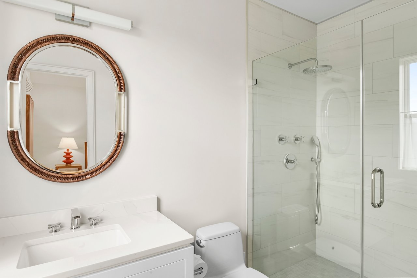
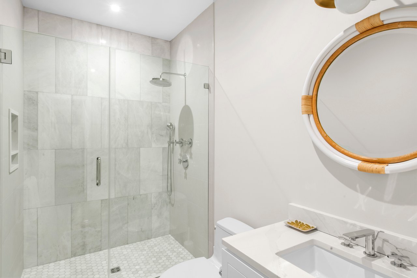
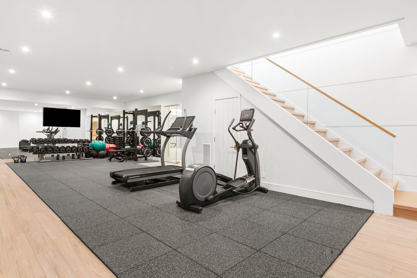
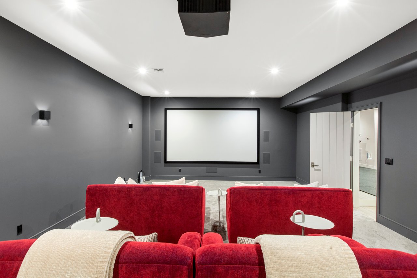
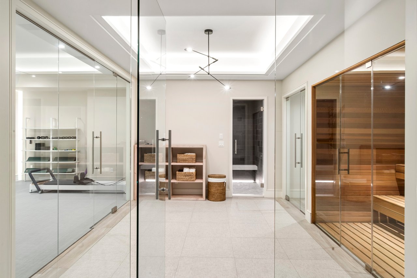
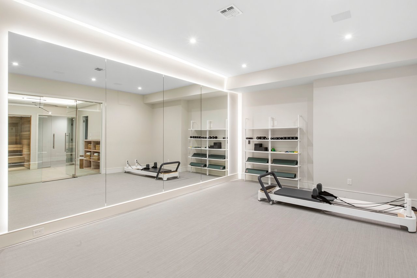
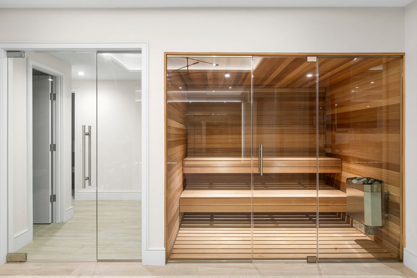
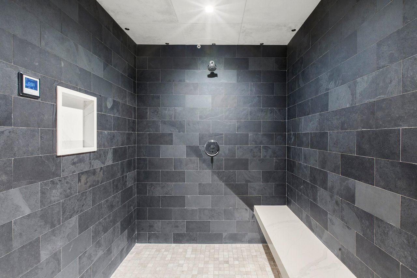
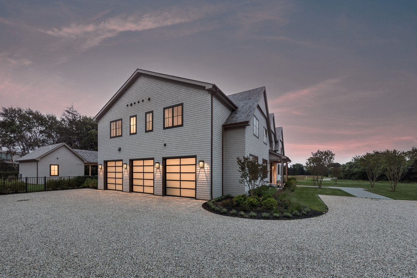
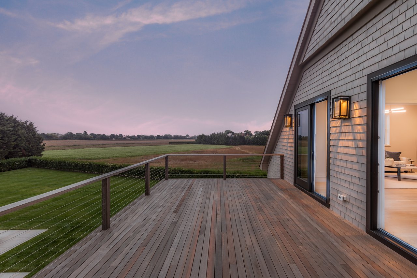
An exceptional build by Bencar Building Corp., this pristine Water Mill South residence presents in impeccable, like-new condition, with sophisticated finishes and meticulous attention to detail throughout. Beautifully positioned overlooking 63 acres of organically farmed agricultural reserve to the south and west, the property enjoys sweeping open views, abundant natural light and a remarkable sense of privacy, just minutes from Southampton Village and world-class ocean beaches. Encompassing more than 11,090 square feet across three finished levels, the eight-bedroom residence combines sophisticated modern design with gracious proportions and effortless indoor-outdoor living. A dramatic 22-foot entry introduces expansive interiors with 11-foot ceilings, walls of glass and serene reserve views throughout. The main level features generous living and family rooms opening to broad stone terraces, a beautifully appointed chef's kitchen, formal dining room, butler's pantry and mudroom connecting to the three-car garage. A covered outdoor kitchen and dining area extends the entertaining space, while a separate outdoor living room with fireplace and motorized retractable screens creates an inviting setting throughout the season. A private junior primary suite with a luxurious bath and generous walk-in closet completes the first floor. Upstairs, five ensuite guest bedrooms accompany an impressive 1,300-square-foot primary suite with fireplace, sitting area, wet bar, luxurious bath, generous walk-in closets and a private 500-square-foot balcony overlooking the reserve. The finished lower level offers approximately 3,000 square feet devoted to recreation and wellness, including a custom cedar sauna, gym, steam room and steam shower, media room with bar, wine storage, recreation space and two additional ensuite bedrooms, with room for a golf simulator. Outside, manicured grounds frame a 20' x 50' heated gunite pool and spa, complemented by a pool house with full bath, kitchenette, laundry and covered entertaining area. Impeccably maintained and presented in pristine condition, this exceptional Water Mill South property offers a rare combination of scale, sophisticated design, privacy and protected pastoral views in one of the Hamptons' most coveted settings.
Ginger’s distinguished clients significantly benefit from her personal real estate portfolio that includes land and residential acquisitions and sales, development, construction, and property management. Combined with two decades as CEO of her own sales and marketing firm, her business savvy and high-level of knowledge regarding the luxury real estate market.


1229 Adams St. St. Helena CA 94574
1229 Adams St. St. Helena CA 94574
