Search

Leave a Message

Thank you for your message. We will be in touch with you shortly.

Property Description

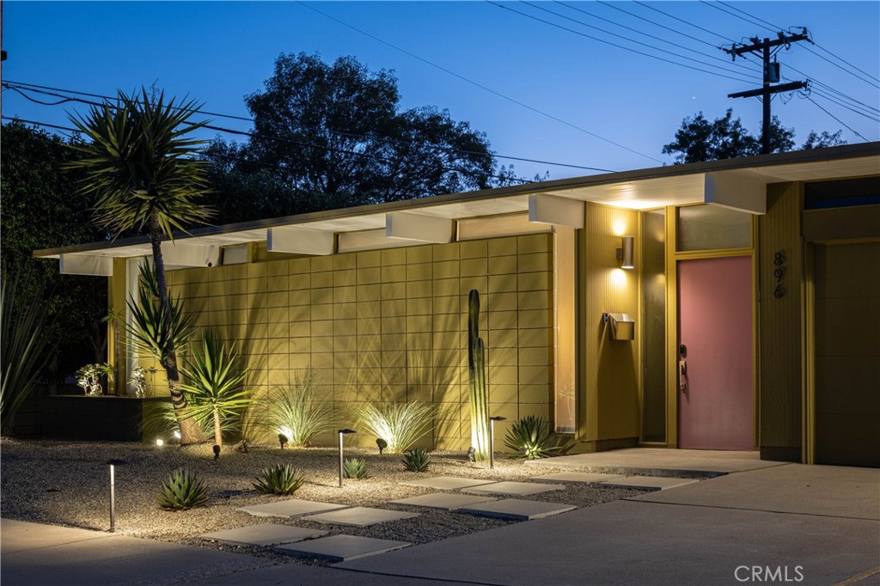
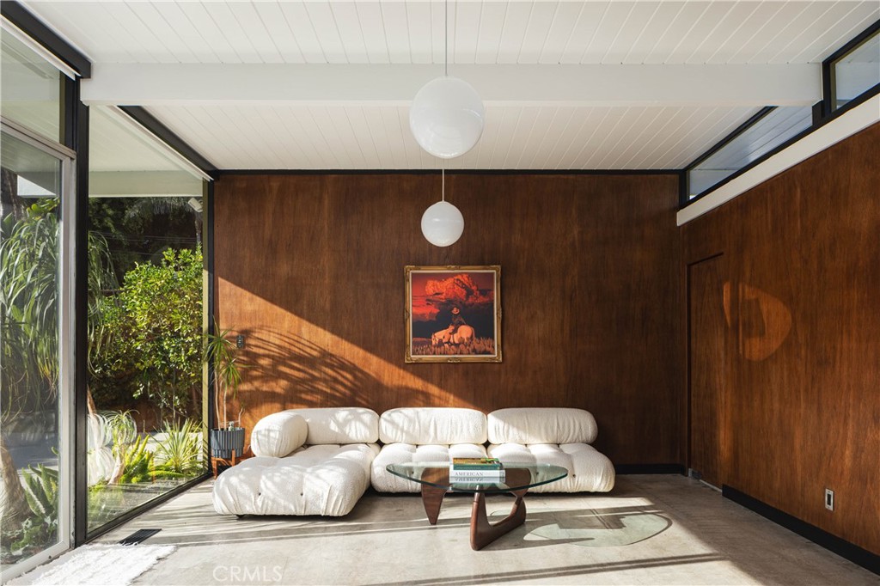
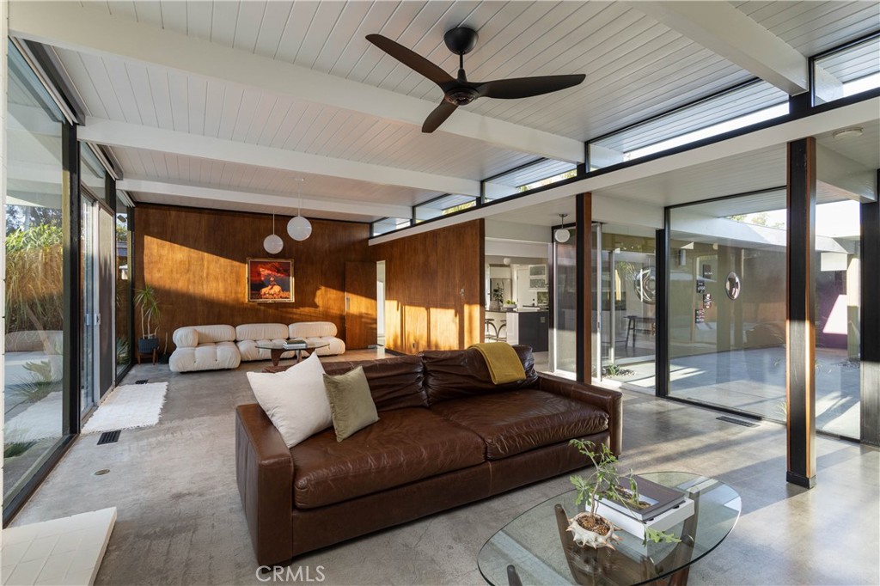
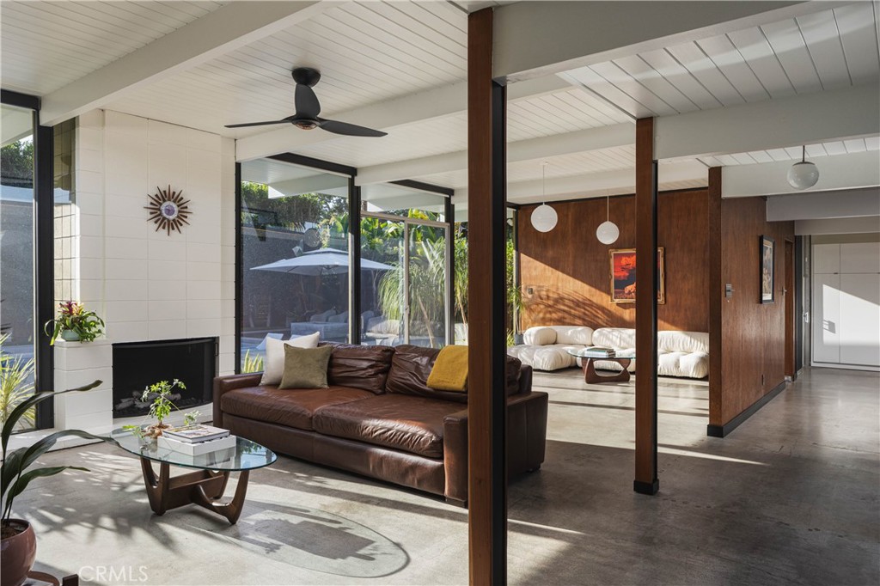
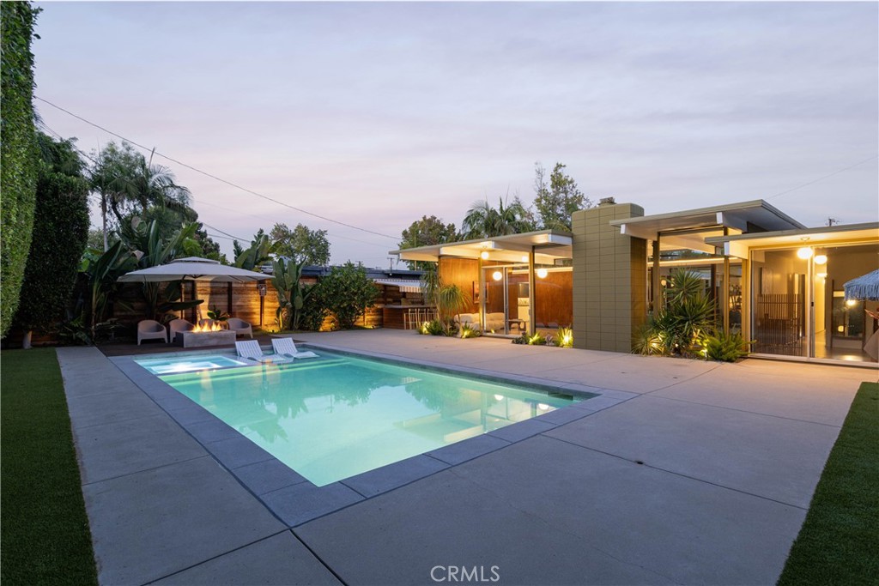
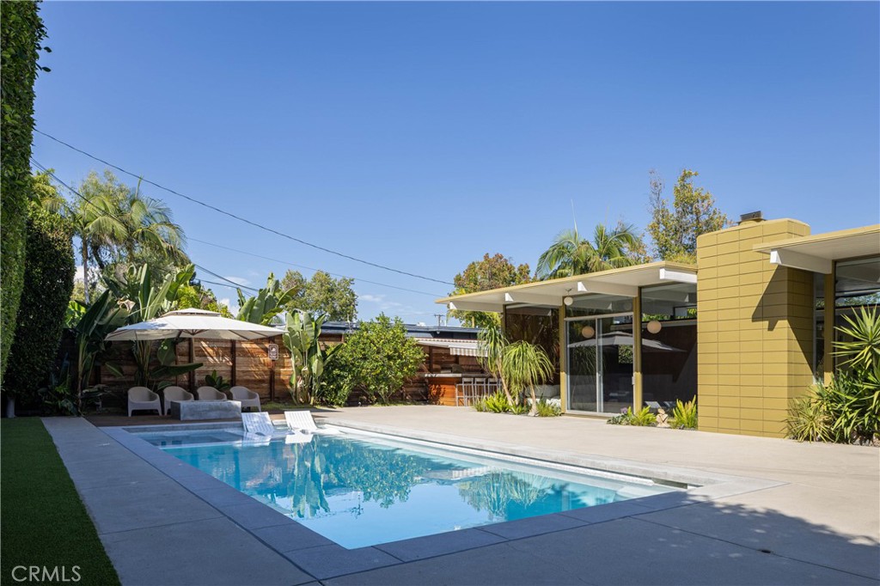
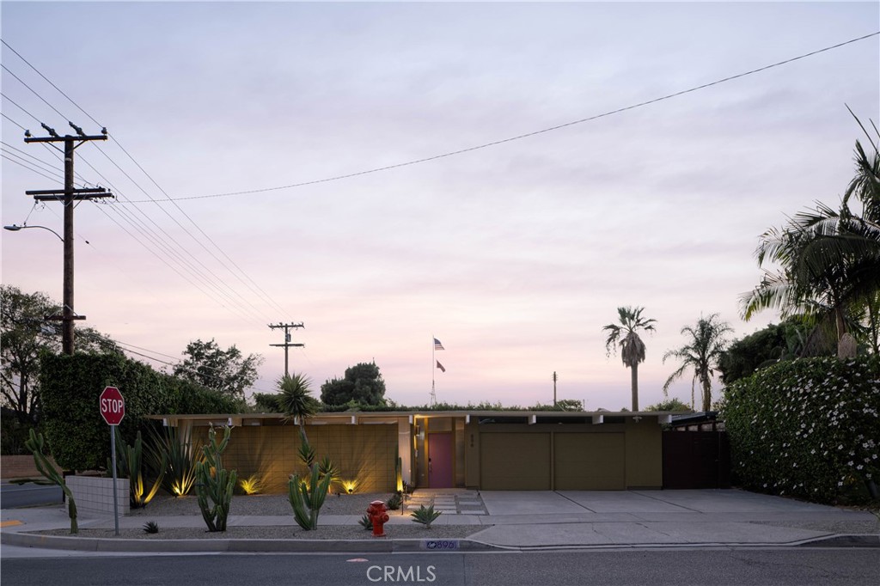
Set on a corner lot in Orange's historic Fairhaven tract, this is a rare chance to own a genuine work of Mid-Century Modern design. Designed in 1960 by noted firm Anshen & Allen for developer Joseph Eichler, the home pairs landmark architectural pedigree with a level of updating rarely found in homes of this vintage.

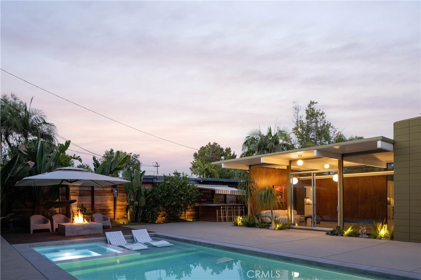
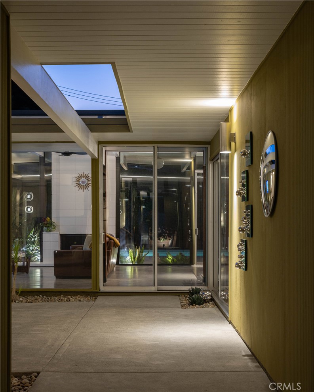
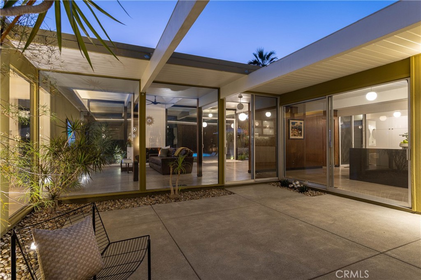
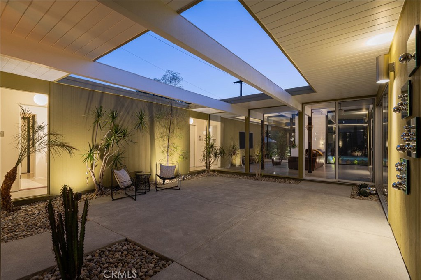
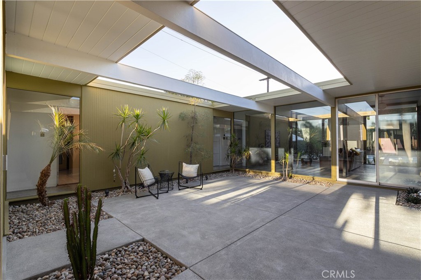
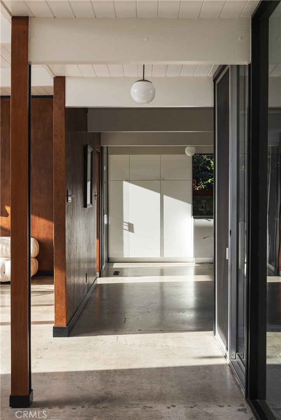
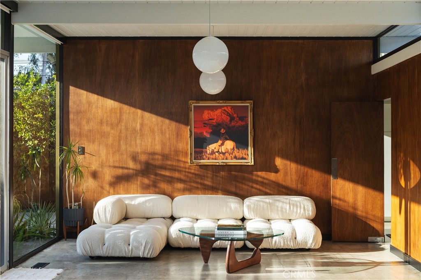
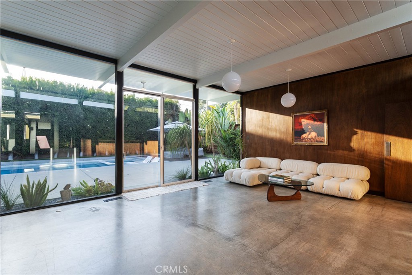
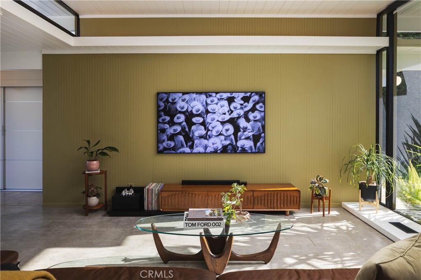
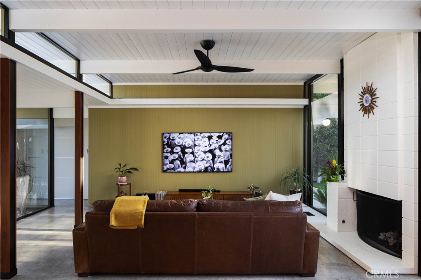
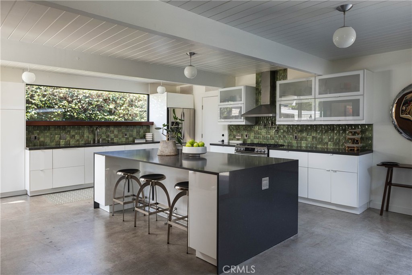
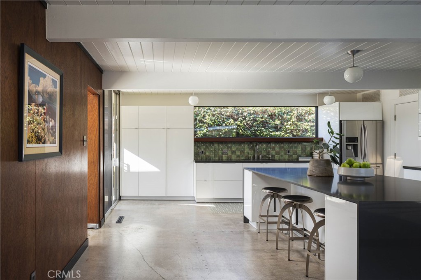
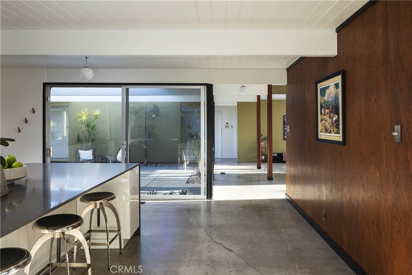
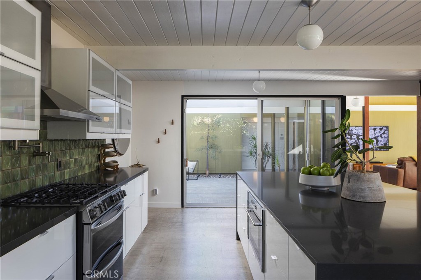
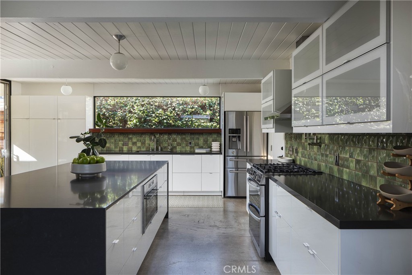
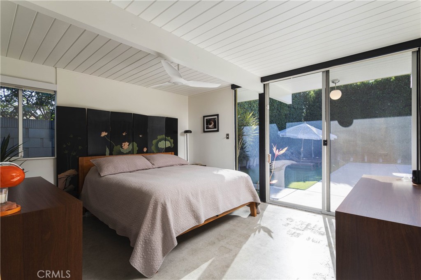
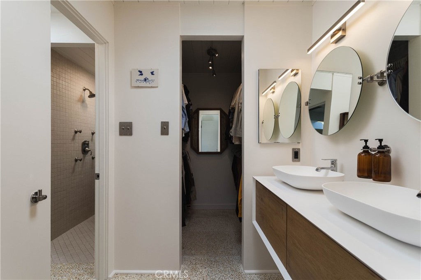
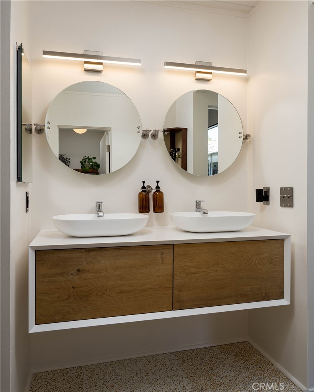
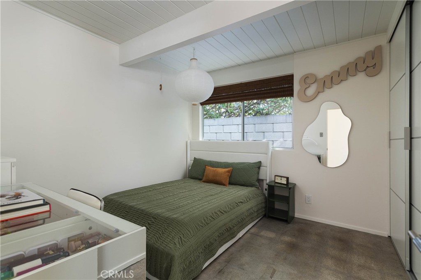
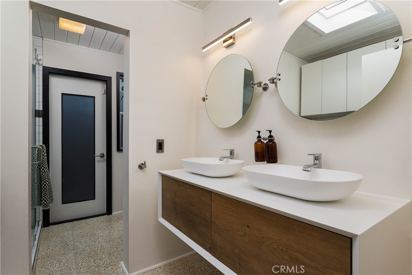
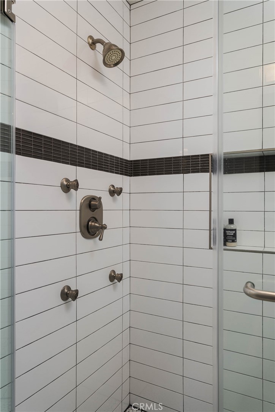
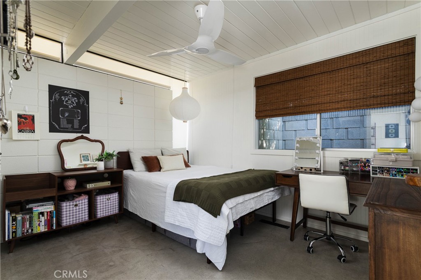
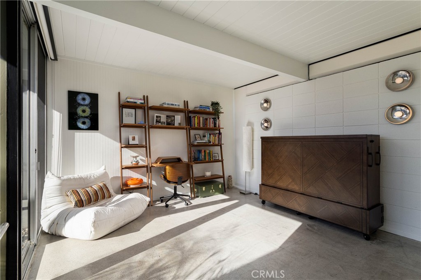
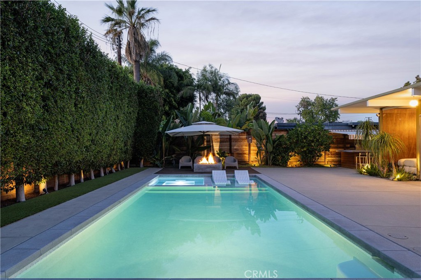
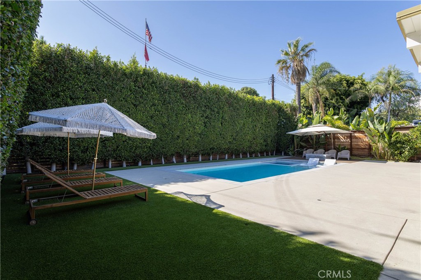
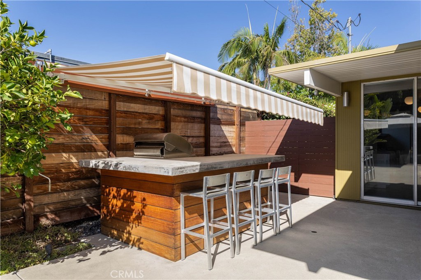
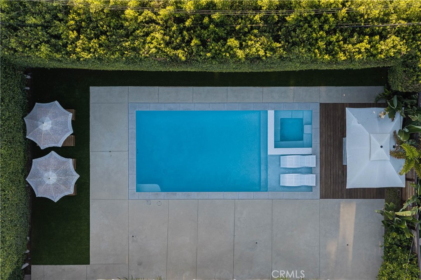
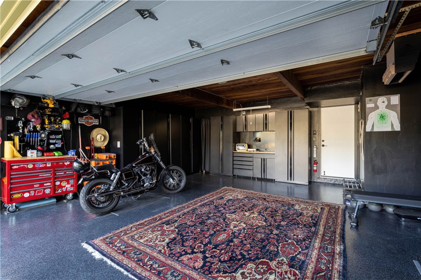
Step inside and you're greeted by the hallmark open-air atrium and expansive glass walls that blur the line between indoors and out, a signature of the post-and-beam framing that gives these homes their light-filled, low-slung profile. Original windows, doors, ceilings, mahogany-clad walls and posts, and vintage-style fixtures have all been carefully restored, preserving the home's architectural character throughout. The current owners have thoroughly updated the home since purchasing it: fresh paint throughout, the previous flooring replaced with polished concrete and terrazzo tile in the bathrooms, a re-tiled primary shower, a refreshed kitchen with new tile, a mantel, and vents, new appliances, custom closet doors, a five-camera Ring system, and completed termite repairs. Outdoors, a privacy hedge and lush plantings frame a heated resort-style pool and spa, upgraded with new coping, tile, decking, and a pump, complemented by turf and a reconditioned firepit. The entry courtyard features a water-wise desert garden that adds a contemporary counterpoint to the home's period architecture, and the garage now offers epoxy flooring, custom storage, and designer hardware.

Spread across a single level, the floor plan preserves its architectural DNA while layering in upgraded finishes and quality craftsmanship. The home offers four bedrooms, two bathrooms, and a two-car attached garage on a spacious 8,500 square foot lot.

Overview

Property Status
For Sale
Lot Size
8,500 Sq.Ft.
MLS ID
NP26200325
Property Type
Residential
Year Built
1960

Features & Amenities

Architecture Styles
Mid-Century Modern, Modern
View Description
None
Stories
1
Garage Spaces
2.0
Water Source
Public
Utilities
Cable Available, Cable Connected, Electricity Available, Electricity Connected, Sewer Available, Sewer Connected, Water Available, Water Connected
Pool
In Ground, Private, Salt Water
Lot Features
0-1 Unit/Acre, Back Yard, Corner Lot, Front Yard, Landscaped, Street Level
Parking
Direct Access, Driveway, Garage Faces Front, Garage, Garage Door Opener, Private, Storage
Heat Type
Central, Forced Air
Air Conditioning
Central Air
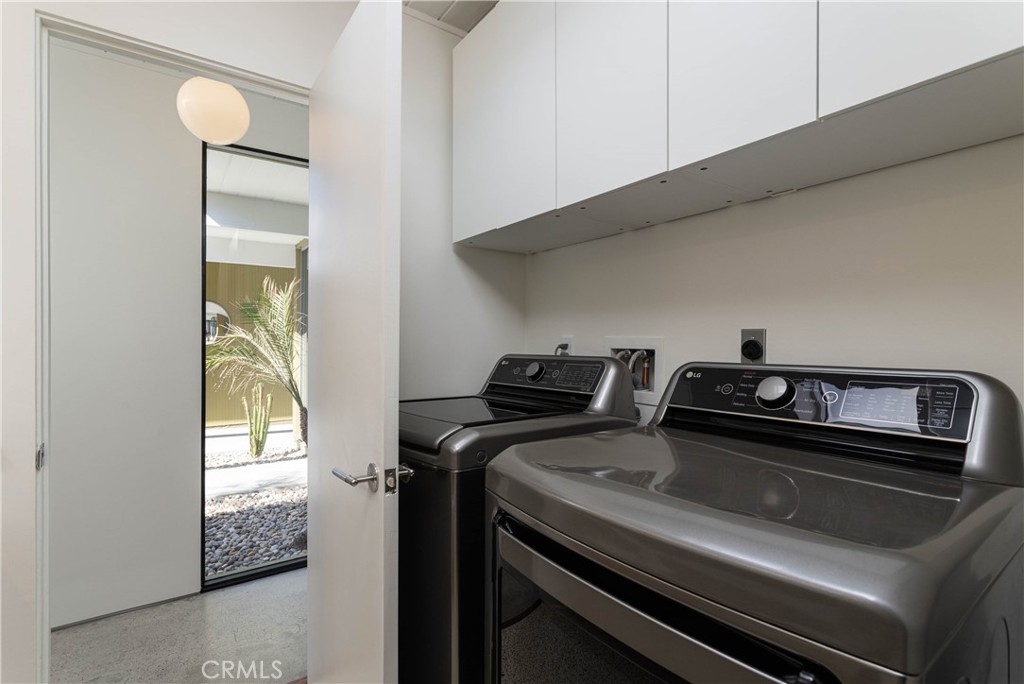
Laundry Room
Inside
Fireplace
Living Room
Appliances
Barbecue, Dishwasher, Freezer, Disposal, Gas Range, Ice Maker, Microwave, Refrigerator, Water Softener, Tankless Water Heater
Other Interior Features
Block Walls, High Ceilings, Atrium, French Door(s)/Atrium Door(s)
Sewer
Public Sewer
School District
Orange Unified
Sales Price
$2,300,000

Downloads

896 S Woodland

Schedule a Tour

Ginger’s distinguished clients significantly benefit from her personal real estate portfolio that includes land and residential acquisitions and sales, development, construction, and property management. Combined with two decades as CEO of her own sales and marketing firm, her business savvy and high-level of knowledge regarding the luxury real estate market.


Thank you

for your interest in 896 S Woodland, Orange, CA 92869

896 S Woodland

or
  • CallGinger Martin

    License #00643485

    (415) 516-3939
  • 896 S Woodland
    Navigate
    896 S Woodland
    explore in 3d

    Mortgage Calculator

    Estimate your monthly mortgage payment, including the principal and interest, property taxes, and HOA. Adjust the values to generate a more accurate rate.
    All estimates are provided for informational purposes only. Actual amounts may vary.
    $0,000 Your Payment 20 15 65
    $0,000 Your Payment